

Overview
- 4
- 3
- 2.0
- 3843 Sqft
- 1999
- SingleFamilyResidence, Residential
- 262856418
- 3.08 Acres
- Premiere Property Group, LLC
- Tracy Keegan
Description
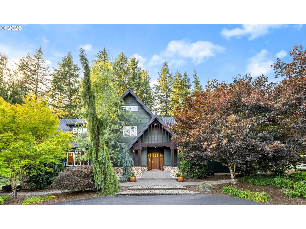
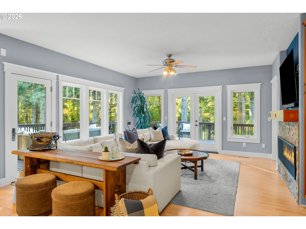
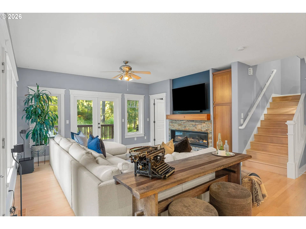
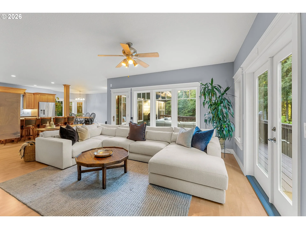
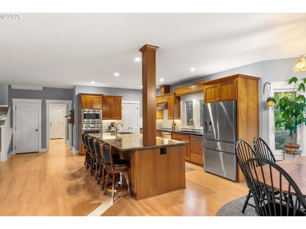
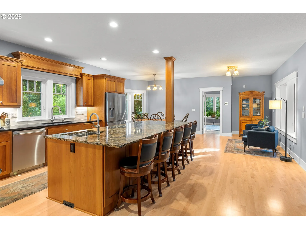
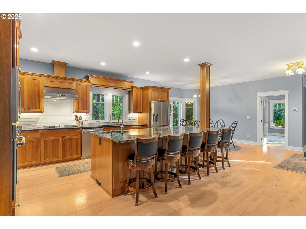
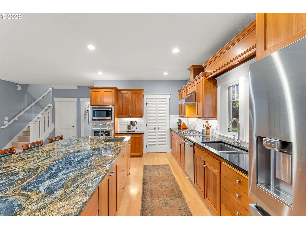
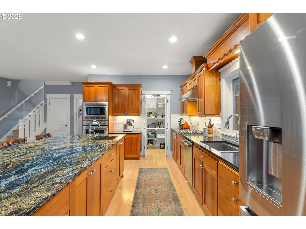
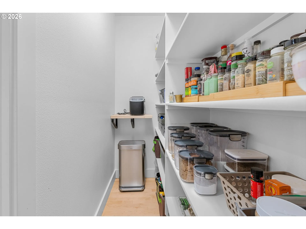
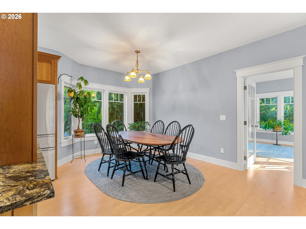
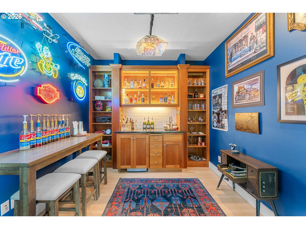
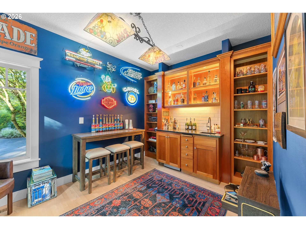
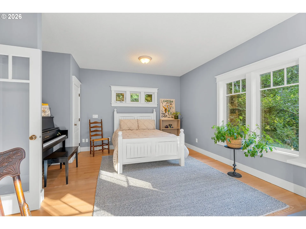
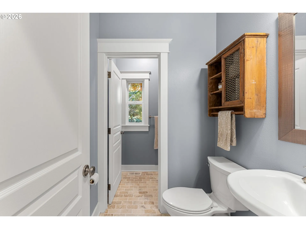
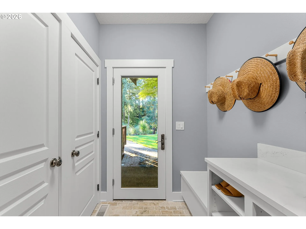
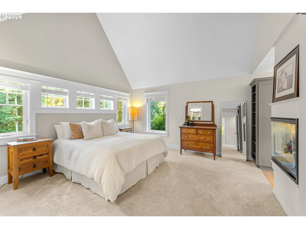
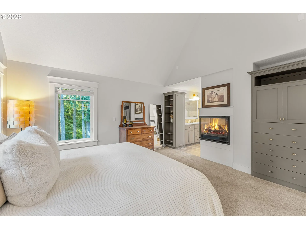
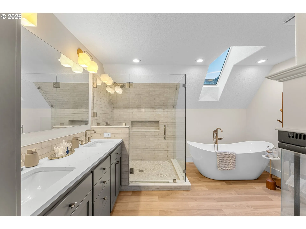
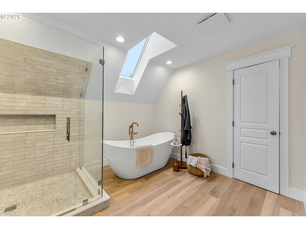
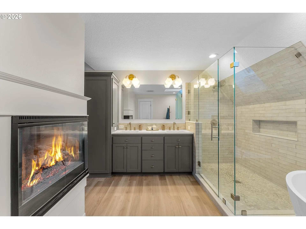
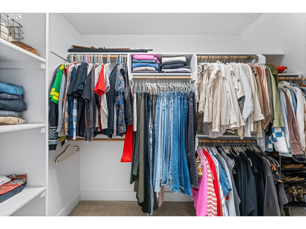
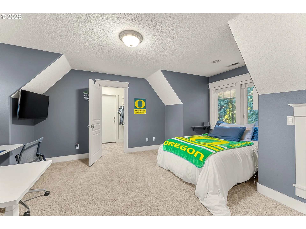
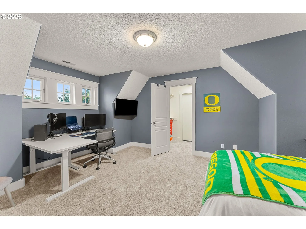
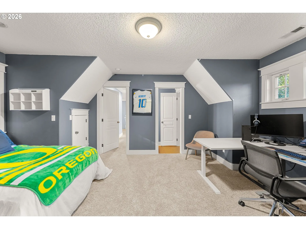
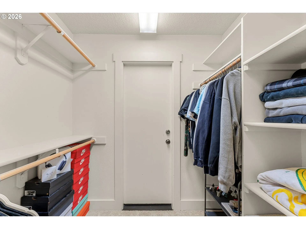
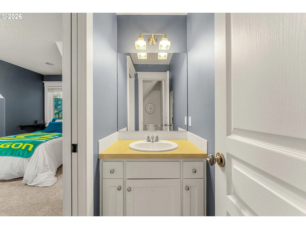
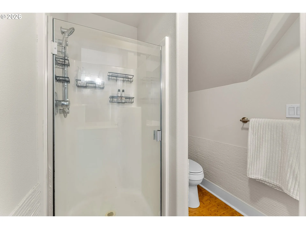
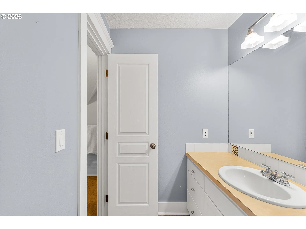
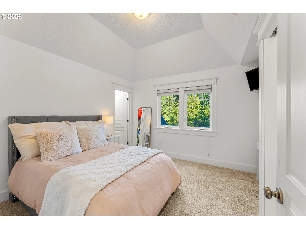
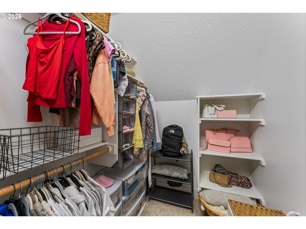
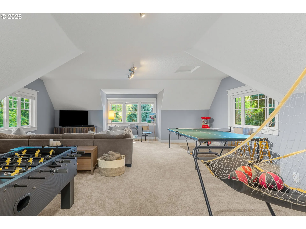
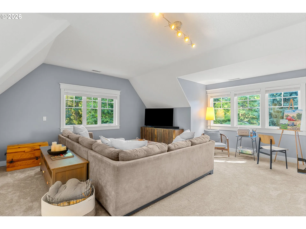
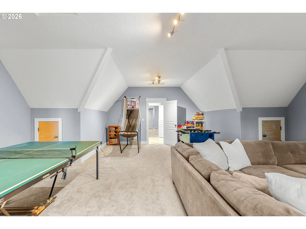
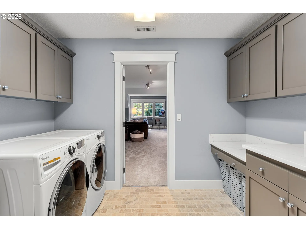
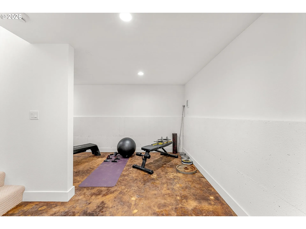
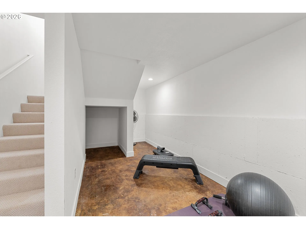
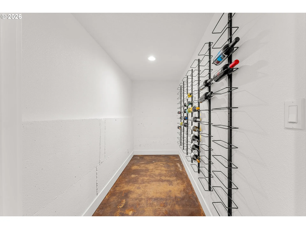
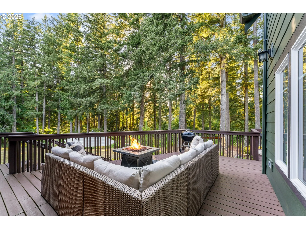
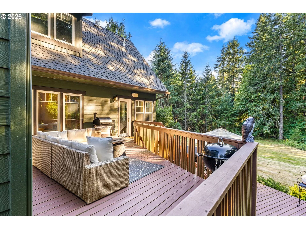
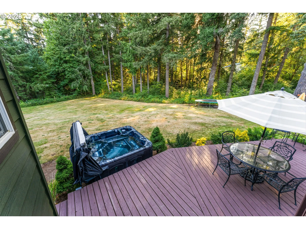
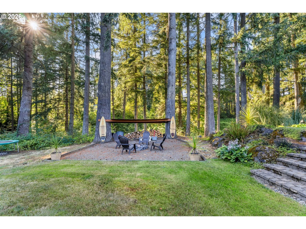
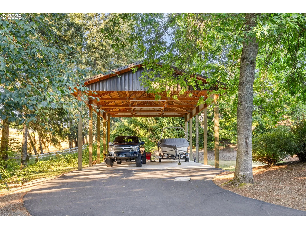
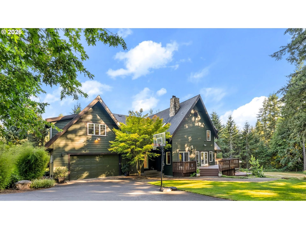
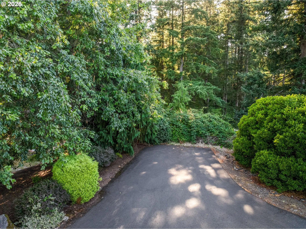
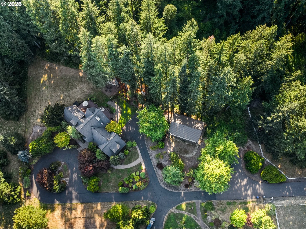
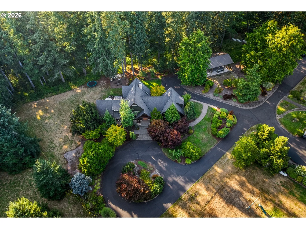
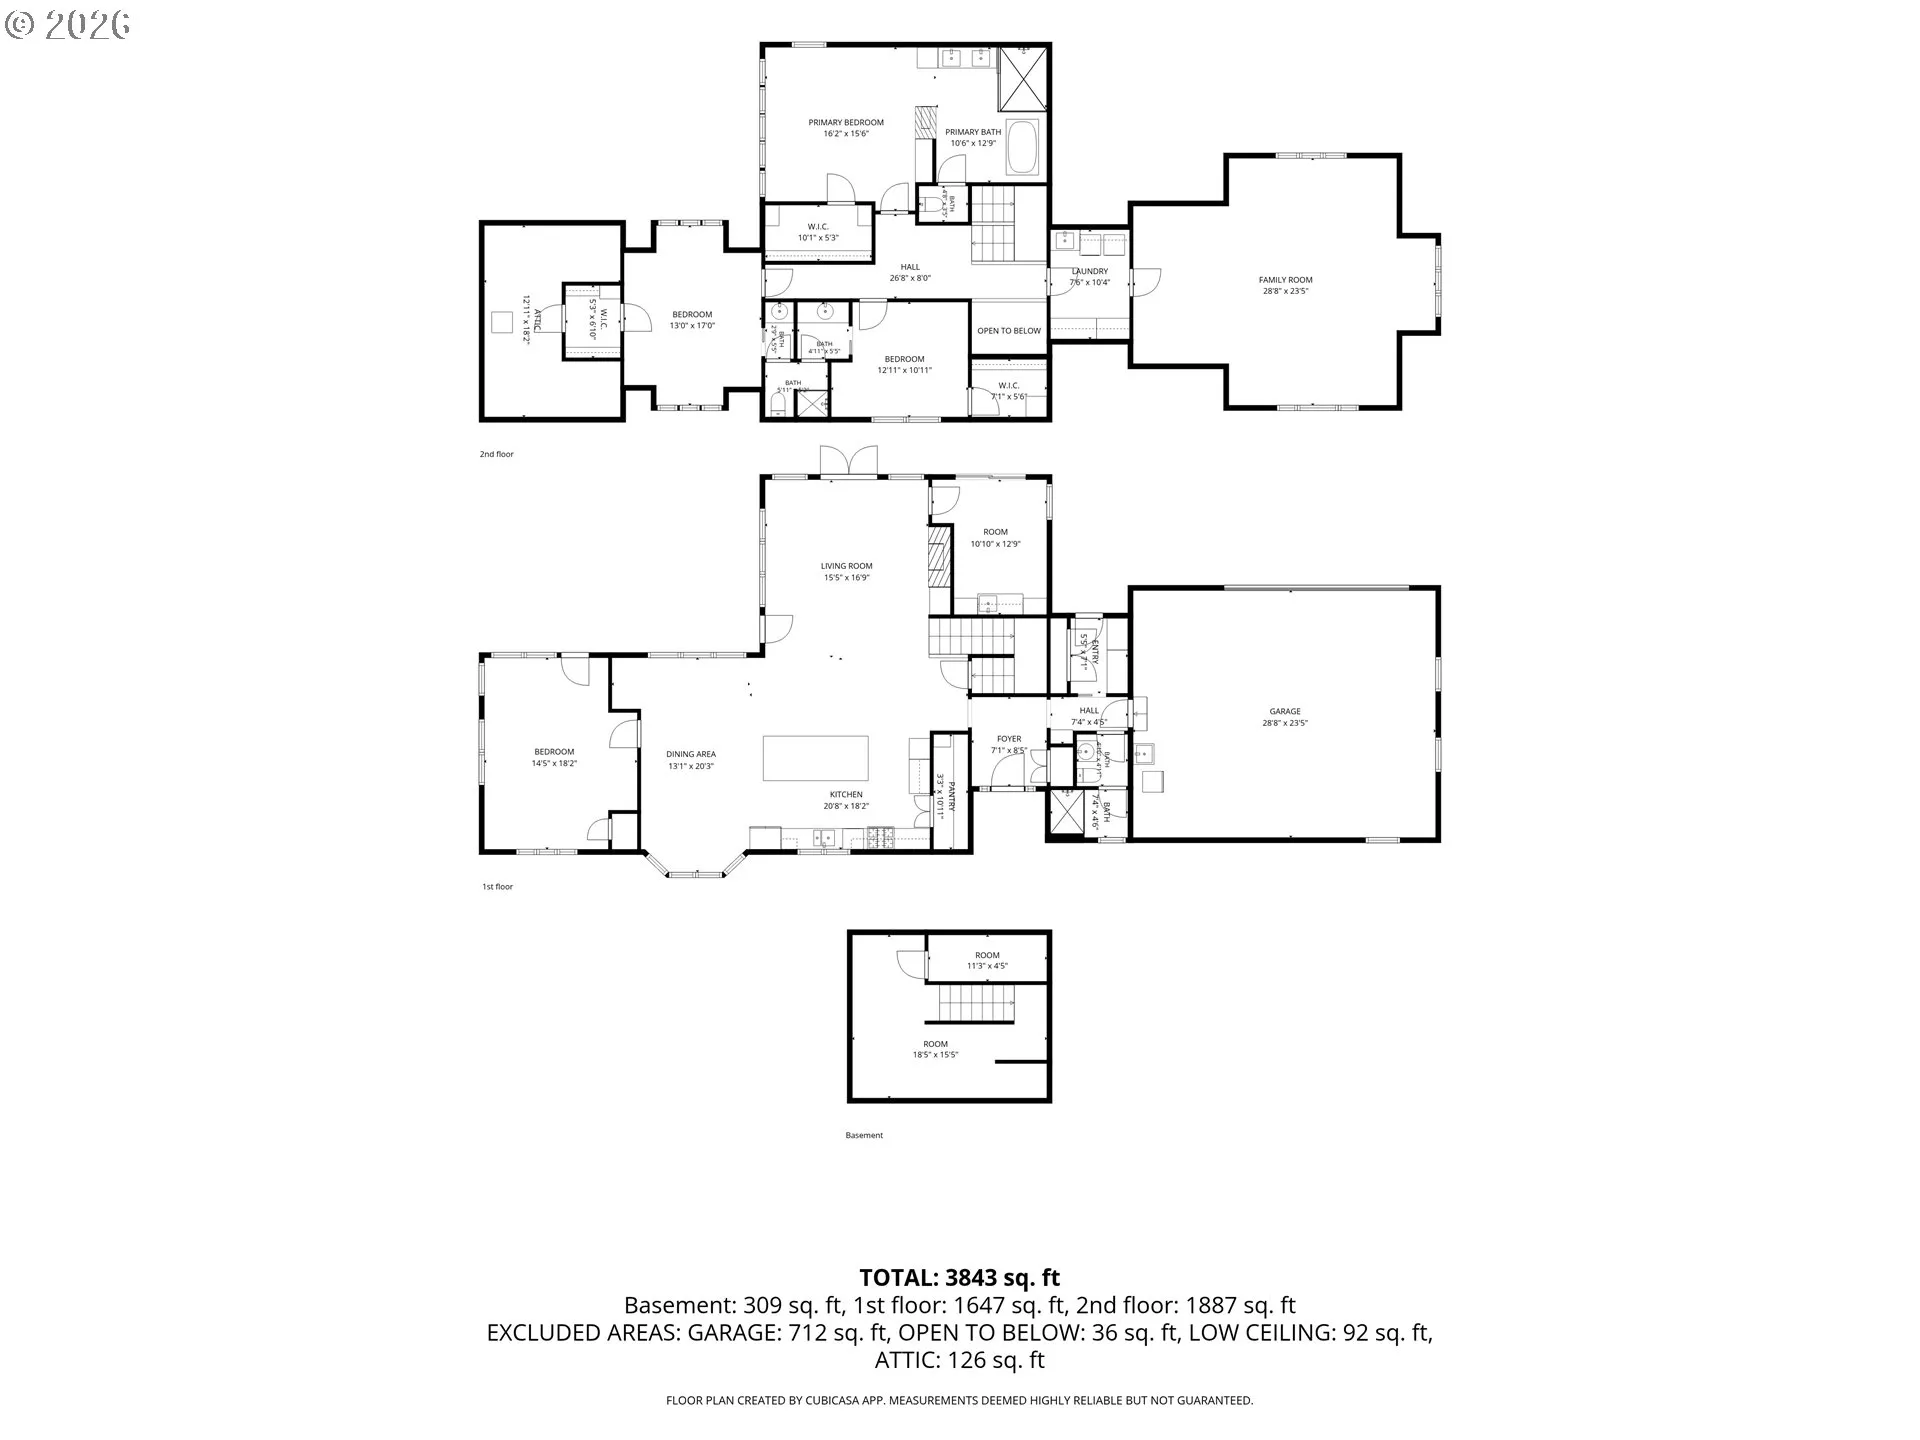
YOU WILL LOVE THIS CUSTOM CRAFTSMAN STYLE HOME! The great-room floor plan is adorned with walls of large windows & doors creating a light & bright interior. At the heart of the home you will find a serene living area with a flickering gas fireplace & French doors that lead to an entertaining deck. Exquisite maple wood flooring throughout the main level. The gourmet kitchen boasts an oversized granite slab center island with eating bar and prepping station, cherry cabinetry, stainless steel appliances, Thermador 5 burner gas range & 11′ walk-in pantry. Large dining area with a bay window. Additional main level features include an amazing den/office with built-in wet bar & refrigerator, a generous sized bedroom with separate entry and a full guest bath with shower. Located on the upper level you will find a beautiful vaulted primary bedroom with double sided fireplace adjoining an ensuite bath with soaking tub, glass & tiled shower, dual vanity & generous walk-in closet. The 3rd & 4th bedrooms have walk-in closets and share a jack & jill bathroom with private vanities. You will enjoy the SUPER-SIZED family/bonus room being utilized for TV pleasure, ping pong, foosball & an art studio. On the lower level you will find the perfect work-out room plus a 15′ wine cellar. A/C, Built-in Vac, Hot-Tub & Storage. The home has a versatile floor plan with potential for one-level living. The expansive multi-level deck and hot tub overlook the private & tranquil forested estate. Other outstanding features: 3.08 acres in a stately rural neighborhood. HARDIPLANK siding painted in 2024. Upgraded Roof. Gas furnaces, 2-fireplaces, H2O heater & kitchen range. NEWER: Furnaces/AC/Commercial grade H2O. Interior and exterior are wired for sound. Over-sized 2 car garage/shop with built-in cabinets & utility sink. Outdoor fire pit. Front and back sprinkler systems. 24’X 40’covered RV pad with power & lighting. A treehouse built for a child’s haven and MORE!
Details
Updated on September 9, 2026 at 9:36 pm-
MLS# 262856418
-
Price $1,349,950
-
Property Size 3843 Sqft
-
Land Area 3.08 Acres
-
Bedrooms 4
-
Bathrooms 3
-
Car Garage 2.0
-
Garage Size x x
-
Year Built 1999
-
Property Type SingleFamilyResidence, Residential
-
Property Status Active
-
Office Name Premiere Property Group, LLC
-
Agent Name Tracy Keegan
-
Office Phone 503-670-9000
Additional details
-
Listing Terms Cash, Conventional, VALoan
-
Roof Composition
-
Sewer Standard Septic
-
Cooling Central Air
-
Heating Forced Air
-
County Clackamas
-
Property Type Residential
-
Parking Driveway, Parking Pad
-
Elementary School Redland
-
Middle School Other
-
High School Oregon City
-
Architectural Style Craftsman
Walkscore
Mortgage Calculator
-
Down Payment
-
Loan Amount
-
Monthly Mortgage Payment
-
PMI
-
Monthly HOA Fees
Contact Information
Similar Listings
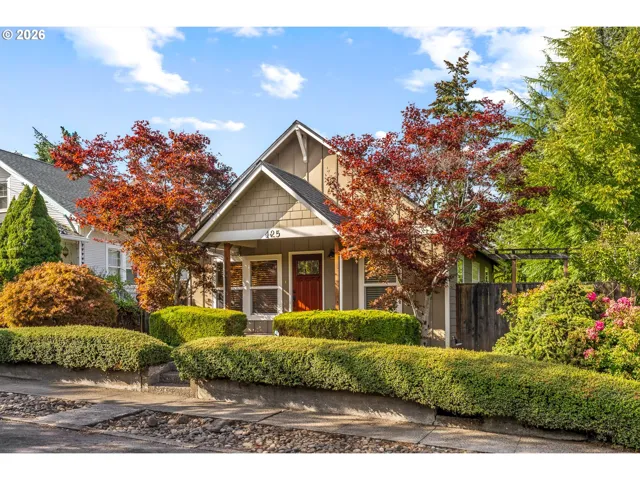
- SingleFamilyResidence, Residential
- $425,000

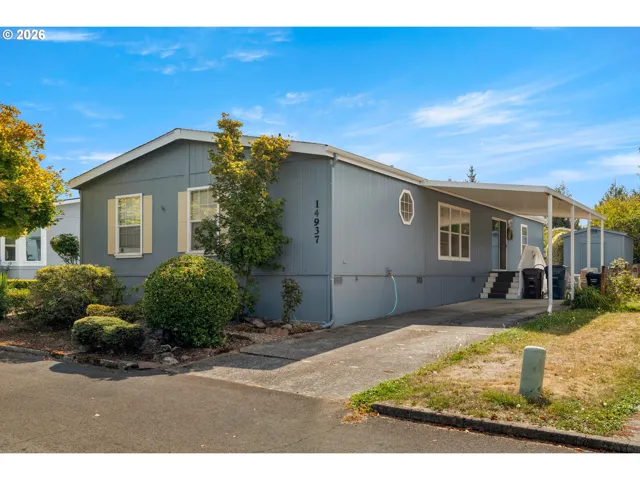
- ManufacturedHomeinPark, Residential
- $199,900
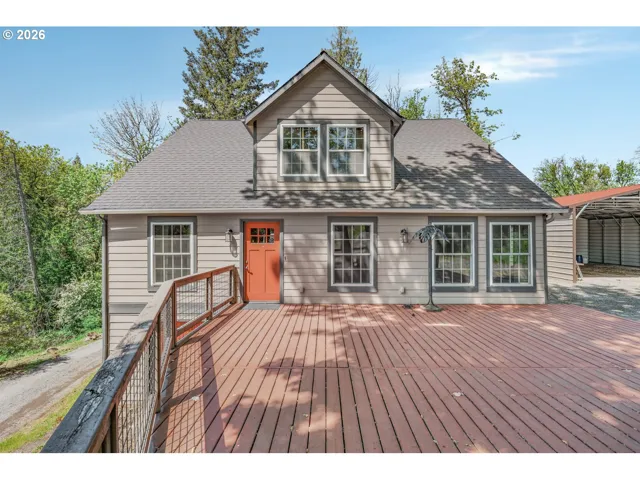
- SingleFamilyResidence, Residential
- $850,000
 The listings you see here are pulled from the RMLS IDX feed and are meant exclusively for your personal, non-commercial snooping pleasure. You can’t use this info to build a Zillow clone, stalk your ex’s new house, or anything shady. It’s just here to help you find your next place to live. The data is considered reliable, but let’s be real—mistakes happen, and RMLS doesn’t guarantee it's 100% accurate. Double-check the details before you fall in love with that “3-bedroom charmer” that turns out to be a 1-bedroom with a sketchy garage conversion.
IDX information is provided exclusively for consumers’ personal, non-commercial use, it may not be used for any purpose other than to identify prospective properties consumers may be interested in purchasing, data is deemed reliable but is not guaranteed accurate by RMLS. All information provided is deemed reliable, but is not guaranteed and should be independently verified.
The listings you see here are pulled from the RMLS IDX feed and are meant exclusively for your personal, non-commercial snooping pleasure. You can’t use this info to build a Zillow clone, stalk your ex’s new house, or anything shady. It’s just here to help you find your next place to live. The data is considered reliable, but let’s be real—mistakes happen, and RMLS doesn’t guarantee it's 100% accurate. Double-check the details before you fall in love with that “3-bedroom charmer” that turns out to be a 1-bedroom with a sketchy garage conversion.
IDX information is provided exclusively for consumers’ personal, non-commercial use, it may not be used for any purpose other than to identify prospective properties consumers may be interested in purchasing, data is deemed reliable but is not guaranteed accurate by RMLS. All information provided is deemed reliable, but is not guaranteed and should be independently verified. 
