

Overview
- 3
- 3
- 2.0
- 2636 Sqft
- 2022
- SingleFamilyResidence, Residential
- 264119959
- 0.19 Acres
- RE/MAX Integrity
- Delene Myers
Description
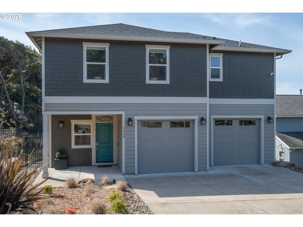
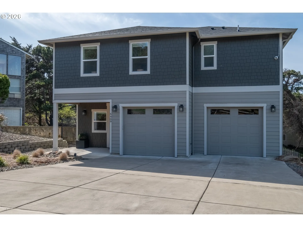
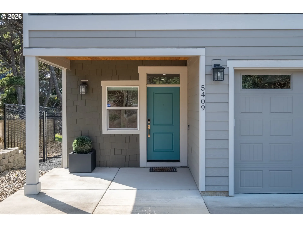
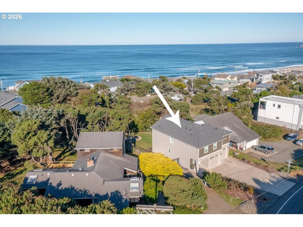
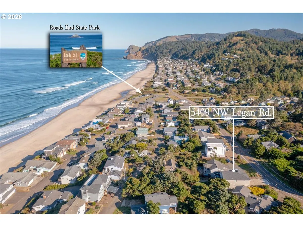
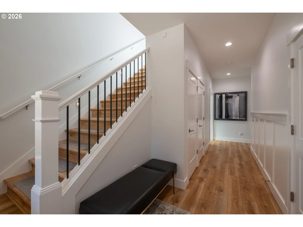
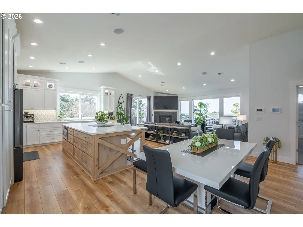
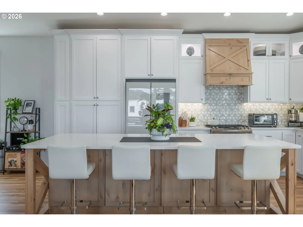
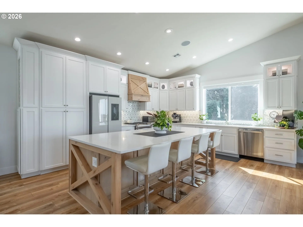
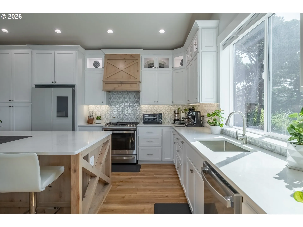
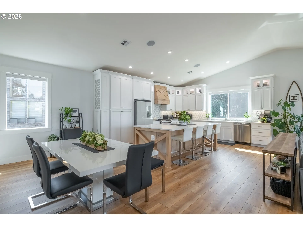
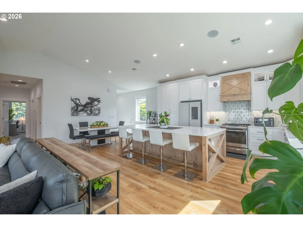
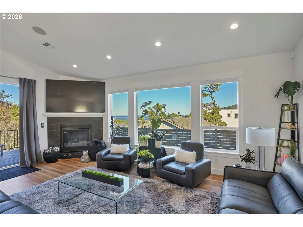
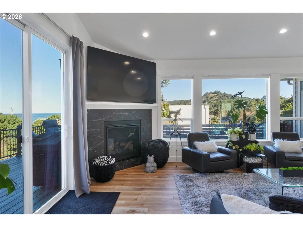
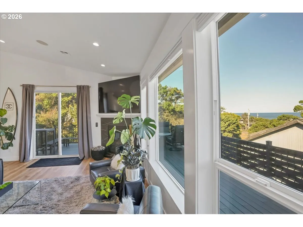
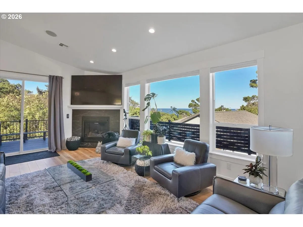
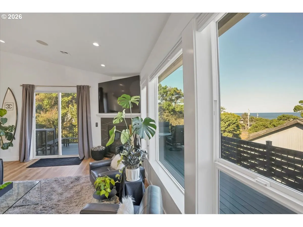
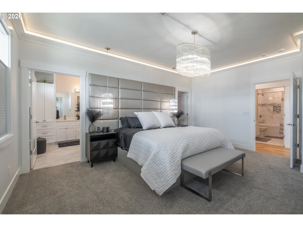
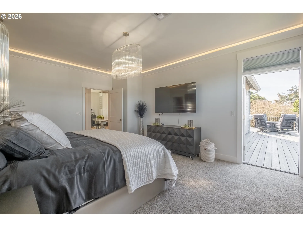
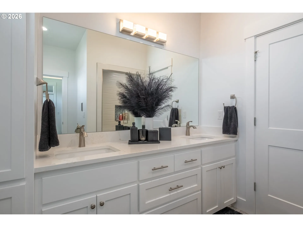
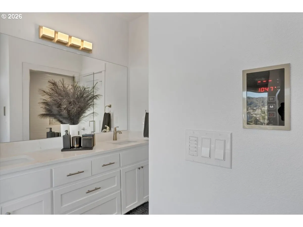
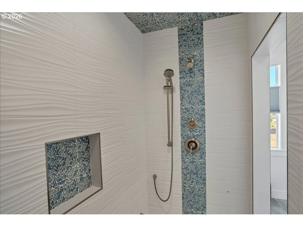
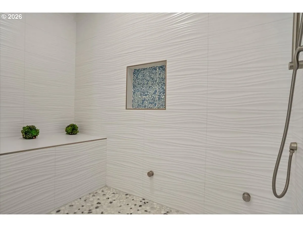
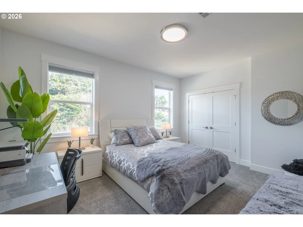
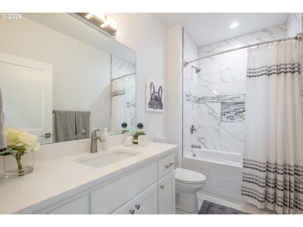
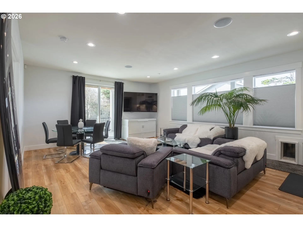
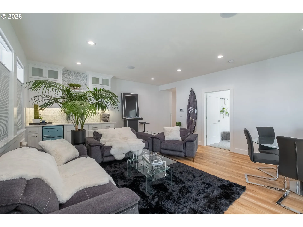
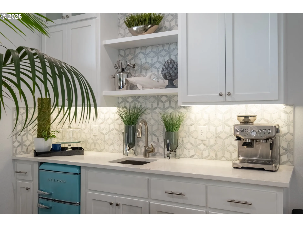
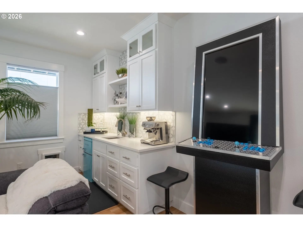
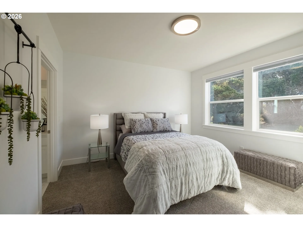
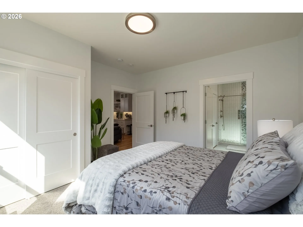
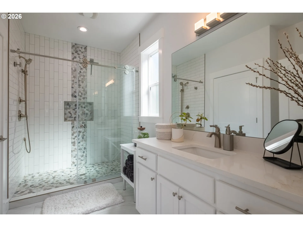
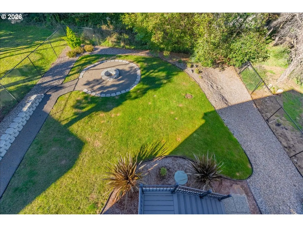
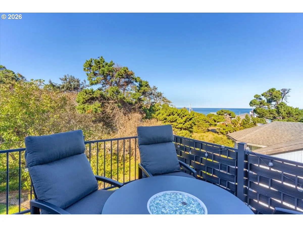
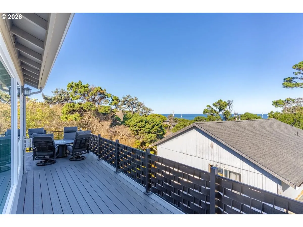
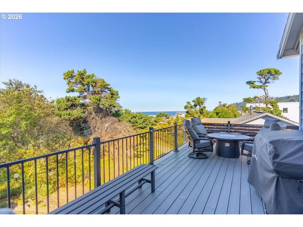
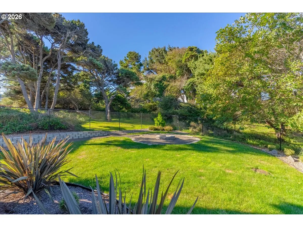
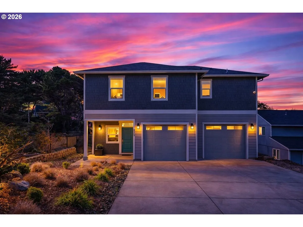
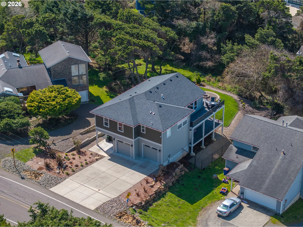
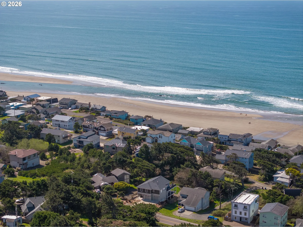
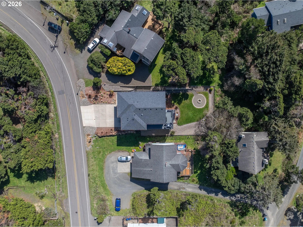
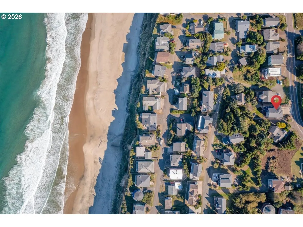
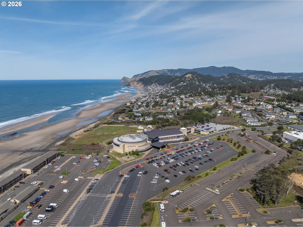
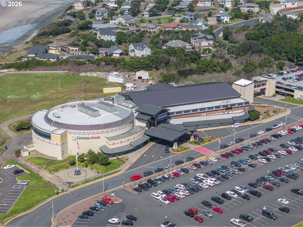
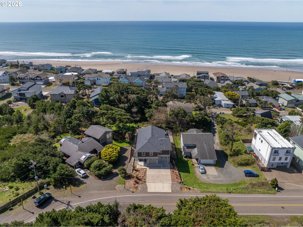
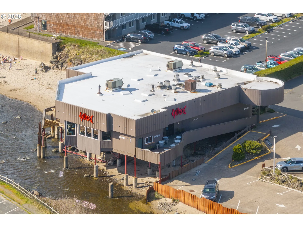
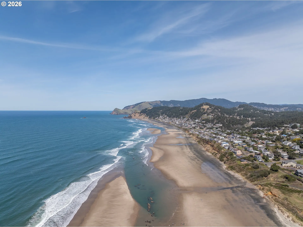
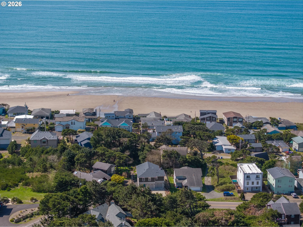
Experience inspired luxury in the coveted Roads End neighborhood, where thoughtful design meets elevated coastal living. This stunning 2,636 sq. ft. modern masterpiece welcomes you w/ open-concept main level crafted for both everyday comfort & refined entertaining. The chef’s kitchen serves as true centerpiece, feat. quartz countertops, custom island, premium appliances, & gas range, all seamlessly flowing into a light-filled living space defined by soaring ceilings, designer finishes & statement fireplace.Retreat to the primary suite to find a private sanctuary, complete with a custom walk-in closet and a spa-inspired bath featuring a steam shower. The main level is rounded out by a second bedroom and a spacious laundry room for ultimate convenience.The lower level continues to impress, offering a guest-ready en suite, a convenient kitchenette, and an expansive flex space, perfect for multi-generational living, long-term guests, or a premium media room, plus a dedicated doggie outlet space for your furry companions. Exceptional outdoor living awaits on two oversized decks and a lower covered patio, ideal for year-round enjoyment overlooking the fenced yard and fire pit. Immerse yourself in the coastal atmosphere with views of active ocean waves, salty breezes, and magnificent sunsets framed by the iconic silhouette of God’s Thumb. With beach access just steps away and proximity to renowned dining, boutiques, the Lincoln City Outlets, and Chinook Winds Casino, this home perfectly captures the essence of luxury and coastal convenience.Smart features include wired A/C, an electric vehicle charger, owned security system, integrated sound on both levels, WiFi-enabled refrigerator with smart screen, and keyless entry.
Details
Updated on September 5, 2026 at 1:25 am-
MLS# 264119959
-
Price $1,025,000
-
Property Size 2636 Sqft
-
Land Area 0.19 Acres
-
Bedrooms 3
-
Bathrooms 3
-
Car Garage 2.0
-
Garage Size x x
-
Year Built 2022
-
Property Type SingleFamilyResidence, Residential
-
Property Status Active
-
Office Name RE/MAX Integrity
-
Agent Name Delene Myers
-
Office Phone 541-791-2000
Additional details
-
Listing Terms Cash, Conventional
-
Roof Composition
-
Sewer Public Sewer
-
Cooling Central Air
-
Heating Forced Air
-
County Lincoln
-
Property Type Residential
-
Elementary School Oceanlake
-
Middle School Taft
-
High School Taft
-
Architectural Style Stories2
Walkscore
Mortgage Calculator
-
Down Payment
-
Loan Amount
-
Monthly Mortgage Payment
-
PMI
-
Monthly HOA Fees
Contact Information
Similar Listings
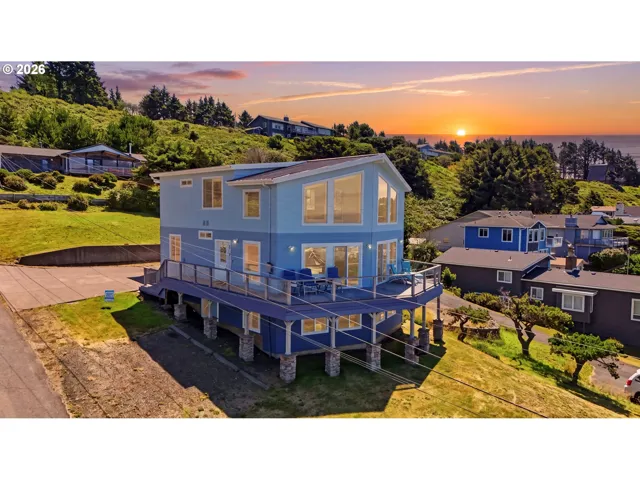
- SingleFamilyResidence, Residential
- $1,100,000

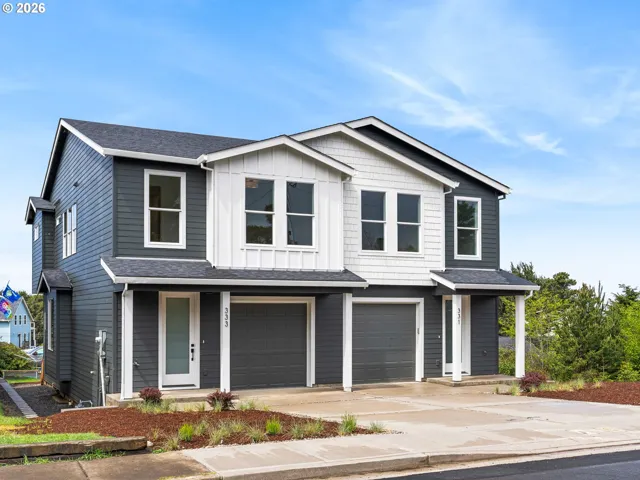
- MultiFamily
- $1,179,900
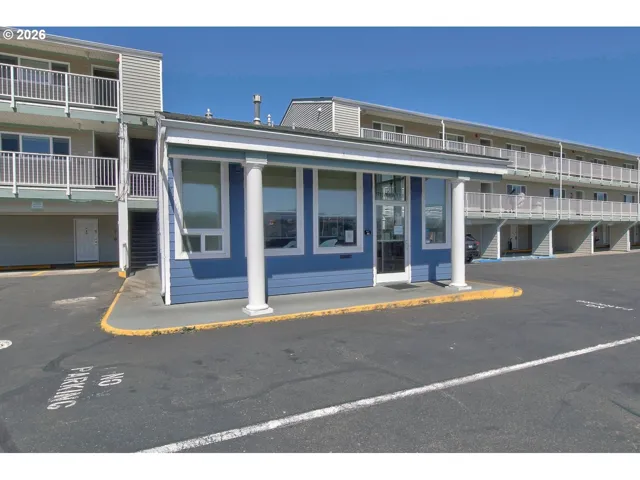
- Condominium, Residential
- $280,000
- $300,000
 The listings you see here are pulled from the RMLS IDX feed and are meant exclusively for your personal, non-commercial snooping pleasure. You can’t use this info to build a Zillow clone, stalk your ex’s new house, or anything shady. It’s just here to help you find your next place to live. The data is considered reliable, but let’s be real—mistakes happen, and RMLS doesn’t guarantee it's 100% accurate. Double-check the details before you fall in love with that “3-bedroom charmer” that turns out to be a 1-bedroom with a sketchy garage conversion.
IDX information is provided exclusively for consumers’ personal, non-commercial use, it may not be used for any purpose other than to identify prospective properties consumers may be interested in purchasing, data is deemed reliable but is not guaranteed accurate by RMLS. All information provided is deemed reliable, but is not guaranteed and should be independently verified.
The listings you see here are pulled from the RMLS IDX feed and are meant exclusively for your personal, non-commercial snooping pleasure. You can’t use this info to build a Zillow clone, stalk your ex’s new house, or anything shady. It’s just here to help you find your next place to live. The data is considered reliable, but let’s be real—mistakes happen, and RMLS doesn’t guarantee it's 100% accurate. Double-check the details before you fall in love with that “3-bedroom charmer” that turns out to be a 1-bedroom with a sketchy garage conversion.
IDX information is provided exclusively for consumers’ personal, non-commercial use, it may not be used for any purpose other than to identify prospective properties consumers may be interested in purchasing, data is deemed reliable but is not guaranteed accurate by RMLS. All information provided is deemed reliable, but is not guaranteed and should be independently verified. 
