

Overview
- 4
- 3
- 2.0
- 1920 Sqft
- 1997
- SingleFamilyResidence, Residential
- 264781647
- 0.14 Acres
- Redfin
- Sean Pennington
Description
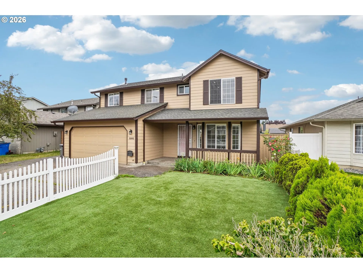
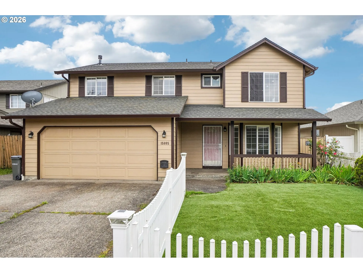
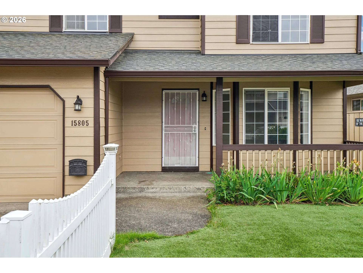
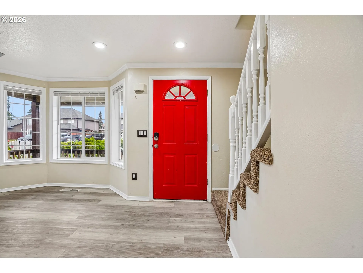
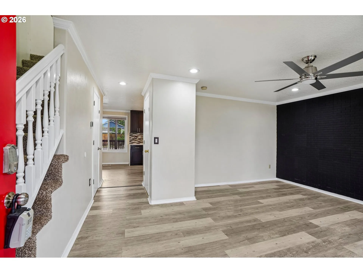
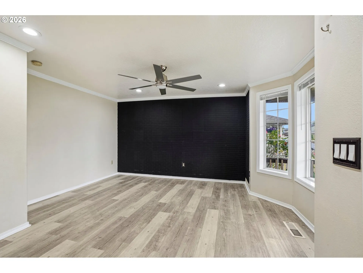
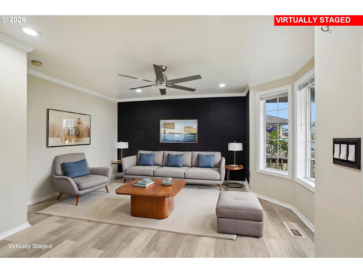
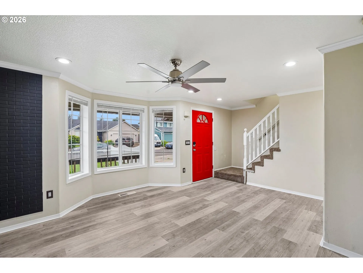
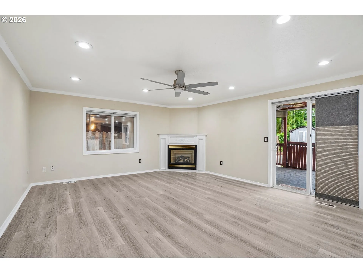
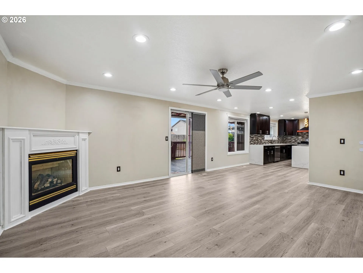
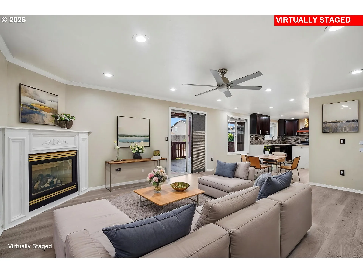
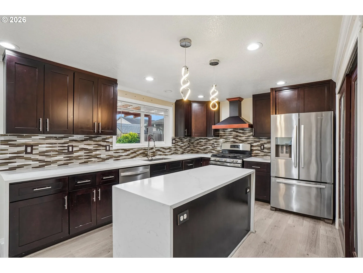
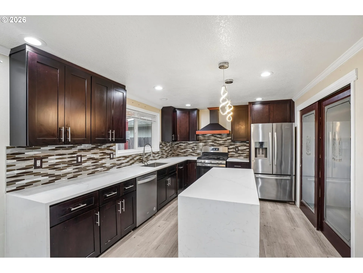

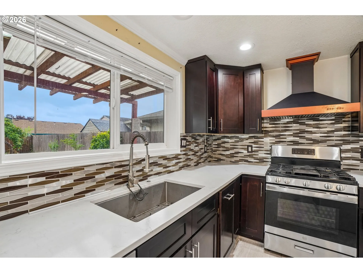
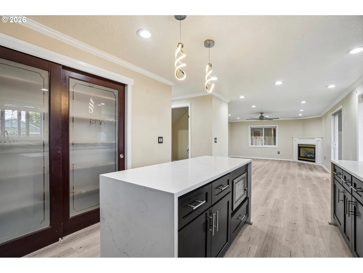
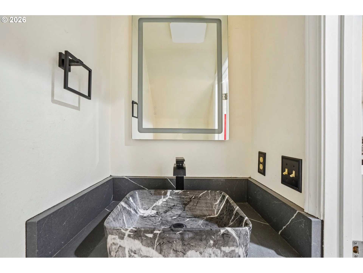
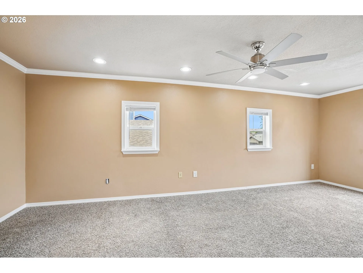
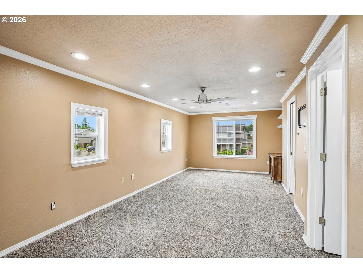
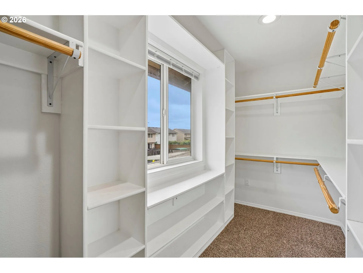
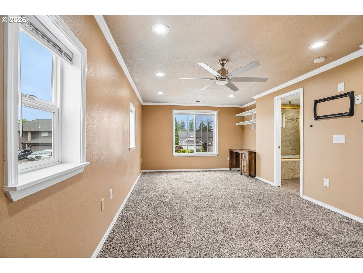
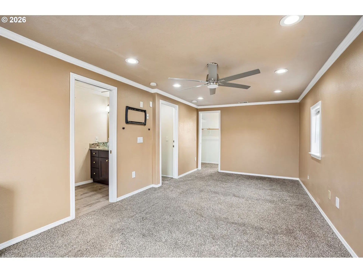
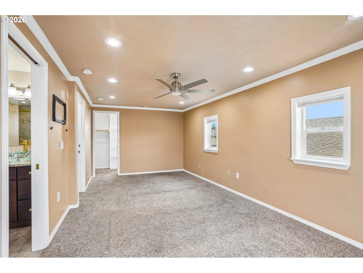
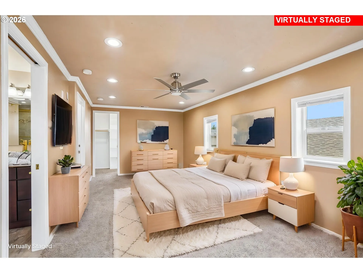
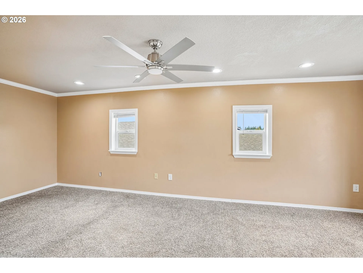
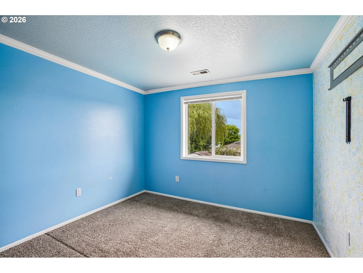
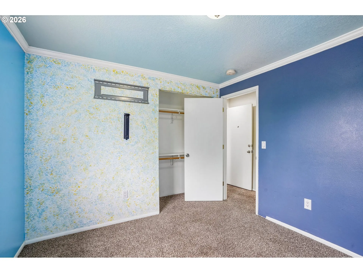
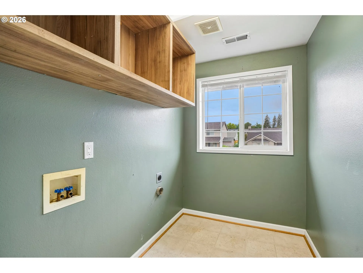
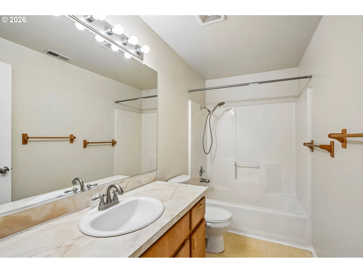
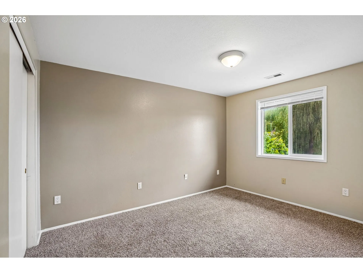
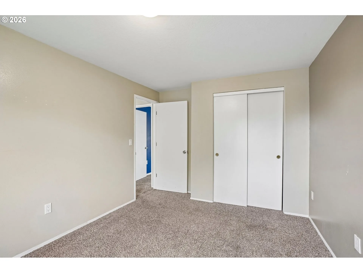
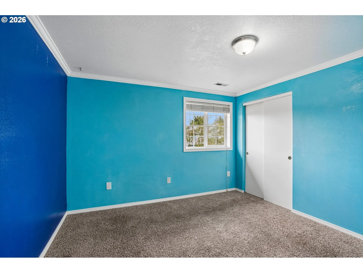
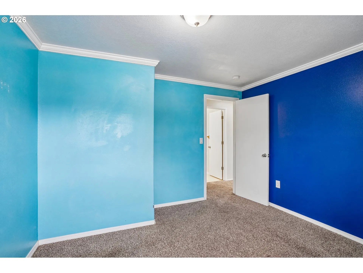
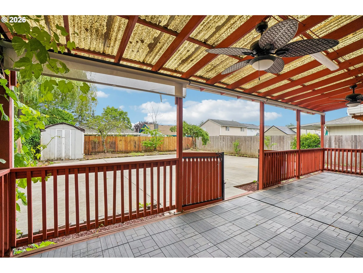
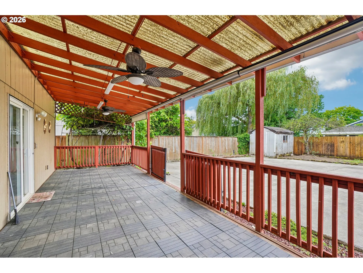
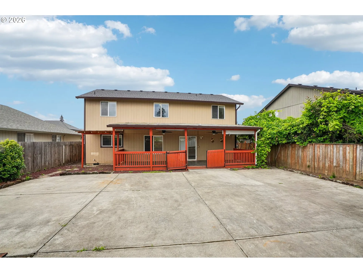
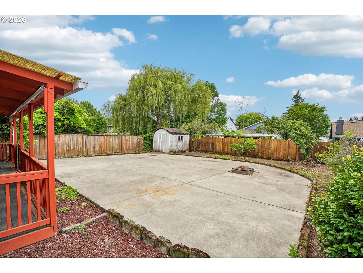
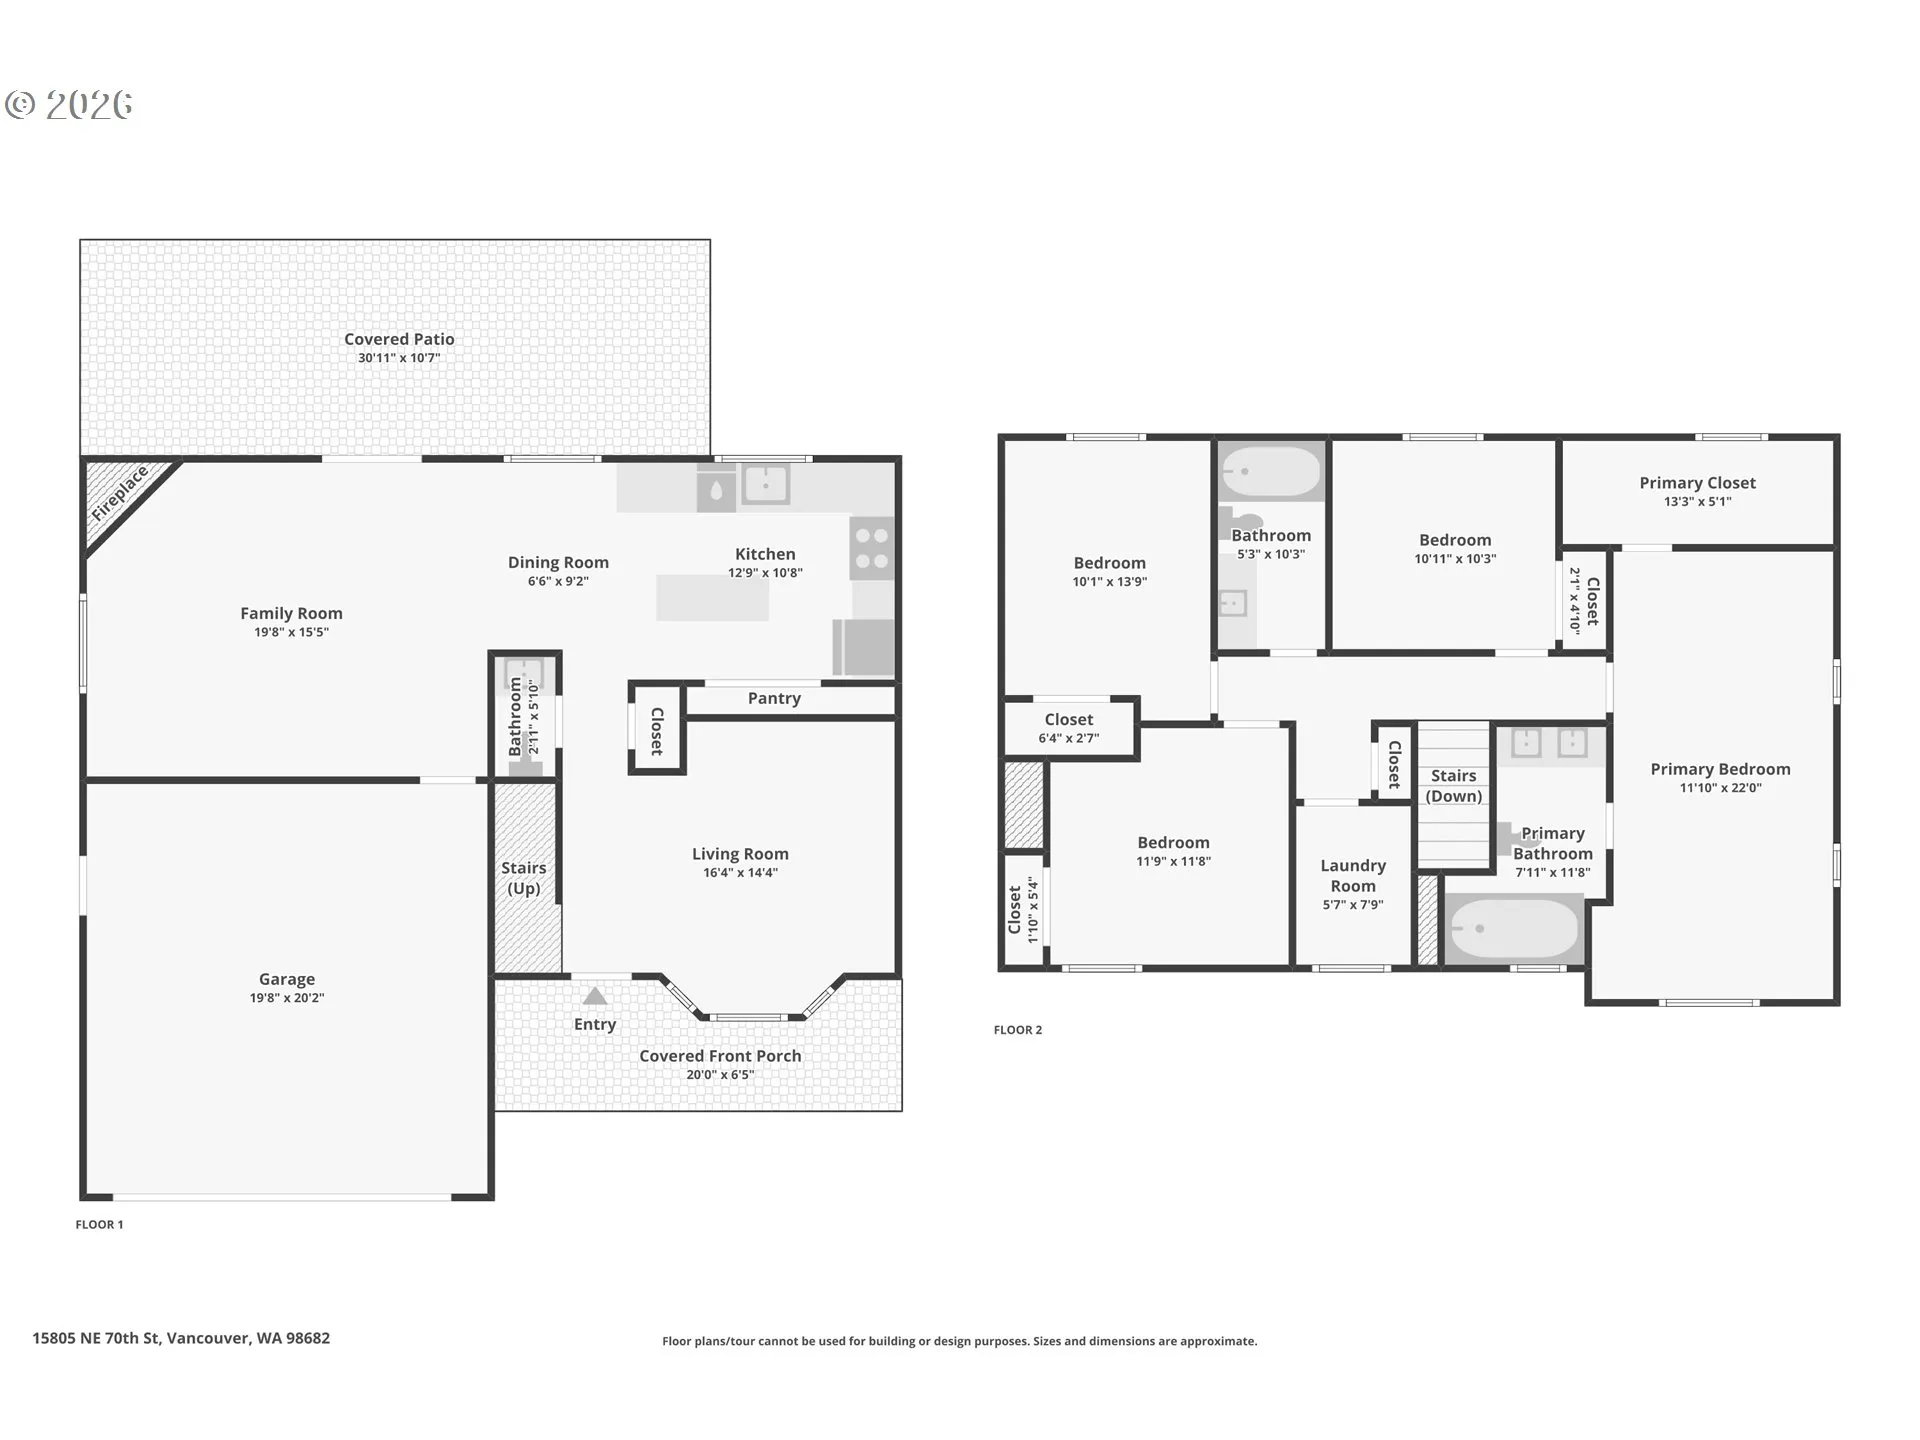
Situated just two houses away from the neighborhood park, you’ll have easy access to green space, playgrounds, and walking paths right outside your door. Everyday errands are just as convenient, with Walmart, Safeway, McDonald’s, Taco Bell, and a variety of other restaurants, shops, and essential services all within walking distance. Beautifully updated home with thoughtful upgrades throughout! The main level features luxury vinyl plank flooring, dimmable recessed lighting, and a stunning remodeled kitchen with quartz waterfall island, tile backsplash, widened kitchen window, new range hood/exhaust fan, and a raised ceiling for a more open feel. The living room is filled with natural light from an added large window, while ceiling fans in multiple rooms add comfort and style. Upstairs, the primary suite has been transformed with two added windows, a spacious walk-in closet created by combining bedrooms, pocket doors, and an expanded spa-inspired bath featuring dual sinks, jetted soaking tub, rain shower, and operable window. Additional updates include sliding pantry doors, new stairwell chandelier, and ceiling fans in the primary bedroom, living room, family room, and covered deck. Enjoy low maintenance yard with concrete patio, artificial turf, fencing, deck lighting, added outlets, and exterior paint completed approximately two years ago. Move-in ready with modern updates inside and out! **UP TO CREDIT OR DISCOUNTED INTEREST RATE FOR THE FIRST YEAR OF LOAN WHEN YOU USE PREFERRED LENDER
Details
Updated on August 5, 2026 at 5:23 pm-
MLS# 264781647
-
Price $524,900
-
Property Size 1920 Sqft
-
Land Area 0.14 Acres
-
Bedrooms 4
-
Bathrooms 3
-
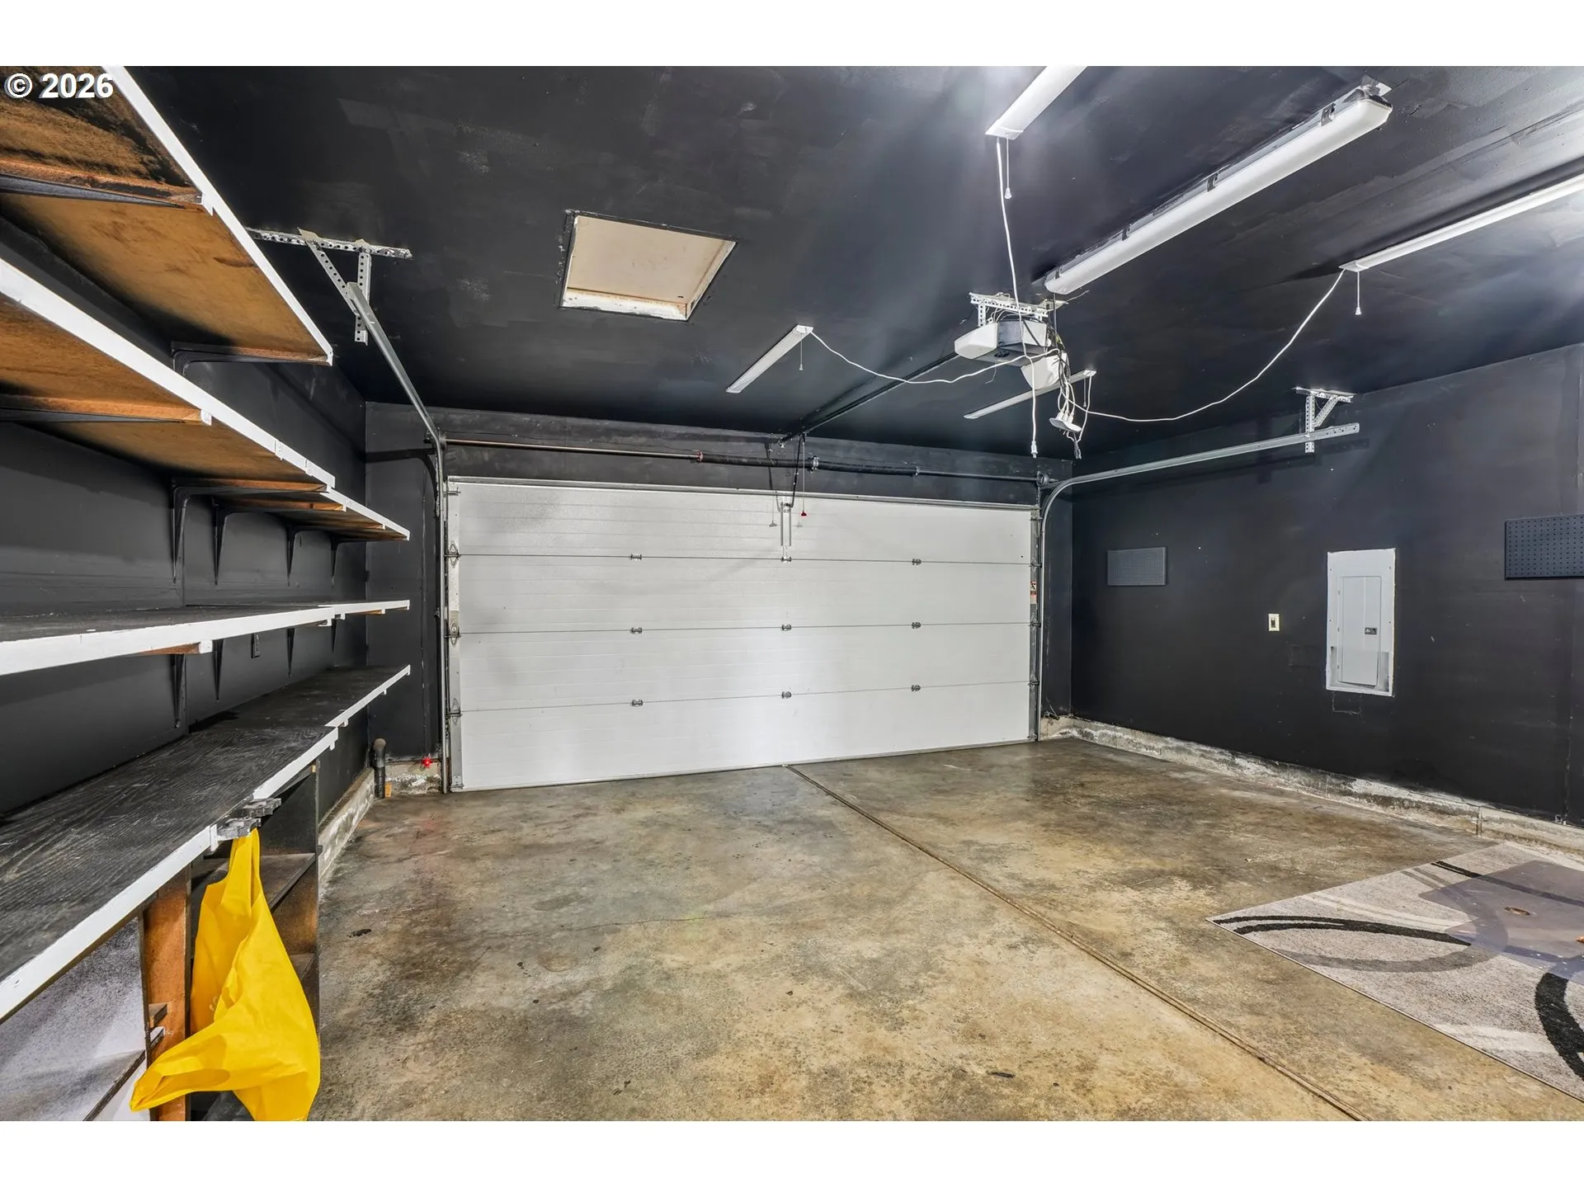
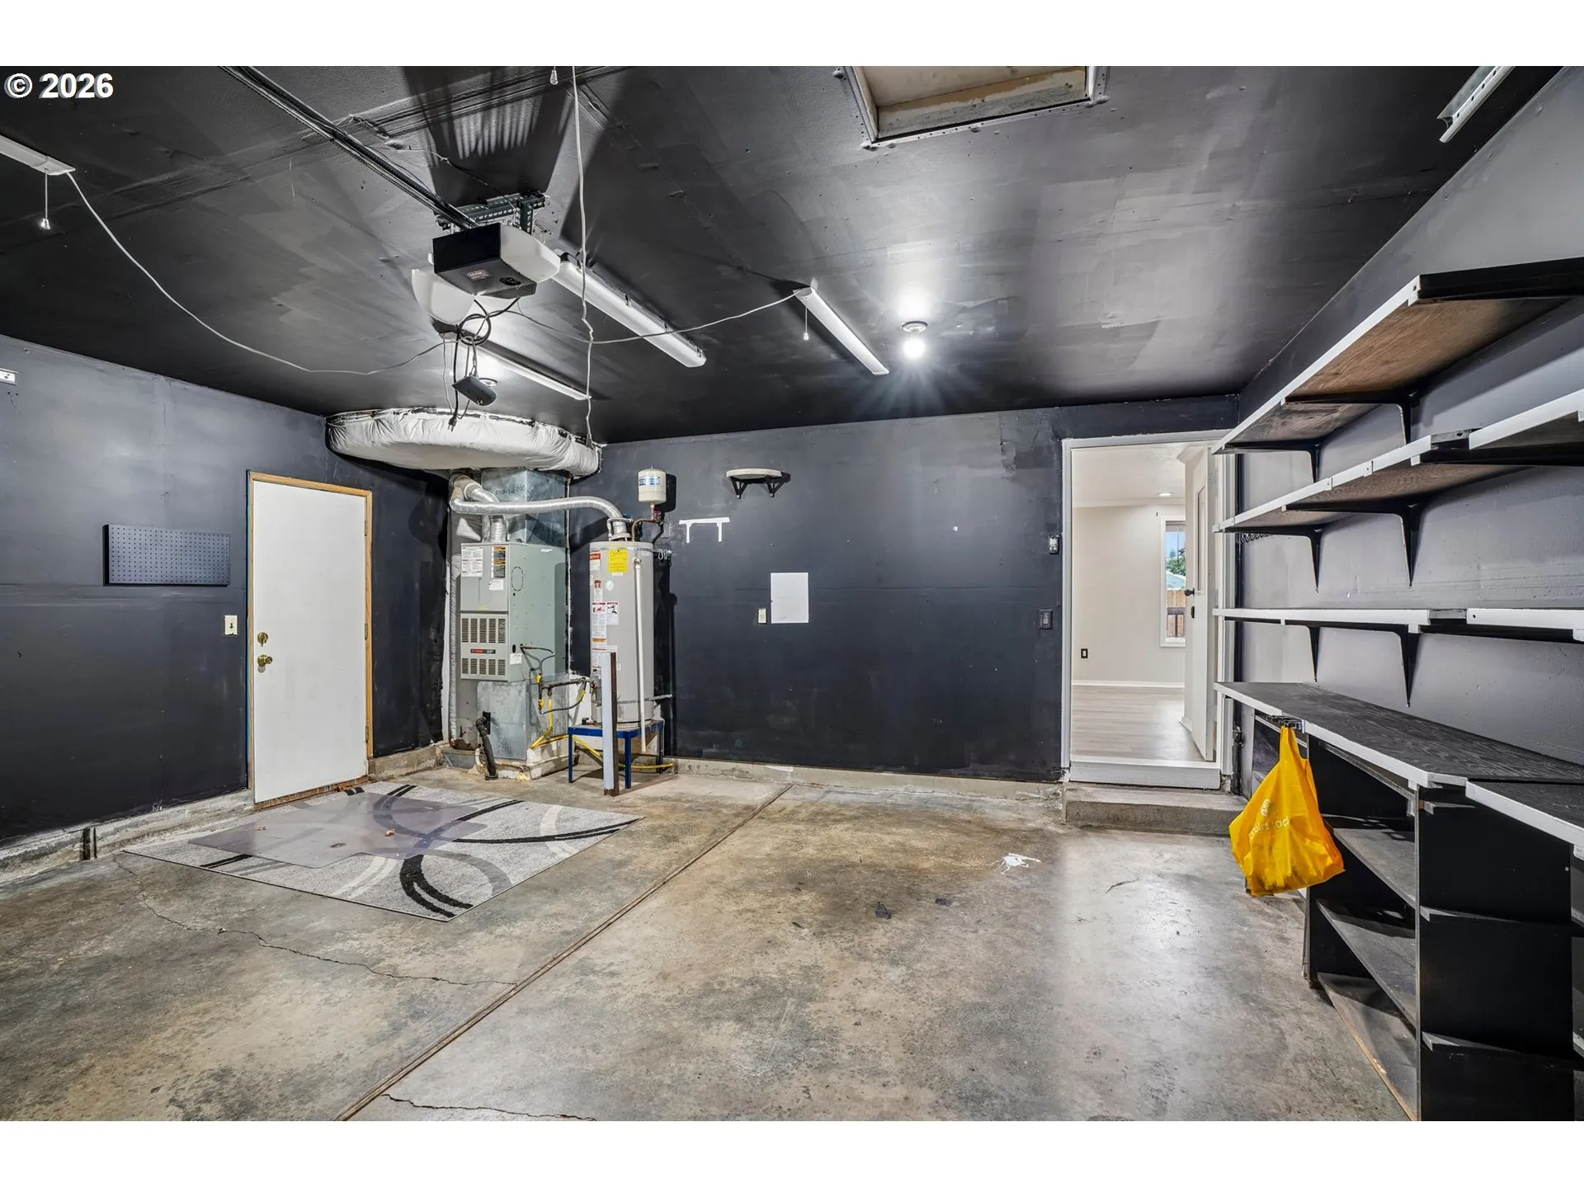
Car Garage 2.0
-
Garage Size x x
-
Year Built 1997
-
Property Type SingleFamilyResidence, Residential
-
Property Status Active
-
Office Name Redfin
-
Agent Name Sean Pennington
-
Office Phone 360-558-3945
Additional details
-
Listing Terms Cash, Conventional, FHA, VALoan
-
Roof Composition
-
Sewer Public Sewer
-
Cooling Central Air
-
Heating Forced Air
-
County Clark
-
Property Type Residential
-
Parking Driveway, On Street
-
Elementary School Pioneer
-
Middle School Frontier
-
High School Union
-
Architectural Style Stories2
Walkscore
Mortgage Calculator
-
Down Payment
-
Loan Amount
-
Monthly Mortgage Payment
-
PMI
-
Monthly HOA Fees
Contact Information
Similar Listings
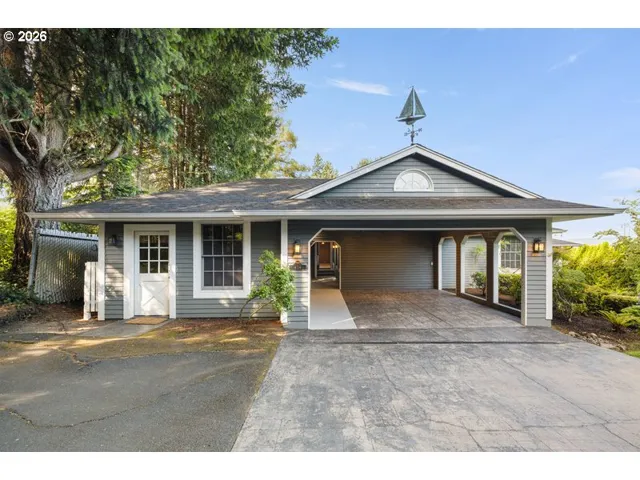
- SingleFamilyResidence, Residential
- $800,000
- $805,000

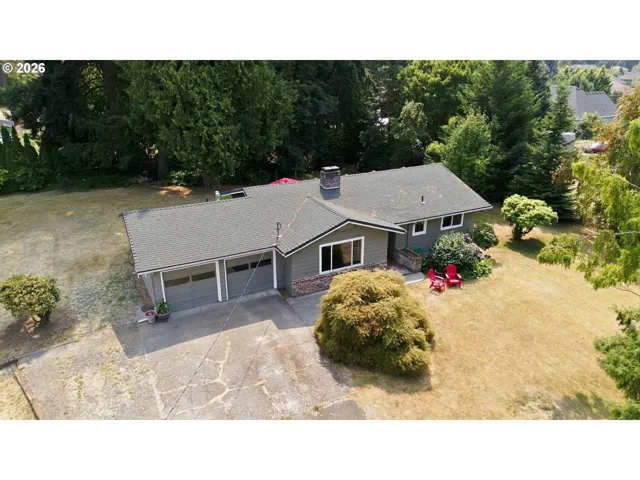
- SingleFamilyResidence, Residential
- $520,000
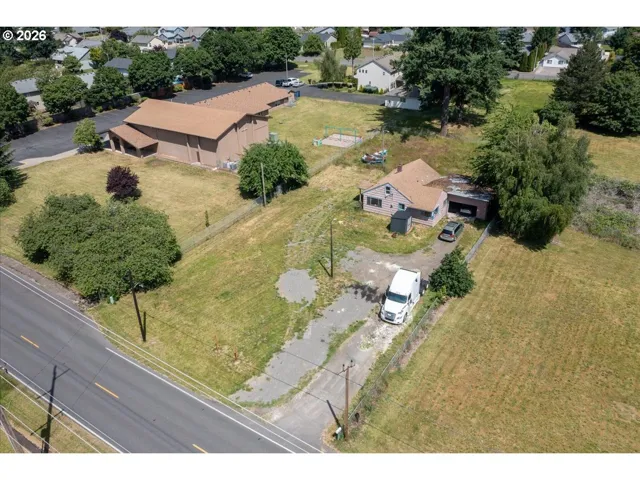
- SingleFamilyResidence, Residential
- $410,000
- $425,000
 The listings you see here are pulled from the RMLS IDX feed and are meant exclusively for your personal, non-commercial snooping pleasure. You can’t use this info to build a Zillow clone, stalk your ex’s new house, or anything shady. It’s just here to help you find your next place to live. The data is considered reliable, but let’s be real—mistakes happen, and RMLS doesn’t guarantee it's 100% accurate. Double-check the details before you fall in love with that “3-bedroom charmer” that turns out to be a 1-bedroom with a sketchy garage conversion.
IDX information is provided exclusively for consumers’ personal, non-commercial use, it may not be used for any purpose other than to identify prospective properties consumers may be interested in purchasing, data is deemed reliable but is not guaranteed accurate by RMLS. All information provided is deemed reliable, but is not guaranteed and should be independently verified.
The listings you see here are pulled from the RMLS IDX feed and are meant exclusively for your personal, non-commercial snooping pleasure. You can’t use this info to build a Zillow clone, stalk your ex’s new house, or anything shady. It’s just here to help you find your next place to live. The data is considered reliable, but let’s be real—mistakes happen, and RMLS doesn’t guarantee it's 100% accurate. Double-check the details before you fall in love with that “3-bedroom charmer” that turns out to be a 1-bedroom with a sketchy garage conversion.
IDX information is provided exclusively for consumers’ personal, non-commercial use, it may not be used for any purpose other than to identify prospective properties consumers may be interested in purchasing, data is deemed reliable but is not guaranteed accurate by RMLS. All information provided is deemed reliable, but is not guaranteed and should be independently verified. 
