

Overview
- 3
- 2
- 2.0
- 1307 Sqft
- 1976
- SingleFamilyResidence, Residential
- 264850807
- 0.21 Acres
- Premiere Property Group, LLC
- Jimmy McDowell
Description
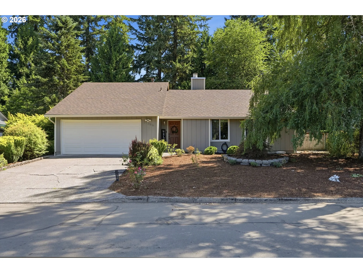
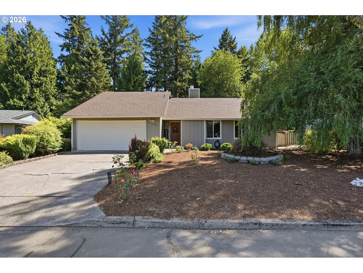
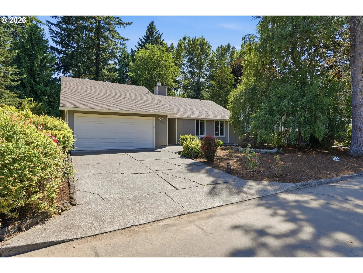
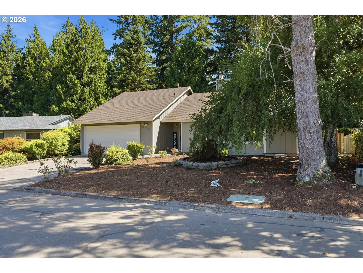
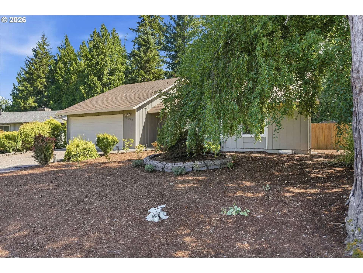
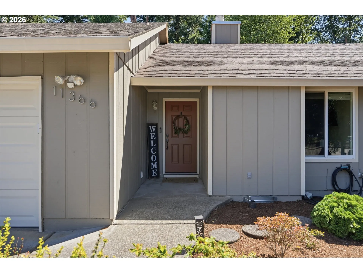
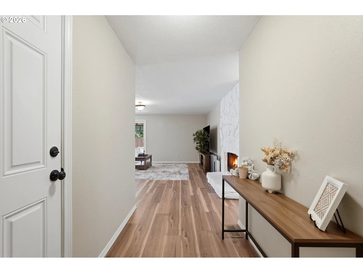
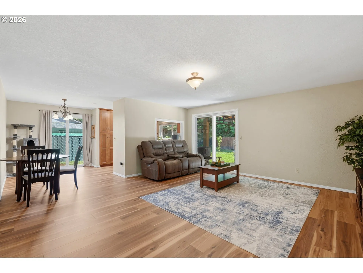
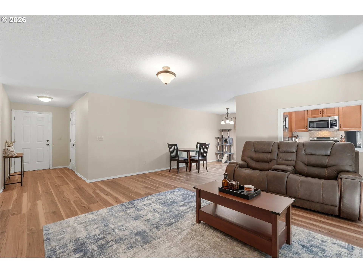
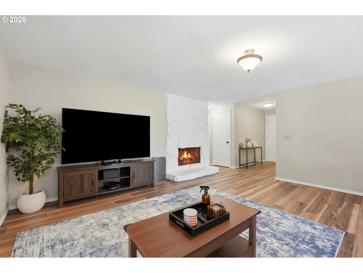
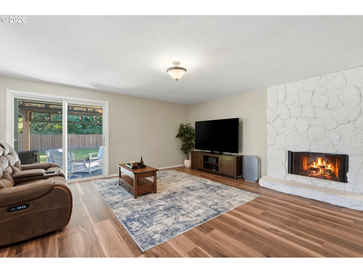
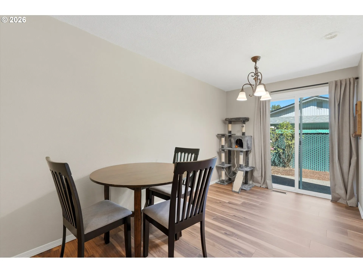
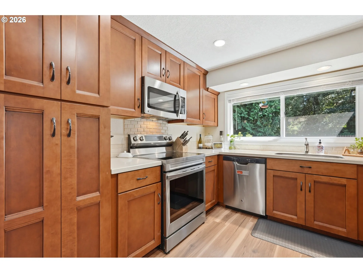
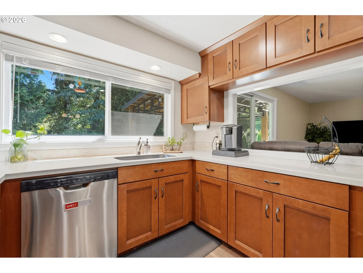
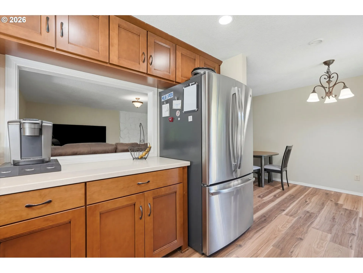
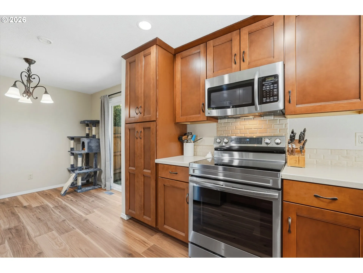
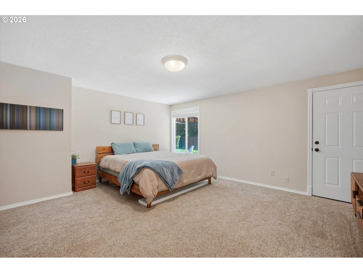
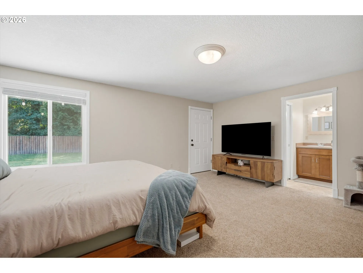
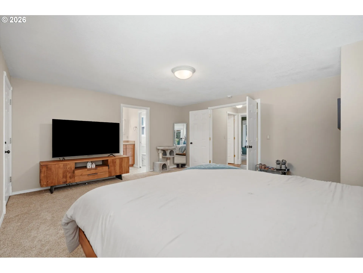
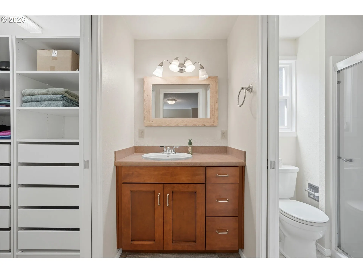
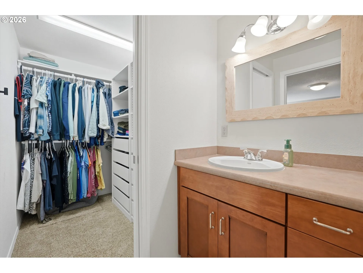
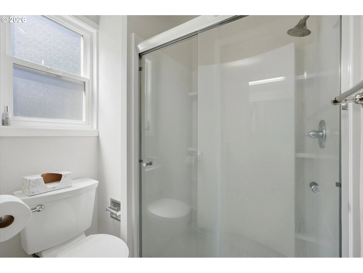
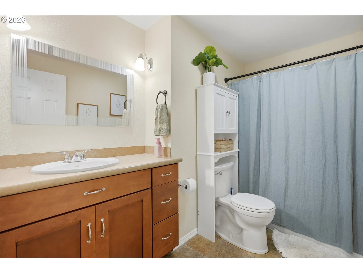
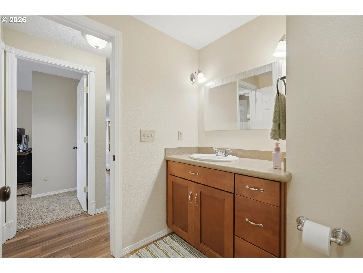
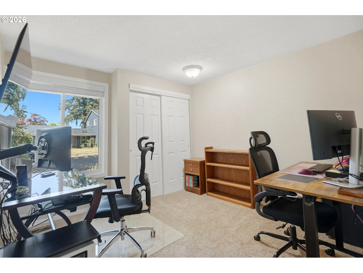
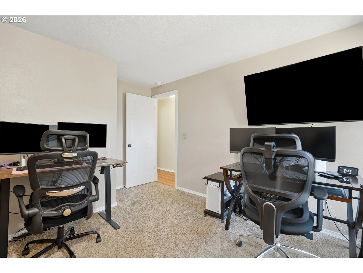
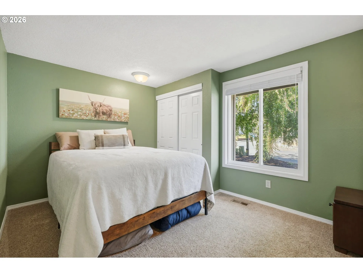
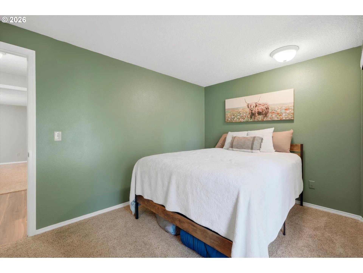
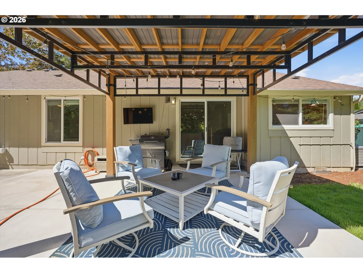
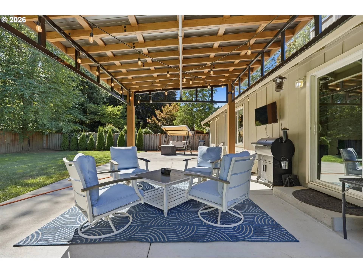
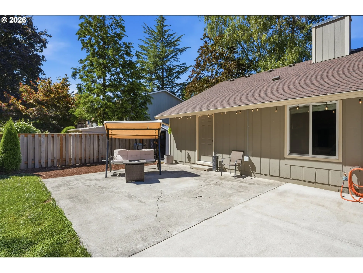
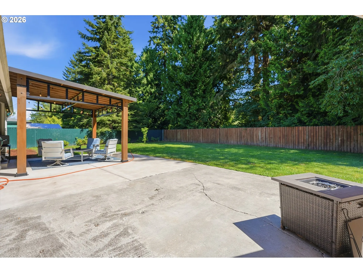
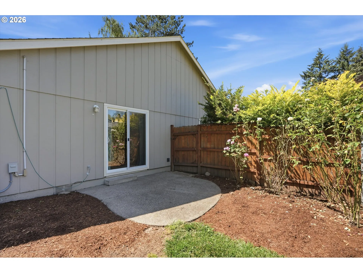
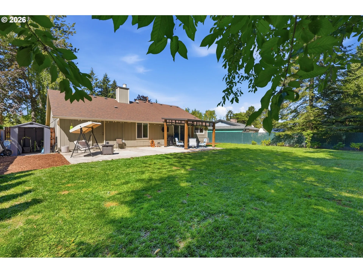
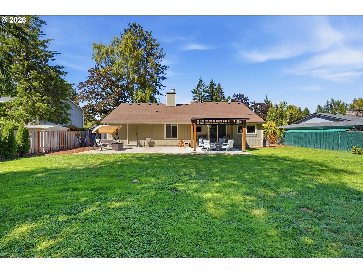
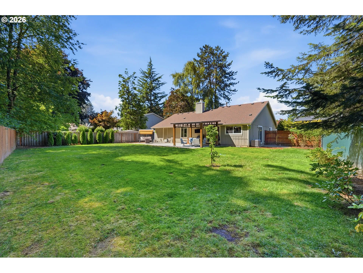
Welcome to this charming single-level home nestled in one of Tigard’s fantastic neighborhoods! Featuring 3 bedrooms and 2 bathrooms, this beautifully maintained home offers an inviting open layout with newly installed luxury vinyl plank flooring, central air conditioning, a cozy wood-burning fireplace, and comfortable living spaces throughout. The spacious primary suite includes a walk-in closet and private bathroom, creating the perfect retreat at the end of the day. Step outside to enjoy the expanded patio, complete with a gazebo—perfect for outdoor dining, entertaining, or simply relaxing while overlooking the peaceful greenspace behind the home. The spacious backyard provides plenty of room for gardening, pets, or play while offering a rare sense of privacy. An attached two-car garage provides ample storage and convenience. Nature lovers will appreciate being just steps from Englewood Park and the scenic Fanno Creek Trail, where miles of walking paths and beautiful natural surroundings are right outside your door. Conveniently located near Greenway Park, Washington Square Mall, RedTail Golf Center, restaurants, shopping, and everyday amenities, with quick access to Highway 217 for an easy commute. This move-in ready Tigard gem combines comfort, outdoor living, and an exceptional location with easy access to parks, trails, recreation, and shopping. Don’t miss this wonderful opportunity to make it your own!
Details
Updated on September 11, 2026 at 3:50 pm-
MLS# 264850807
-
Price $594,900
-
Property Size 1307 Sqft
-
Land Area 0.21 Acres
-
Bedrooms 3
-
Bathrooms 2
-
Car Garage 2.0
-
Garage Size x x
-
Year Built 1976
-
Property Type SingleFamilyResidence, Residential
-
Property Status Active
-
Office Name Premiere Property Group, LLC
-
Agent Name Jimmy McDowell
-
Office Phone 503-670-9000
Additional details
-
Listing Terms Cash, Conventional, FHA, VALoan
-
Roof Composition
-
Sewer Public Sewer
-
Cooling Central Air
-
Heating Forced Air
-
County Washington
-
Property Type Residential
-
Parking Driveway, Off Street
-
Elementary School Mc Kay
-
Middle School Conestoga
-
High School Southridge
-
Architectural Style Stories1, Ranch
Walkscore
Mortgage Calculator
-
Down Payment
-
Loan Amount
-
Monthly Mortgage Payment
-
PMI
-
Monthly HOA Fees
Contact Information
Similar Listings
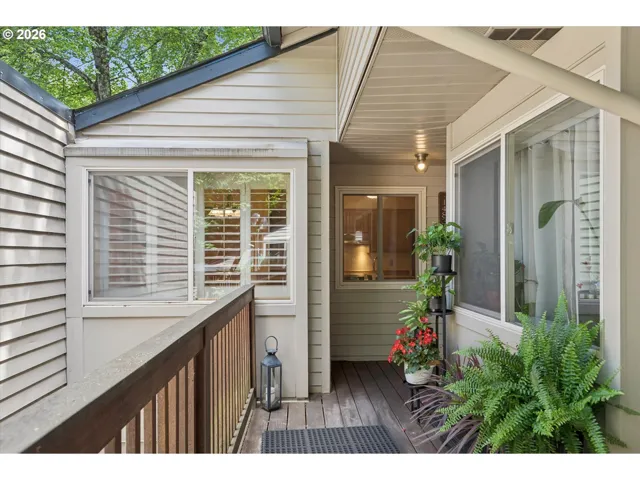
- Condominium, Residential
- $229,000
- $239,000

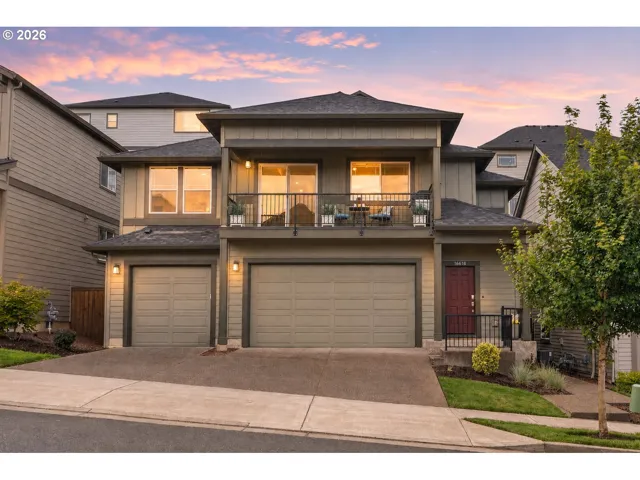
- Attached, Residential
- $499,900
- $515,000
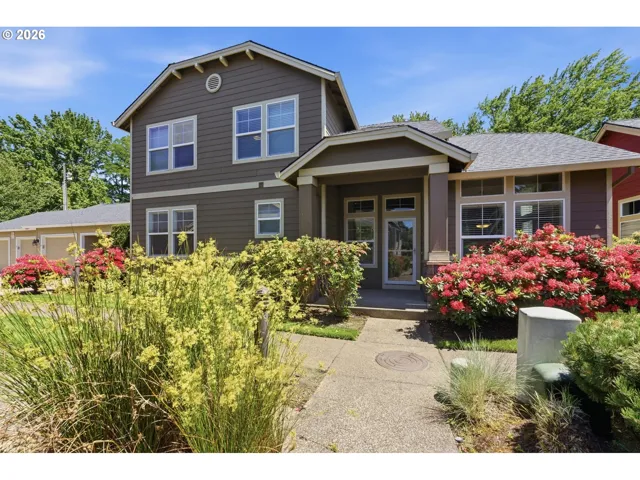
- Condominium, Residential
- $469,900
 The listings you see here are pulled from the RMLS IDX feed and are meant exclusively for your personal, non-commercial snooping pleasure. You can’t use this info to build a Zillow clone, stalk your ex’s new house, or anything shady. It’s just here to help you find your next place to live. The data is considered reliable, but let’s be real—mistakes happen, and RMLS doesn’t guarantee it's 100% accurate. Double-check the details before you fall in love with that “3-bedroom charmer” that turns out to be a 1-bedroom with a sketchy garage conversion.
IDX information is provided exclusively for consumers’ personal, non-commercial use, it may not be used for any purpose other than to identify prospective properties consumers may be interested in purchasing, data is deemed reliable but is not guaranteed accurate by RMLS. All information provided is deemed reliable, but is not guaranteed and should be independently verified.
The listings you see here are pulled from the RMLS IDX feed and are meant exclusively for your personal, non-commercial snooping pleasure. You can’t use this info to build a Zillow clone, stalk your ex’s new house, or anything shady. It’s just here to help you find your next place to live. The data is considered reliable, but let’s be real—mistakes happen, and RMLS doesn’t guarantee it's 100% accurate. Double-check the details before you fall in love with that “3-bedroom charmer” that turns out to be a 1-bedroom with a sketchy garage conversion.
IDX information is provided exclusively for consumers’ personal, non-commercial use, it may not be used for any purpose other than to identify prospective properties consumers may be interested in purchasing, data is deemed reliable but is not guaranteed accurate by RMLS. All information provided is deemed reliable, but is not guaranteed and should be independently verified. 
