
21685 Ne Ornduff Rd, Hillsboro, Oregon 97123
- $1,950,000
21685 Ne Ornduff Rd, Hillsboro, Oregon 97123
- $1,950,000
Overview
- 5
- 6
- 5.0
- 6512 Sqft
- 1977
- SingleFamilyResidence, Residential
- 265120672
- 2.3 Acres
- Knipe Realty ERA Powered
- Lisa Miller
Description
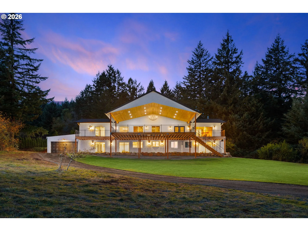
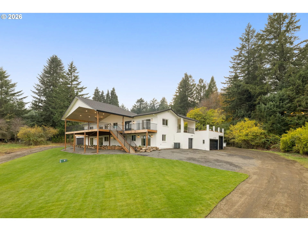
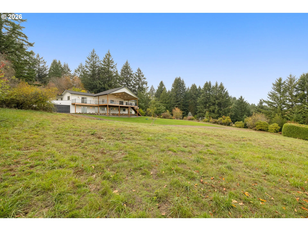
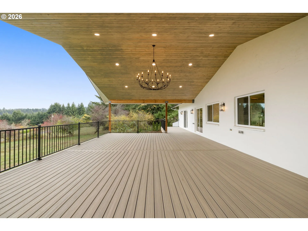
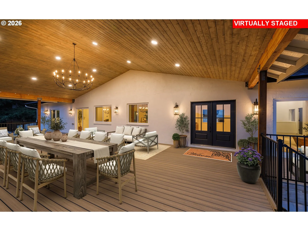
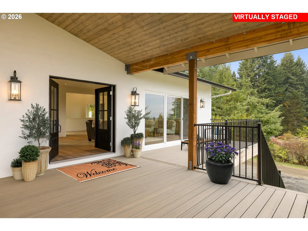
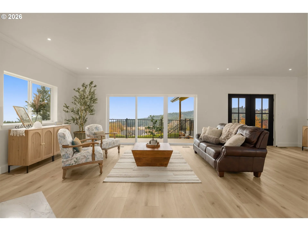
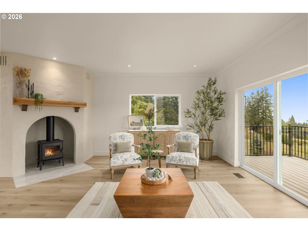
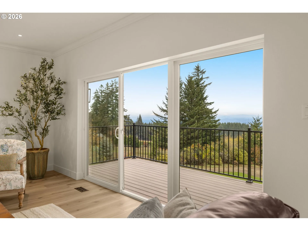
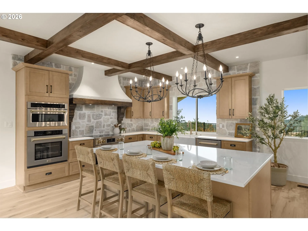
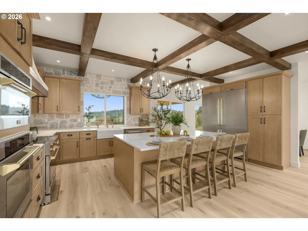
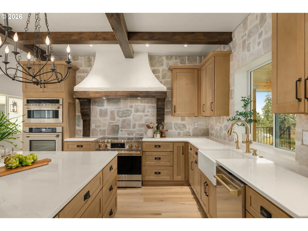
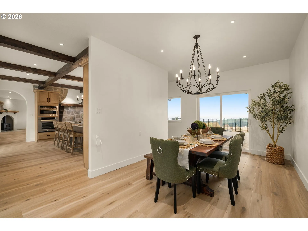
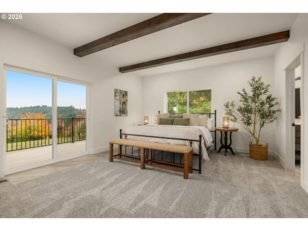
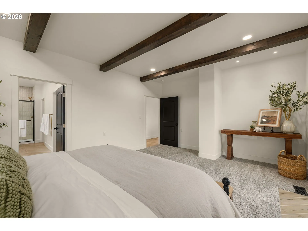
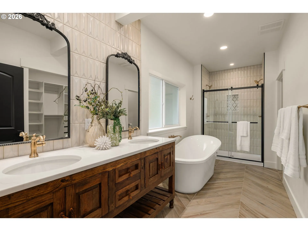
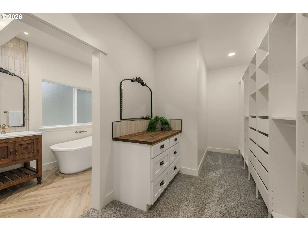
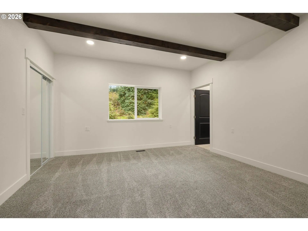
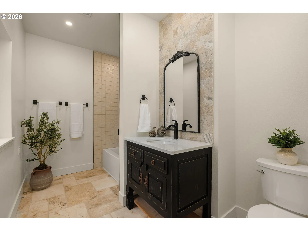
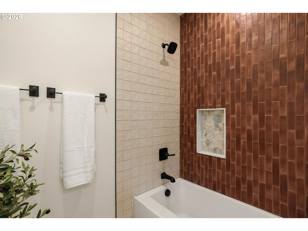
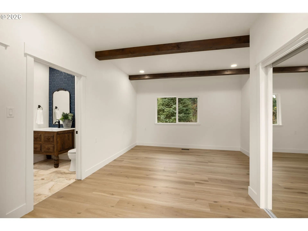
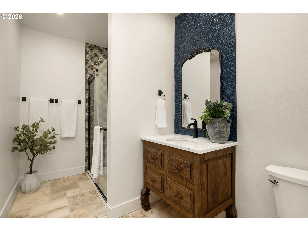
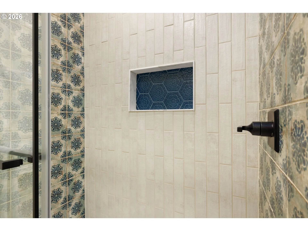
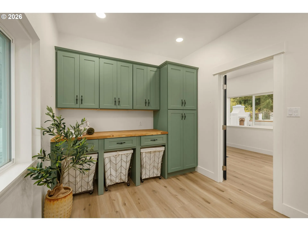
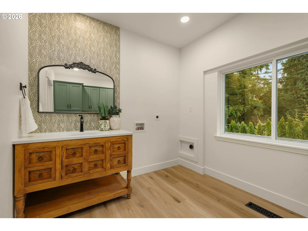
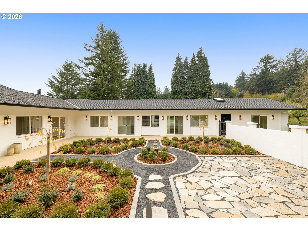
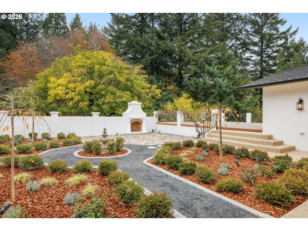
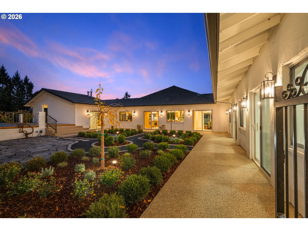
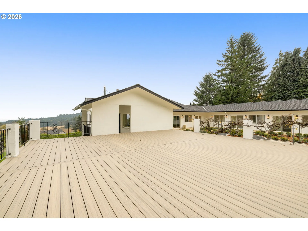
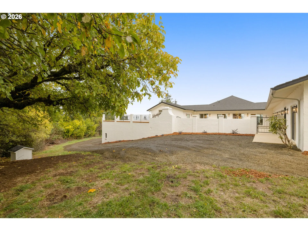
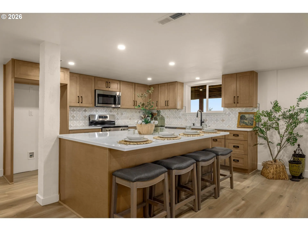
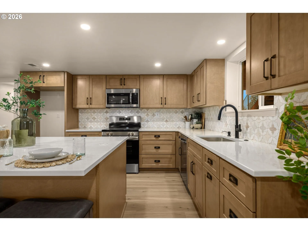
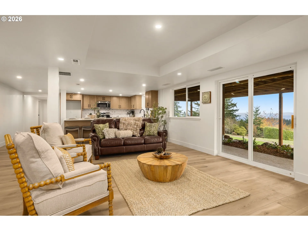
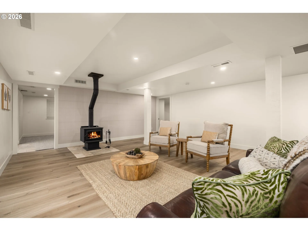
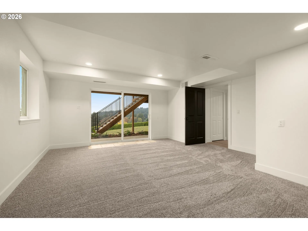
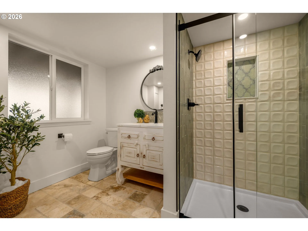
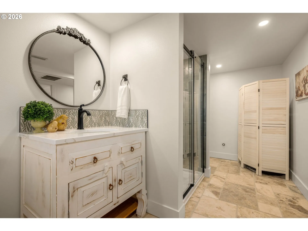
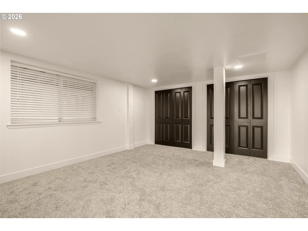
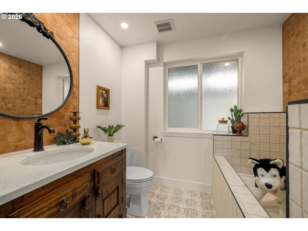
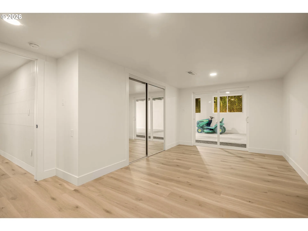
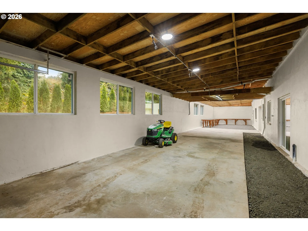
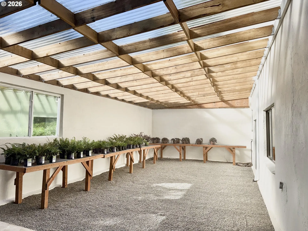
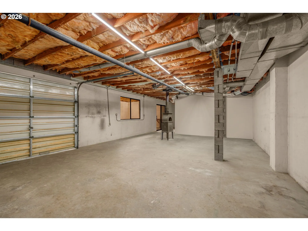
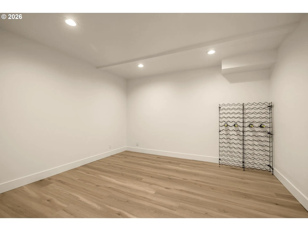
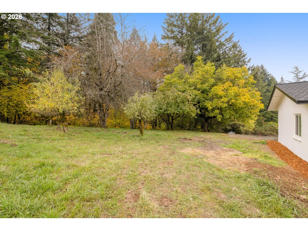
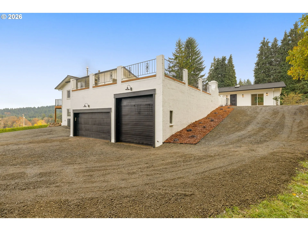
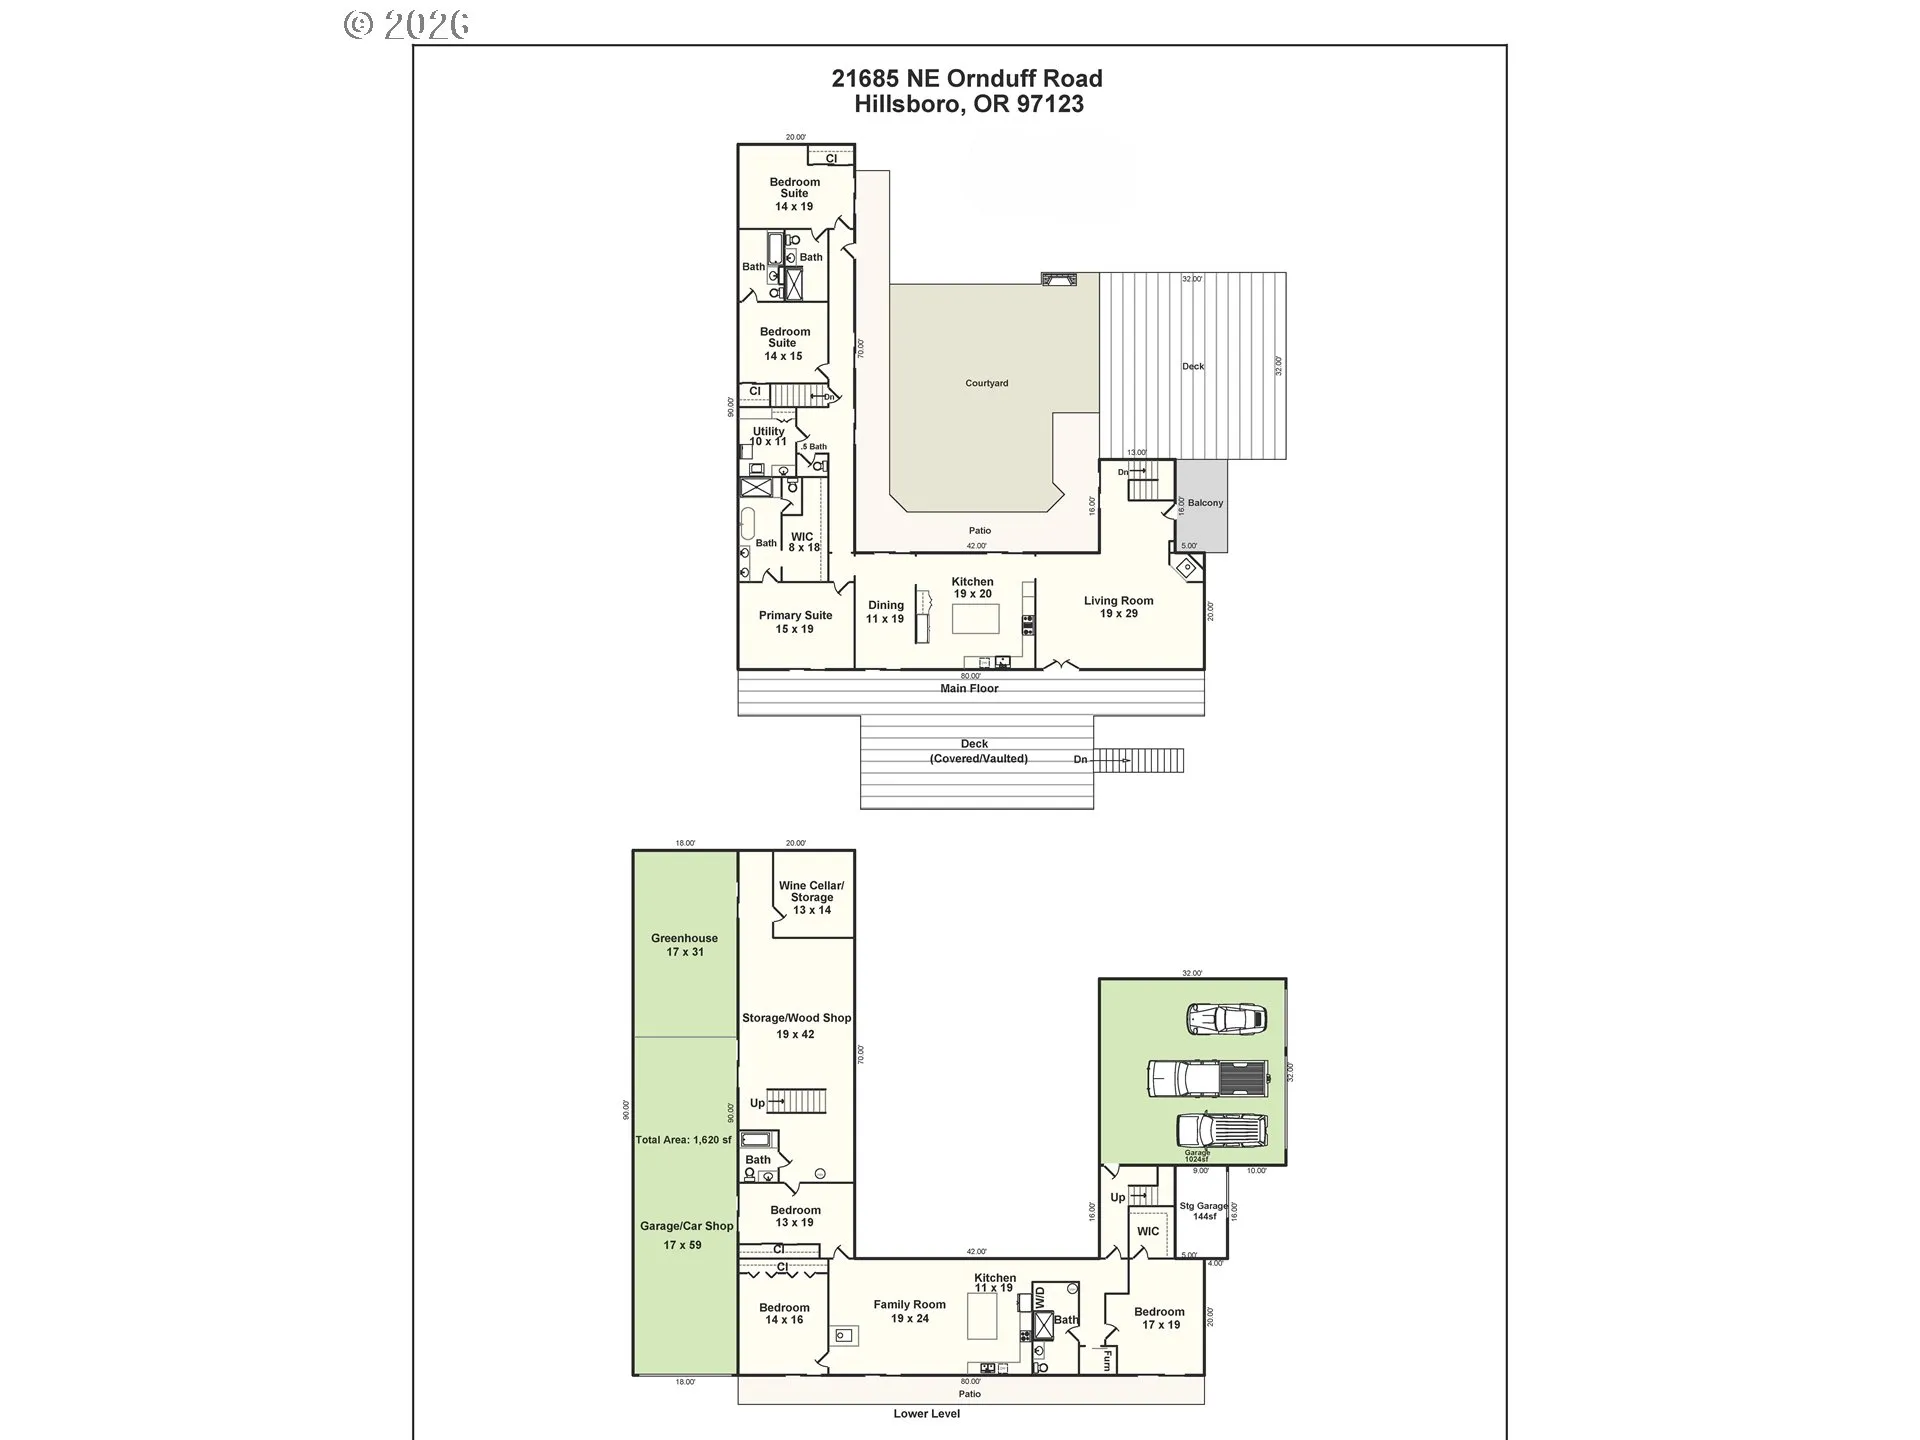
*OH SAT NOV 7TH 1-3PM. Discover a truly exceptional Spanish Mediterranean-inspired residence, where a thoughtfully executed remodel blends timeless Old World character w/ luxurious modern amenities. Captivating courtyard views & sweeping vistas of Mount Adams, Mount St. Helens & Mount Rainer on clear days. At the heart of the outdoor experience is a massive covered deck, perfectly positioned to take in the surrounding mountain scenery. A meticulously manicured courtyard creates a private, European-inspired sanctuary, complete w/ an inviting outdoor fireplace, tranquil fountain & elegant Vuba Stone-surfaced walkways. Inside, the extensive remodel showcases a sophisticated blend of rustic elegance. The gourmet kitchen is a showpiece, featuring quartz countertops, high-end ZLINE appliances, an impressive 60-inch refrigerator, farmhouse-style sink, champagne-gold accents, & coordinating designer lighting that carries throughout the dining area & onto the covered deck. Faux-wood ceiling beams add warmth & architectural interest, while a custom stucco range hood provides a striking focal point, thoughtfully complementing the home’s courtyard & living room fireplaces. The main level offers an exceptional primary suite & two additional bedrooms, each with its own private bathroom. Throughout the home, custom rustic vanities bring distinctive character to the bathrooms, with carefully curated finishes. The daylight basement offers remarkable flexibility, with a second custom kitchen, spacious family room, two additional bedrooms, a office, and two full bathrooms. With laundry rooms on both levels, the layout is ideally suited for multi-generational living. Additionally New: presidential roof, gutters, EV-Charge prewire, 50-amp/240 voltage in panel, ext/int paint, lawn/landscaping/sprinklers and so much more. Garage/Shops/Greenhouse spaces suited for woodworking, welding, gardening & a variety of interests. This home is a true treasure! Seller is a licensed Realtor in Oregon.
Details
Updated on November 4, 2026 at 4:34 pm-
MLS# 265120672
-
Price $1,950,000
-
Property Size 6512 Sqft
-
Land Area 2.3 Acres
-
Bedrooms 5
-
Bathrooms 6
-
Car Garage 5.0
-
Garage Size x x
-
Year Built 1977
-
Property Type SingleFamilyResidence, Residential
-
Property Status Active
-
Office Name Knipe Realty ERA Powered
-
Agent Name Lisa Miller
-
Office Phone 503-445-7660
Additional details
-
Listing Terms Cash, Conventional, Other, VALoan
-
Roof Composition
-
Sewer Standard Septic
-
Cooling Heat Pump
-
Heating Heat Pump
-
County Yamhill
-
Property Type Residential
-
Parking Driveway, EVReady
-
Elementary School Ewing Young
-
Middle School Chehalem Valley
-
High School Newberg
-
Architectural Style Stories2, Mediterranean Mission Spanish
Walkscore
Mortgage Calculator
-
Down Payment
-
Loan Amount
-
Monthly Mortgage Payment
-
PMI
-
Monthly HOA Fees
Contact Information
Similar Listings
- SingleFamilyResidence, Residential
- $470,000
- $460,000

- SingleFamilyResidence, Residential
- $550,000
- $565,000
- Condominium, Residential
- $245,000
- $250,000
 The listings you see here are pulled from the RMLS IDX feed and are meant exclusively for your personal, non-commercial snooping pleasure. You can’t use this info to build a Zillow clone, stalk your ex’s new house, or anything shady. It’s just here to help you find your next place to live. The data is considered reliable, but let’s be real—mistakes happen, and RMLS doesn’t guarantee it's 100% accurate. Double-check the details before you fall in love with that “3-bedroom charmer” that turns out to be a 1-bedroom with a sketchy garage conversion.
IDX information is provided exclusively for consumers’ personal, non-commercial use, it may not be used for any purpose other than to identify prospective properties consumers may be interested in purchasing, data is deemed reliable but is not guaranteed accurate by RMLS. All information provided is deemed reliable, but is not guaranteed and should be independently verified.