36101 Ne 119th Ave, Lacenter, Washington 98629
- $1,399,000
36101 Ne 119th Ave, Lacenter, Washington 98629
- $1,399,000
Overview
- 4
- 3
- 3.0
- 4477 Sqft
- 2006
- SingleFamilyResidence, Residential
- 265312319
- 9.46 Acres
- eXp Realty LLC
- Jennifer Amsler
Description
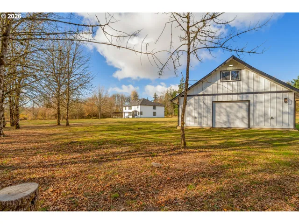
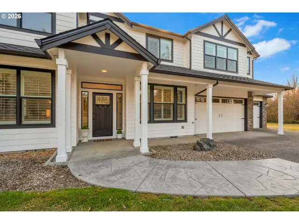
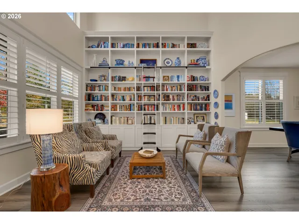
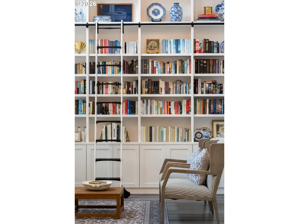
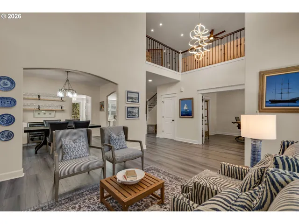
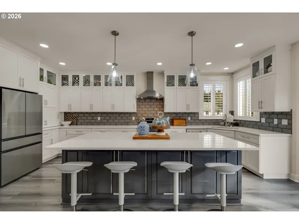
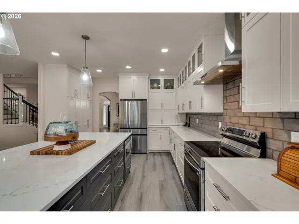
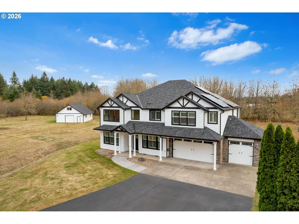
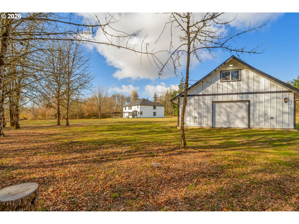
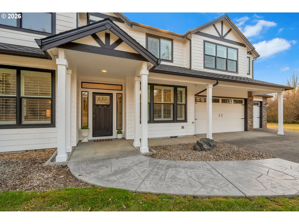
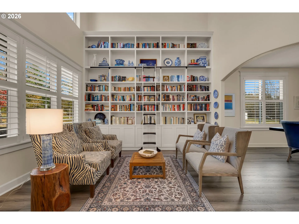
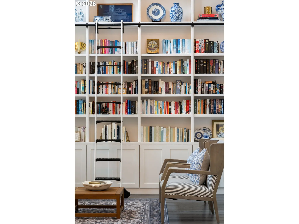
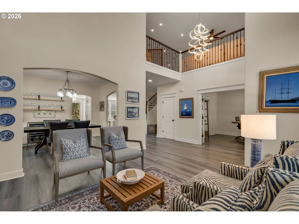
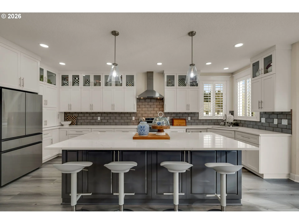
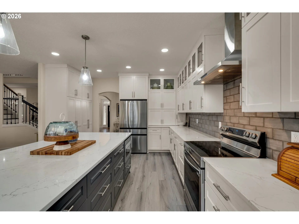
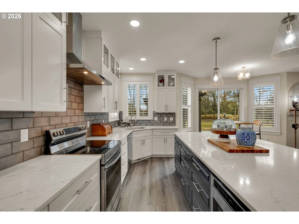
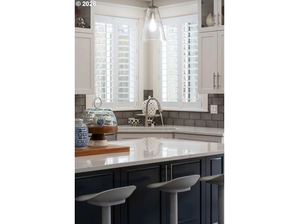
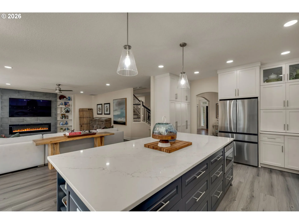
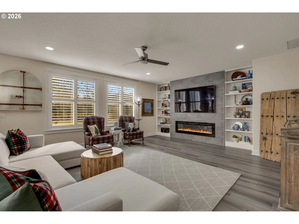
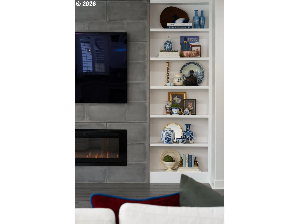
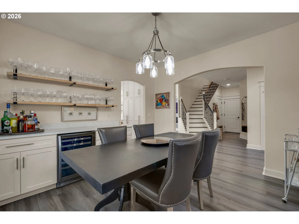
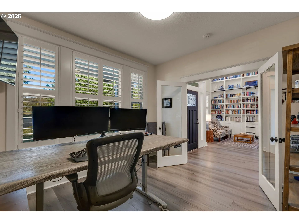
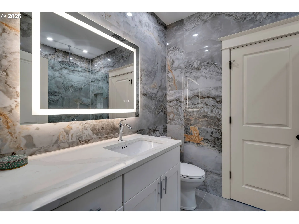
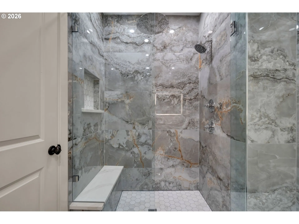
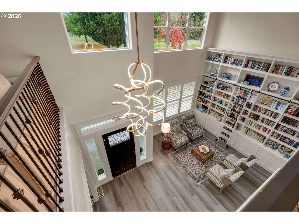
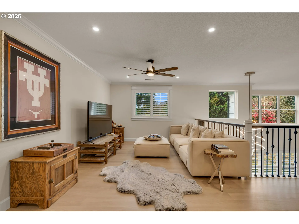
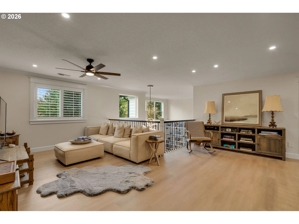
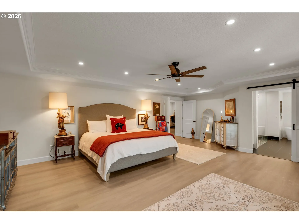
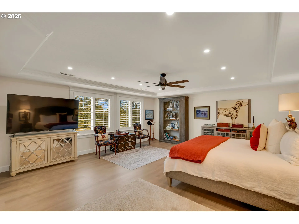
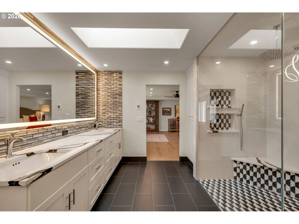
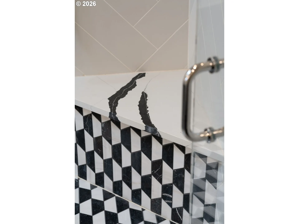
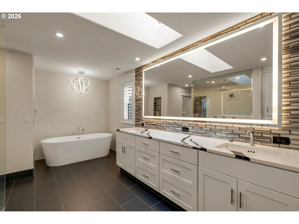
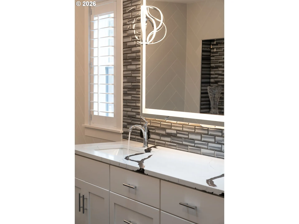
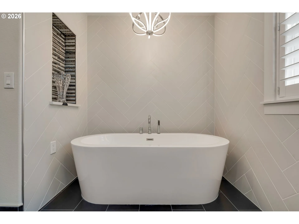
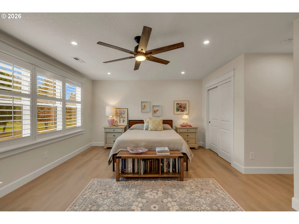
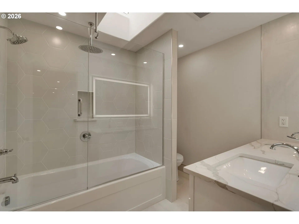
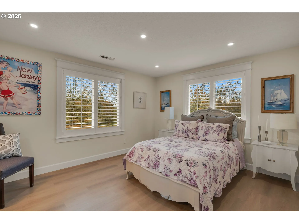
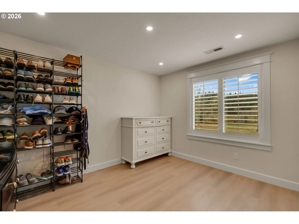
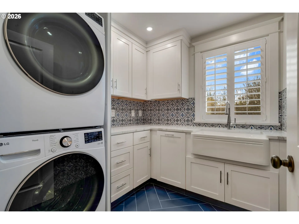
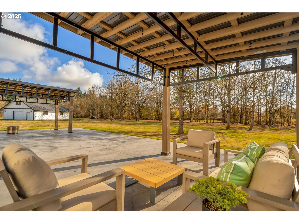
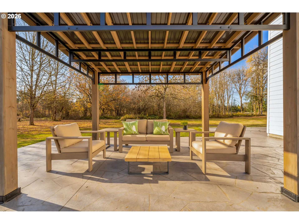
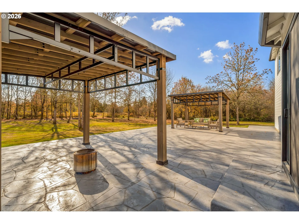
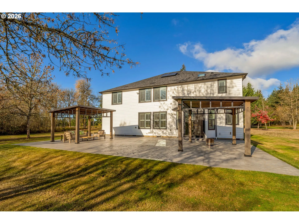
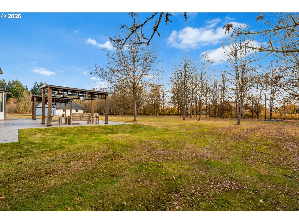
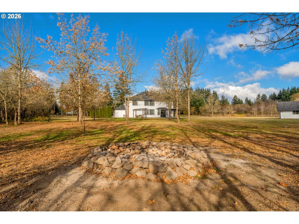
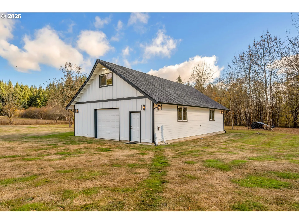
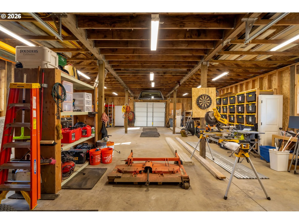
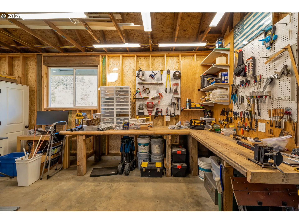
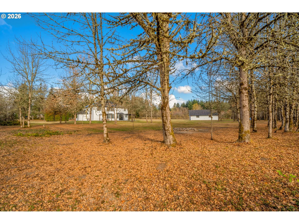
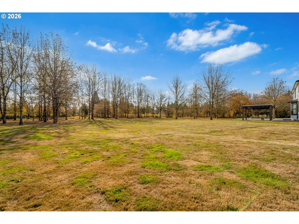
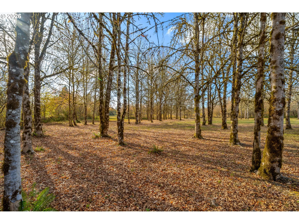
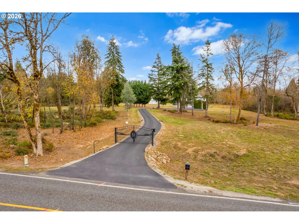
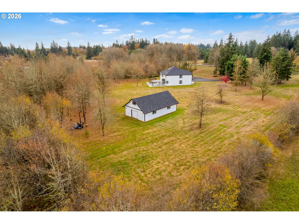
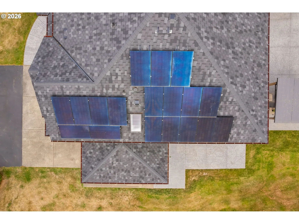
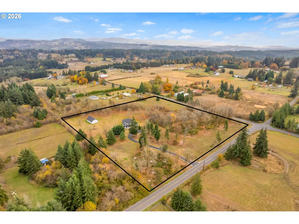
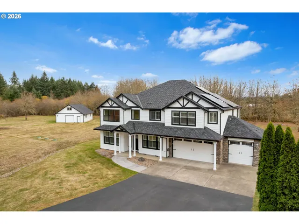
Ten park-like acres, a beautifully remodeled country estate, and over $700, 000 in improvements—a rare find! Beyond the gated entrance, a winding driveway passes through mature trees and open lawns to a setting that feels worlds away. The next owner inherits a finished home, not a list of projects. Improvements include a new 50-year roof, paid-off solar panels, black-framed windows, paved driveway, electric gate, and a beautifully remodeled interior. The spacious kitchen offers an oversized island, veined countertops, pantry, and abundant cabinetry. Natural light pours into the soaring two-story living room, where a floor-to-ceiling library with rolling ladder makes a striking statement. The family room features a linear fireplace, floor-to-ceiling tile, and built-ins. Distinctive tilework and illuminated mirrors elevate the bathrooms. A main-level office sits beside a full bath finished in gorgeous floor-to-ceiling tile. Upstairs are four generous bedrooms, a loft, and laundry. The primary bath features a soaking tub, custom high-end tilework, and heated floors extending into the shower and closet. Outside, more than 1, 400 square feet of stamped concrete patio includes covered gathering areas overlooking the grounds. Evenings move from the terrace to the oversized stone firepit. Level, usable acreage combines expansive lawns, mature trees, and wooded areas, with room to garden or explore. The spacious shop has concrete floors, power, plumbing, and garage doors at both ends. Some properties simply can’t be appreciated through photographs alone. Come experience the setting, craftsmanship, and attention to detail for yourself.
Details
Updated on October 26, 2026 at 5:22 pm-
MLS# 265312319
-
Price $1,399,000
-
Property Size 4477 Sqft
-
Land Area 9.46 Acres
-
Bedrooms 4
-
Bathrooms 3
-
Car Garage 3.0
-
Garage Size x x
-
Year Built 2006
-
Property Type SingleFamilyResidence, Residential
-
Property Status Active
-
Office Name eXp Realty LLC
-
Agent Name Jennifer Amsler
-
Office Phone 888-317-5197
Additional details
-
Listing Terms Cash, Conventional, VALoan
-
Roof Composition
-
Sewer Septic Tank
-
Cooling Heat Pump
-
Heating Heat Pump
-
County Clark
-
Property Type Residential
-
Parking Driveway, RVAccess Parking
-
Elementary School Yacolt
-
Middle School Amboy
-
High School Battle Ground
-
Architectural Style Stories2, Custom Style
Walkscore
Mortgage Calculator
-
Down Payment
-
Loan Amount
-
Monthly Mortgage Payment
-
PMI
-
Monthly HOA Fees
Contact Information
Similar Listings
- SingleFamilyResidence, Residential
- $785,000

- SingleFamilyResidence, Residential
- $1,399,000
- SingleFamilyResidence, Residential
- $699,900
 The listings you see here are pulled from the RMLS IDX feed and are meant exclusively for your personal, non-commercial snooping pleasure. You can’t use this info to build a Zillow clone, stalk your ex’s new house, or anything shady. It’s just here to help you find your next place to live. The data is considered reliable, but let’s be real—mistakes happen, and RMLS doesn’t guarantee it's 100% accurate. Double-check the details before you fall in love with that “3-bedroom charmer” that turns out to be a 1-bedroom with a sketchy garage conversion.
IDX information is provided exclusively for consumers’ personal, non-commercial use, it may not be used for any purpose other than to identify prospective properties consumers may be interested in purchasing, data is deemed reliable but is not guaranteed accurate by RMLS. All information provided is deemed reliable, but is not guaranteed and should be independently verified.