

Overview
- 3
- 3
- 1.0
- 1538 Sqft
- 2024
- Attached, Residential
- 265429922
- 0.06 Acres
- Berkshire Hathaway HomeServices NW Real Estate
- Lynne Reynolds
Description
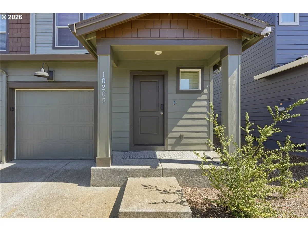
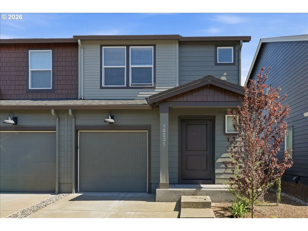
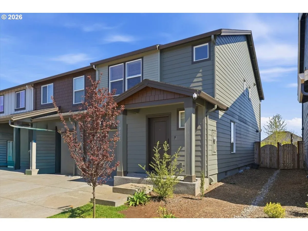
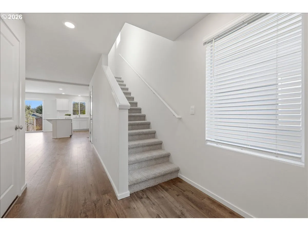
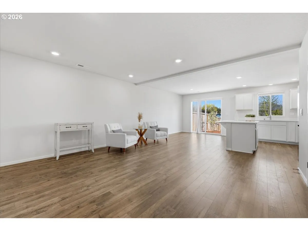
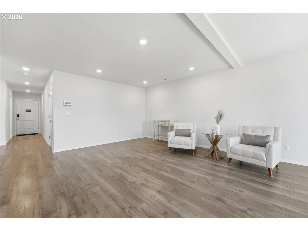
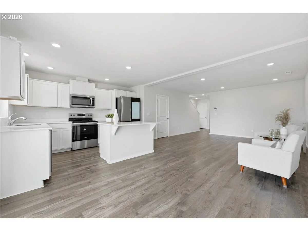
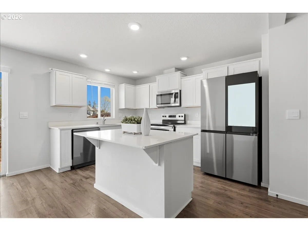
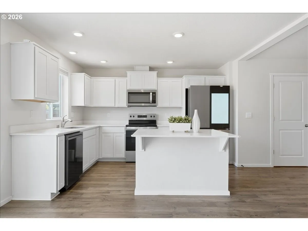
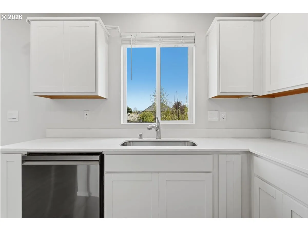
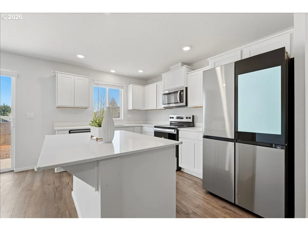
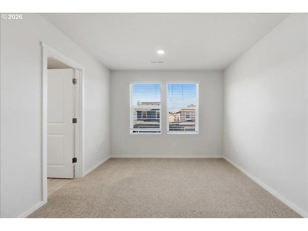
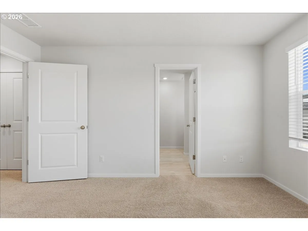
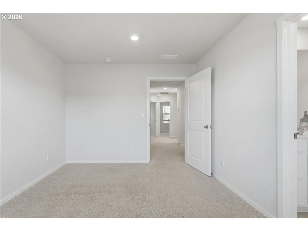
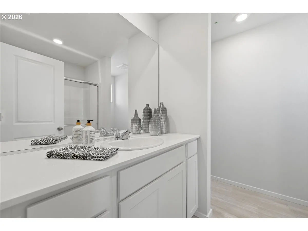
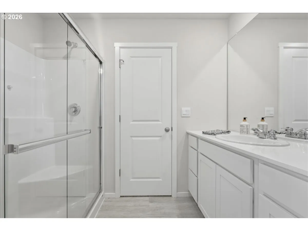
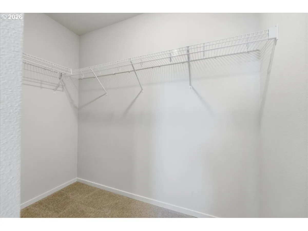
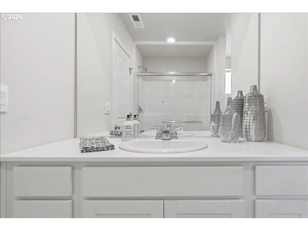
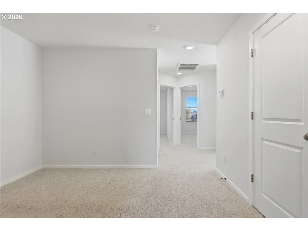
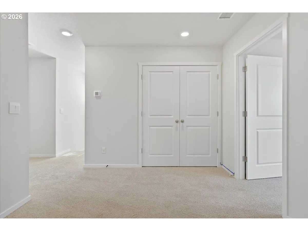
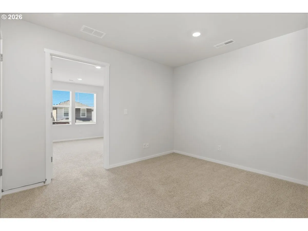
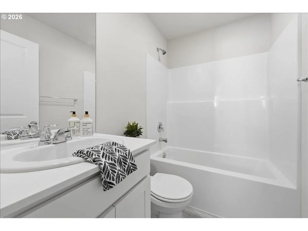
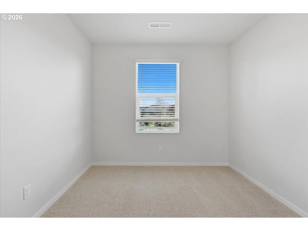
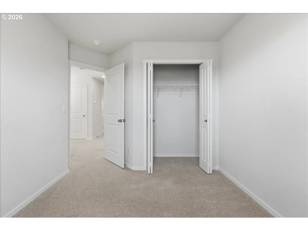
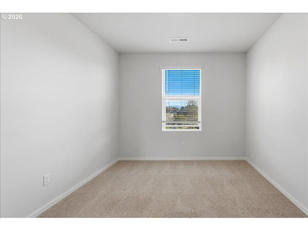
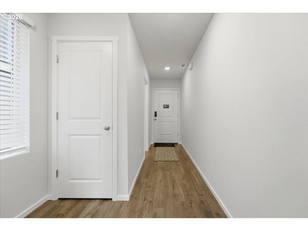
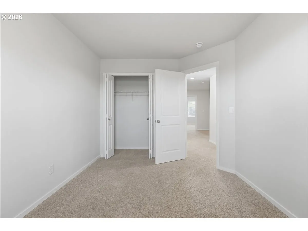
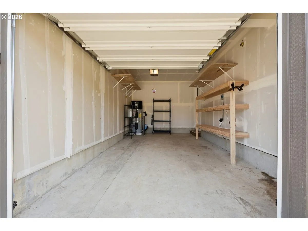
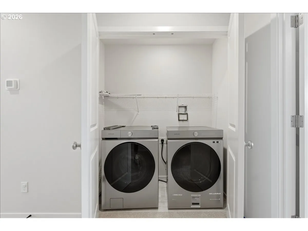
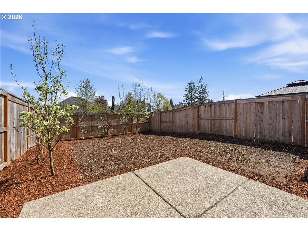
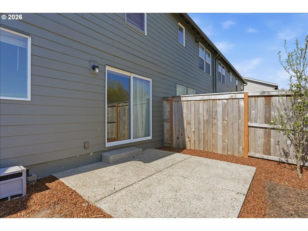
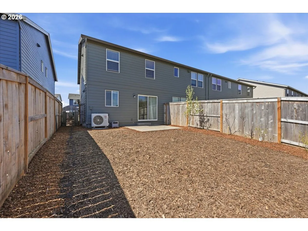
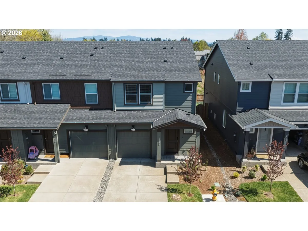
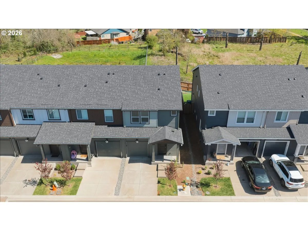
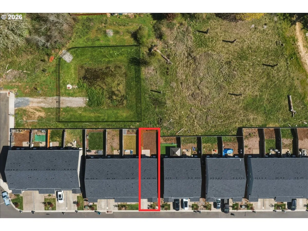
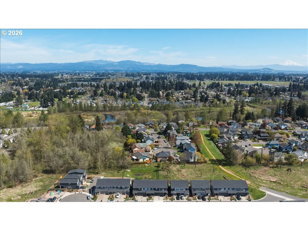
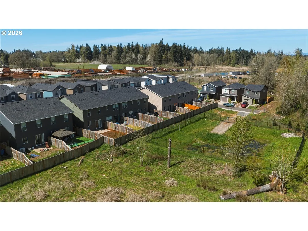
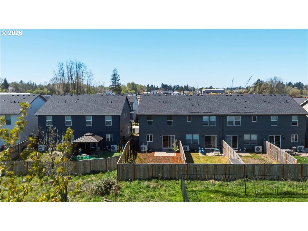
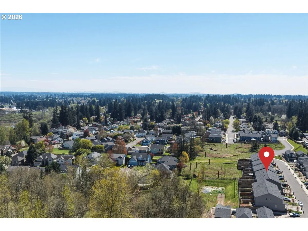
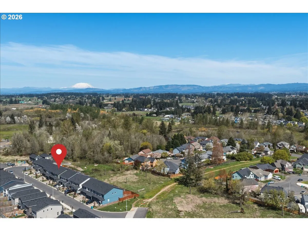
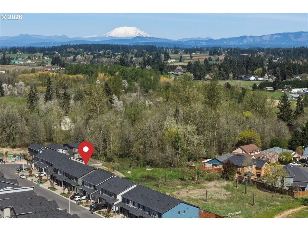
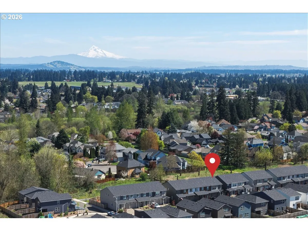
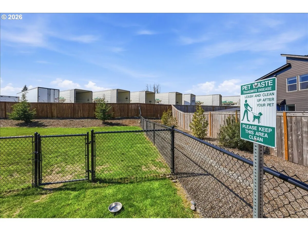
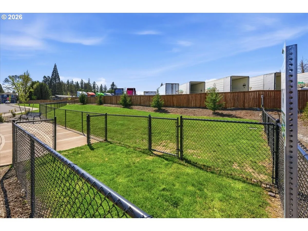
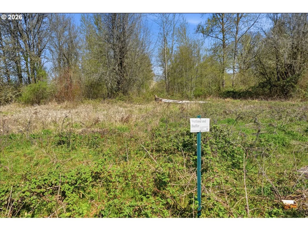
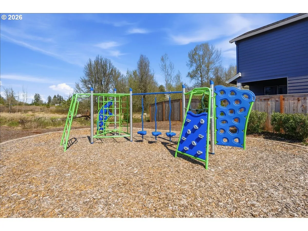
4.99% ASSUMABLE LOAN! EXCEPTIONAL VALUE WITH MOTIVATED SELLERS! Nearly new and aggressively priced, this beautifully maintained 3-bedroom, 2.5-bath home offers an incredible opportunity for buyers! Sellers completed a full home inspection, including a sewer scope, within the past 12 months, and the HOA covers the exterior and roof. The home also includes new appliances and a brand-new washer and dryer. Please note that the appliances currently pictured are not the ones included. Backing to peaceful green space, the home offers a fully fenced backyard with seven fruit-producing cherry, apple, and pear trees, plus a sprinkler system for easy maintenance. Inside, enjoy quartz countertops and premium blinds throughout. Parking is plentiful with a garage, driveway, street parking directly in front, and nearby overflow parking. Located on a quiet cul-de-sac street with minimal traffic, the neighborhood also includes a dog park and children’s park. Truly move-in ready—the upgrades are already complete!
Details
Updated on September 21, 2026 at 7:13 am-
MLS# 265429922
-
Price $399,000
-
Property Size 1538 Sqft
-
Land Area 0.06 Acres
-
Bedrooms 3
-
Bathrooms 3
-
Car Garage 1.0
-
Garage Size x x
-
Year Built 2024
-
Property Type Attached, Residential
-
Property Status Active
-
Office Name Berkshire Hathaway HomeServices NW Real Estate
-
Agent Name Lynne Reynolds
-
Office Phone 360-574-1381
Additional details
-
Listing Terms Cash, Conventional, FHA, VALoan
-
Association Fee 200.0
-
Roof Composition
-
Sewer Public Sewer
-
Cooling Central Air, Heat Pump
-
Heating Forced Air, Heat Pump
-
County Clark
-
Property Type Residential
-
Elementary School Glenwood
-
Middle School Laurin
-
High School Prairie
-
Architectural Style Stories2, Townhouse
Walkscore
Mortgage Calculator
-
Down Payment
-
Loan Amount
-
Monthly Mortgage Payment
-
PMI
-
Monthly HOA Fees
Contact Information
Similar Listings
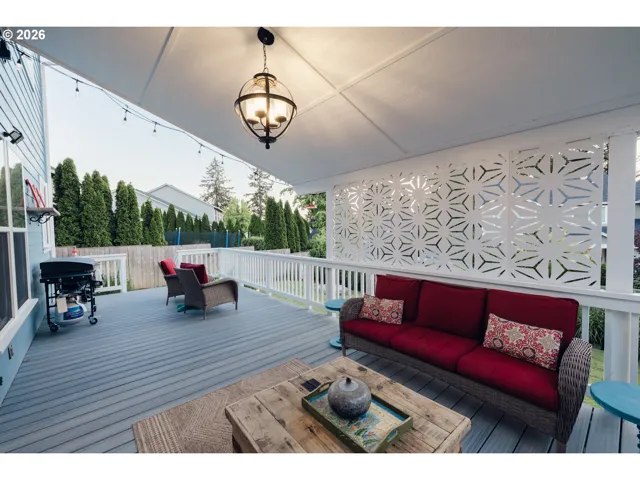
- SingleFamilyResidence, Residential
- $746,000
- $764,000

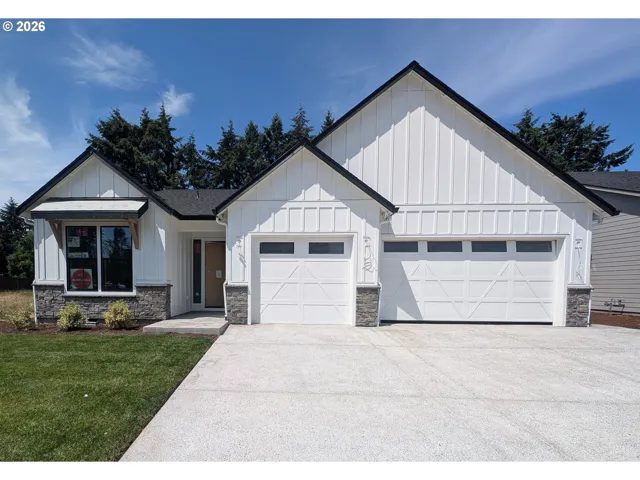
- SingleFamilyResidence, Residential
- $869,900
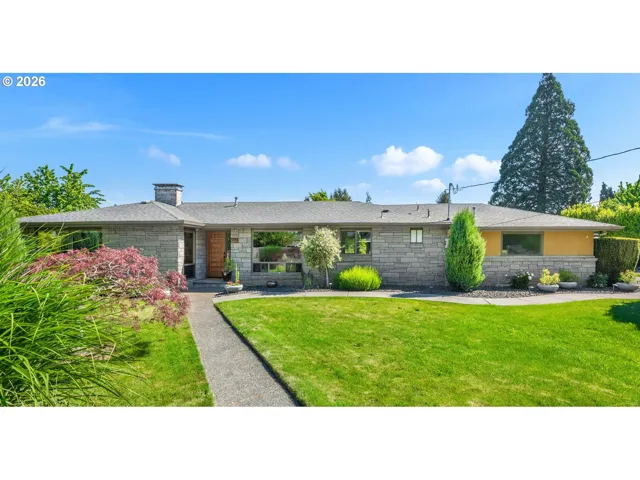
- SingleFamilyResidence, Residential
- $799,000
- $799,500
 The listings you see here are pulled from the RMLS IDX feed and are meant exclusively for your personal, non-commercial snooping pleasure. You can’t use this info to build a Zillow clone, stalk your ex’s new house, or anything shady. It’s just here to help you find your next place to live. The data is considered reliable, but let’s be real—mistakes happen, and RMLS doesn’t guarantee it's 100% accurate. Double-check the details before you fall in love with that “3-bedroom charmer” that turns out to be a 1-bedroom with a sketchy garage conversion.
IDX information is provided exclusively for consumers’ personal, non-commercial use, it may not be used for any purpose other than to identify prospective properties consumers may be interested in purchasing, data is deemed reliable but is not guaranteed accurate by RMLS. All information provided is deemed reliable, but is not guaranteed and should be independently verified.
The listings you see here are pulled from the RMLS IDX feed and are meant exclusively for your personal, non-commercial snooping pleasure. You can’t use this info to build a Zillow clone, stalk your ex’s new house, or anything shady. It’s just here to help you find your next place to live. The data is considered reliable, but let’s be real—mistakes happen, and RMLS doesn’t guarantee it's 100% accurate. Double-check the details before you fall in love with that “3-bedroom charmer” that turns out to be a 1-bedroom with a sketchy garage conversion.
IDX information is provided exclusively for consumers’ personal, non-commercial use, it may not be used for any purpose other than to identify prospective properties consumers may be interested in purchasing, data is deemed reliable but is not guaranteed accurate by RMLS. All information provided is deemed reliable, but is not guaranteed and should be independently verified. 
