

Overview
- 4
- 3
- 2.0
- 2277 Sqft
- 2000
- SingleFamilyResidence, Residential
- 265997431
- 0.27 Acres
- Home Realty Group
- Tiffany Matthews
Description
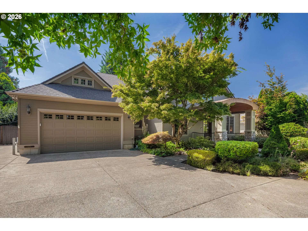
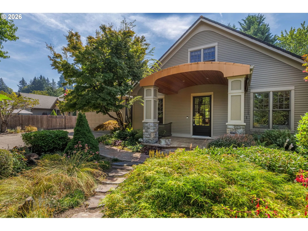
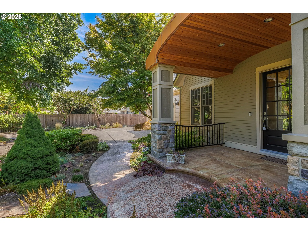
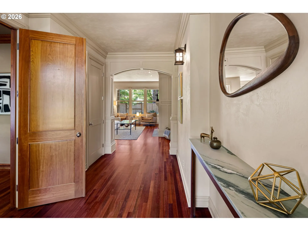
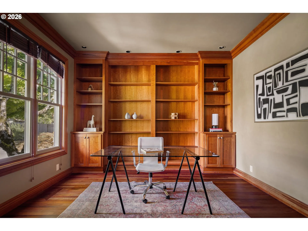
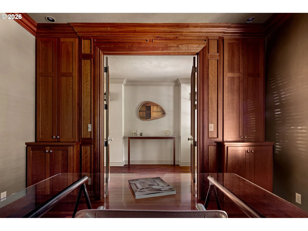
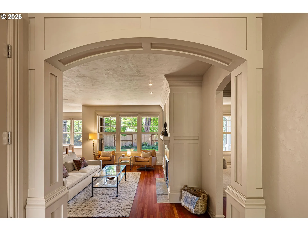
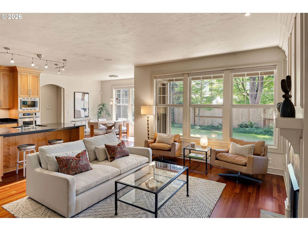
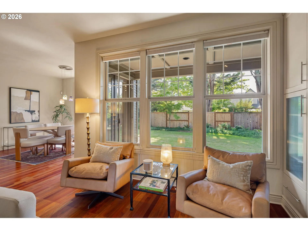
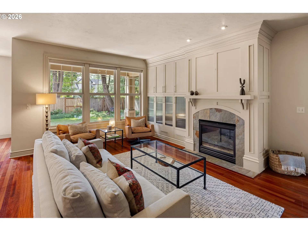
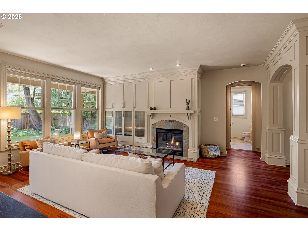
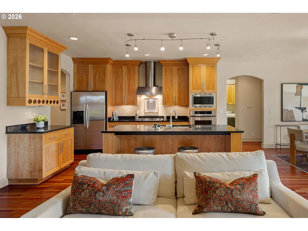
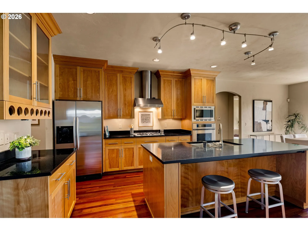
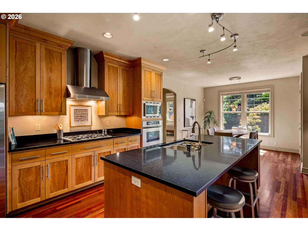
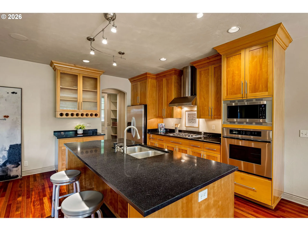
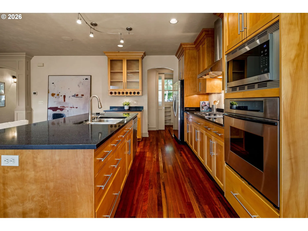
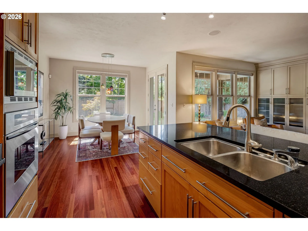
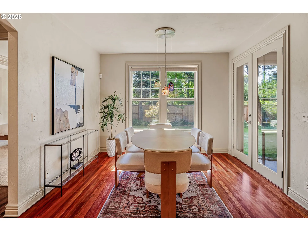
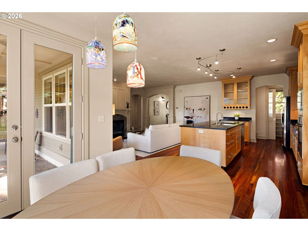
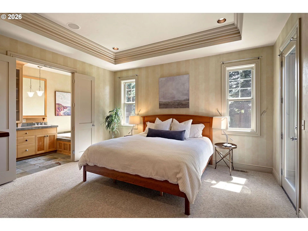
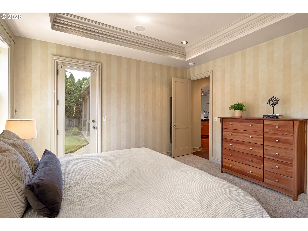
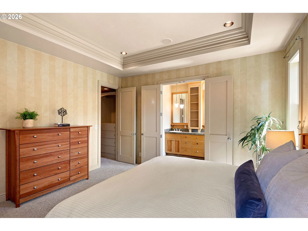
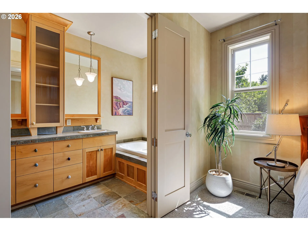
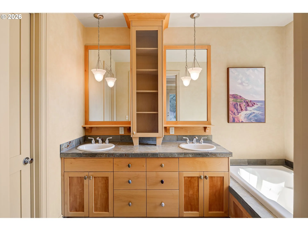
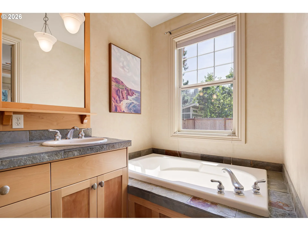
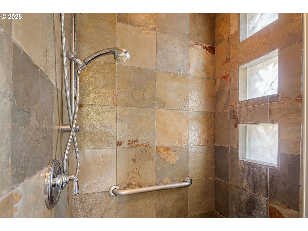
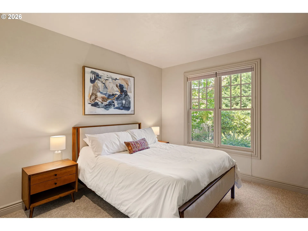
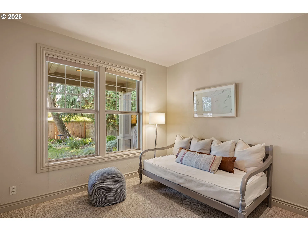
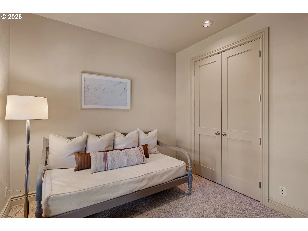
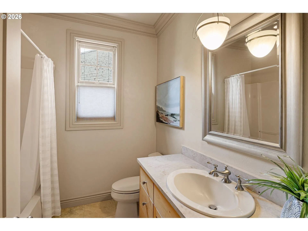
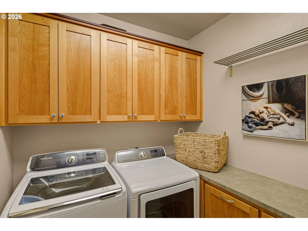
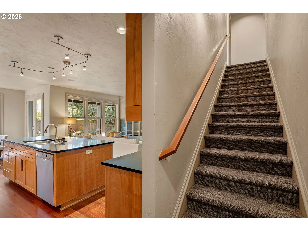
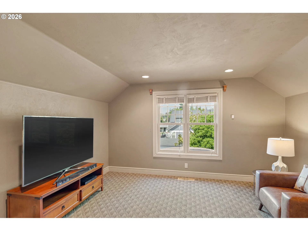
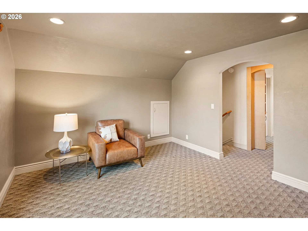
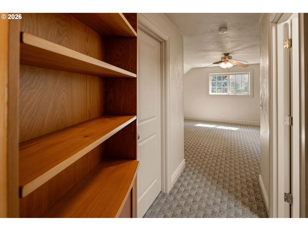
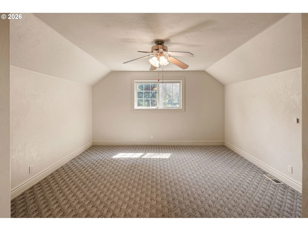
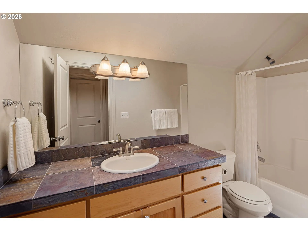
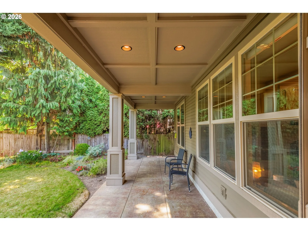
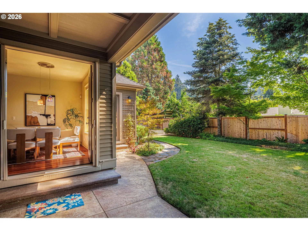
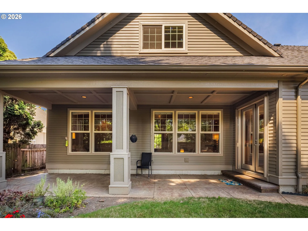
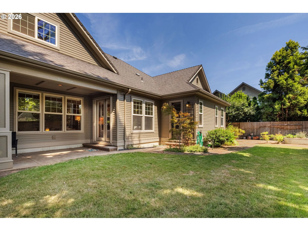
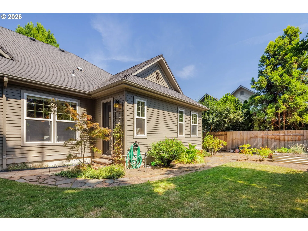
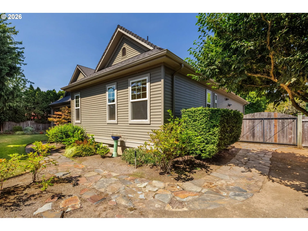
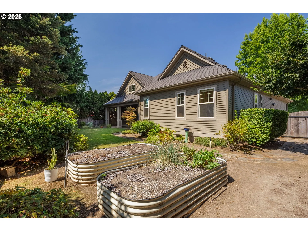
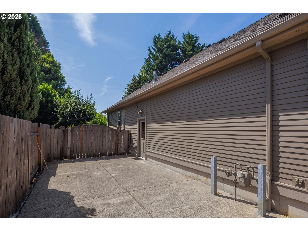
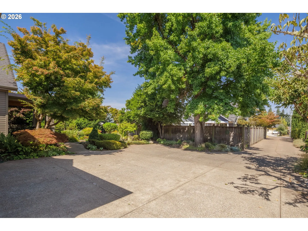
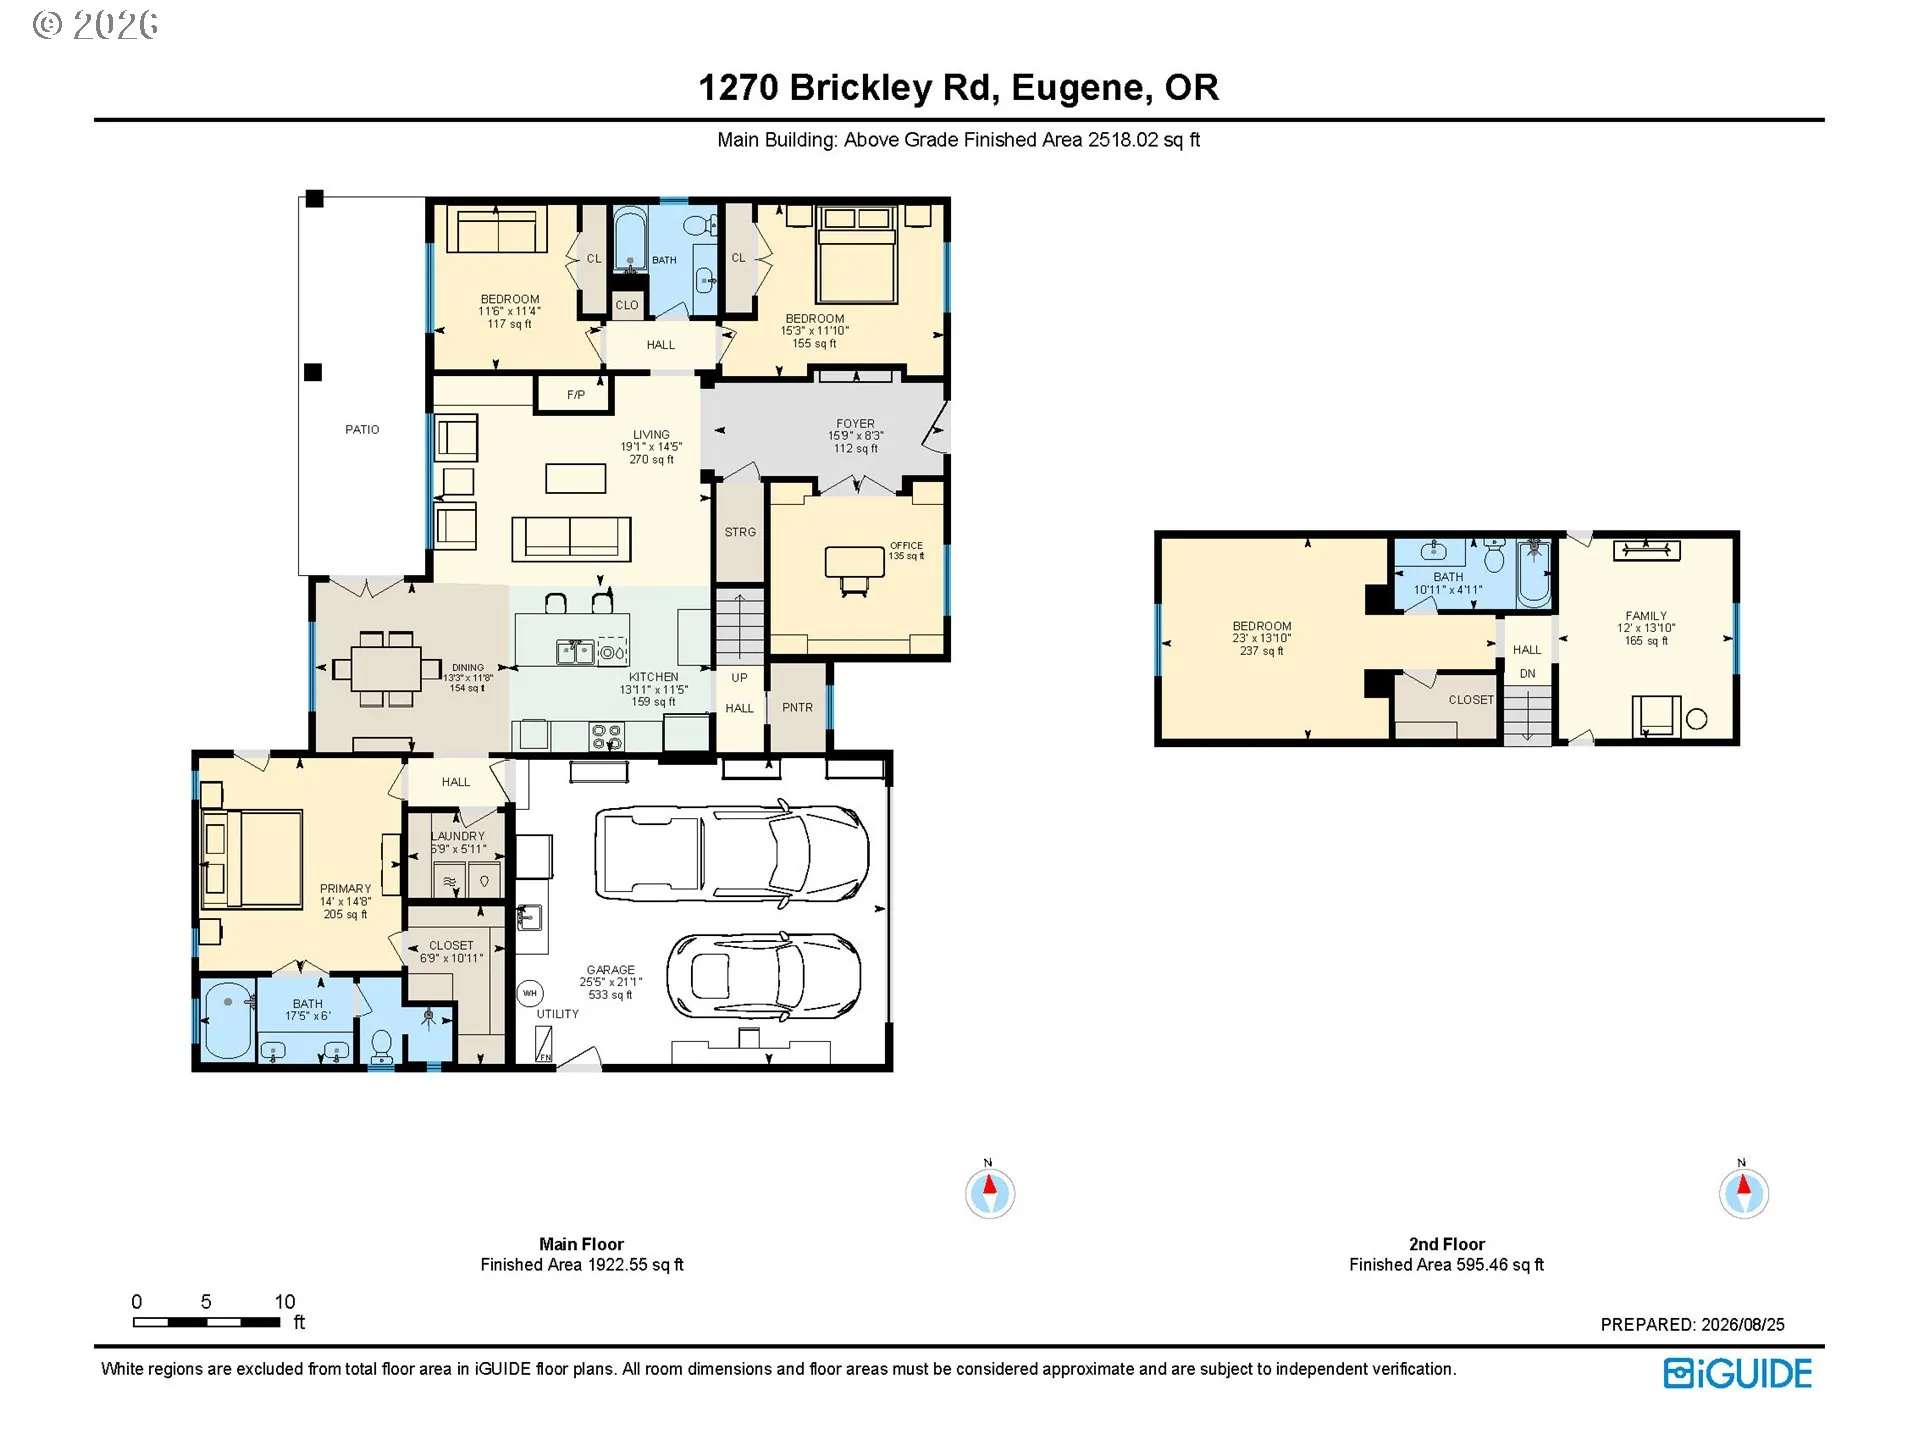
Tucked away for serene privacy yet surrounded by like-kind quality homes, this property offers the best of both worlds in one of the area’s most convenient locations near Ferry St. Bridge. Originally built as the builder’s own home, this quality-crafted residence showcases exceptional woodwork and custom built-ins throughout. The sought-after floor plan offers 1900SF of main-level living with an open-concept layout, 10′ ceilings, and beautiful Brazilian cherry floors. A dedicated den/office provides flexible work-from-home space, while the smart split design places the primary suite on one side and guest bedrooms on the other for maximum privacy. The well-laid-out kitchen features a large walk-in pantry and island with eating bar, perfect for everyday living and entertaining.Upstairs, a spacious family room and “hidden” bedroom suite with walk-in closet create an ideal setup for guests, extended family, or a caretaker.Outdoor living shines with a covered front porch featuring stamped concrete and a barrel ceiling, plus a covered back patio with a gas stub ready for your grill or fire feature. The professionally manicured front and back yards offer amazing space, and ample parking includes a bonus side RV pad. A perfect home for those looking to downsize without downgrading lifestyle, as well as age-in-place capabilities.
Details
Updated on August 26, 2026 at 6:10 pm-
MLS# 265997431
-
Price $795,000
-
Property Size 2277 Sqft
-
Land Area 0.27 Acres
-
Bedrooms 4
-
Bathrooms 3
-
Car Garage 2.0
-
Garage Size x x
-
Year Built 2000
-
Property Type SingleFamilyResidence, Residential
-
Property Status Active
-
Office Name Home Realty Group
-
Agent Name Tiffany Matthews
-
Office Phone 541-968-3233
Additional details
-
Listing Terms Cash, Conventional, FHA, VALoan
-
Roof Composition
-
Sewer Public Sewer
-
Cooling Central Air
-
Heating Forced Air
-
County Lane
-
Property Type Residential
-
Parking Driveway, Parking Pad
-
Elementary School Willagillespie
-
Middle School Cal Young
-
High School Sheldon
-
Architectural Style Craftsman, Custom Style
Walkscore
Mortgage Calculator
-
Down Payment
-
Loan Amount
-
Monthly Mortgage Payment
-
PMI
-
Monthly HOA Fees
Contact Information
Similar Listings




 The listings you see here are pulled from the RMLS IDX feed and are meant exclusively for your personal, non-commercial snooping pleasure. You can’t use this info to build a Zillow clone, stalk your ex’s new house, or anything shady. It’s just here to help you find your next place to live. The data is considered reliable, but let’s be real—mistakes happen, and RMLS doesn’t guarantee it's 100% accurate. Double-check the details before you fall in love with that “3-bedroom charmer” that turns out to be a 1-bedroom with a sketchy garage conversion.
IDX information is provided exclusively for consumers’ personal, non-commercial use, it may not be used for any purpose other than to identify prospective properties consumers may be interested in purchasing, data is deemed reliable but is not guaranteed accurate by RMLS. All information provided is deemed reliable, but is not guaranteed and should be independently verified.
The listings you see here are pulled from the RMLS IDX feed and are meant exclusively for your personal, non-commercial snooping pleasure. You can’t use this info to build a Zillow clone, stalk your ex’s new house, or anything shady. It’s just here to help you find your next place to live. The data is considered reliable, but let’s be real—mistakes happen, and RMLS doesn’t guarantee it's 100% accurate. Double-check the details before you fall in love with that “3-bedroom charmer” that turns out to be a 1-bedroom with a sketchy garage conversion.
IDX information is provided exclusively for consumers’ personal, non-commercial use, it may not be used for any purpose other than to identify prospective properties consumers may be interested in purchasing, data is deemed reliable but is not guaranteed accurate by RMLS. All information provided is deemed reliable, but is not guaranteed and should be independently verified. 
