

Overview
- 3
- 3
- 3.0
- 3144 Sqft
- 1997
- SingleFamilyResidence, Residential
- 268578418
- 0.46 Acres
- Better Homes & Gardens Realty
- Eduard Anishchenko
Description
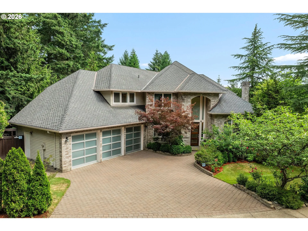
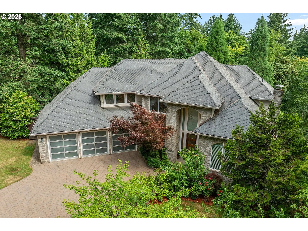
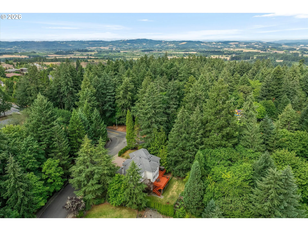
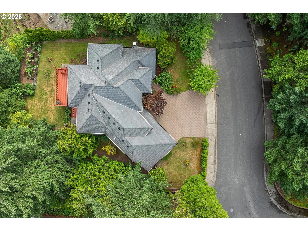
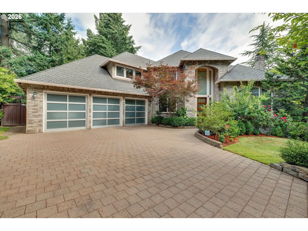
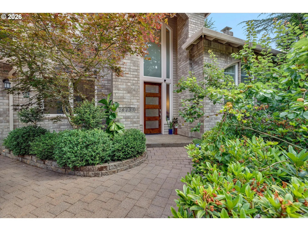
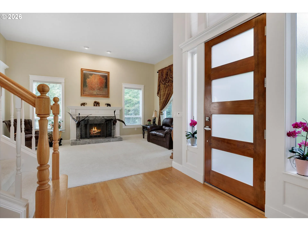
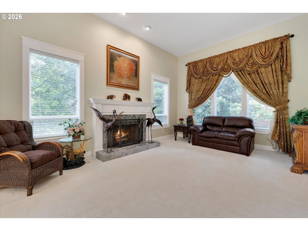
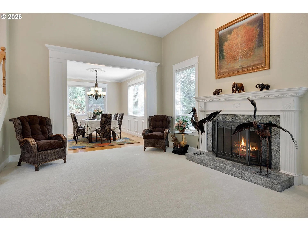
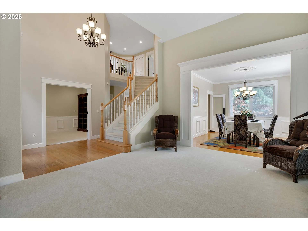
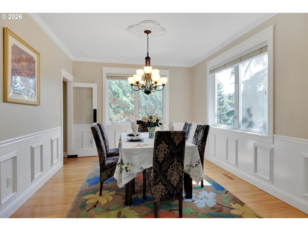
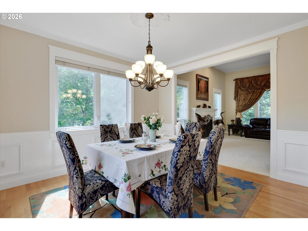
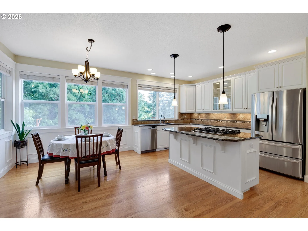
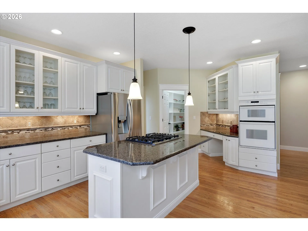
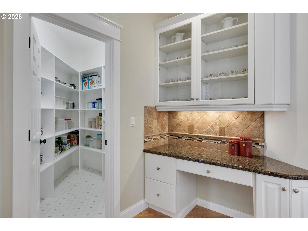
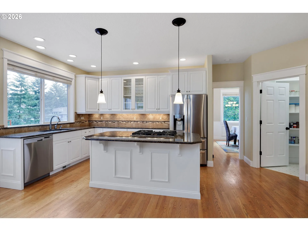
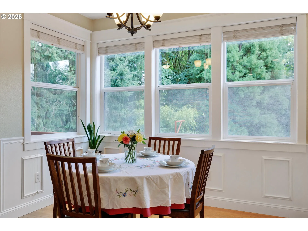
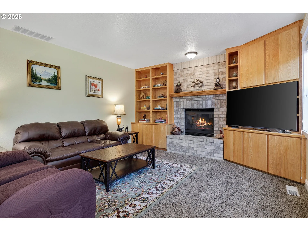
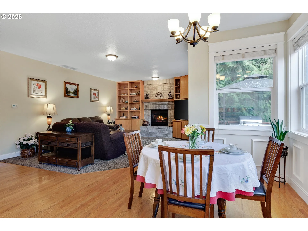
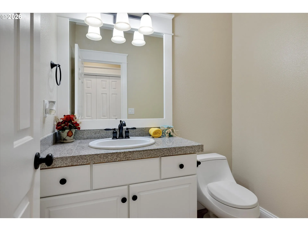
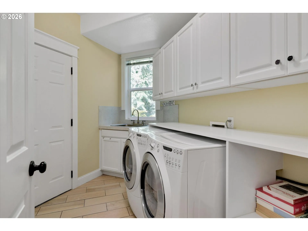
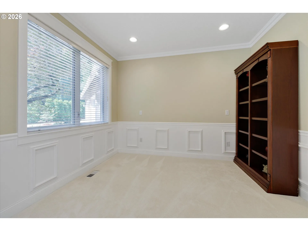
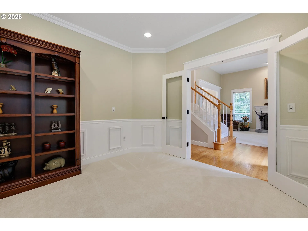
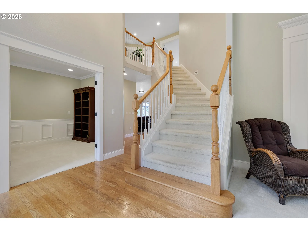
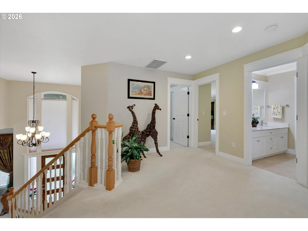
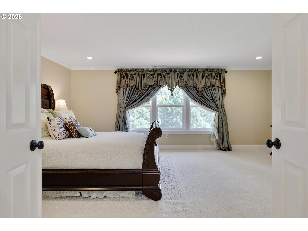
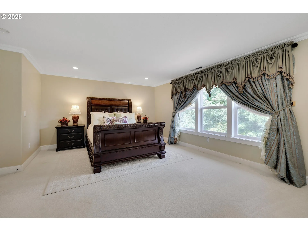
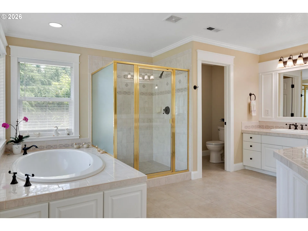
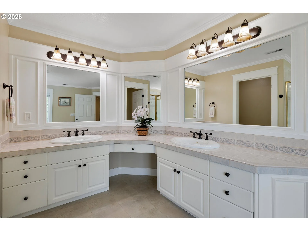
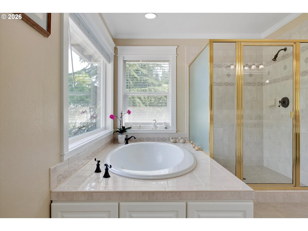
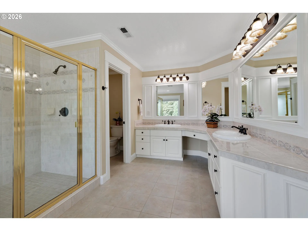
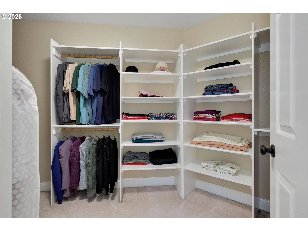
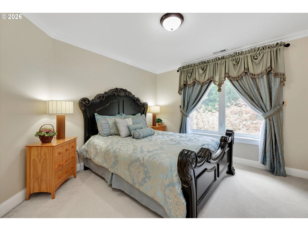
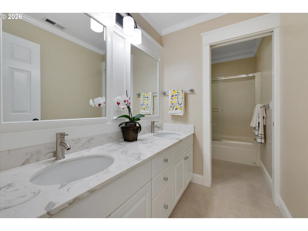
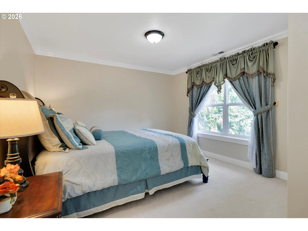
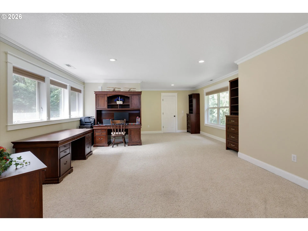
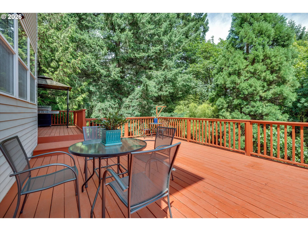
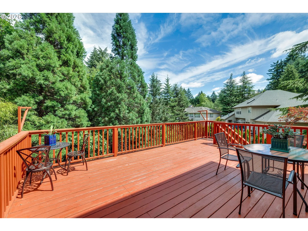
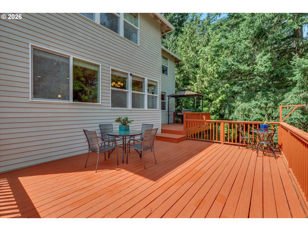
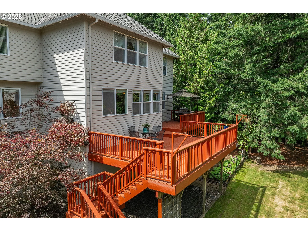
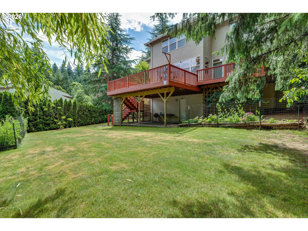
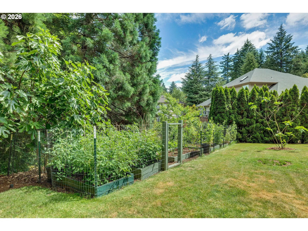
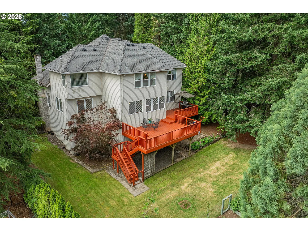
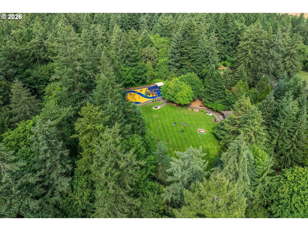
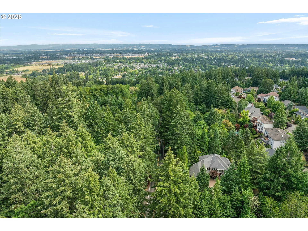
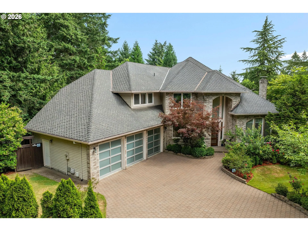
Welcome to this impeccably maintained custom home, perfectly situated on Cooper Mountain in southwest Beaverton. Boasting a front yard that stretches nearly the length of a city block and with greenbelt instead of neighbors’ driveways directly across the street, this exceptional property offers a rare combination of privacy, tranquility, and everyday convenience. A lush greenbelt behind/beside, and Jenkins Estate Park across the street with its peaceful walking trails and playgrounds, this home is sure to exceed your expectations. A crafted paver driveway creates an elegant arrival, leading to an impressive front entrance. A two-story foyer welcomes you with soaring ceilings, a grand staircase, and an abundance of natural light streaming through oversized windows. Hardwood floors add warmth and timeless elegance throughout the main living spaces. The main level features a private office, formal dining room, and a stunning gourmet kitchen complete with abundant cabinetry, granite countertops, a large center island, pantry, and additional storage. The spacious breakfast nook flows seamlessly into the inviting family room, creating the perfect setting for everyday living and entertaining. Upstairs, an open landing leads to three generously sized bedrooms and a spacious bonus room with a walk-in closet ideal as a media room, game room, hobby space, or fourth bedroom. The primary suite overlooks the private greenbelt and features a bathroom with dual vanities, a walk-in shower, a relaxing jetted tub, and a generous walk-in closet. A well-appointed laundry room includes built-in cabinetry and a utility sink for added convenience. Throughout the home, custom millwork, elegant flooring, granite surfaces, plumbing and lighting fixtures showcase exceptional craftsmanship. Step outside to enjoy the expansive deck overlooking the private backyard, where fruit trees, landscaped lawn, and ample gardening space create a peaceful outdoor retreat. Let’s get you home this summer!
Details
Updated on July 22, 2026 at 3:56 pm-
MLS# 268578418
-
Price $918,900
-
Property Size 3144 Sqft
-
Land Area 0.46 Acres
-
Bedrooms 3
-
Bathrooms 3
-
Car Garage 3.0
-
Garage Size x x
-
Year Built 1997
-
Property Type SingleFamilyResidence, Residential
-
Property Status Active
-
Office Name Better Homes & Gardens Realty
-
Agent Name Eduard Anishchenko
-
Office Phone 503-698-6600
Additional details
-
Listing Terms Cash, Conventional, FHA, VALoan
-
Association Fee 200.0
-
Roof Composition
-
Sewer Public Sewer
-
Cooling Central Air
-
Heating Forced Air
-
County Washington
-
Property Type Residential
-
Parking Driveway, Off Street
-
Elementary School Hazeldale
-
Middle School Mountain View
-
High School Aloha
-
Architectural Style Stories2, Craftsman
Walkscore
Mortgage Calculator
-
Down Payment
-
Loan Amount
-
Monthly Mortgage Payment
-
PMI
-
Monthly HOA Fees
Contact Information
Similar Listings
- Condominium, Residential
- $385,000
- $399,900


- SingleFamilyResidence, Residential
- $749,000
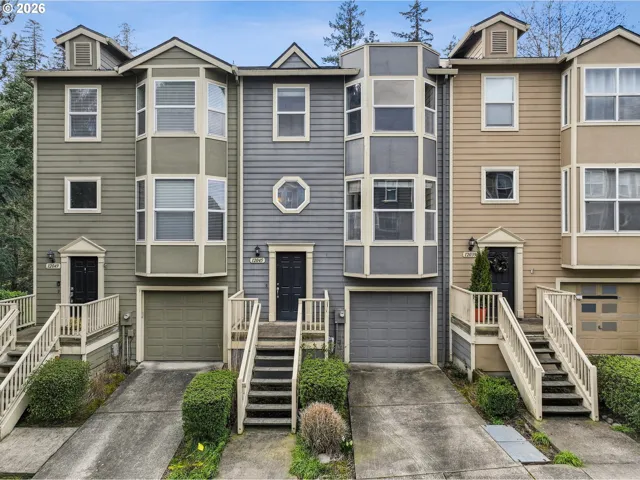
- Attached, Residential
- $315,000
- $329,000
 The listings you see here are pulled from the RMLS IDX feed and are meant exclusively for your personal, non-commercial snooping pleasure. You can’t use this info to build a Zillow clone, stalk your ex’s new house, or anything shady. It’s just here to help you find your next place to live. The data is considered reliable, but let’s be real—mistakes happen, and RMLS doesn’t guarantee it's 100% accurate. Double-check the details before you fall in love with that “3-bedroom charmer” that turns out to be a 1-bedroom with a sketchy garage conversion.
IDX information is provided exclusively for consumers’ personal, non-commercial use, it may not be used for any purpose other than to identify prospective properties consumers may be interested in purchasing, data is deemed reliable but is not guaranteed accurate by RMLS. All information provided is deemed reliable, but is not guaranteed and should be independently verified.
The listings you see here are pulled from the RMLS IDX feed and are meant exclusively for your personal, non-commercial snooping pleasure. You can’t use this info to build a Zillow clone, stalk your ex’s new house, or anything shady. It’s just here to help you find your next place to live. The data is considered reliable, but let’s be real—mistakes happen, and RMLS doesn’t guarantee it's 100% accurate. Double-check the details before you fall in love with that “3-bedroom charmer” that turns out to be a 1-bedroom with a sketchy garage conversion.
IDX information is provided exclusively for consumers’ personal, non-commercial use, it may not be used for any purpose other than to identify prospective properties consumers may be interested in purchasing, data is deemed reliable but is not guaranteed accurate by RMLS. All information provided is deemed reliable, but is not guaranteed and should be independently verified. 
