

11545 Se Flavel St, Portland, Oregon 97266
- $575,000
- $585,000
11545 Se Flavel St, Portland, Oregon 97266
- $575,000
- $585,000
Overview
- 4
- 3
- 2.0
- 2754 Sqft
- 1979
- SingleFamilyResidence, Residential
- 268607987
- 0.09 Acres
- Keller Williams Premier Partners
- Jenn Smeller
Description
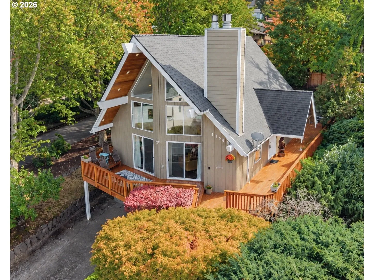
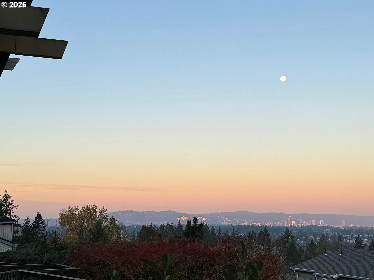
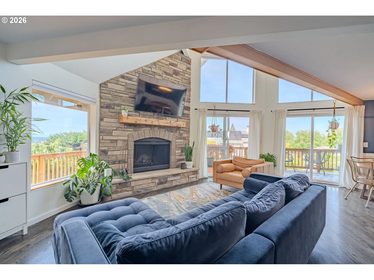
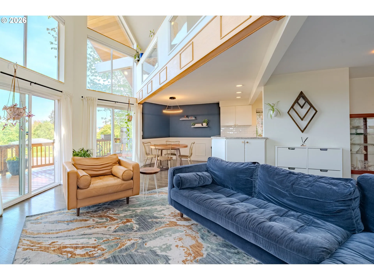
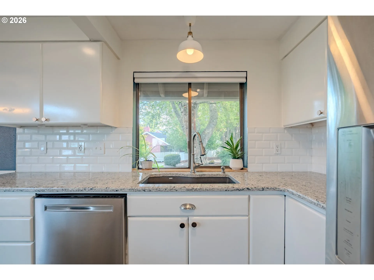
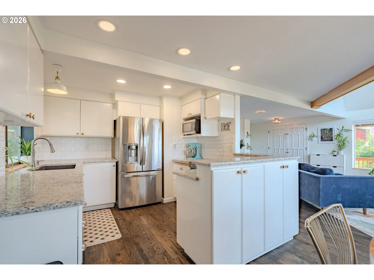
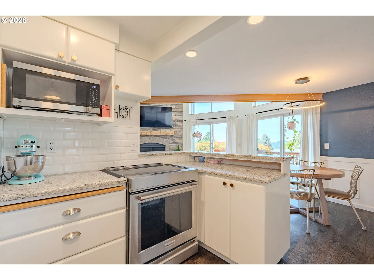
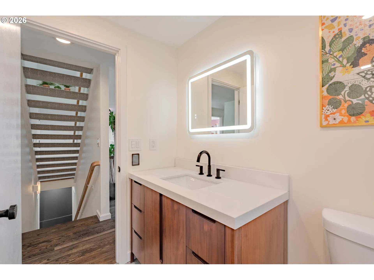
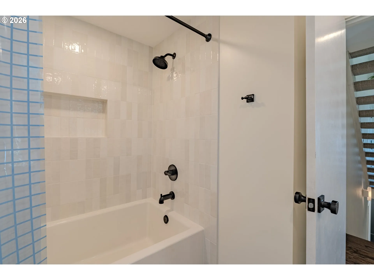
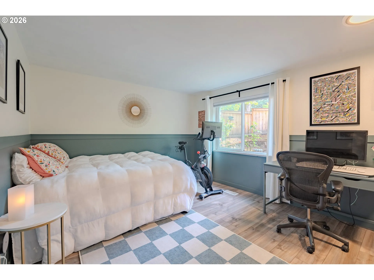
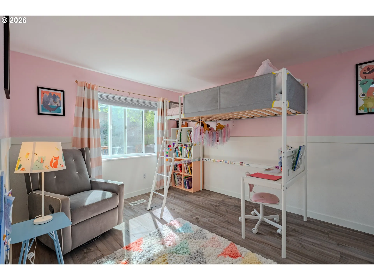
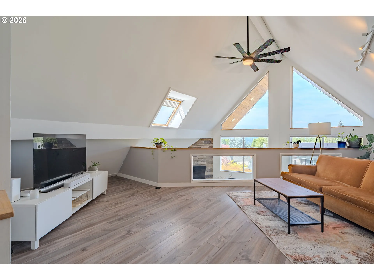
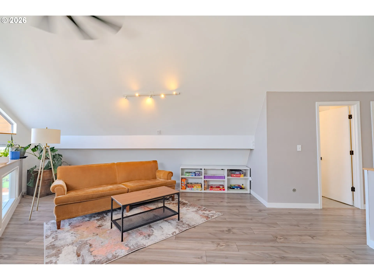
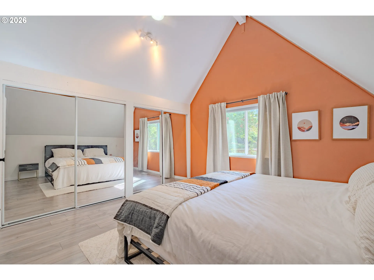
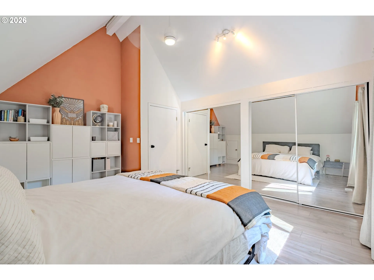
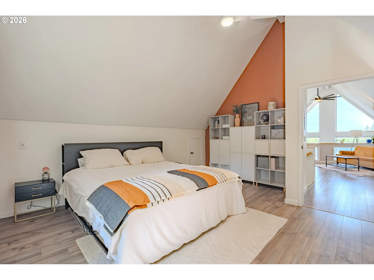
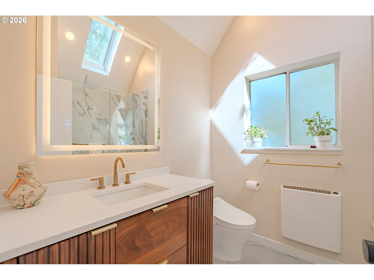
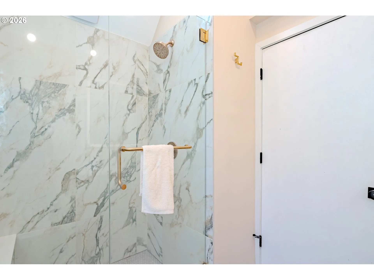
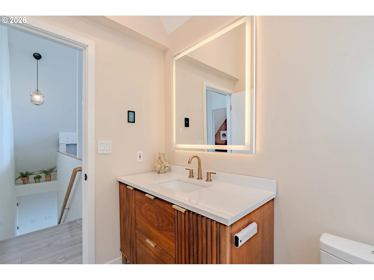
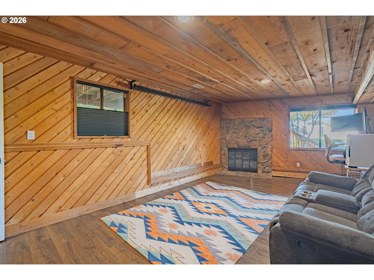
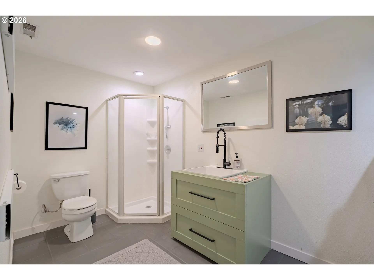
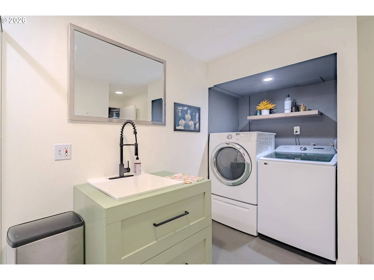
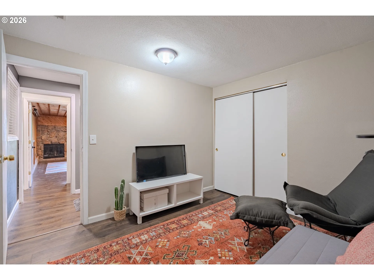
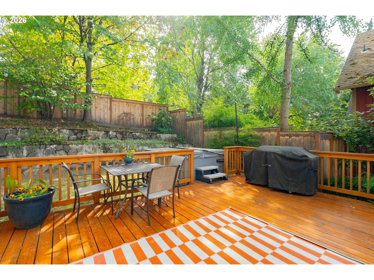
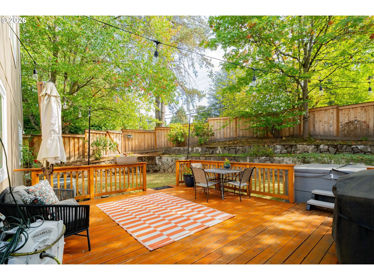
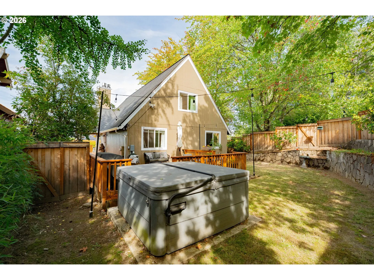
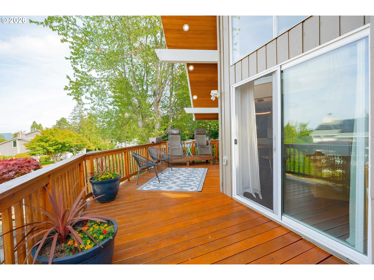
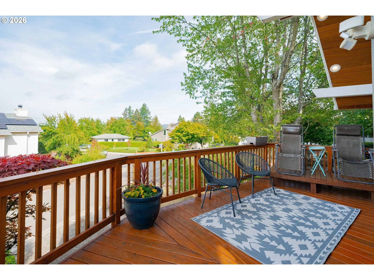
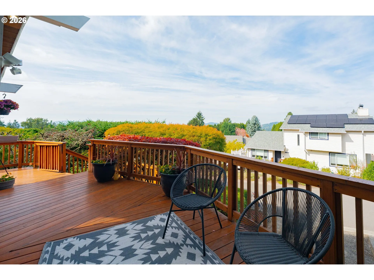
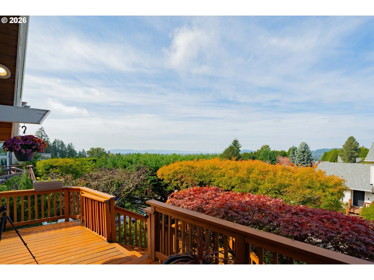
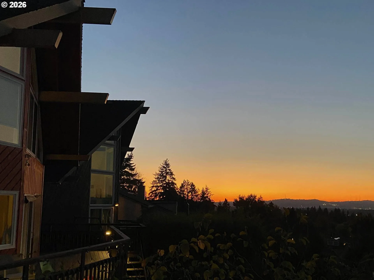
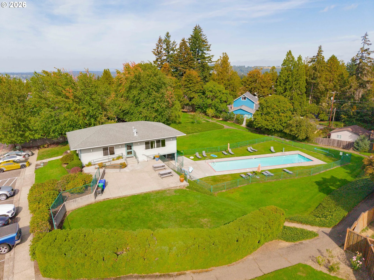
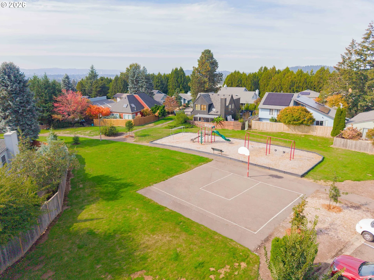
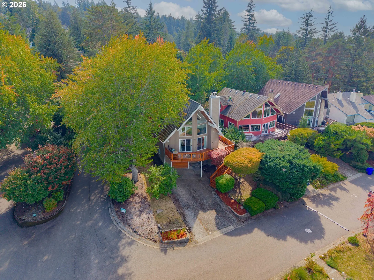
MOUNTAIN & CITY VIEWS! Perched on a hilltop in Portnomah Park, this beautifully updated 4-bedroom contemporary tri-level offers views of Mount St. Helens, the surrounding hills and Downtown Portland. Featuring vaulted ceilings, exposed beams, abundant natural light and multiple living areas across three levels, this home combines distinctive architecture with a flexible floor plan.The main level features two bedrooms, an updated kitchen with newer stove and dishwasher, high ceilings and an inviting living room. Upstairs, soaring vaulted ceilings and exposed beams highlight the primary suite and spacious loft-style living area. The remodeled primary bathroom features heated floors and skylights. The finished daylight lower level offers a third living area with flexible space for a home office, recreation, hobbies or additional living needs, plus two access points from the garage.Extensive improvements include a newer roof, siding, deck, furnace, interior and exterior paint, carpet, refinished hardwood floors, luxury vinyl plank flooring and recessed lighting.Enjoy outdoor living with a hot tub, tiered garden, fully fenced yard and updated deck on a corner lot. A spacious attached garage, central air conditioning and two electrical panels with electrician-confirmed capacity for future EV charging or solar panel installation add convenience, flexibility and Located in Portnomah Park, a SE Portland community with HOA-supported amenities including a swimming pool, basketball court and neighborhood walking trails. The HOA helps maintain shared amenities and community spaces, offering the benefits of organized neighborhood upkeep and recreational amenities. Convenient access to shopping, dining and local favorites in Foster-Powell, Woodstock and Happy Valley.
Details
Updated on October 31, 2026 at 7:12 am-
MLS# 268607987
-
Price $575,000
-
Property Size 2754 Sqft
-
Land Area 0.09 Acres
-
Bedrooms 4
-
Bathrooms 3
-
Car Garage 2.0
-
Garage Size x x
-
Year Built 1979
-
Property Type SingleFamilyResidence, Residential
-
Property Status Active
-
Office Name Keller Williams Premier Partners
-
Agent Name Jenn Smeller
-
Office Phone 360-693-3336
Additional details
-
Listing Terms Cash, Conventional, FHA, VALoan
-
Association Fee 320.0
-
Roof Composition
-
Sewer Public Sewer
-
Cooling Central Air
-
Heating Forced Air
-
County Multnomah
-
Property Type Residential
-
Parking Driveway, On Street
-
Elementary School Gilbert Park
-
Middle School Alice Ott
-
High School David Douglas
-
Architectural Style Contemporary, Tri Level
Walkscore
Mortgage Calculator
-
Down Payment
-
Loan Amount
-
Monthly Mortgage Payment
-
PMI
-
Monthly HOA Fees
Contact Information
Similar Listings
- SingleFamilyResidence, Residential
- $649,900

- SingleFamilyResidence, Residential
- $549,999
- $574,999

- SingleFamilyResidence, Residential
- $409,000
- $419,000
 The listings you see here are pulled from the RMLS IDX feed and are meant exclusively for your personal, non-commercial snooping pleasure. You can’t use this info to build a Zillow clone, stalk your ex’s new house, or anything shady. It’s just here to help you find your next place to live. The data is considered reliable, but let’s be real—mistakes happen, and RMLS doesn’t guarantee it's 100% accurate. Double-check the details before you fall in love with that “3-bedroom charmer” that turns out to be a 1-bedroom with a sketchy garage conversion.
IDX information is provided exclusively for consumers’ personal, non-commercial use, it may not be used for any purpose other than to identify prospective properties consumers may be interested in purchasing, data is deemed reliable but is not guaranteed accurate by RMLS. All information provided is deemed reliable, but is not guaranteed and should be independently verified.

