

Overview
- 3
- 2
- 3.0
- 1638 Sqft
- 2023
- SingleFamilyResidence, Residential
- 268637986
- Axness & Kofman Real Estate
- David Axness
Description
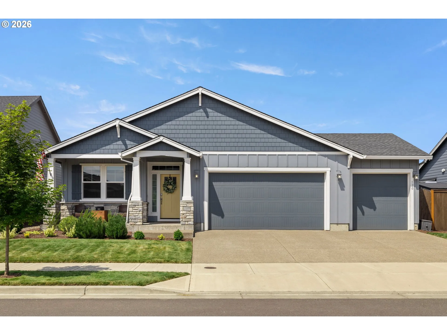
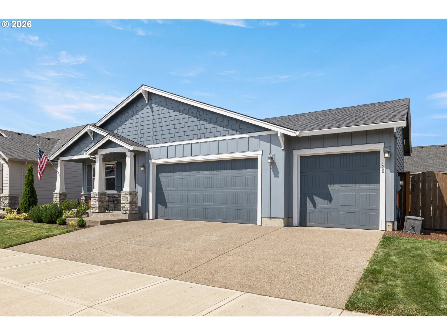
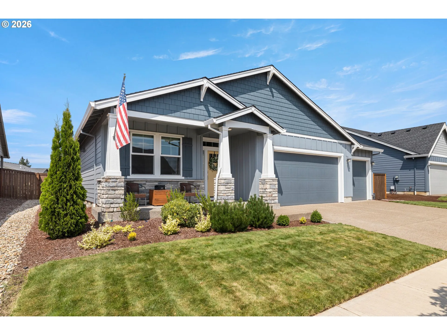
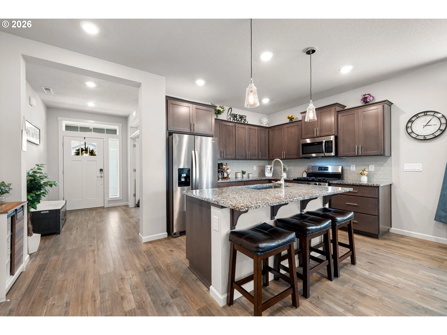
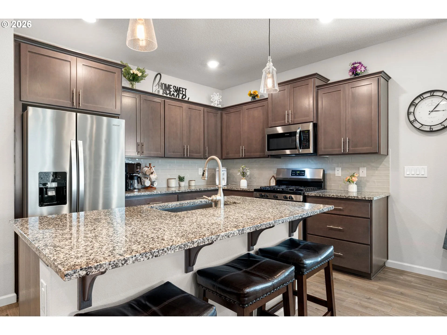
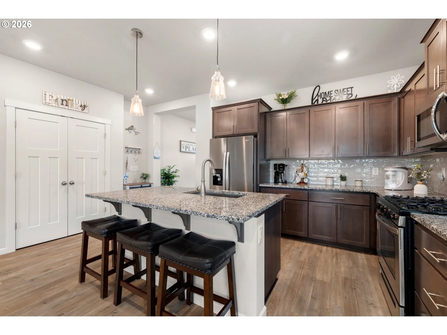
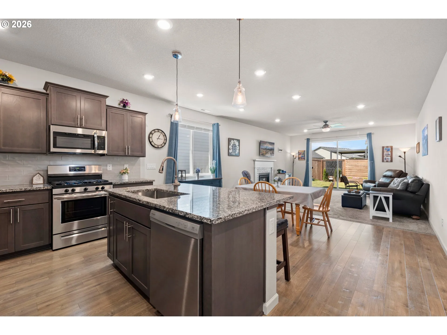
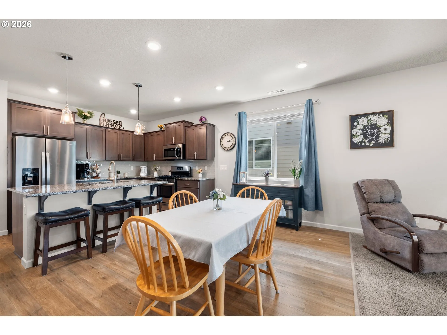
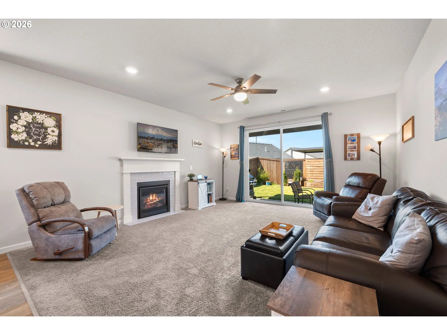
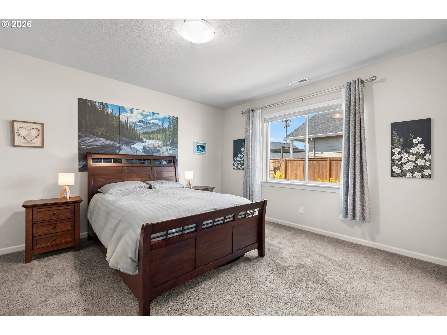
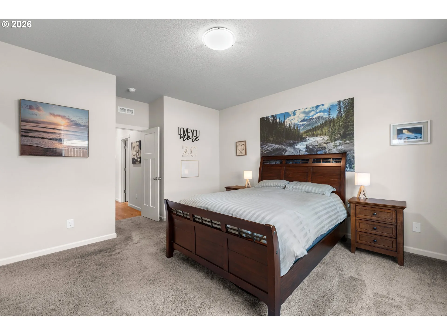
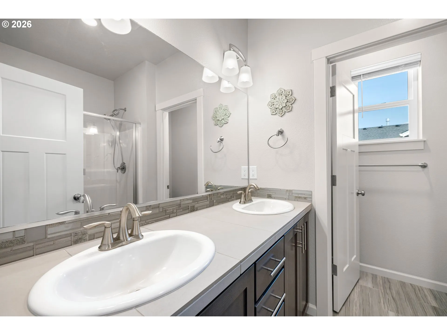
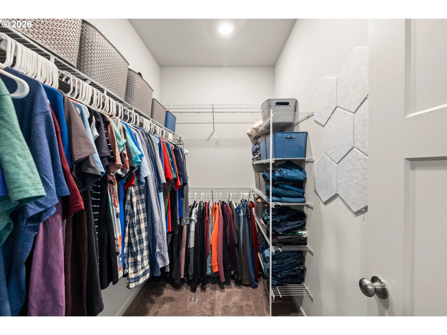
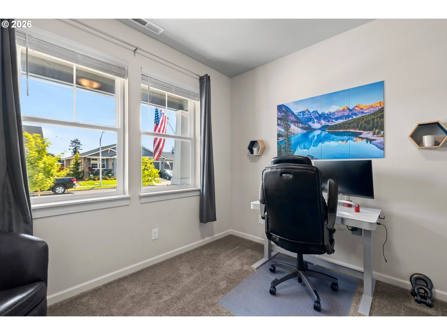
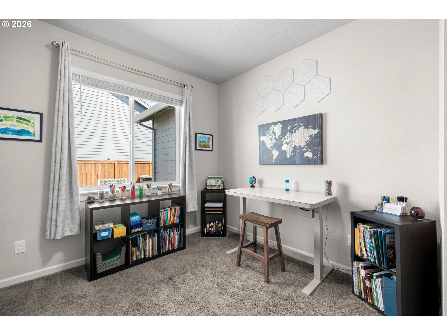
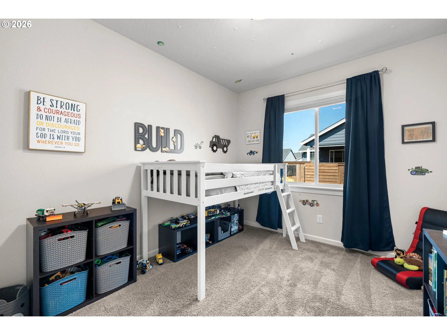
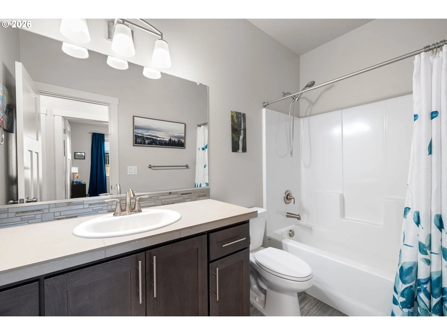
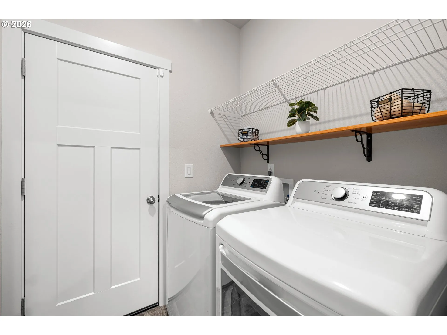
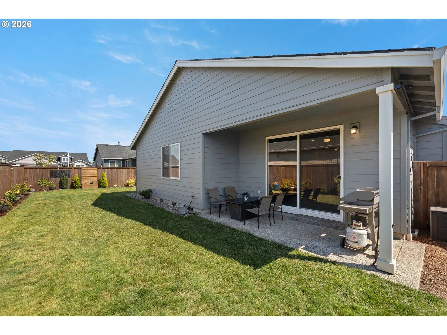
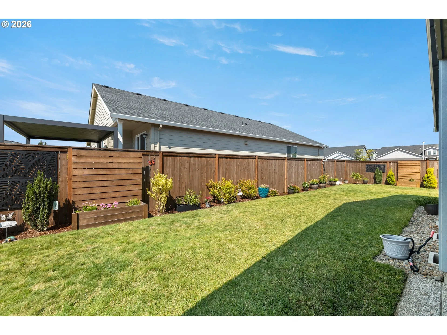
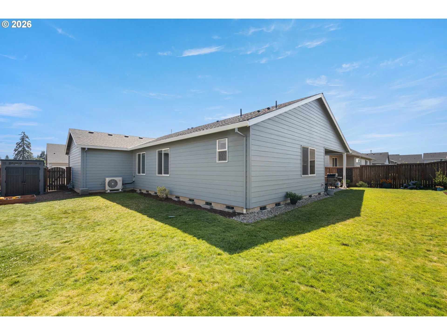
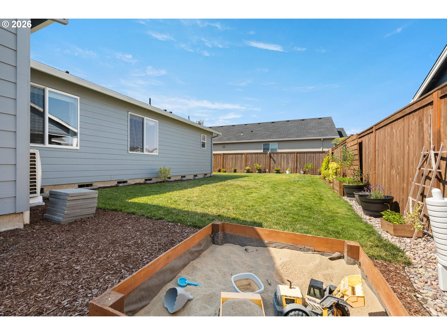
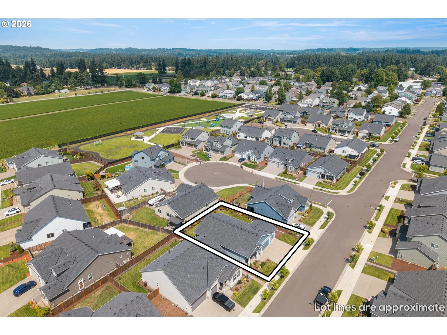
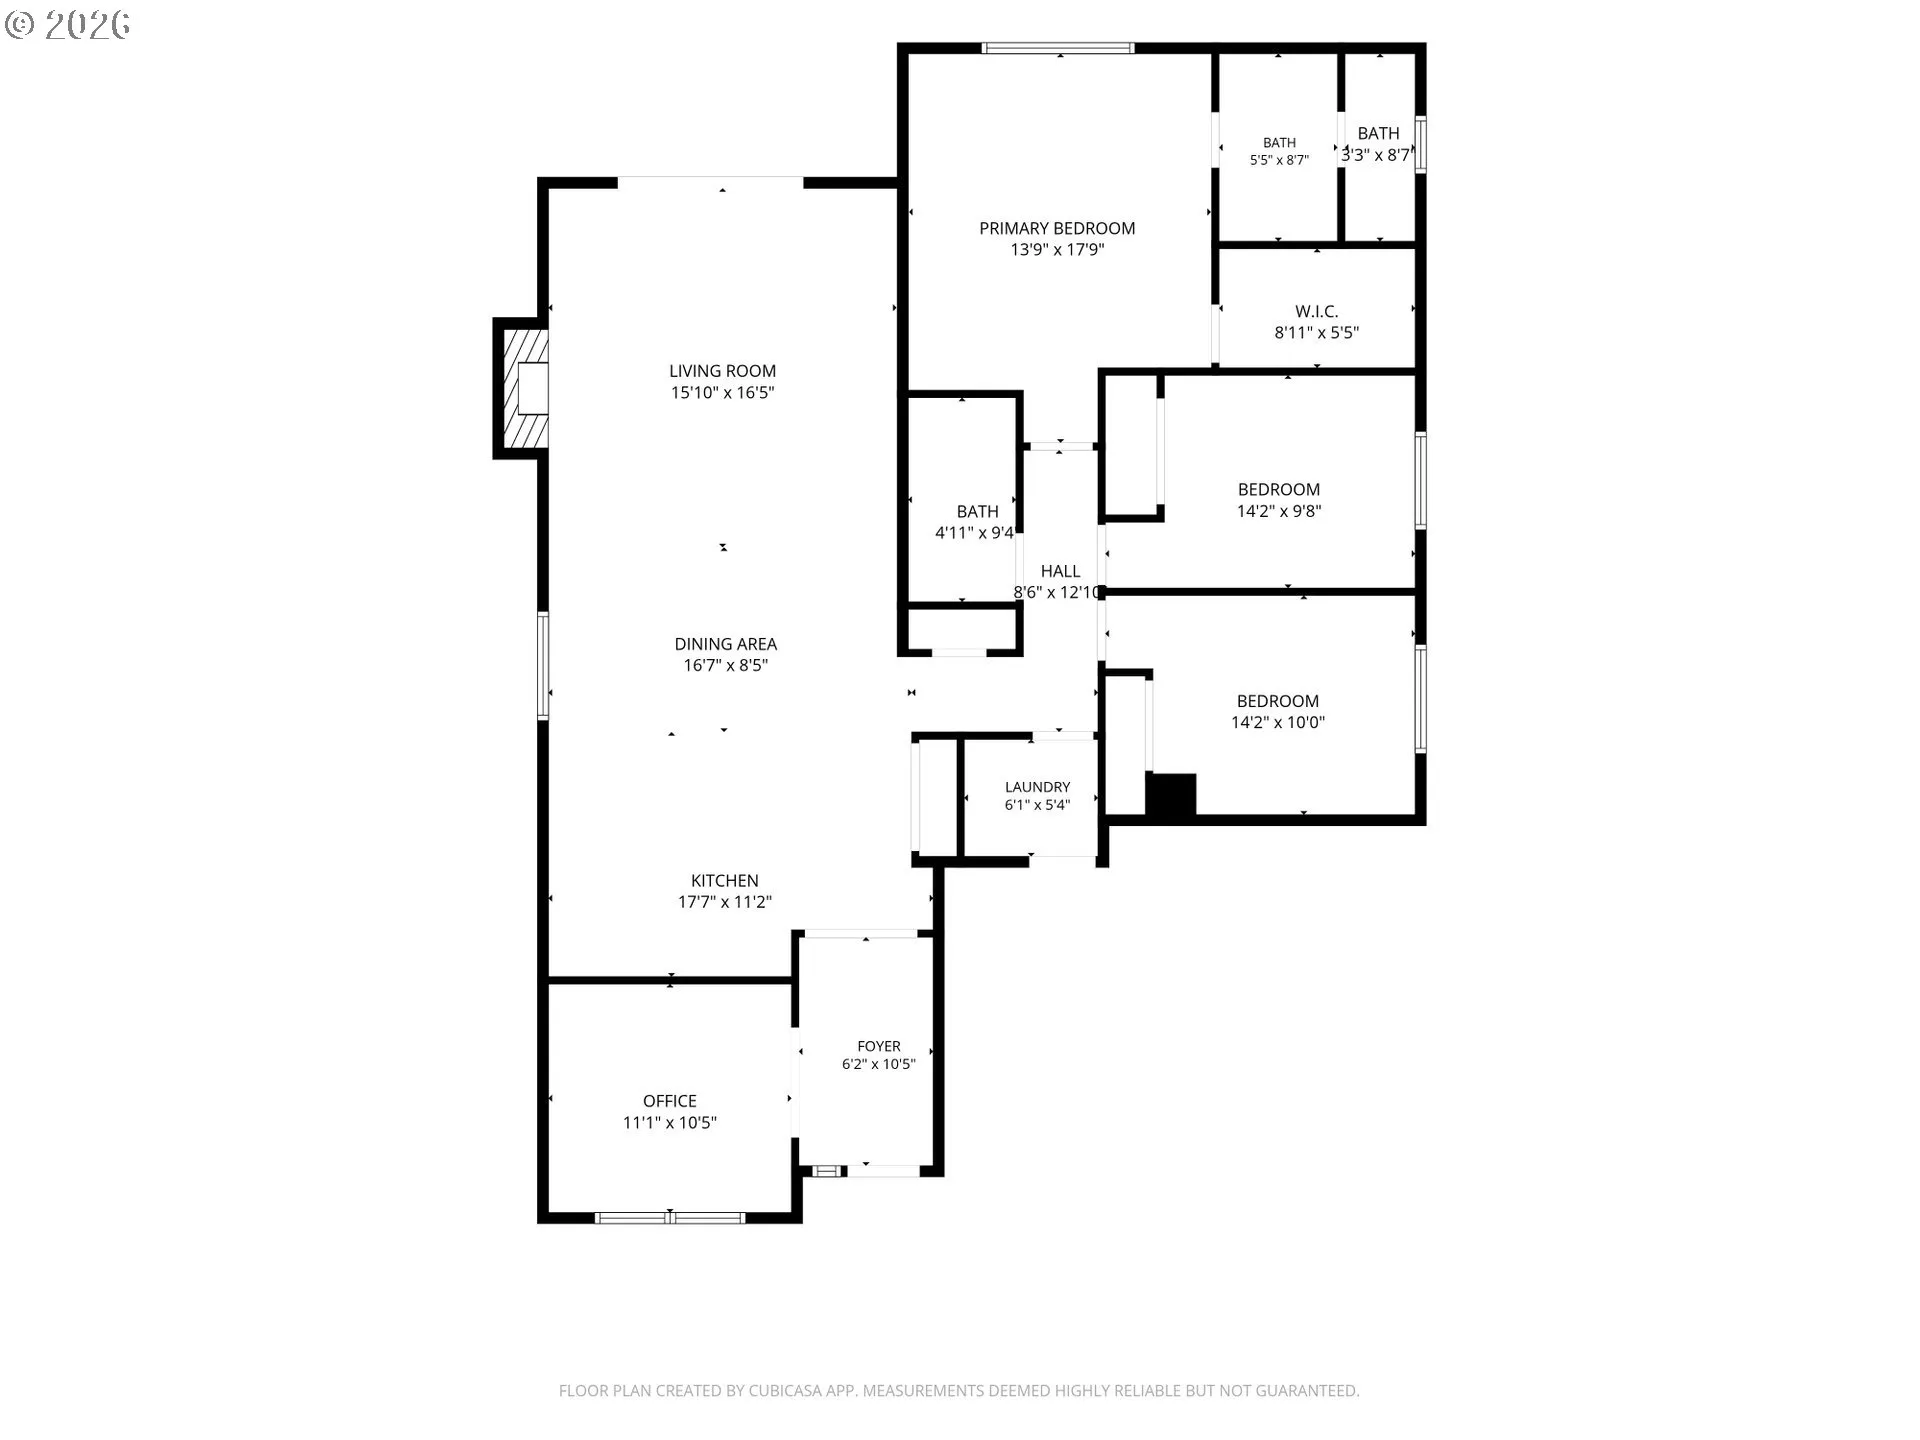
Exceptional location and neighborhood just minutes from charming downtown Canby restaurants, coffee shops, groceries, parks and community events. Pristine one level craftsman with large lot and 3 car garage. Open floorplan with high ceilings, lots of natural light and privacy from neighbors. Large, well cared for yard with space for garden. Spacious kitchen with large island, granite counters, under-mount sink, stainless appliances, gas range, subway tile backsplash and large pantry with french doors.Large great room with gas fireplace for cool evenings opens to covered outdoor living for relaxing. The primary suite features a walk-in closet, dual-sink vanity, and tile floors. Terrific storage with built-in closet systems, laundry room with shelving, and a garage you will love for all your outdoor gear. Daphne Glen Park is due to open this August and is only a few blocks away. Please request the list on file with additional improvements provided by the seller.
Details
Updated on September 12, 2026 at 8:33 pm-
MLS# 268637986
-
Price $615,000
-
Property Size 1638 Sqft
-
Bedrooms 3
-
Bathrooms 2
-
Car Garage 3.0
-
Garage Size x x
-
Year Built 2023
-
Property Type SingleFamilyResidence, Residential
-
Property Status Active
-
Office Name Axness & Kofman Real Estate
-
Agent Name David Axness
-
Office Phone 503-314-9567
Additional details
-
Listing Terms Cash, Conventional, FHA, VALoan
-
Association Fee 29.0
-
Roof Composition
-
Sewer Public Sewer
-
Cooling Central Air, Heat Pump
-
Heating Forced Air, Heat Pump
-
County Clackamas
-
Property Type Residential
-
Parking Driveway
-
Elementary School Eccles
-
Middle School Baker Prairie
-
High School Canby
-
Architectural Style Stories1, Ranch
Walkscore
Mortgage Calculator
-
Down Payment
-
Loan Amount
-
Monthly Mortgage Payment
-
PMI
-
Monthly HOA Fees
Contact Information
Similar Listings
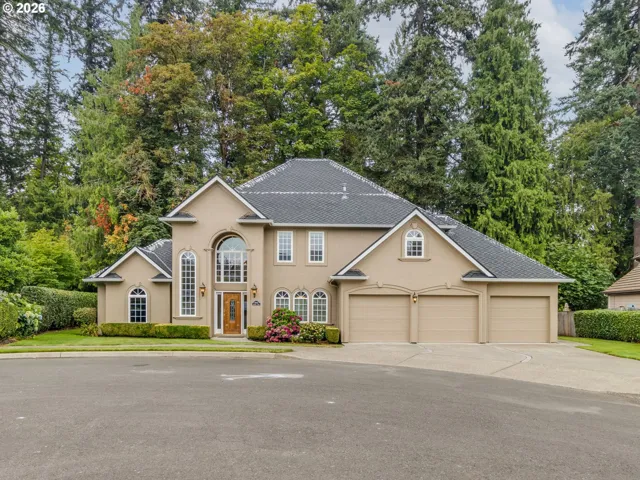
- SingleFamilyResidence, Residential
- $820,000

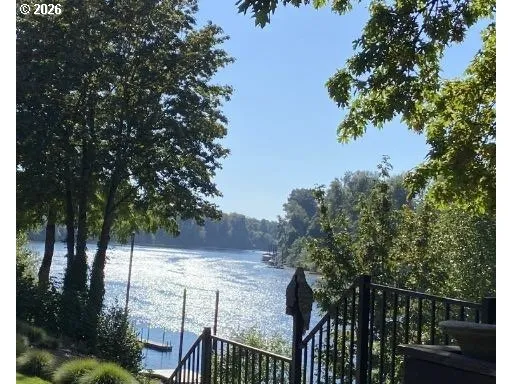
- SingleFamilyResidence, Residential
- $2,490,000
- $2,690,000
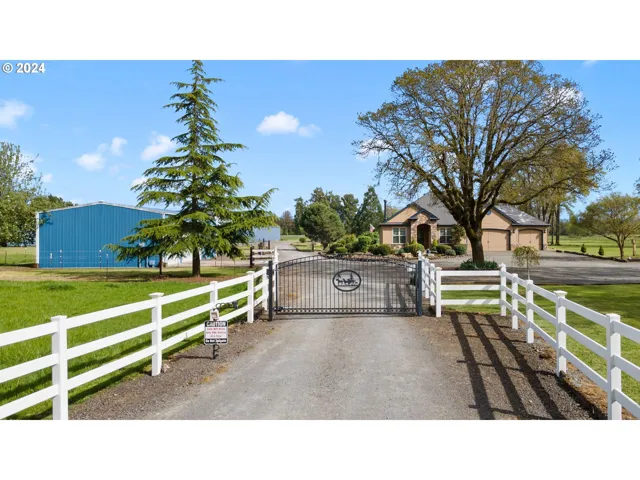
- SingleFamilyResidence, Residential
- $1,650,000
 The listings you see here are pulled from the RMLS IDX feed and are meant exclusively for your personal, non-commercial snooping pleasure. You can’t use this info to build a Zillow clone, stalk your ex’s new house, or anything shady. It’s just here to help you find your next place to live. The data is considered reliable, but let’s be real—mistakes happen, and RMLS doesn’t guarantee it's 100% accurate. Double-check the details before you fall in love with that “3-bedroom charmer” that turns out to be a 1-bedroom with a sketchy garage conversion.
IDX information is provided exclusively for consumers’ personal, non-commercial use, it may not be used for any purpose other than to identify prospective properties consumers may be interested in purchasing, data is deemed reliable but is not guaranteed accurate by RMLS. All information provided is deemed reliable, but is not guaranteed and should be independently verified.
The listings you see here are pulled from the RMLS IDX feed and are meant exclusively for your personal, non-commercial snooping pleasure. You can’t use this info to build a Zillow clone, stalk your ex’s new house, or anything shady. It’s just here to help you find your next place to live. The data is considered reliable, but let’s be real—mistakes happen, and RMLS doesn’t guarantee it's 100% accurate. Double-check the details before you fall in love with that “3-bedroom charmer” that turns out to be a 1-bedroom with a sketchy garage conversion.
IDX information is provided exclusively for consumers’ personal, non-commercial use, it may not be used for any purpose other than to identify prospective properties consumers may be interested in purchasing, data is deemed reliable but is not guaranteed accurate by RMLS. All information provided is deemed reliable, but is not guaranteed and should be independently verified. 
