Overview
- 2
- 2
- 2.0
- 1869 Sqft
- 2011
- SingleFamilyResidence, Residential
- 269462793
- John L. Scott Real Estate
- Diane Lokan
Description
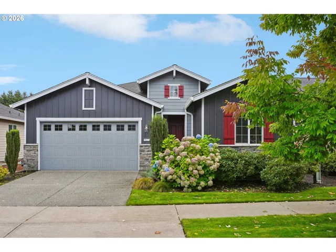
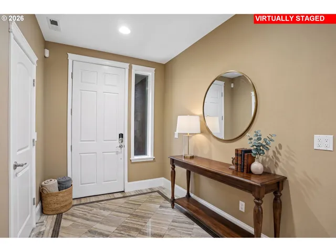
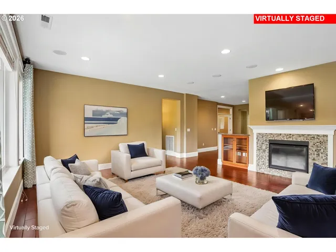
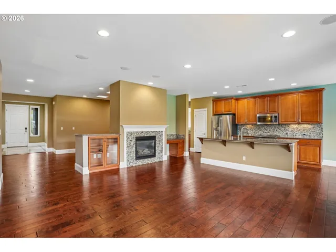
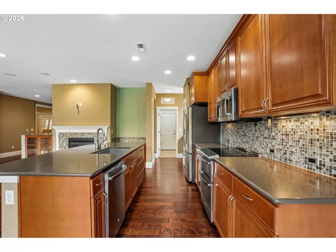
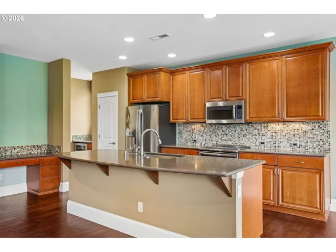
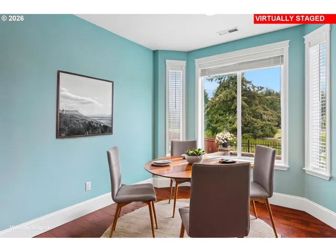
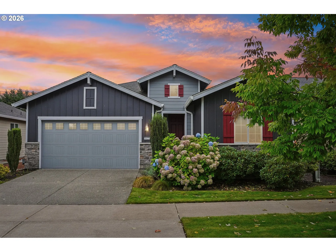
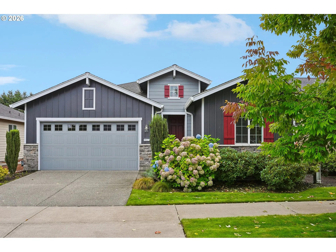
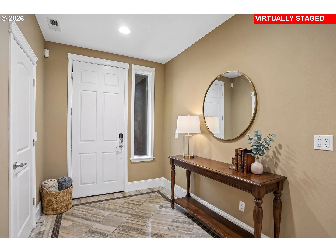
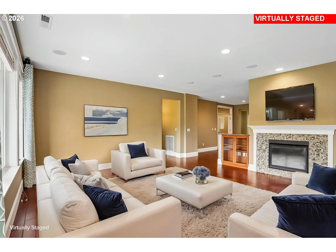
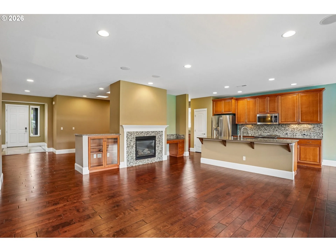
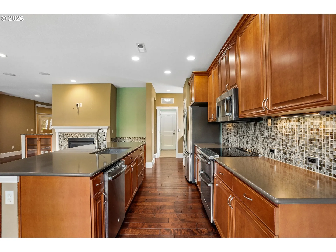
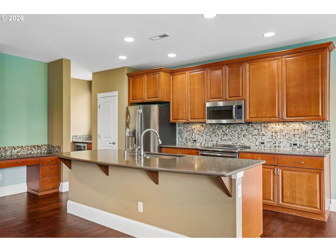
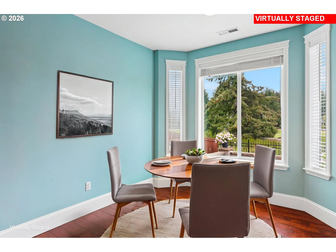
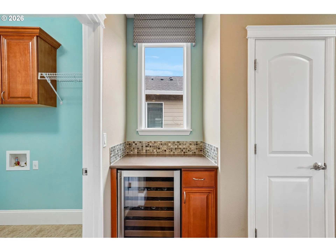
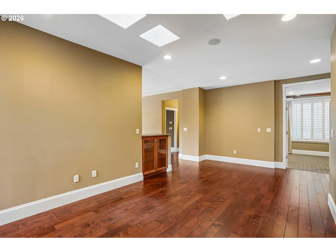
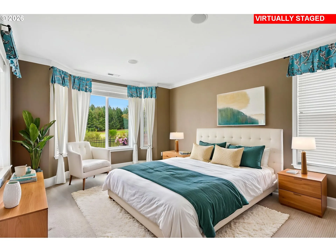
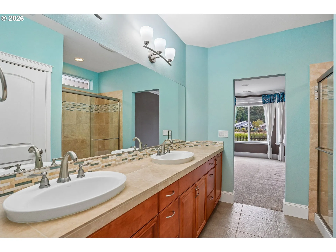
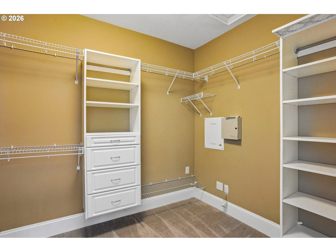
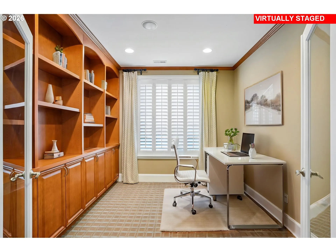
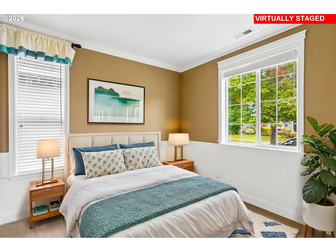
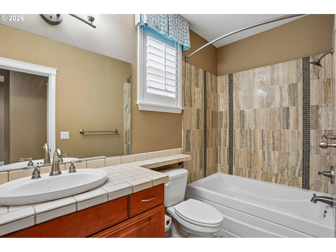
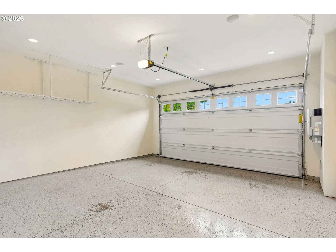
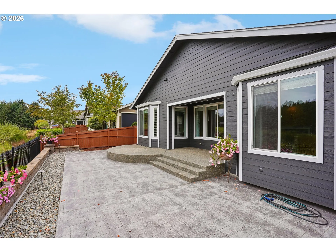
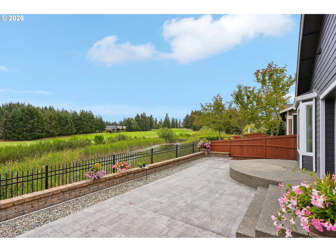
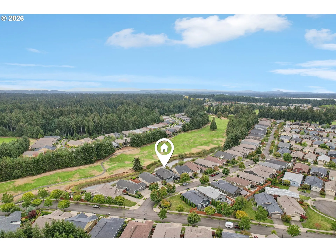
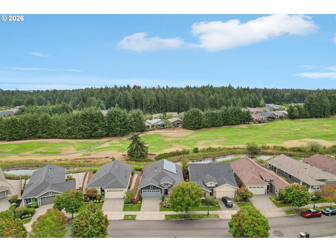
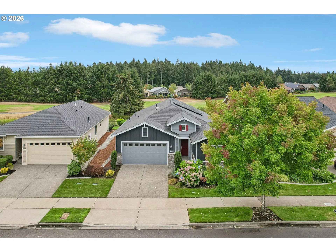
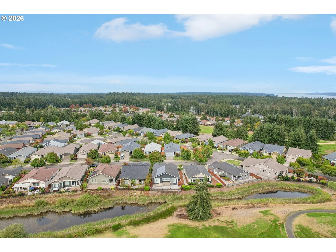
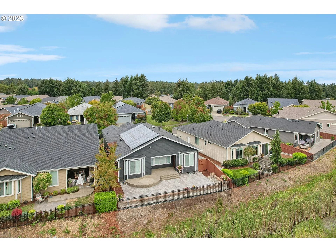
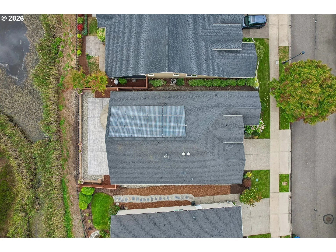
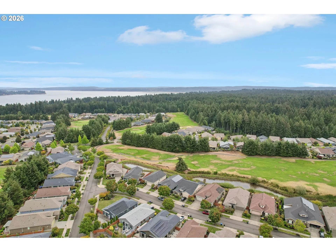
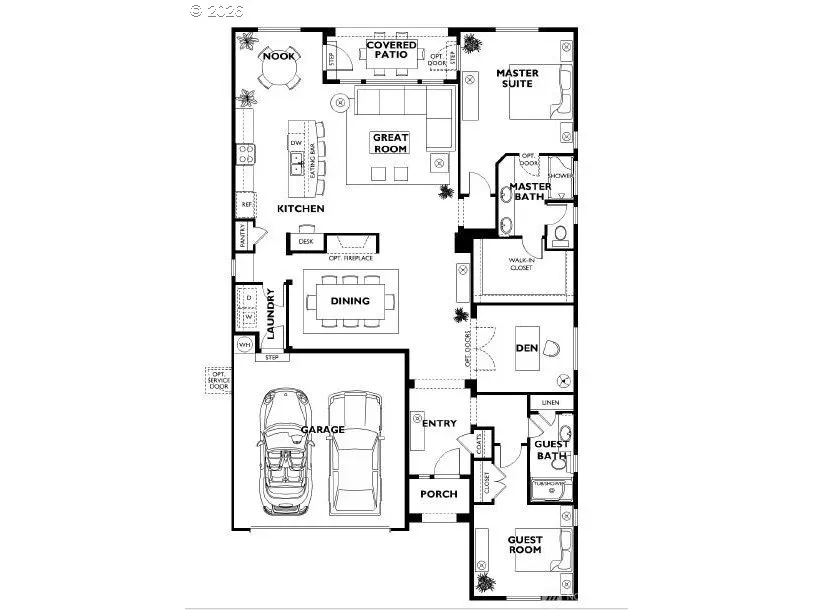
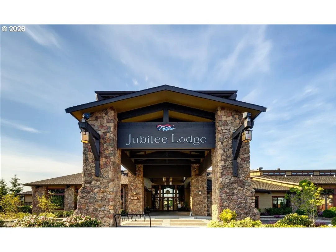
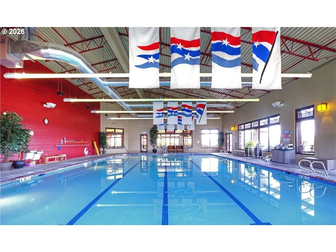
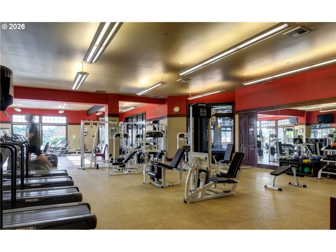
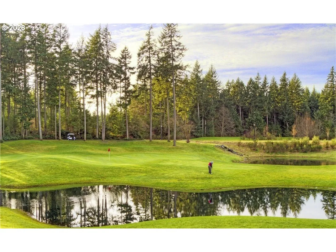
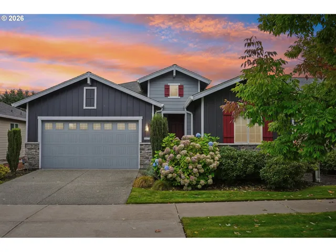
Welcome to this stunning Bainbridge floor plan by Shea Homes. Enhanced with designer finishes. Offering beautiful golf course views in a serene setting. Engineered hardwood flooring, upgraded trim package and custom blinds. The gas fireplace creates a warm focal point in the living room. Chef inspired kitchen features maple cabinetry with pullouts, softclose drawers, quartz countertops and tile backsplash. The butler’s pantry includes a wine fridge. The adjacent dining area is enhanced by solar lighting. The office has builtin shelving and french doors. The primary suite has a private bath walk in closet and walk in tile shower. Outside is your backyard oasis with spectacular golf course views. Solar panels for energy savings. Whole house surround sound. Full exterior paint in 2025. Heat pump and furnace. Gas BBQ Hookup. Experience Resort Living at Julilee a 55+ Community.
Details
Updated on October 26, 2026 at 8:28 pm-
MLS# 269462793
-
Price $749,900
-
Property Size 1869 Sqft
-
Bedrooms 2
-
Bathrooms 2
-
Car Garage 2.0
-
Garage Size x x
-
Year Built 2011
-
Property Type SingleFamilyResidence, Residential
-
Property Status Active
-
Office Name John L. Scott Real Estate
-
Agent Name Diane Lokan
-
Office Phone 360-309-4904
Additional details
-
Listing Terms Cash, Conventional, VALoan
-
Association Fee 289.0
-
Roof Composition
-
Sewer Public Sewer
-
Cooling Heat Pump
-
Heating Forced Air, Heat Pump
-
County Thurston
-
Property Type Residential
-
Parking Driveway
-
Elementary School Other
-
Middle School Other
-
High School Other
-
Architectural Style Stories1
Walkscore
Mortgage Calculator
-
Down Payment
-
Loan Amount
-
Monthly Mortgage Payment
-
PMI
-
Monthly HOA Fees
Contact Information
Similar Listings
- SingleFamilyResidence, Residential
- $749,900
- $774,900

 The listings you see here are pulled from the RMLS IDX feed and are meant exclusively for your personal, non-commercial snooping pleasure. You can’t use this info to build a Zillow clone, stalk your ex’s new house, or anything shady. It’s just here to help you find your next place to live. The data is considered reliable, but let’s be real—mistakes happen, and RMLS doesn’t guarantee it's 100% accurate. Double-check the details before you fall in love with that “3-bedroom charmer” that turns out to be a 1-bedroom with a sketchy garage conversion.
IDX information is provided exclusively for consumers’ personal, non-commercial use, it may not be used for any purpose other than to identify prospective properties consumers may be interested in purchasing, data is deemed reliable but is not guaranteed accurate by RMLS. All information provided is deemed reliable, but is not guaranteed and should be independently verified.