
8105 N Fenwick Ave, Portland, Oregon 97217
- $575,000

8105 N Fenwick Ave, Portland, Oregon 97217
- $575,000
Overview
- 4
- 2
- 1.0
- 1950 Sqft
- 1927
- SingleFamilyResidence, Residential
- 269922159
- 0.09 Acres
- MORE Realty
- Tom Portlock
Description
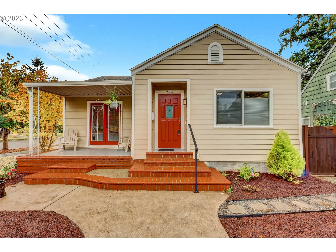
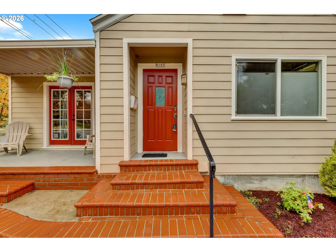
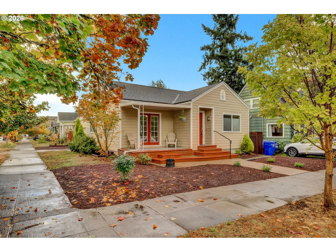
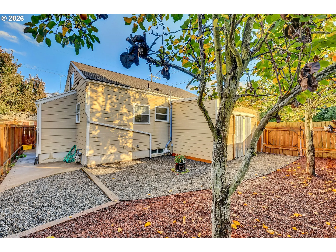
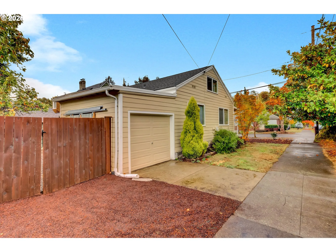
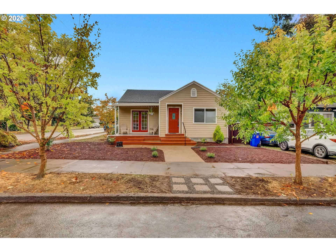
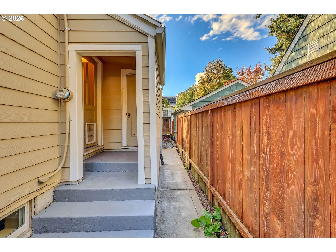
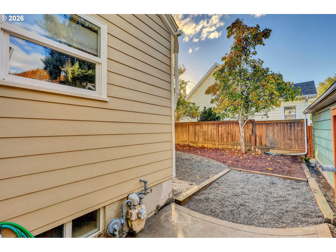
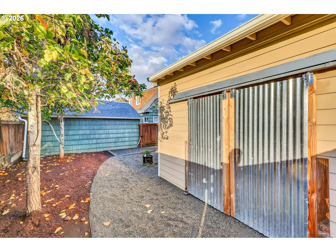
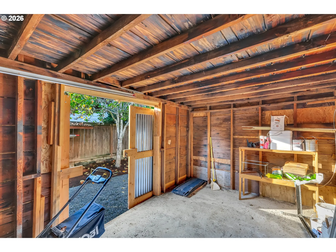
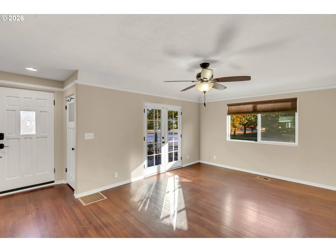
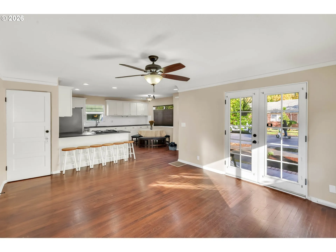
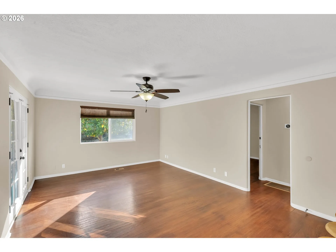
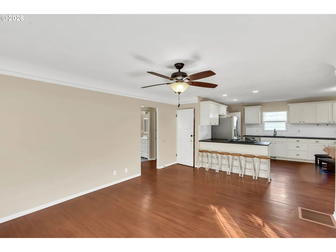
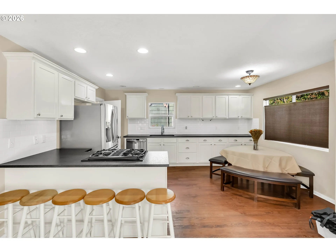
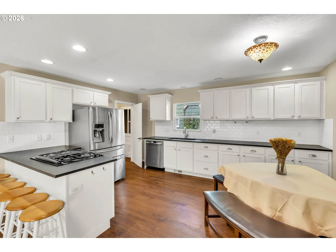
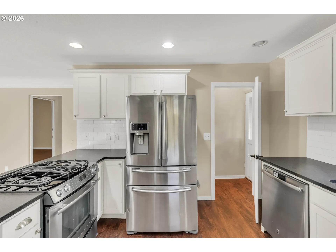
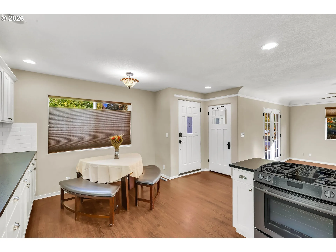
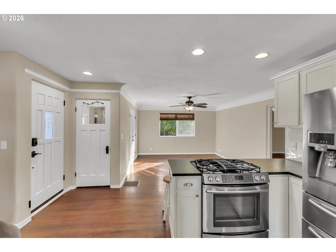
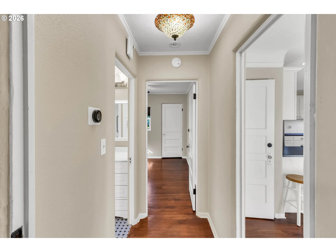
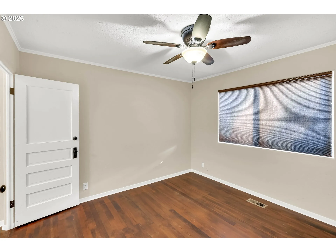
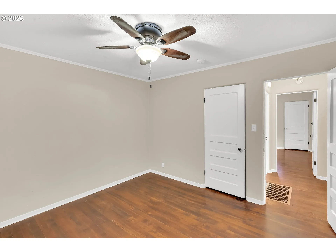
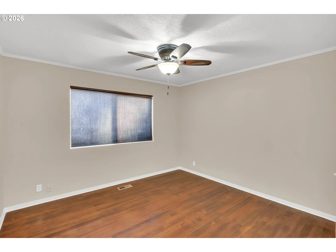
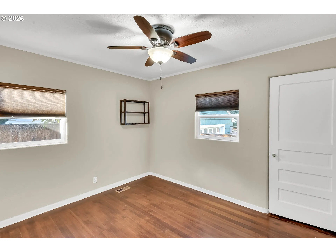
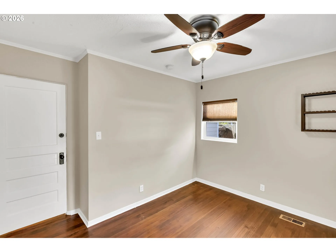
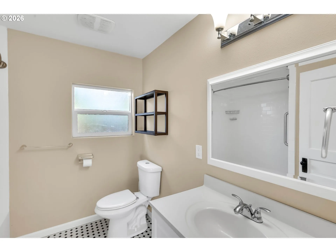
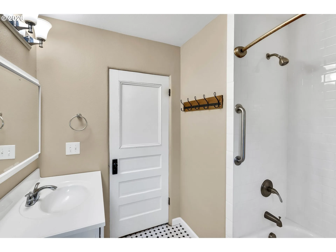
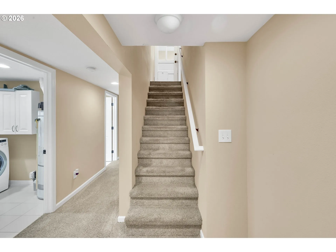
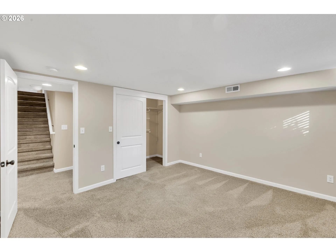
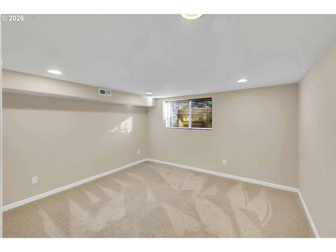
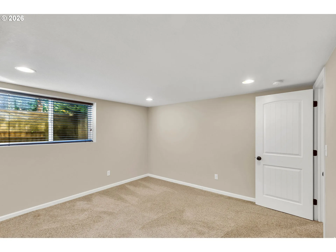
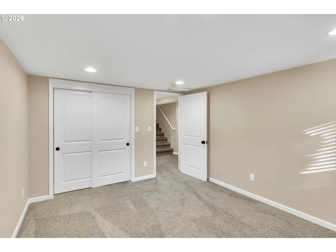
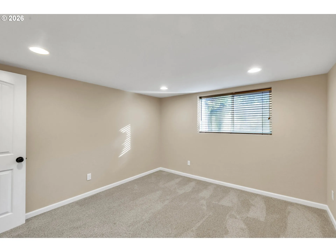
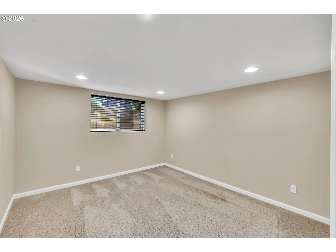
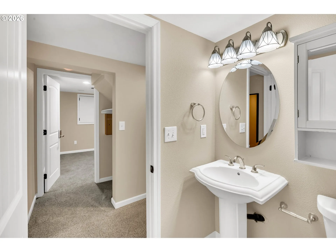
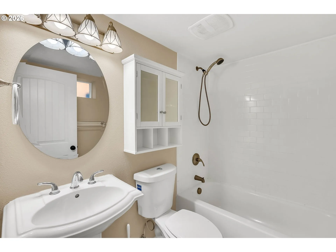
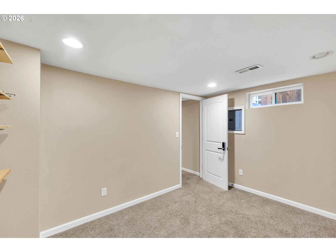
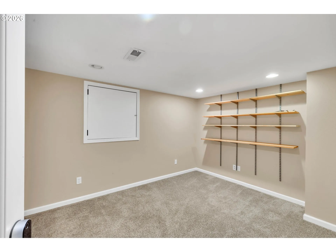
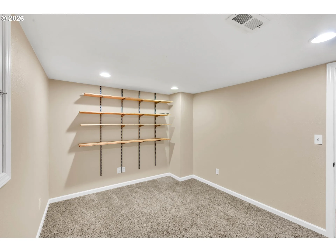
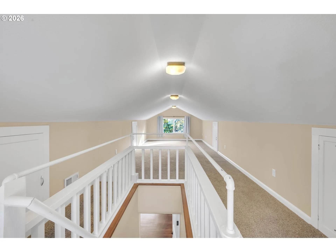
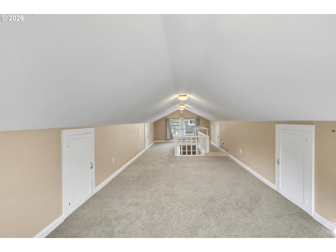
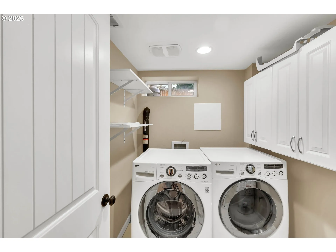
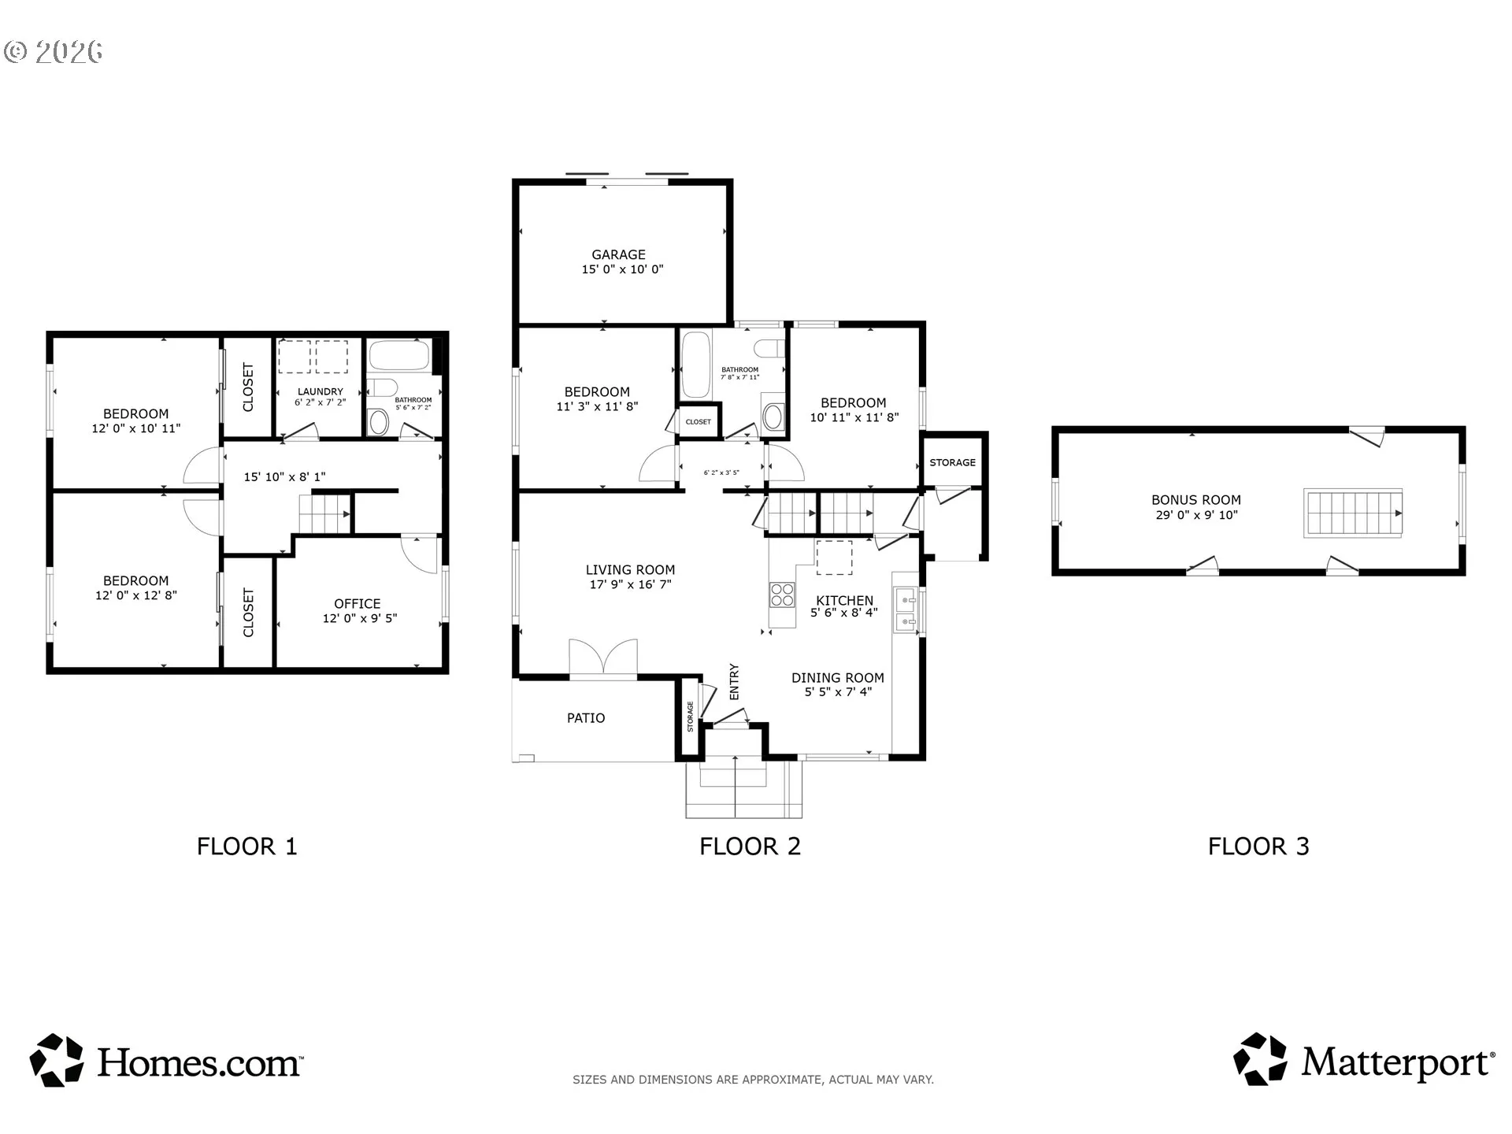
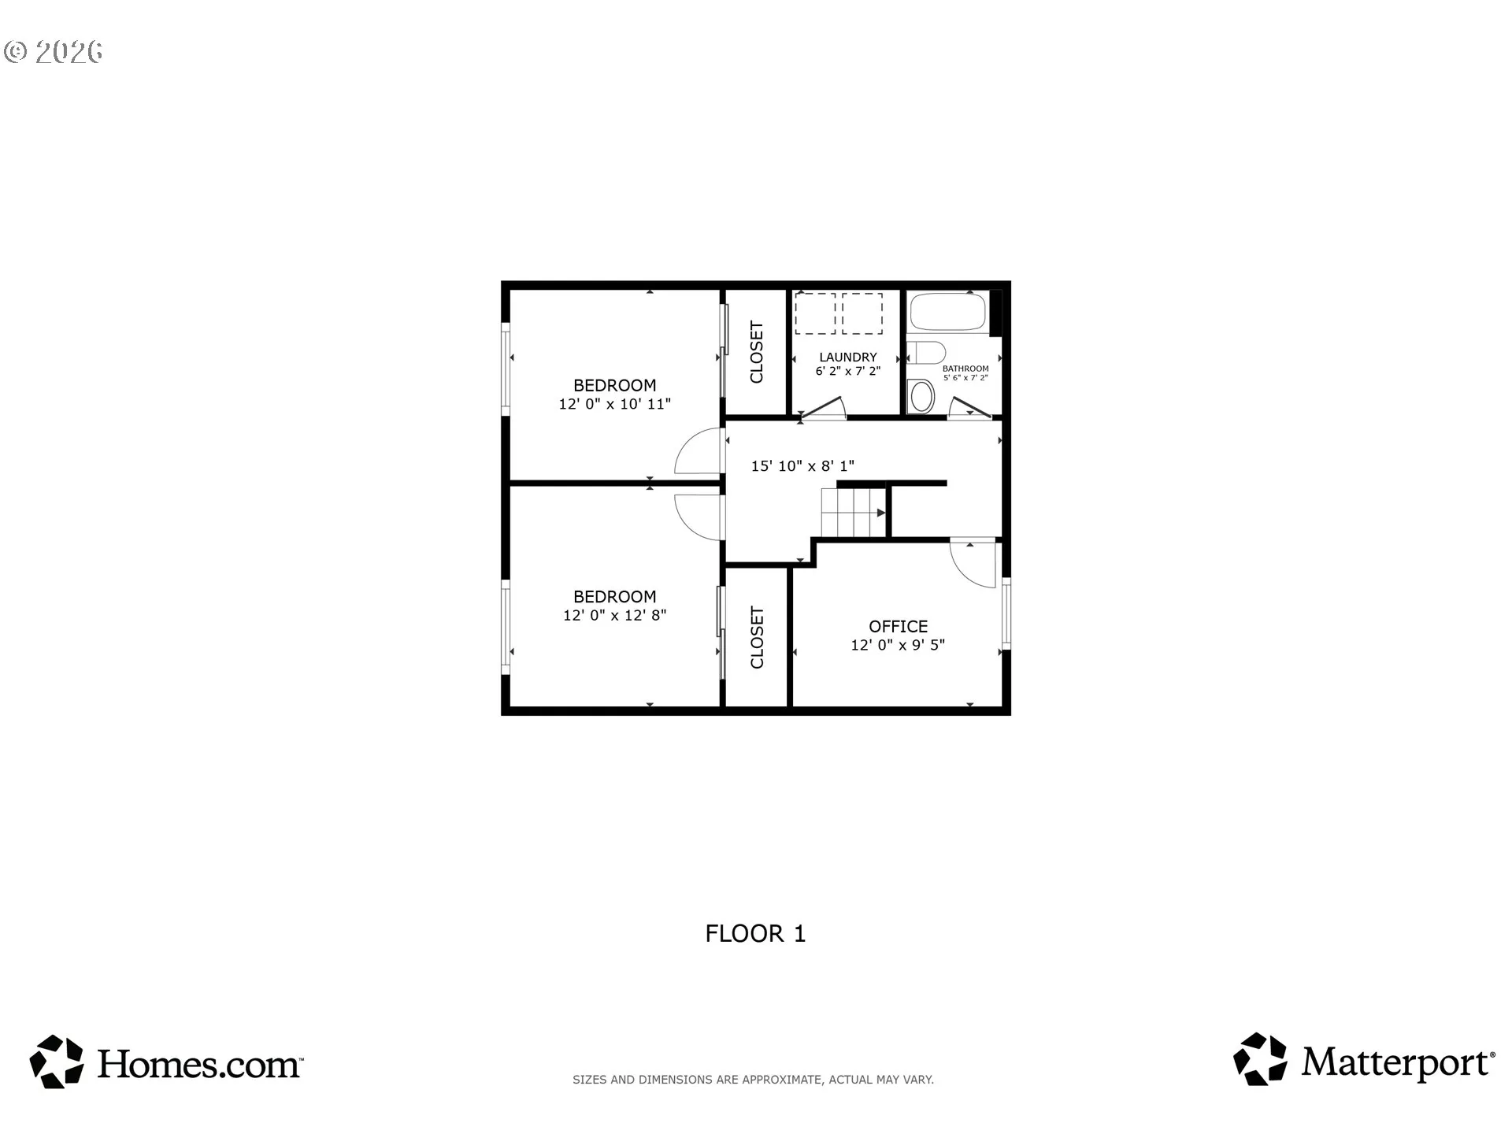
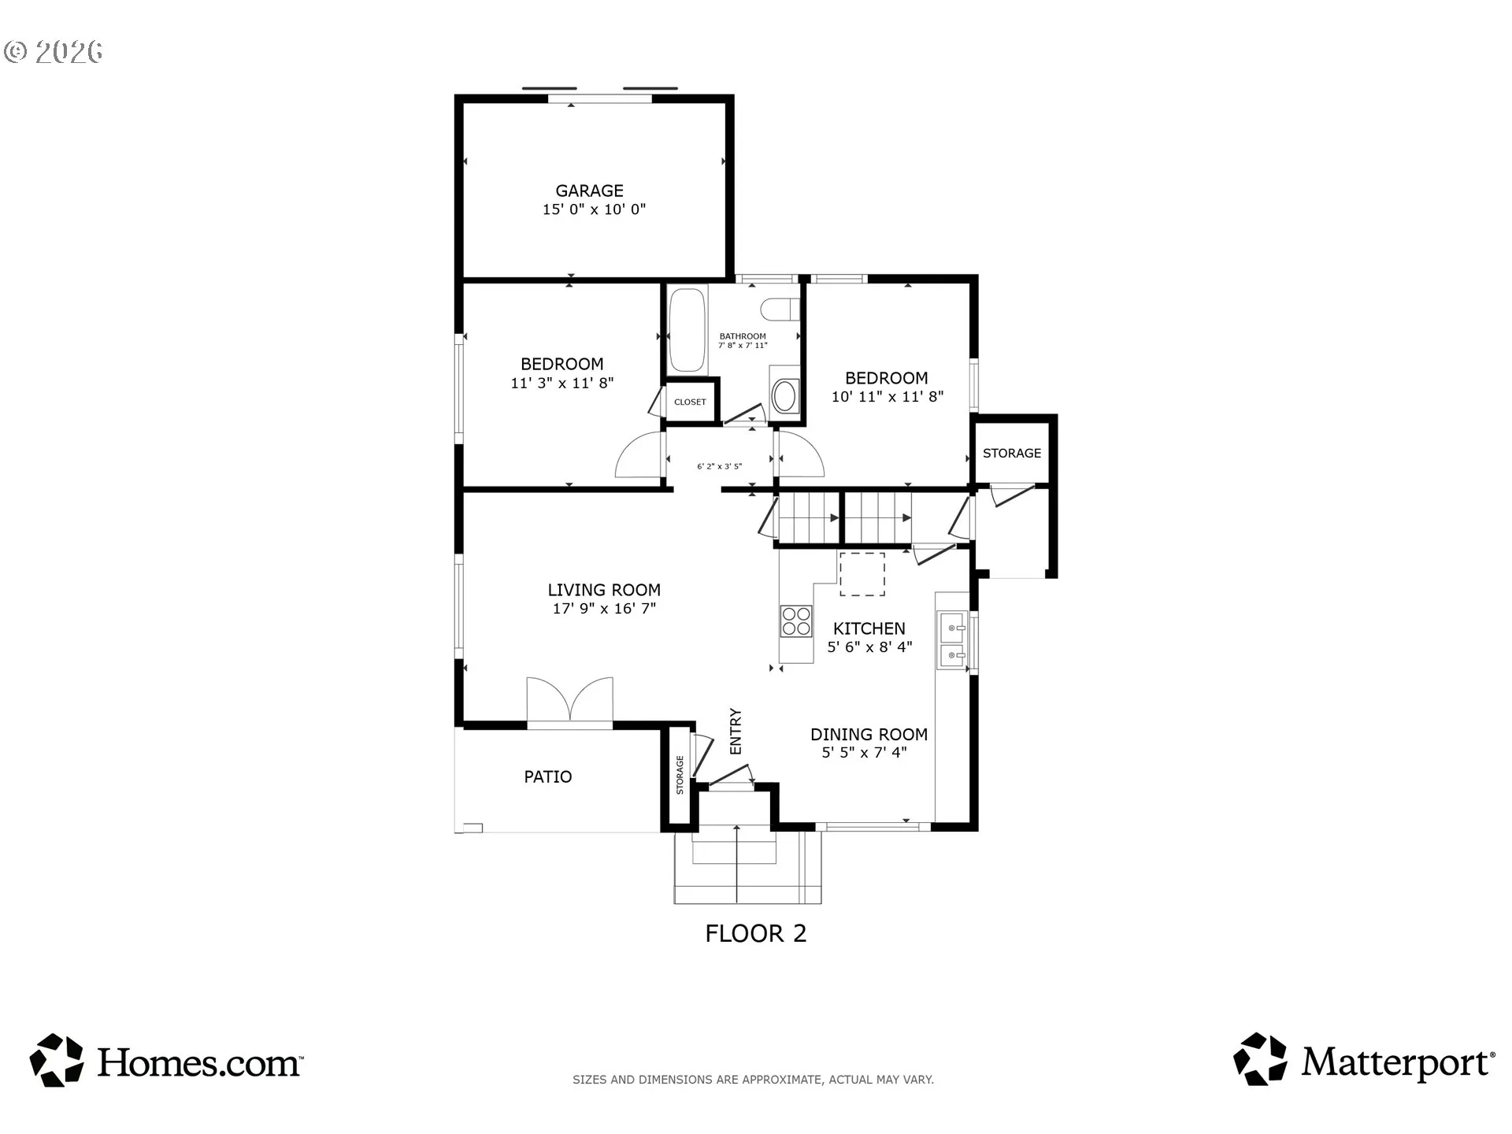
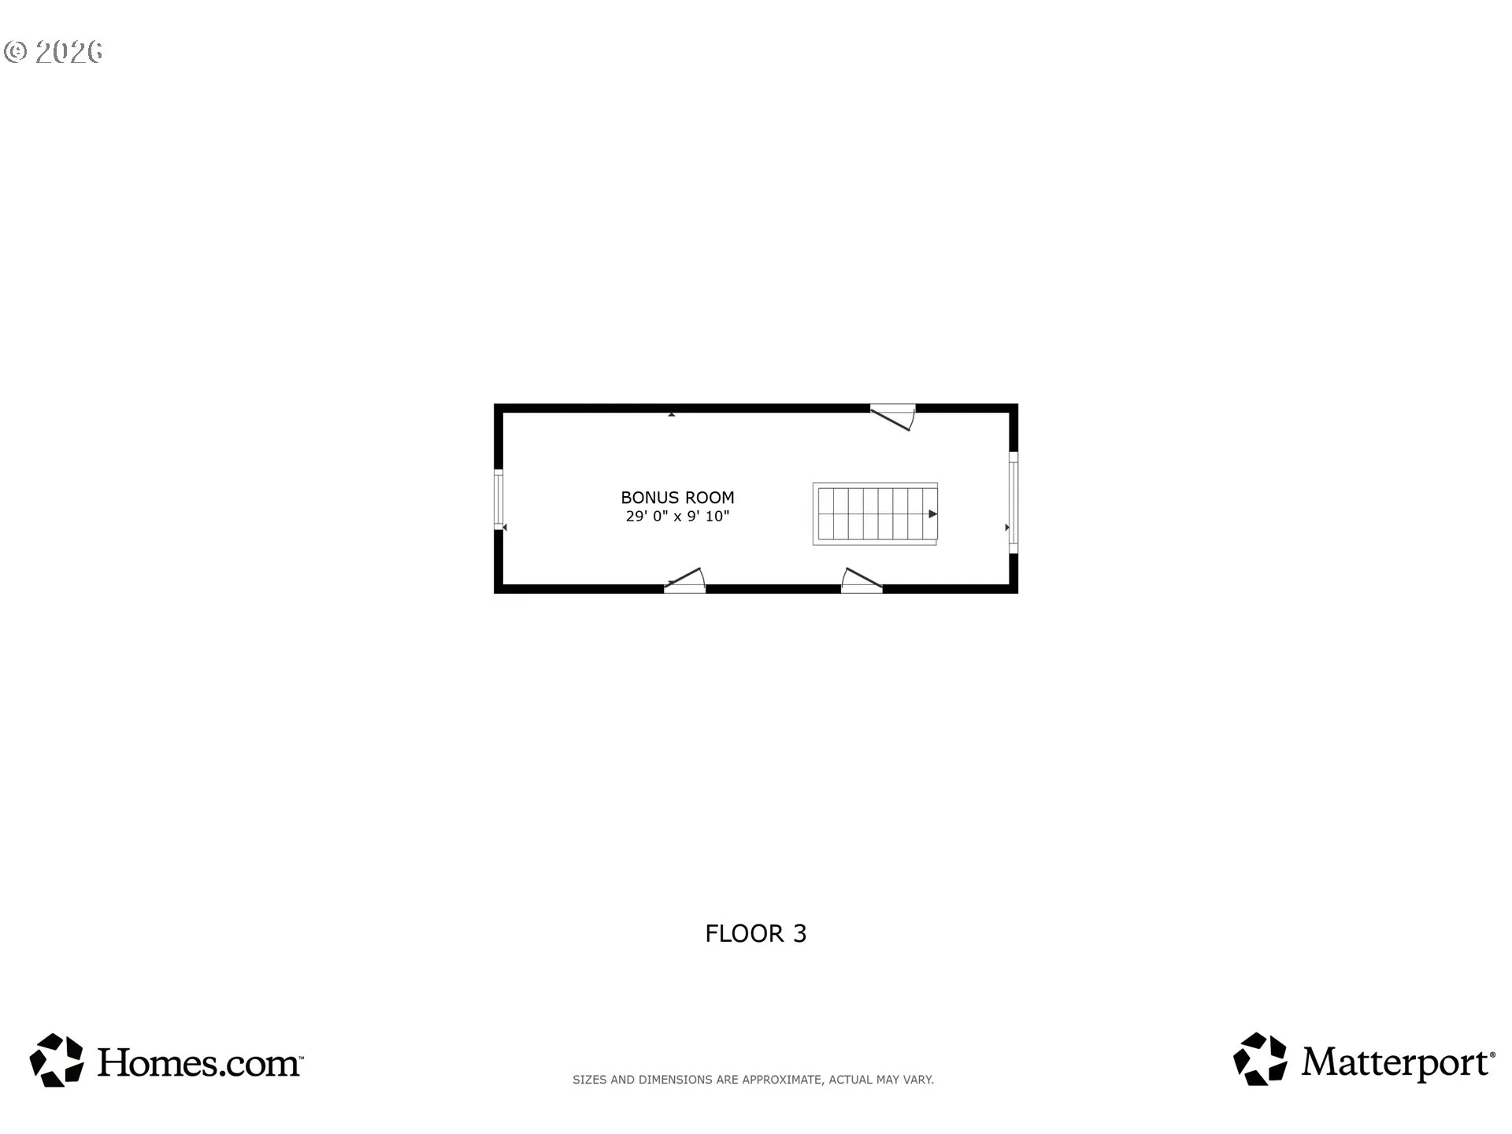
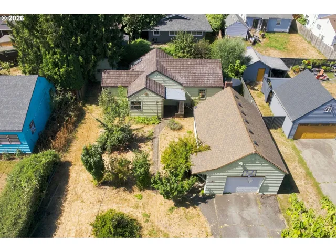
Bigger than I look! Super cute corner lot home in excellent pocket of the Kenton Neighborhood. This completely remodeled 1927 home features 4 Bedrooms, 2 Full Baths, a loft/5th bedroom upstairs, and a bonus/media room in the fully finished basement. Lower level bedrooms get loads of natural light from their South facing windows! Lower level could easily convert to a separate living space, and many bedrooms would be great for roommate situations or extended family! Incredibly convenient location just 1 block to Kenton Historic Commercial District with many eateries, shops, and more! Also 1 block to the Max train transit, 2 blocks to beautiful Kenton Park, and 10 blocks to grocery shopping and freeway access! A fully fenced side and back yard area for privacy, pets and little ones! The two Asian Pear trees in the backyard provide a bounty of delicious fruit each season! The attached garage would make a wonderful “she-shed” or hobby/workshop space! This home sold for $570k on private contract in April of 2023. Extremely energy efficient with a 7 Home Energy Score! Move-in ready!! [Home Energy Score = 7. HES Report at https://rpt.greenbuildingregistry.com/hes/OR10206943]
Details
Updated on November 4, 2026 at 8:12 am-
MLS# 269922159
-
Price $575,000
-
Property Size 1950 Sqft
-
Land Area 0.09 Acres
-
Bedrooms 4
-
Bathrooms 2
-
Car Garage 1.0
-
Garage Size x x
-
Year Built 1927
-
Property Type SingleFamilyResidence, Residential
-
Property Status Active
-
Office Name MORE Realty
-
Agent Name Tom Portlock
-
Office Phone 503-353-6673
Additional details
-
Listing Terms Cash, Conventional, FHA, VALoan
-
Roof Composition
-
Sewer Public Sewer
-
Cooling Central Air
-
Heating Forced Air90
-
County Multnomah
-
Property Type Residential
-
Parking Driveway, Off Street
-
Elementary School Peninsula
-
Middle School Ockley Green
-
High School Roosevelt
-
Architectural Style Bungalow
Walkscore
Mortgage Calculator
-
Down Payment
-
Loan Amount
-
Monthly Mortgage Payment
-
PMI
-
Monthly HOA Fees
Contact Information
Similar Listings
- SingleFamilyResidence, Residential
- $500,000

- SingleFamilyResidence, Residential
- $649,900
- SingleFamilyResidence, Residential
- $409,000
- $419,000
 The listings you see here are pulled from the RMLS IDX feed and are meant exclusively for your personal, non-commercial snooping pleasure. You can’t use this info to build a Zillow clone, stalk your ex’s new house, or anything shady. It’s just here to help you find your next place to live. The data is considered reliable, but let’s be real—mistakes happen, and RMLS doesn’t guarantee it's 100% accurate. Double-check the details before you fall in love with that “3-bedroom charmer” that turns out to be a 1-bedroom with a sketchy garage conversion.
IDX information is provided exclusively for consumers’ personal, non-commercial use, it may not be used for any purpose other than to identify prospective properties consumers may be interested in purchasing, data is deemed reliable but is not guaranteed accurate by RMLS. All information provided is deemed reliable, but is not guaranteed and should be independently verified.