

Overview
- 3
- 2
- 2.0
- 1892 Sqft
- 1991
- SingleFamilyResidence, Residential
- 273321704
- 0.15 Acres
- Summer Creek Realty
- Diana Gaydon
Description
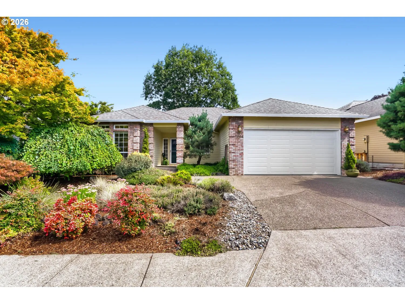
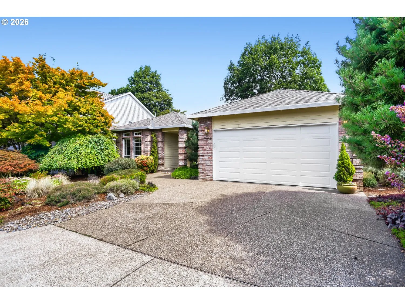
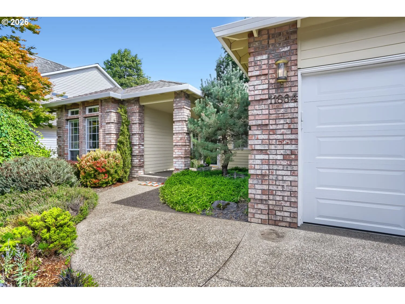
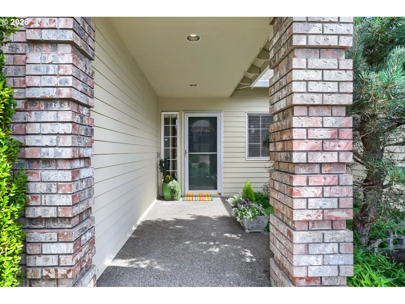
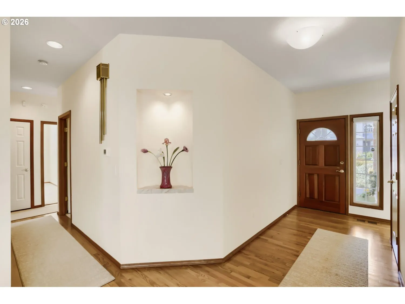
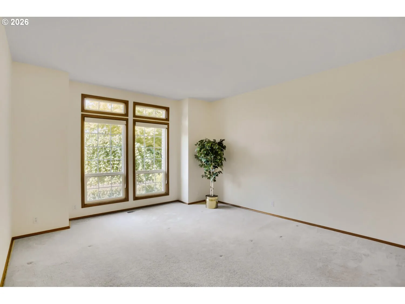
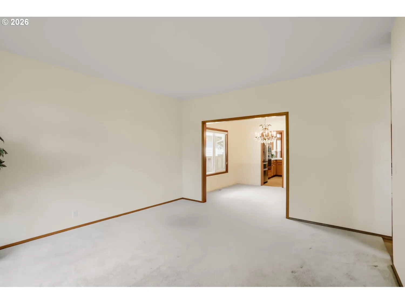
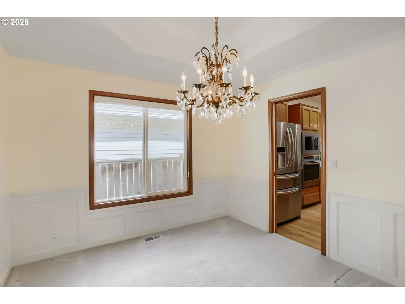
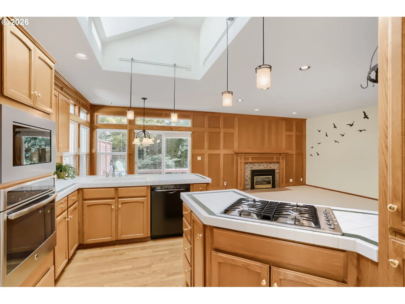
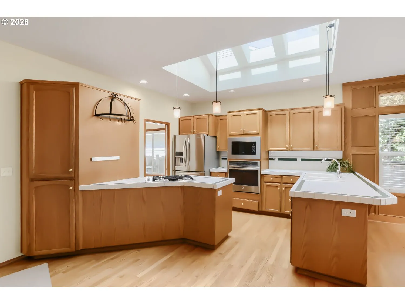
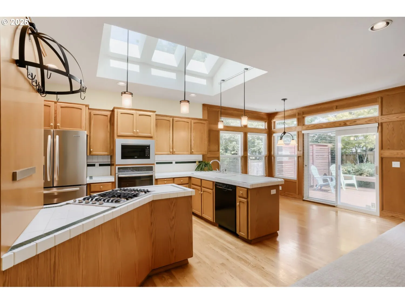
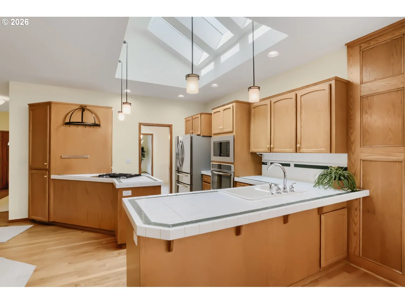
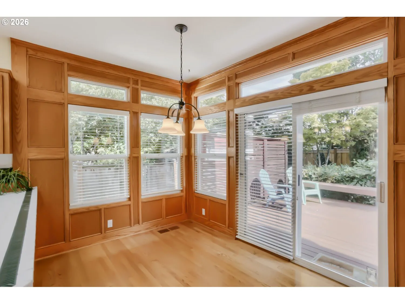
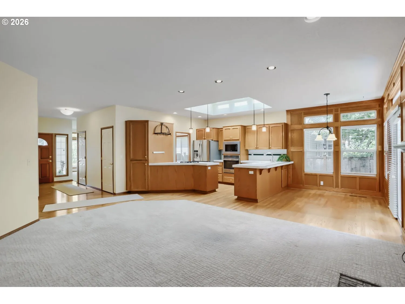
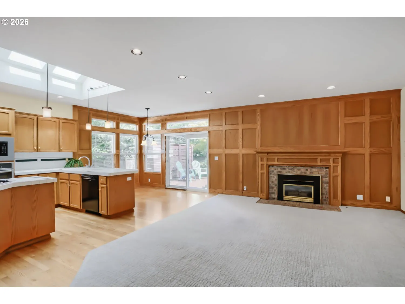
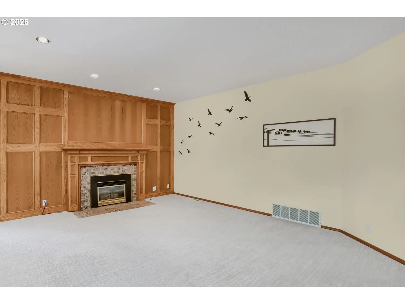
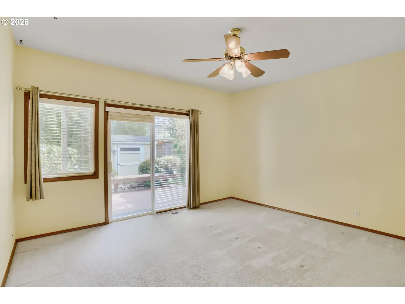
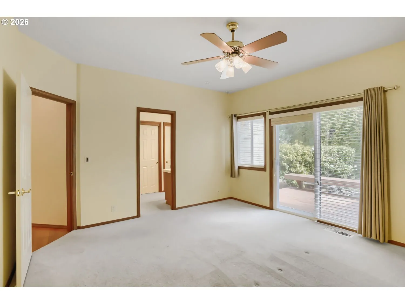
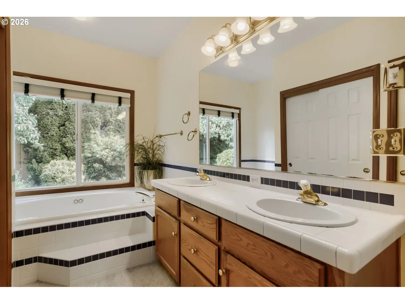
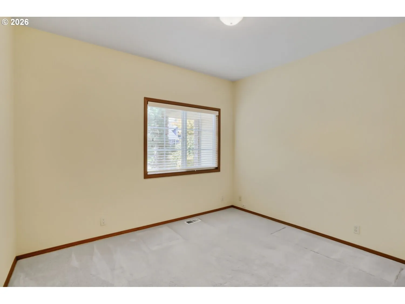
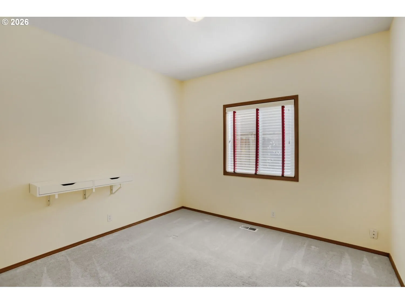
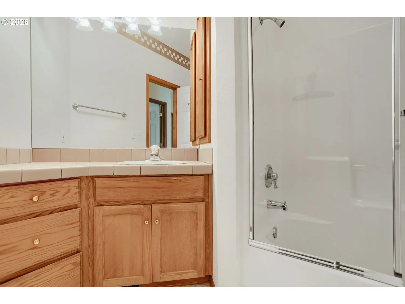
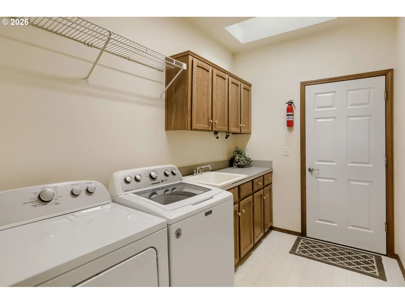
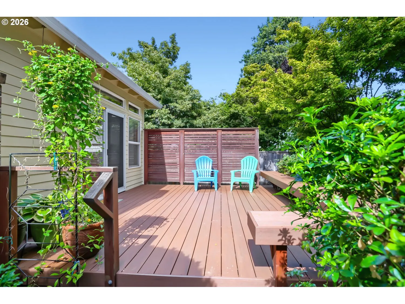
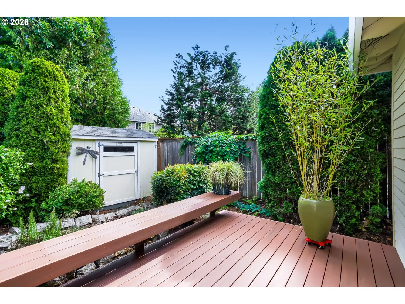
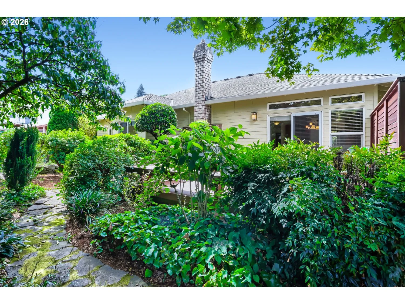
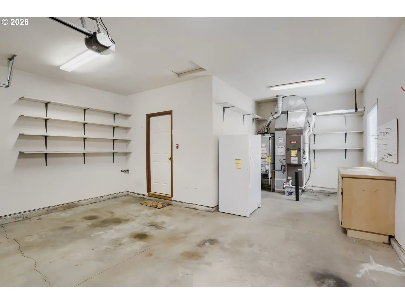
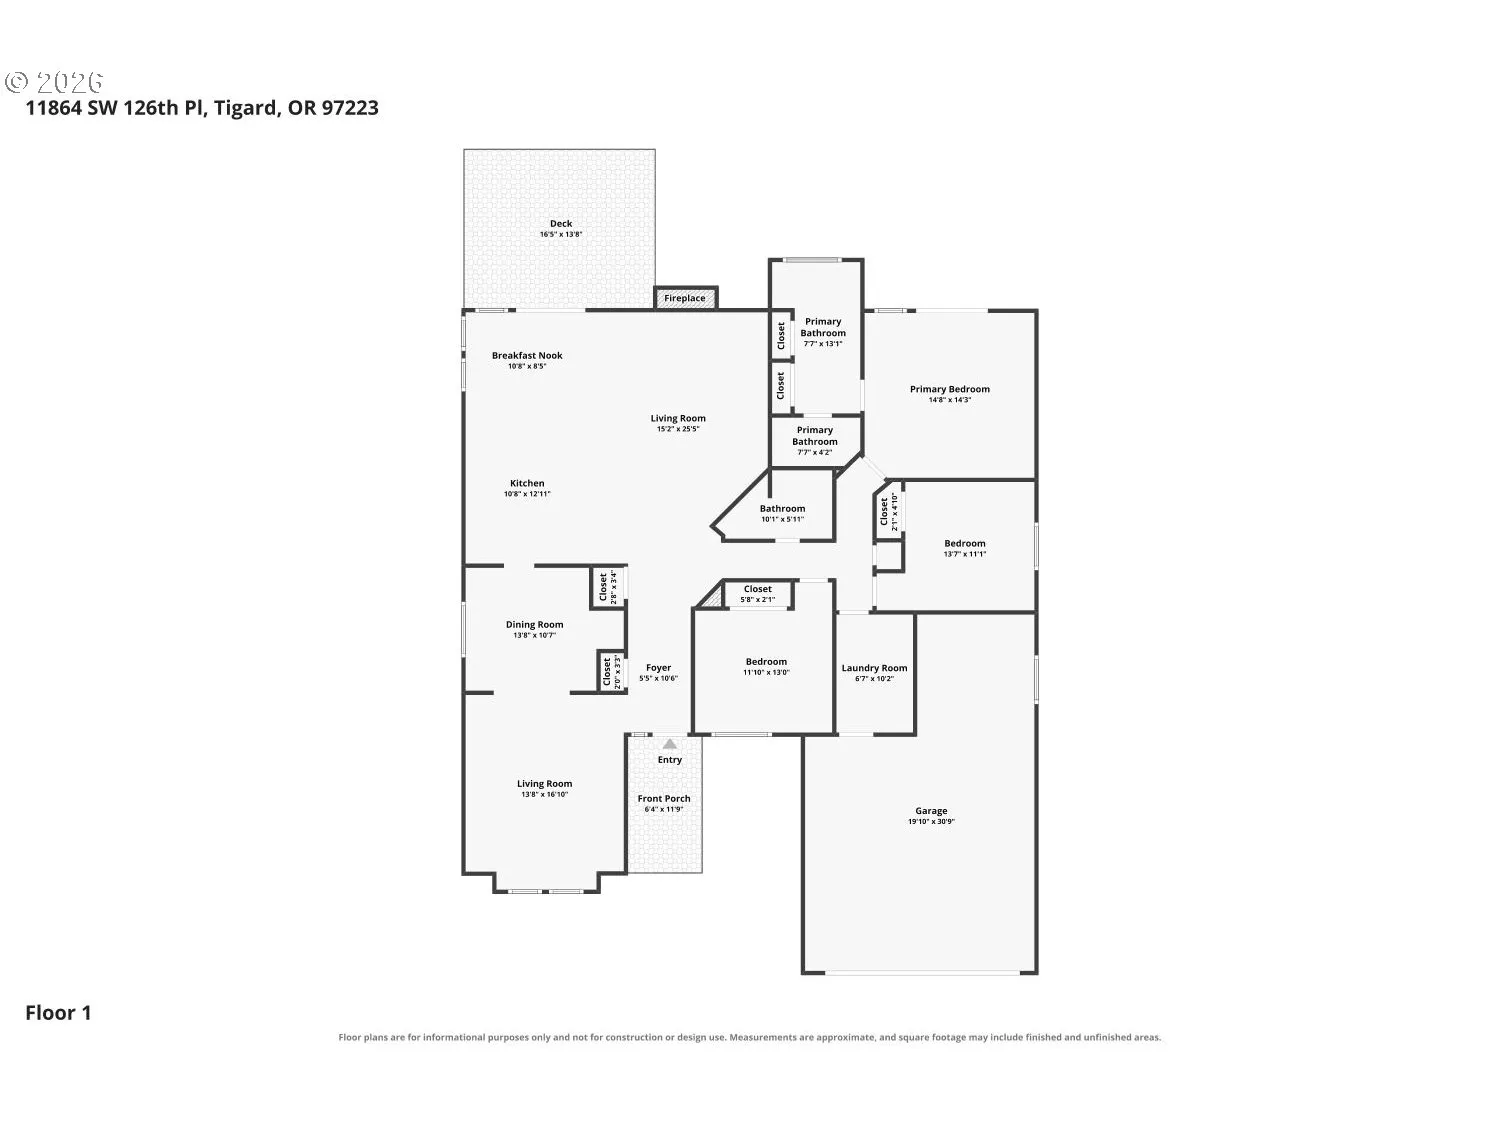
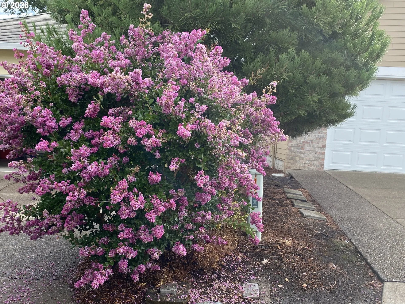
Meticulously Maintained true 1 level charmer with 1 sidewalk step to the covered front door, and 1 step from the garage. Formal living room w/lovely large front windows with transom windows above. Formal dining room has coved ceiling, wainscoting, and nook with glass door cabinets. Kitchen has 3 large skylights and an eating area open to the Great Room – all with custom woodwork floor to ceiling and large windows, slider and transom windows above. Gas Fireplace Insert is bordered by brick surround. Two 5yr old Azek decks are private among manicured gardens. Large primary suite has Jacuzzi tub, large window over tub has remote control to open/close covering, double closets and separate toilet/shower area. Slider opens to another deck and private backyard w/Tuff Shed for garden storage. Both bathrooms have ADA height Toto toilets. Utility/mud room w/sink and skylight as you walk in from garage. Hardwood floors in entry and walkways. Hunter Douglas window coverings throughout. 2 car garage has furnace with electronic air filter and 1 bay extended allowing extra room for storage or workshop and workbench and freezer are included. Ring camera at front door, service is $45/year. Hardiplank siding. New garage door. New back fence. Near Shopping (Whole Foods, New Seasons, Safeway) lots of restaurants, gym, urgent care, banks and gas stations. EZ walk on sidewalks to Summer Lake park with dog park, pickle ball, tennis, paved walking paths and lots of green grass for your furry friends!!!
Details
Updated on September 17, 2026 at 9:21 pm-
MLS# 273321704
-
Price $625,000
-
Property Size 1892 Sqft
-
Land Area 0.15 Acres
-
Bedrooms 3
-
Bathrooms 2
-
Car Garage 2.0
-
Garage Size x x
-
Year Built 1991
-
Property Type SingleFamilyResidence, Residential
-
Property Status Active
-
Office Name Summer Creek Realty
-
Agent Name Diana Gaydon
-
Office Phone 503-780-2730
Additional details
-
Listing Terms Cash, Conventional, FHA, State GILoan, VALoan
-
Roof Composition
-
Sewer Public Sewer
-
Cooling Central Air
-
Heating ENERGYSTARQualified Equipment, Forced Air
-
County Washington
-
Property Type Residential
-
Parking Driveway, On Street
-
Elementary School Mary Woodward
-
Middle School Fowler
-
High School Tigard
-
Architectural Style Stories1, Contemporary
Walkscore
Mortgage Calculator
-
Down Payment
-
Loan Amount
-
Monthly Mortgage Payment
-
PMI
-
Monthly HOA Fees
Contact Information
Similar Listings
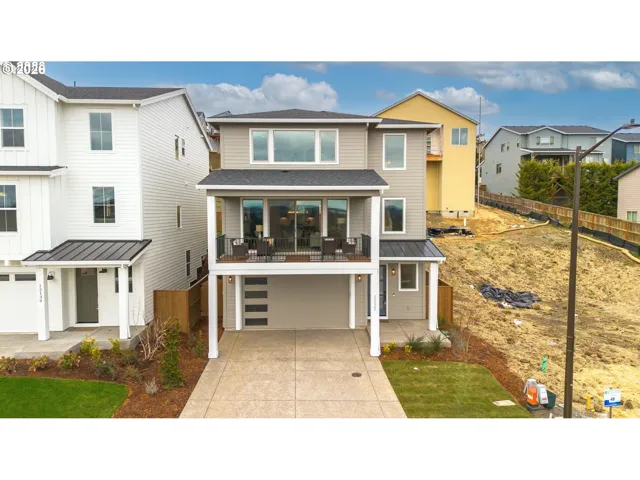
- SingleFamilyResidence, Residential
- $749,944
- $769,944

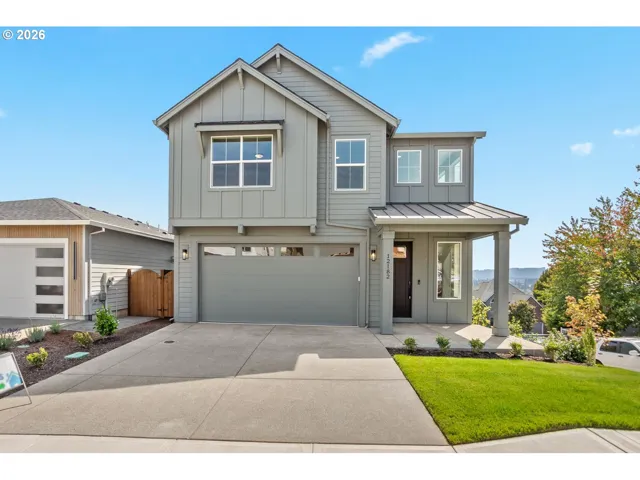
- SingleFamilyResidence, Residential
- $898,450
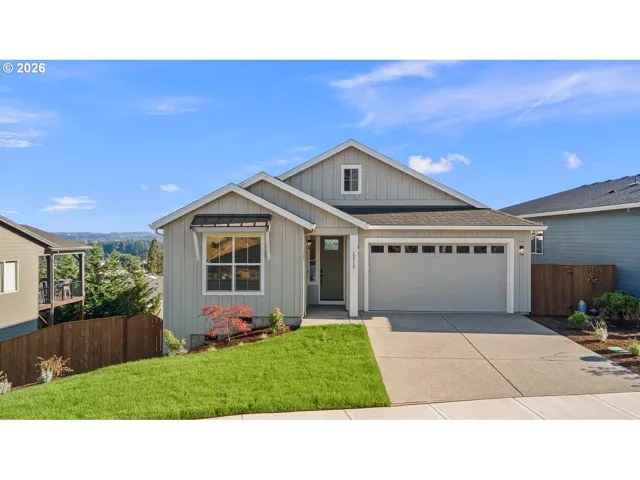
- SingleFamilyResidence, Residential
- $929,922
- $939,922
 The listings you see here are pulled from the RMLS IDX feed and are meant exclusively for your personal, non-commercial snooping pleasure. You can’t use this info to build a Zillow clone, stalk your ex’s new house, or anything shady. It’s just here to help you find your next place to live. The data is considered reliable, but let’s be real—mistakes happen, and RMLS doesn’t guarantee it's 100% accurate. Double-check the details before you fall in love with that “3-bedroom charmer” that turns out to be a 1-bedroom with a sketchy garage conversion.
IDX information is provided exclusively for consumers’ personal, non-commercial use, it may not be used for any purpose other than to identify prospective properties consumers may be interested in purchasing, data is deemed reliable but is not guaranteed accurate by RMLS. All information provided is deemed reliable, but is not guaranteed and should be independently verified.
The listings you see here are pulled from the RMLS IDX feed and are meant exclusively for your personal, non-commercial snooping pleasure. You can’t use this info to build a Zillow clone, stalk your ex’s new house, or anything shady. It’s just here to help you find your next place to live. The data is considered reliable, but let’s be real—mistakes happen, and RMLS doesn’t guarantee it's 100% accurate. Double-check the details before you fall in love with that “3-bedroom charmer” that turns out to be a 1-bedroom with a sketchy garage conversion.
IDX information is provided exclusively for consumers’ personal, non-commercial use, it may not be used for any purpose other than to identify prospective properties consumers may be interested in purchasing, data is deemed reliable but is not guaranteed accurate by RMLS. All information provided is deemed reliable, but is not guaranteed and should be independently verified. 
