

14457 S Stoneridge Dr, Oregoncity, Oregon 97045
- $1,450,000

14457 S Stoneridge Dr, Oregoncity, Oregon 97045
- $1,450,000
Overview
- 5
- 5
- 3.0
- 4072 Sqft
- 2005
- SingleFamilyResidence, Residential
- 274351565
- 1.29 Acres
- Jones Group Realtors, LLC
- Robyn Jones
Description
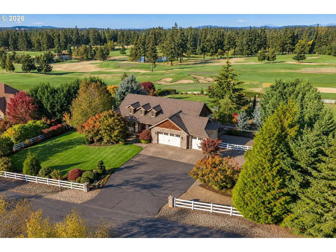
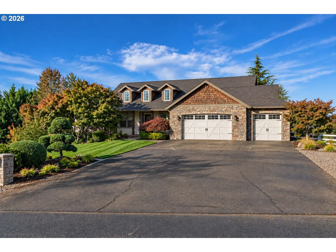
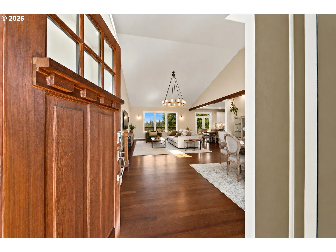
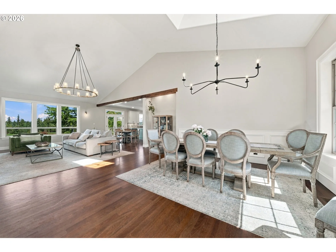
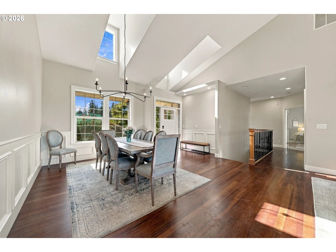
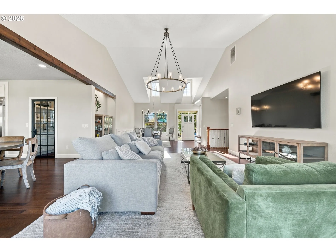
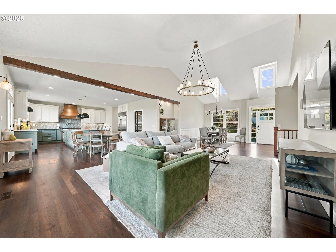
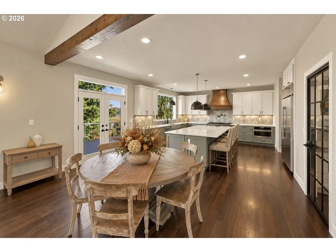
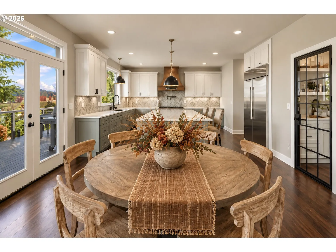
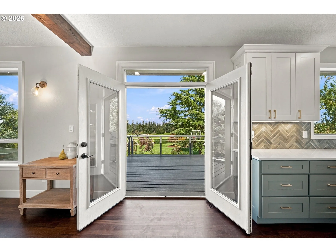
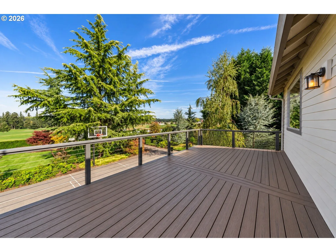
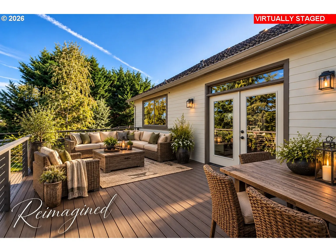
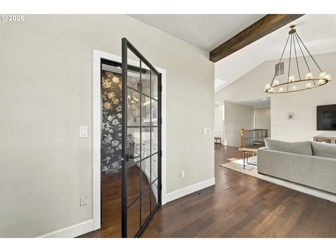
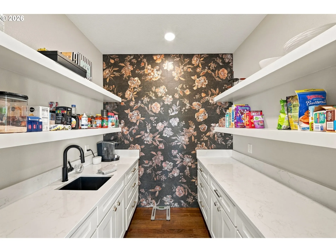
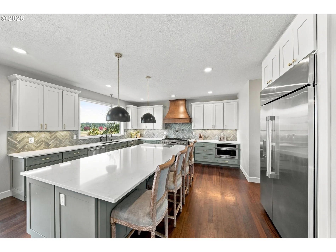
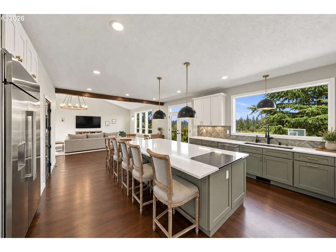
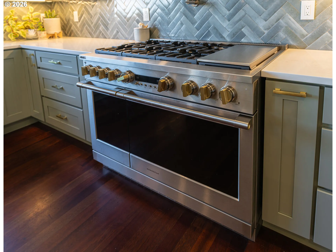
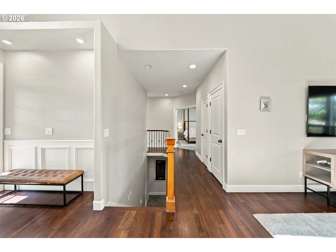
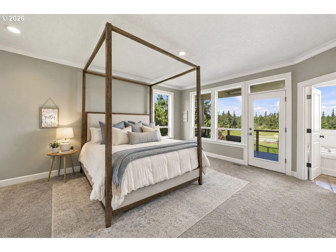
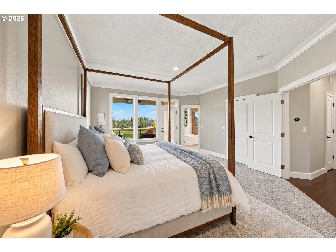
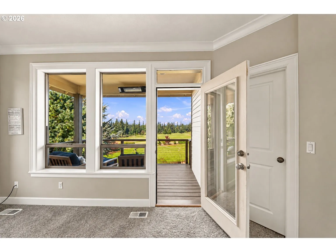
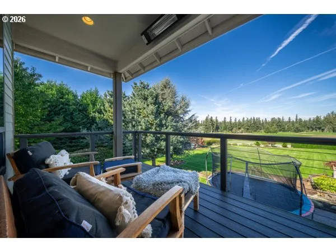
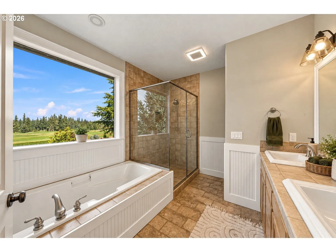
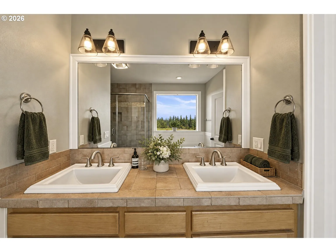
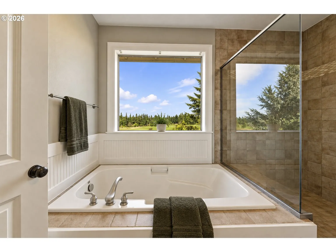
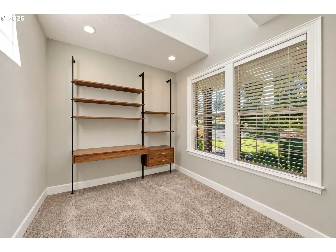
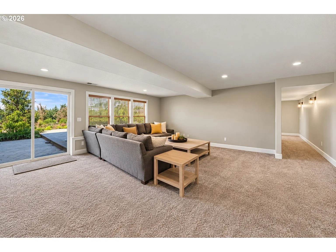
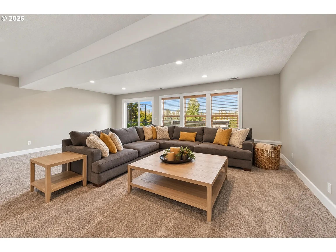
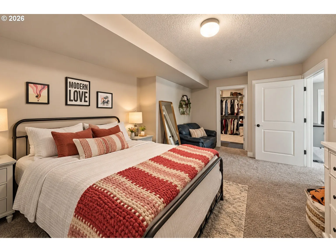
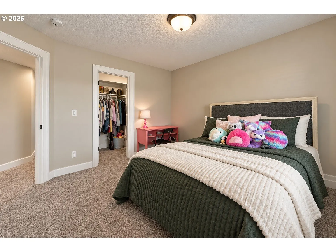
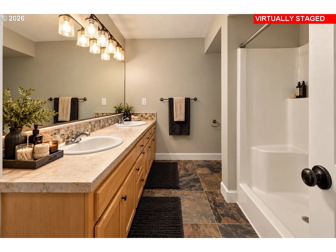
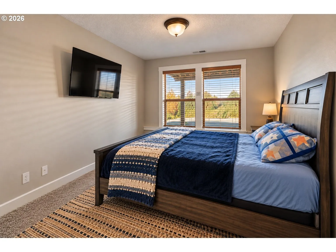
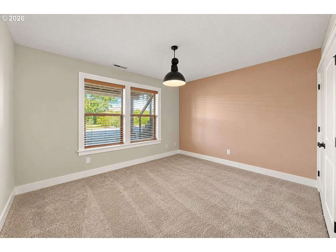
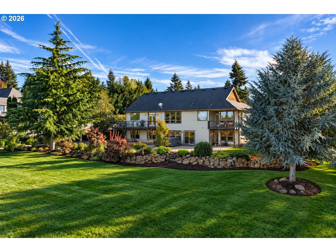
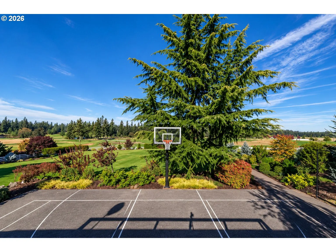
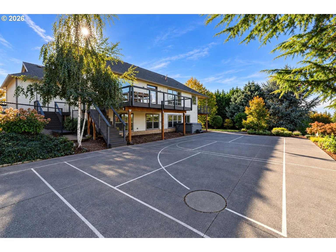
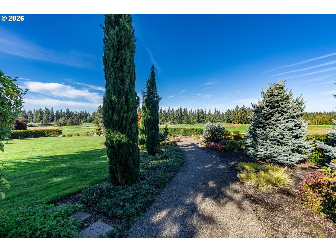
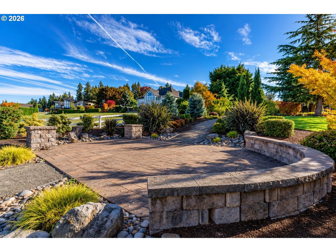
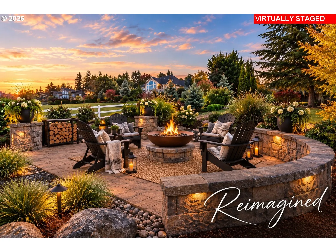
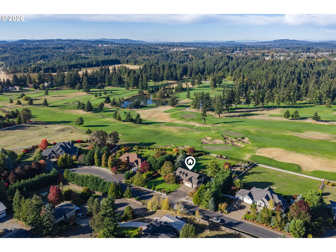
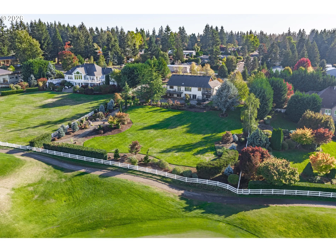
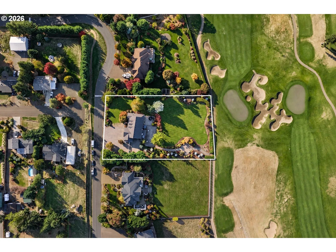
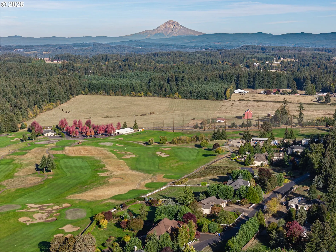
A rare offering where luxury living meets the beauty of Stone Creek Golf Course! Situated on 1.29 lush, professionally landscaped acres in a private gated community, this home is truly special. The dream kitchen was completely remodeled top to bottom in 2023, showcasing beautiful designer tile, soft sophisticated colors, high-end appliances, a fabulous oversized island made for gathering, and a spacious walk-in pantry. Perfect for the upcoming holidays! Refinished hardwood floors enhance the main-level great room. The primary suite features a private balcony overlooking the grounds and golf course. Downstairs, a spacious family room, flex spaces, 3 more bedrooms & access to the backyard, sports court and a charming pathway leading to a sweet courtyard firepit area. Enjoying Mt. Hood views from the deck, the beauty of the fairways, gracious living spaces and the privacy of a gated community is just the beginning of what you’ll love about calling this exceptional property home!
Details
Updated on October 23, 2026 at 5:14 pm-
MLS# 274351565
-
Price $1,450,000
-
Property Size 4072 Sqft
-
Land Area 1.29 Acres
-
Bedrooms 5
-
Bathrooms 5
-
Car Garage 3.0
-
Garage Size x x
-
Year Built 2005
-
Property Type SingleFamilyResidence, Residential
-
Property Status Active
-
Office Name Jones Group Realtors, LLC
-
Agent Name Robyn Jones
-
Office Phone 503-667-7000
Additional details
-
Listing Terms Cash, Conventional, VALoan
-
Association Fee 730.0
-
Roof Composition
-
Sewer Standard Septic
-
Cooling Central Air
-
Heating Forced Air
-
County Clackamas
-
Property Type Residential
-
Parking Driveway
-
Elementary School Carus
-
Middle School Baker Prairie
-
High School Canby
-
Architectural Style Craftsman, Daylight Ranch
Walkscore
Mortgage Calculator
-
Down Payment
-
Loan Amount
-
Monthly Mortgage Payment
-
PMI
-
Monthly HOA Fees
Contact Information
Similar Listings
- SingleFamilyResidence, Residential
- $684,500

- SingleFamilyResidence, Residential
- $485,000
- $489,000
- SingleFamilyResidence, Residential
- $1,825,000
 The listings you see here are pulled from the RMLS IDX feed and are meant exclusively for your personal, non-commercial snooping pleasure. You can’t use this info to build a Zillow clone, stalk your ex’s new house, or anything shady. It’s just here to help you find your next place to live. The data is considered reliable, but let’s be real—mistakes happen, and RMLS doesn’t guarantee it's 100% accurate. Double-check the details before you fall in love with that “3-bedroom charmer” that turns out to be a 1-bedroom with a sketchy garage conversion.
IDX information is provided exclusively for consumers’ personal, non-commercial use, it may not be used for any purpose other than to identify prospective properties consumers may be interested in purchasing, data is deemed reliable but is not guaranteed accurate by RMLS. All information provided is deemed reliable, but is not guaranteed and should be independently verified.

