Overview
- 4
- 3
- 3.0
- 2251 Sqft
- 1995
- SingleFamilyResidence, Residential
- 275746010
- 0.21 Acres
- Sunline Realty Group
- Michael Ladich-Rogers
Description
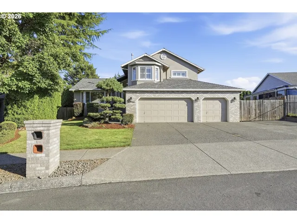
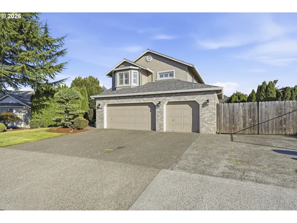
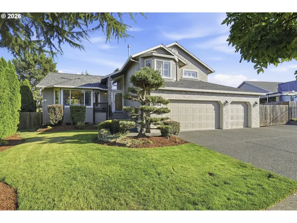
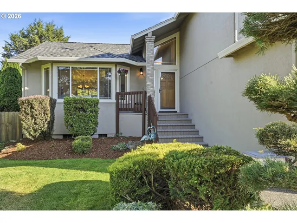
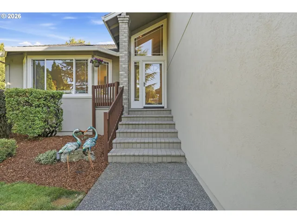
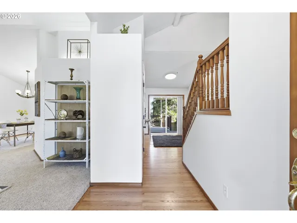
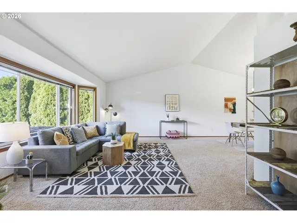
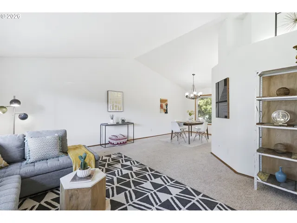
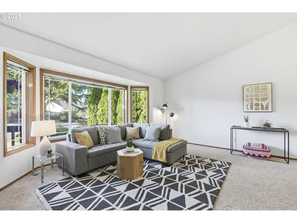
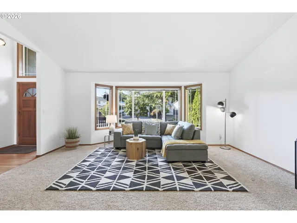
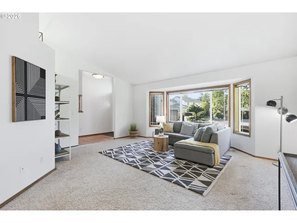
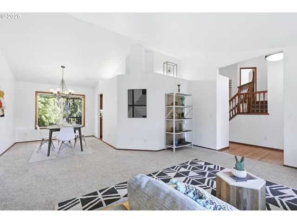
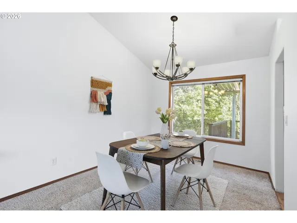
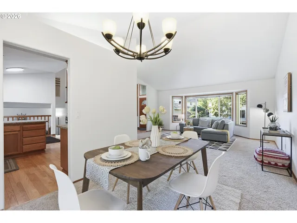
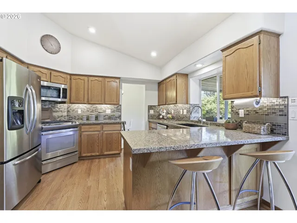

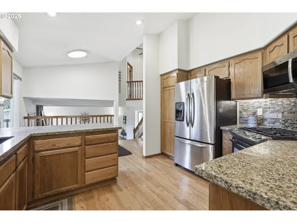
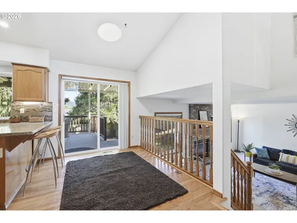
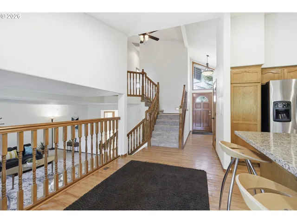
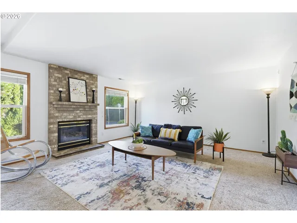
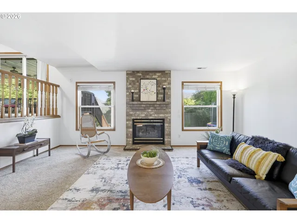
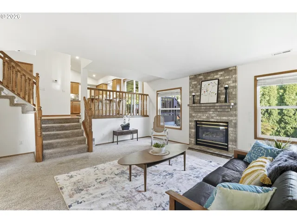
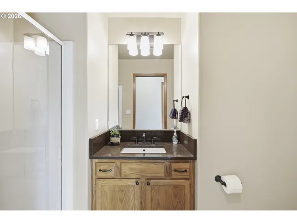
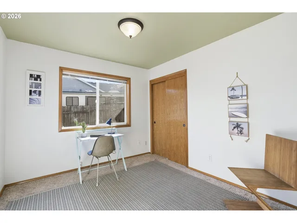
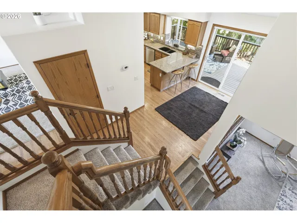
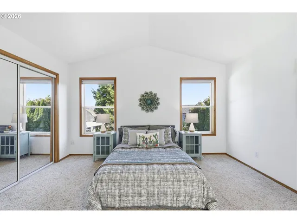
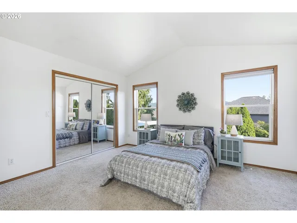
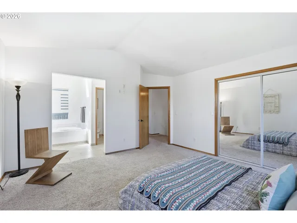
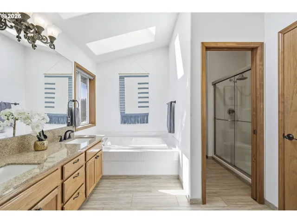
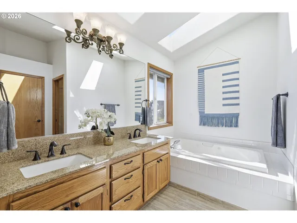
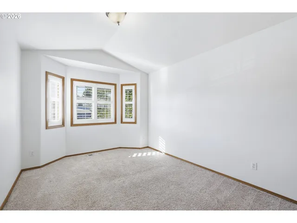
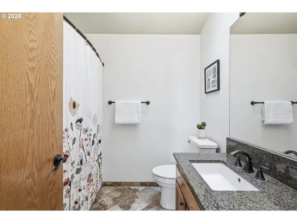
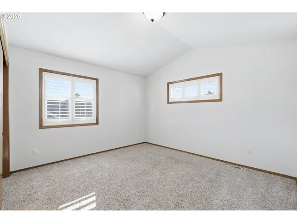
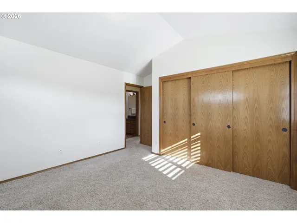
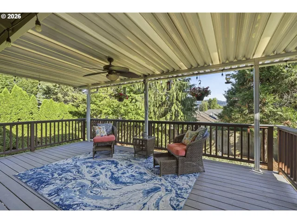
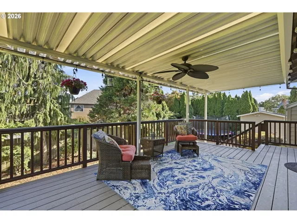
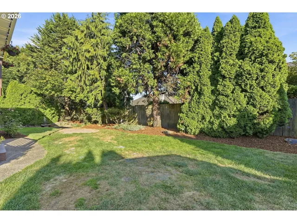
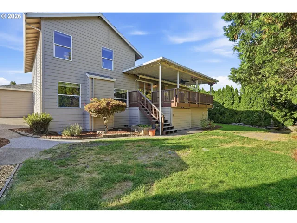
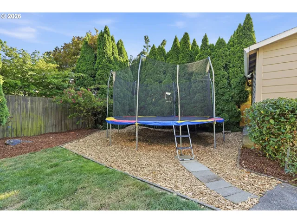
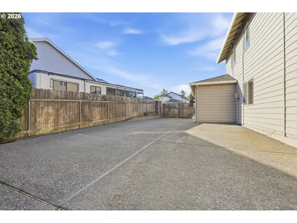
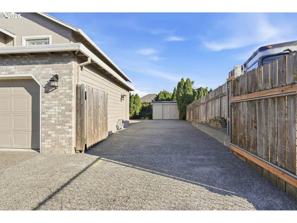
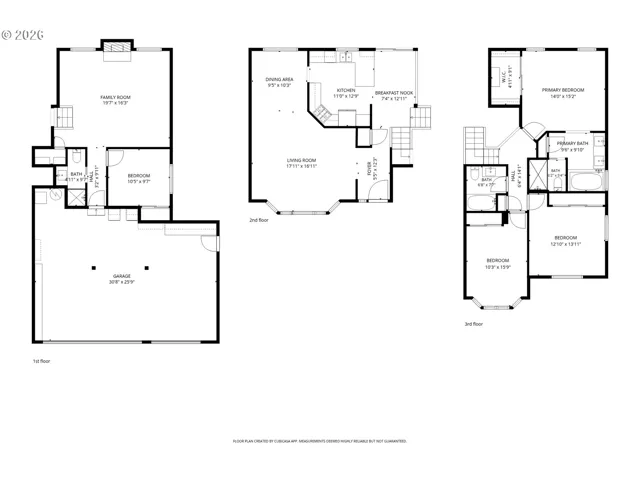
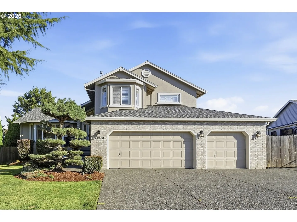
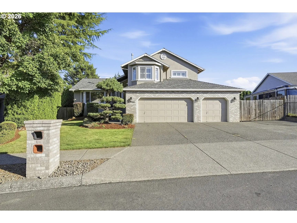
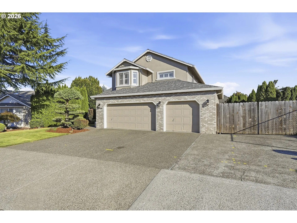
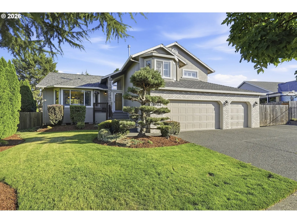
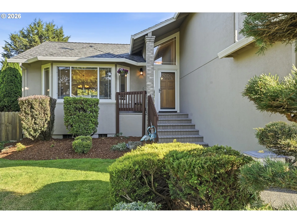
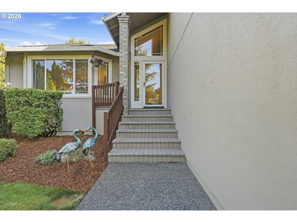
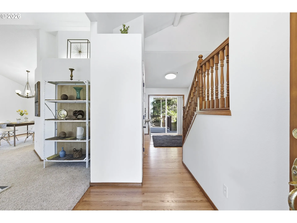
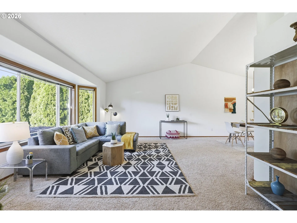
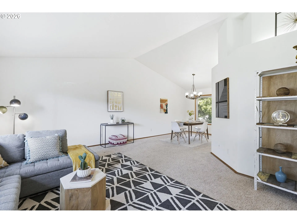
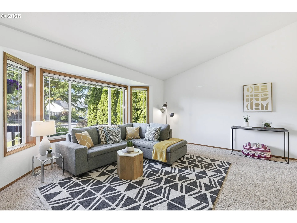
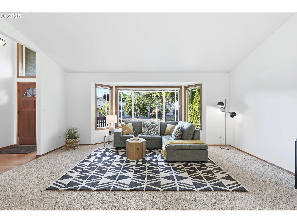
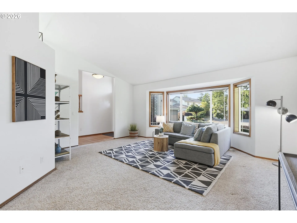
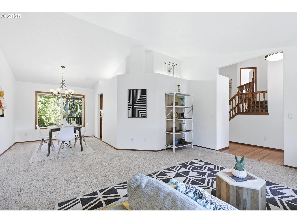
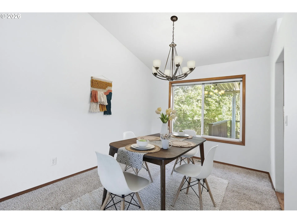
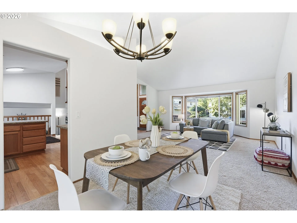
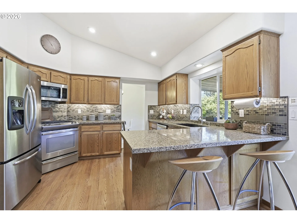
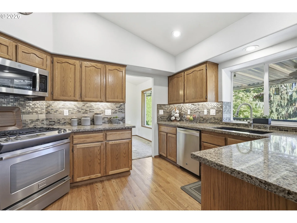
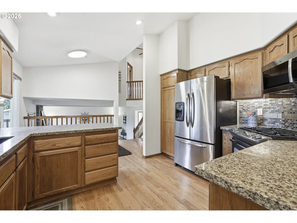
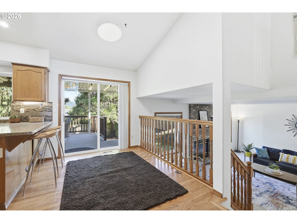
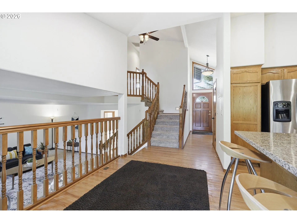
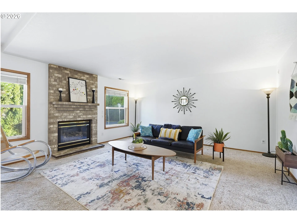
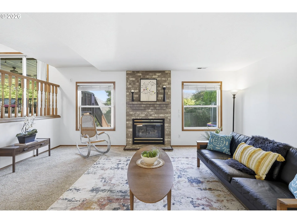
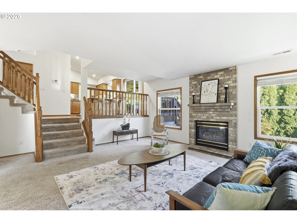
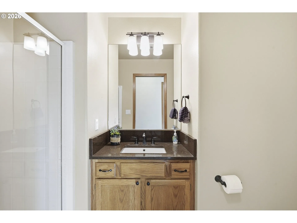
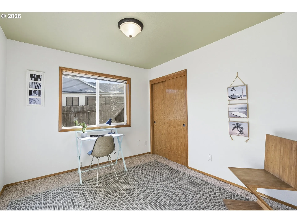
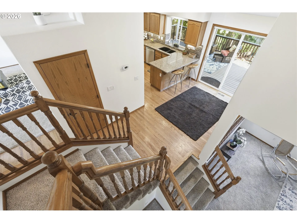
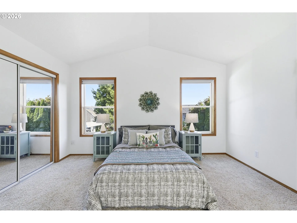
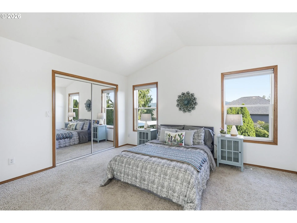
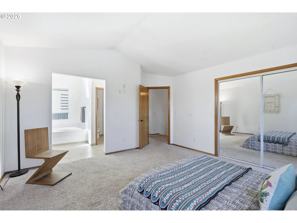
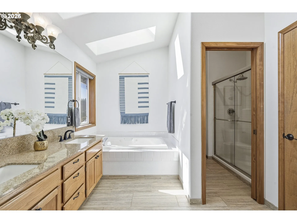
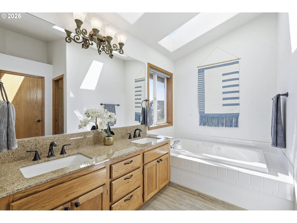
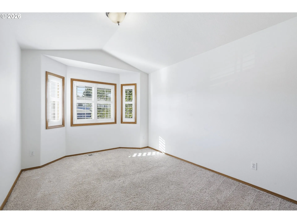
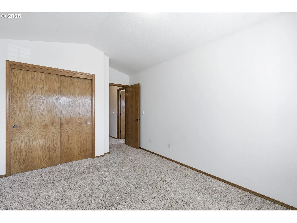
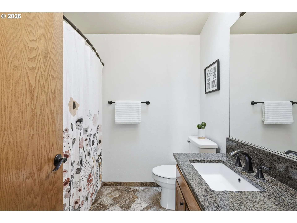
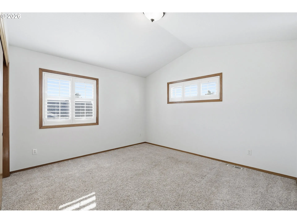
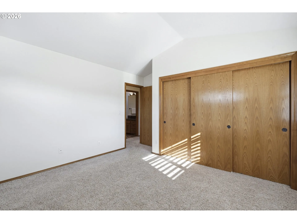
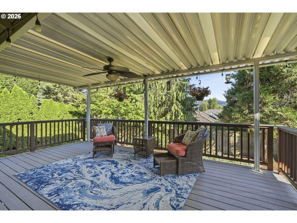
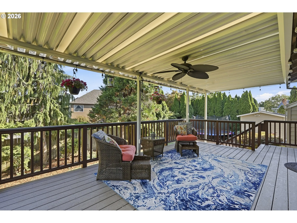
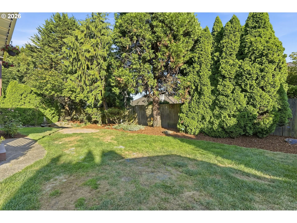
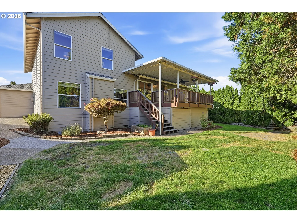
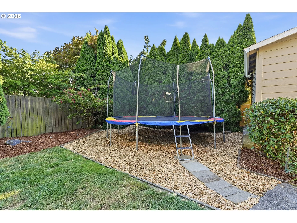
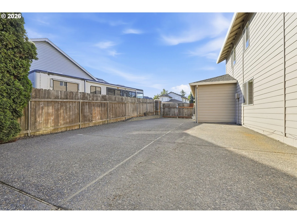
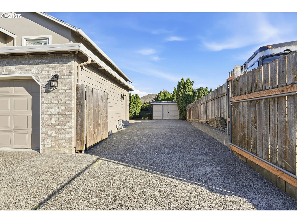
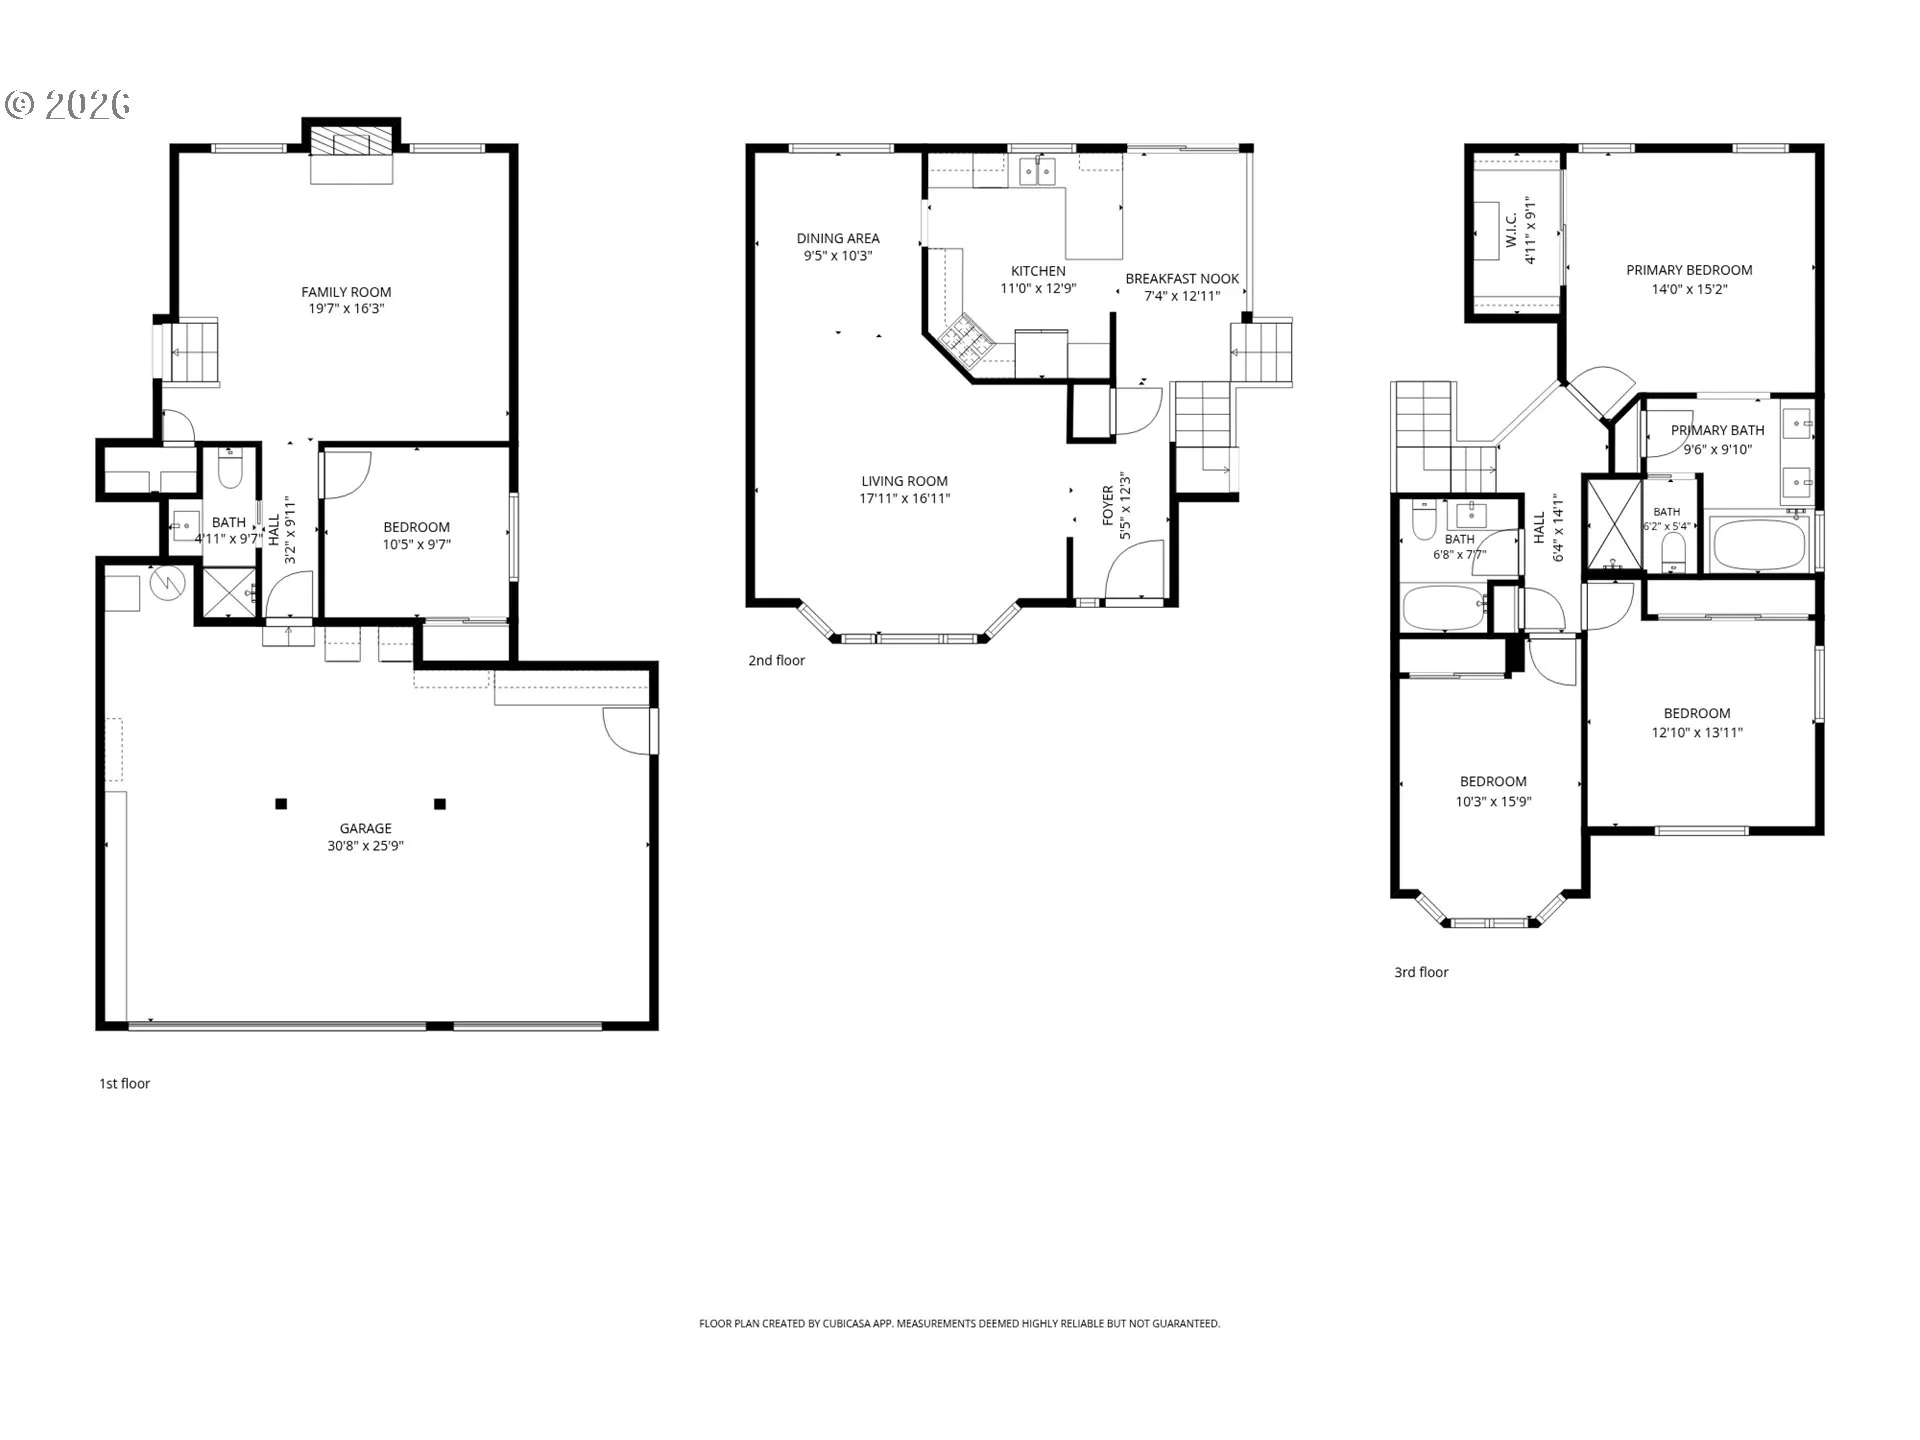
Superb value in Gresham’s Hunters Highland! This well-appointed tri-level offers 4 beds, 3 full baths, and a functional, flexible layout. Vaulted ceilings welcome you into the living room, which connects to the formal dining area. The kitchen features beautiful quartz countertops, a tile backsplash, and bar seating, while updated fixtures and fresh paint give the home a clean, refreshed vibe. The kitchen opens downstairs to the family room, fitted w/ hardwired surround sound, extra tucked-away storage and a cozy fireplace. The 4th bedroom is conveniently located on the ground floor w/ adjacent full bath—ideal for guests, home office, multi-gen living, etc. Upstairs, 3 beds and 2 full baths, including the primary w/ walk-in closet, vaulted ceilings, and its own en-suite to luxuriate in w/ jetted soaking tub, skylights, and dual sinks w/ granite countertops. The 731 sq/ft 3-car garage includes a built-in workbench and storage. Outside, on a near 1/4 acre, enjoy a peekaboo view of Mount St. Helens from the front porch. Out back, a Trex deck surrounded by yard space. Outdoor and indoor surround sound are integrated, and there are dedicated Christmas-light outlets around the perimeter. Exceptional space for vehicles, recreational equipment, and projects as well, including approximately 52′ x 25′ of RV parking with exposed-aggregate paving and a 12′ gate. Additional storage includes a powered 10′ x 12′ shed and a substantial 10′ x 20′ storage area beneath the deck with a concrete floor, lighting, and power. There’s also a 50-year roof, fiber optic internet and convenient access to Powell Butte Nature Park, the Springwater Corridor, US-26, Mt. Hood, and the Columbia River Gorge. Plenty of room to live, work, store, and explore—all in a quiet, established neighborhood with easy access some of the best of the PNW!
Details
Updated on August 29, 2026 at 10:33 pm-
MLS# 275746010
-
Price $599,950
-
Property Size 2251 Sqft
-
Land Area 0.21 Acres
-
Bedrooms 4
-
Bathrooms 3
-
Car Garage 3.0
-
Garage Size x x
-
Year Built 1995
-
Property Type SingleFamilyResidence, Residential
-
Property Status Active
-
Office Name Sunline Realty Group
-
Agent Name Michael Ladich-Rogers
-
Office Phone 971-732-6264
Additional details
-
Listing Terms Cash, Conventional, FHA, Other, VALoan
-
Roof Composition
-
Sewer Public Sewer
-
Cooling Central Air
-
Heating Forced Air
-
County Multnomah
-
Property Type Residential
-
Parking Driveway, RVAccess Parking
-
Elementary School Butler Creek
-
Middle School Centennial
-
High School Centennial
-
Architectural Style Tri Level
Walkscore
Mortgage Calculator
-
Down Payment
-
Loan Amount
-
Monthly Mortgage Payment
-
PMI
-
Monthly HOA Fees
Contact Information
Similar Listings
- SingleFamilyResidence, Residential
- $539,000
- $549,000

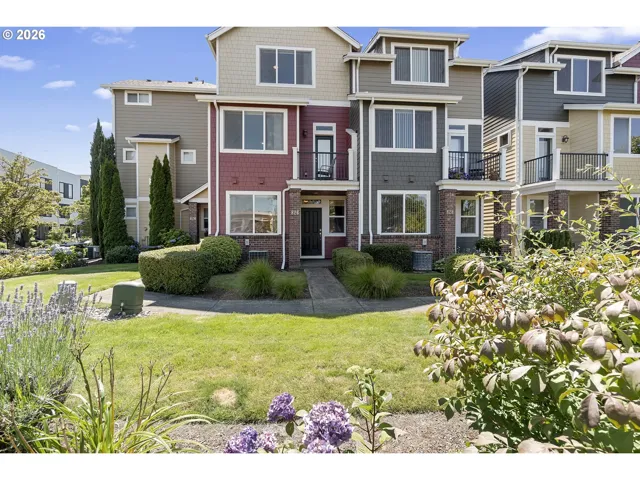
- Attached, Residential
- $349,900
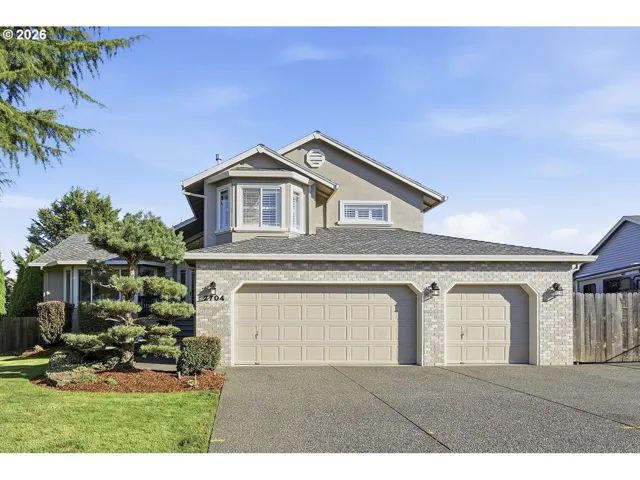
- SingleFamilyResidence, Residential
- $599,950
 The listings you see here are pulled from the RMLS IDX feed and are meant exclusively for your personal, non-commercial snooping pleasure. You can’t use this info to build a Zillow clone, stalk your ex’s new house, or anything shady. It’s just here to help you find your next place to live. The data is considered reliable, but let’s be real—mistakes happen, and RMLS doesn’t guarantee it's 100% accurate. Double-check the details before you fall in love with that “3-bedroom charmer” that turns out to be a 1-bedroom with a sketchy garage conversion.
IDX information is provided exclusively for consumers’ personal, non-commercial use, it may not be used for any purpose other than to identify prospective properties consumers may be interested in purchasing, data is deemed reliable but is not guaranteed accurate by RMLS. All information provided is deemed reliable, but is not guaranteed and should be independently verified.
The listings you see here are pulled from the RMLS IDX feed and are meant exclusively for your personal, non-commercial snooping pleasure. You can’t use this info to build a Zillow clone, stalk your ex’s new house, or anything shady. It’s just here to help you find your next place to live. The data is considered reliable, but let’s be real—mistakes happen, and RMLS doesn’t guarantee it's 100% accurate. Double-check the details before you fall in love with that “3-bedroom charmer” that turns out to be a 1-bedroom with a sketchy garage conversion.
IDX information is provided exclusively for consumers’ personal, non-commercial use, it may not be used for any purpose other than to identify prospective properties consumers may be interested in purchasing, data is deemed reliable but is not guaranteed accurate by RMLS. All information provided is deemed reliable, but is not guaranteed and should be independently verified.