

3325 PARK HILLS DR, Eugene, OR 97405
- $850,000
3325 PARK HILLS DR, Eugene, OR 97405
- $850,000
Overview
- 4
- 4
- 3.0
- 3583 Sqft
- 1996
- SingleFamilyResidence, Residential
- 277207301
- 0.25 Acres
- Hybrid Real Estate
- Kim Arscott
Description
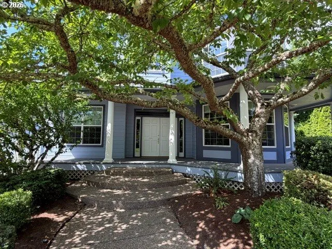
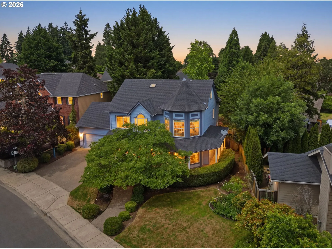
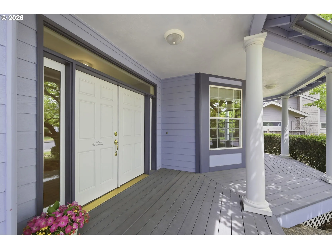
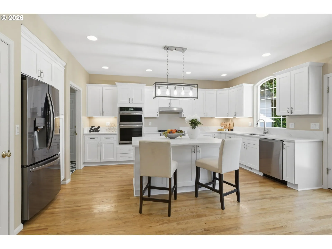
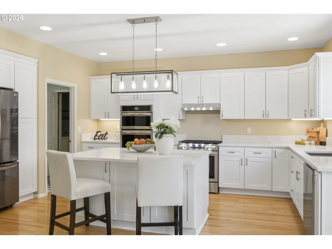
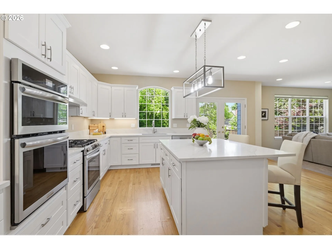
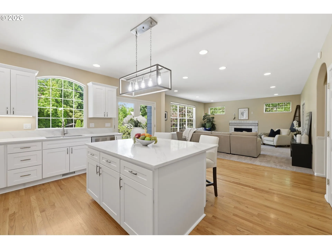
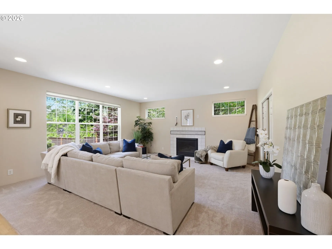
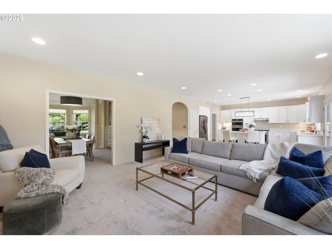
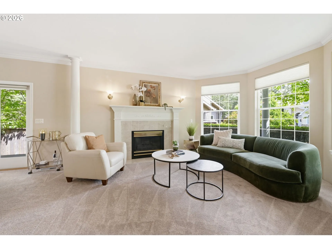
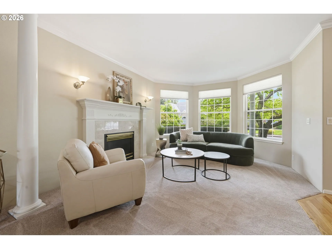
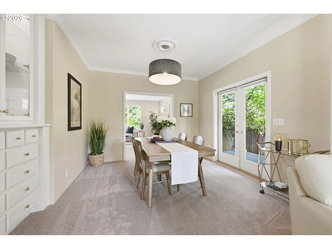
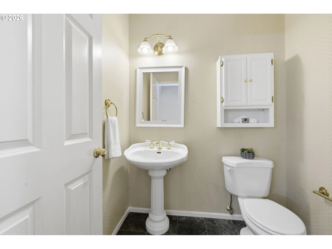
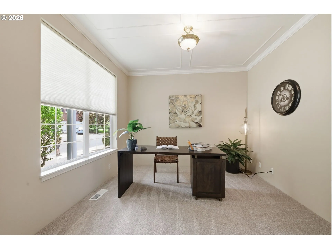
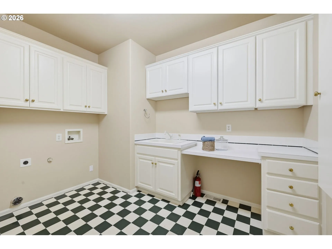
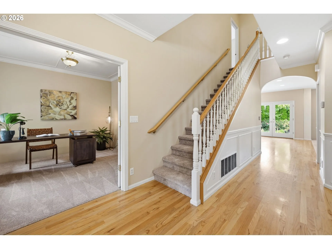
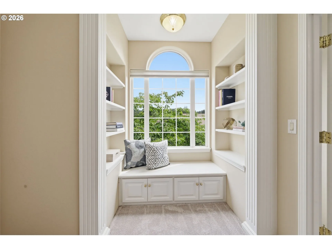
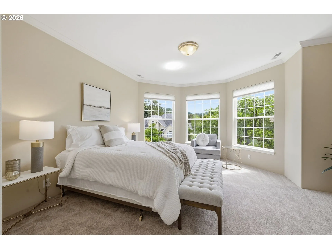
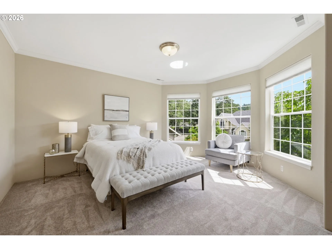
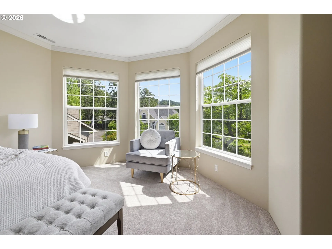
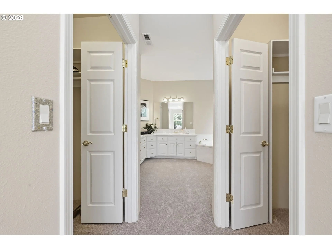
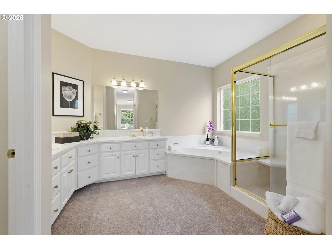
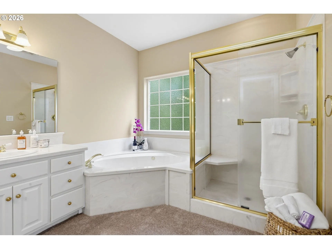
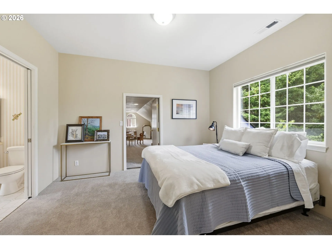
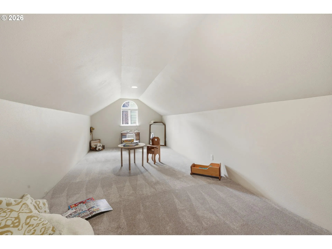
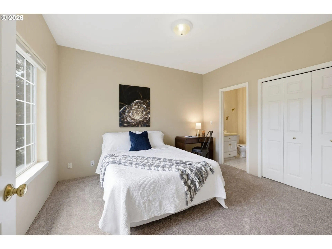
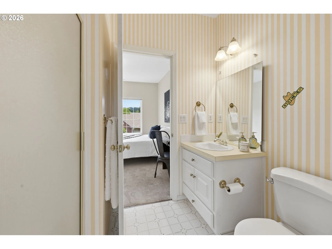
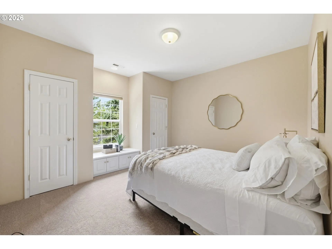
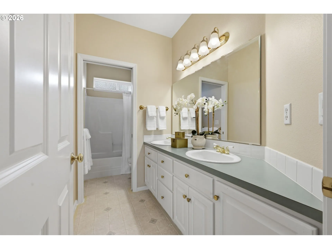
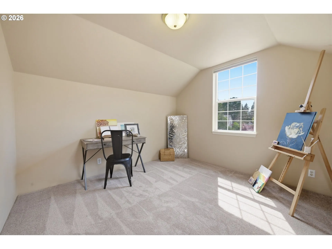
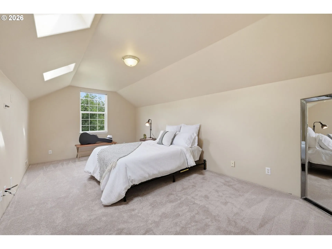
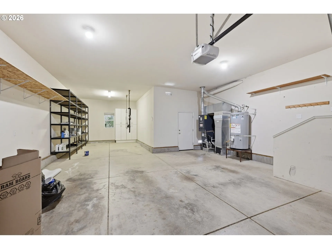
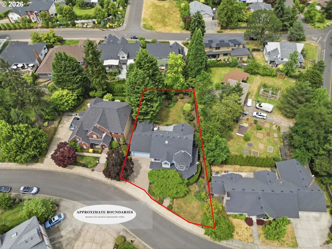
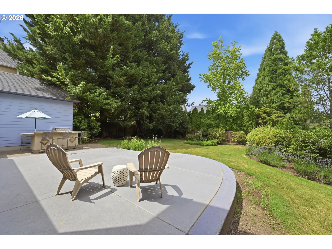
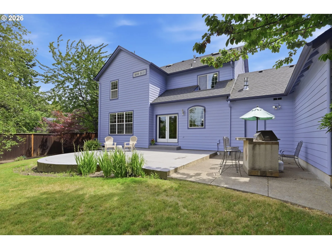
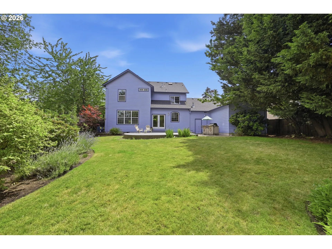
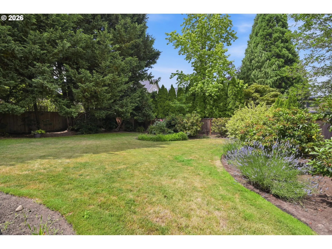
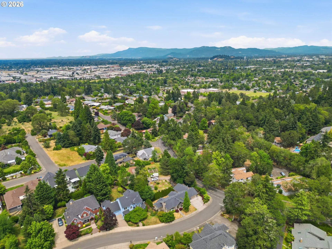
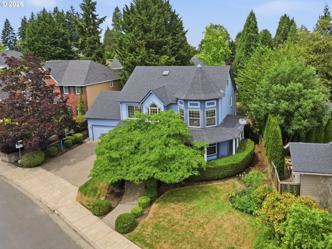
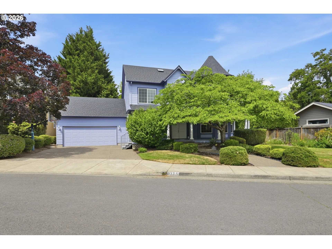
Step into timeless elegance with this custom-built Victorian featuring a beautiful wraparound porch, durable Hardie Plank siding, and 3,605 square feet of thoughtfully designed living space. Offering 5 bedrooms, 3.5 bathrooms, and three levels of living, this home blends historic charm with modern updates. Freshly painted with brand-new carpet, it’s move-in ready while preserving its timeless character.The heart of the home is the brand-new kitchen featuring quartz countertops, stainless steel appliances, abundant cabinetry, and hardwood floors. The formal dining room showcases crown molding, decorative columns, and a built-in China cabinet, making it perfect for entertaining. The spacious living room centers around a fireplace and is filled with natural light from large windows overlooking mature landscaping.Working from home is easy with a dedicated office featuring crown molding and glass French doors. The primary suite offers a curved bay window, peaceful treetop views, and an ensuite bath with dual vanities and dual closets. Upstairs you’ll find additional bedrooms and flexible spaces illuminated by skylights—ideal for guest rooms, hobbies, or a second office.The attached three-car garage provides exceptional parking, storage, or workshop space. Throughout the home you’ll appreciate crown molding, abundant natural light, warm neutral finishes, and the timeless architectural details that make Victorian homes so special.A rare opportunity to own a gracious home with room for everyone—offering historic elegance, modern conveniences, and endless possibilities.
Details
Updated on July 7, 2026 at 5:55 pm-
MLS# 277207301
-
Price $850,000
-
Property Size 3583 Sqft
-
Land Area 0.25 Acres
-
Bedrooms 4
-
Bathrooms 4
-
Car Garage 3.0
-
Garage Size x x
-
Year Built 1996
-
Property Type SingleFamilyResidence, Residential
-
Property Status Active
-
Office Name Hybrid Real Estate
-
Agent Name Kim Arscott
-
Office Phone 541-343-0322
Additional details
-
Listing Terms Cash, Conventional, VALoan
-
Roof Composition
-
Sewer Public Sewer
-
Cooling Central Air, Heat Pump
-
Heating Forced Air
-
County Lane
-
Property Type Residential
-
Parking Driveway, On Street
-
Elementary School Mc Cornack
-
Middle School Kennedy
-
High School Churchill
-
Architectural Style Stories2, Victorian
Walkscore
Mortgage Calculator
-
Down Payment
-
Loan Amount
-
Monthly Mortgage Payment
-
PMI
-
Monthly HOA Fees
Contact Information
Similar Listings


- SingleFamilyResidence, Residential
- $624,900
- $649,000

 The listings you see here are pulled from the RMLS IDX feed and are meant exclusively for your personal, non-commercial snooping pleasure. You can’t use this info to build a Zillow clone, stalk your ex’s new house, or anything shady. It’s just here to help you find your next place to live. The data is considered reliable, but let’s be real—mistakes happen, and RMLS doesn’t guarantee it's 100% accurate. Double-check the details before you fall in love with that “3-bedroom charmer” that turns out to be a 1-bedroom with a sketchy garage conversion.
IDX information is provided exclusively for consumers’ personal, non-commercial use, it may not be used for any purpose other than to identify prospective properties consumers may be interested in purchasing, data is deemed reliable but is not guaranteed accurate by RMLS. All information provided is deemed reliable, but is not guaranteed and should be independently verified.
The listings you see here are pulled from the RMLS IDX feed and are meant exclusively for your personal, non-commercial snooping pleasure. You can’t use this info to build a Zillow clone, stalk your ex’s new house, or anything shady. It’s just here to help you find your next place to live. The data is considered reliable, but let’s be real—mistakes happen, and RMLS doesn’t guarantee it's 100% accurate. Double-check the details before you fall in love with that “3-bedroom charmer” that turns out to be a 1-bedroom with a sketchy garage conversion.
IDX information is provided exclusively for consumers’ personal, non-commercial use, it may not be used for any purpose other than to identify prospective properties consumers may be interested in purchasing, data is deemed reliable but is not guaranteed accurate by RMLS. All information provided is deemed reliable, but is not guaranteed and should be independently verified. 
