

Overview
- 4
- 2
- 2.0
- 3017 Sqft
- 1941
- SingleFamilyResidence, Residential
- 277683526
- 0.12 Acres
- Modern Homes Collective
- Rachel Smith
Description
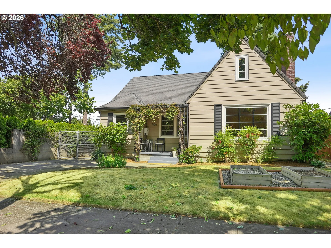
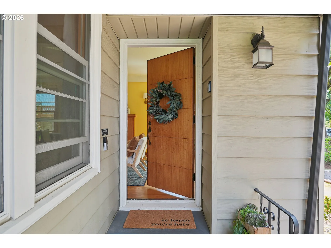
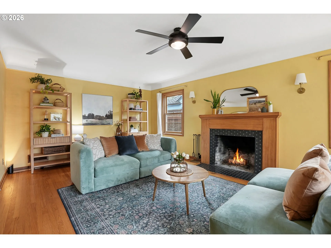
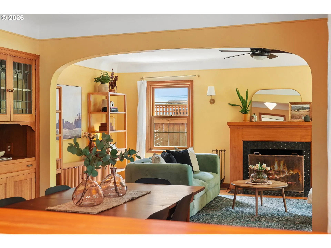
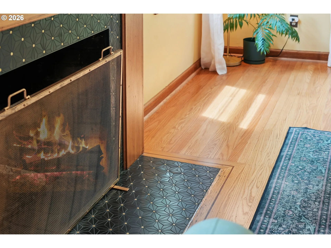
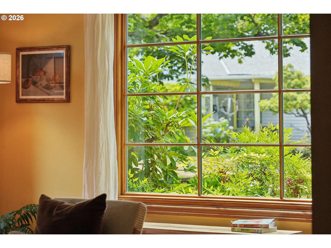
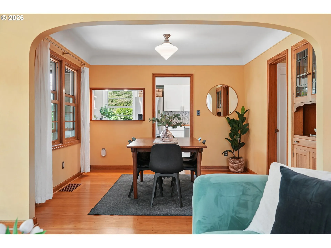
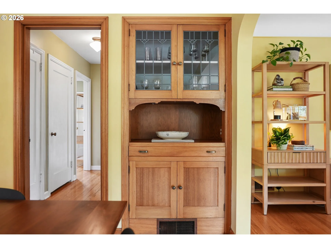
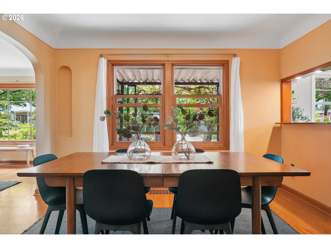
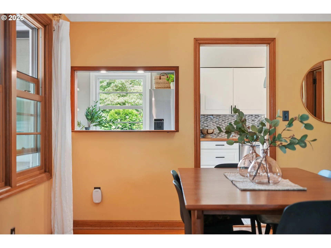
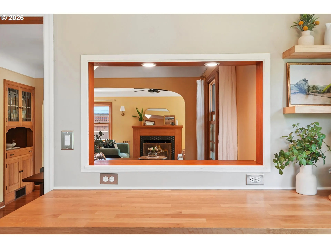
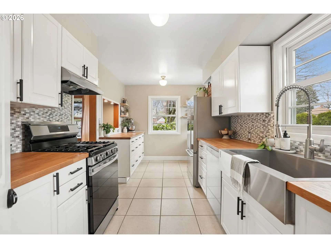
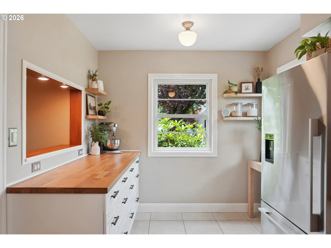
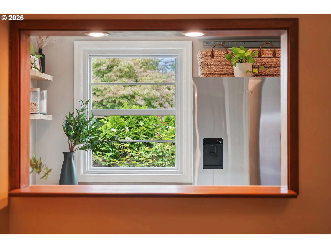
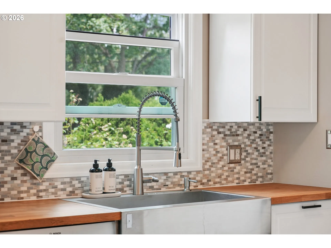
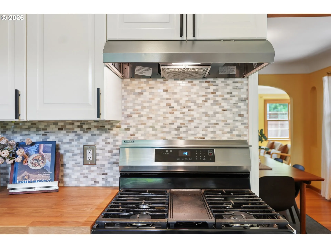
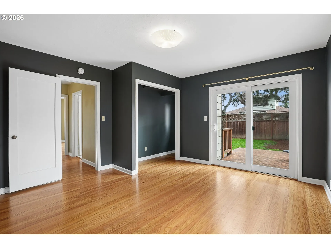
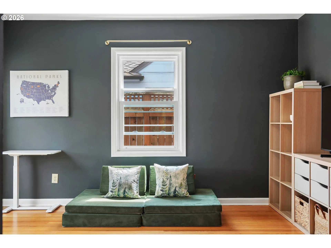
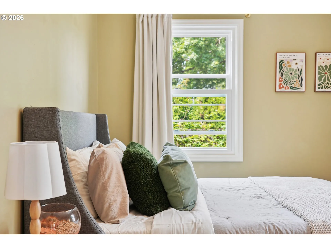
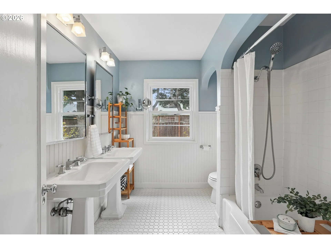
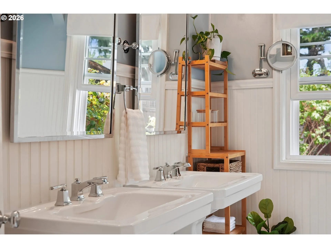
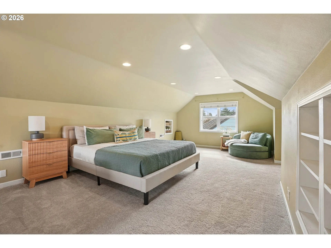
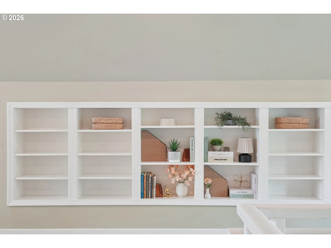
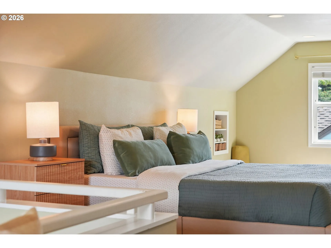
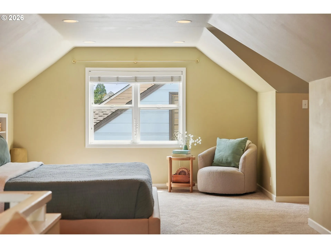
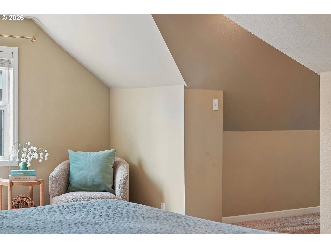
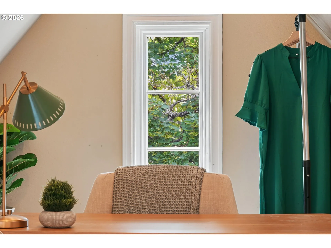
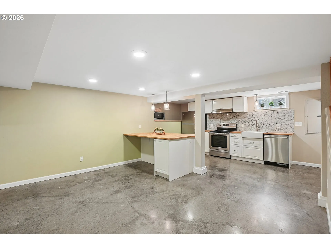
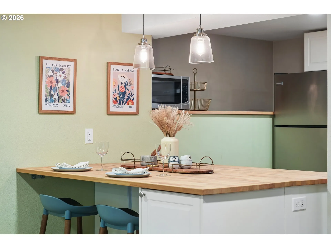
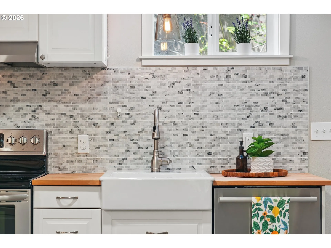
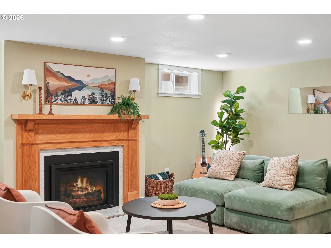
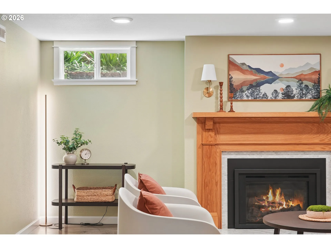
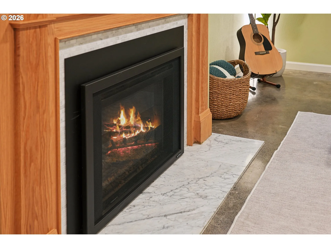
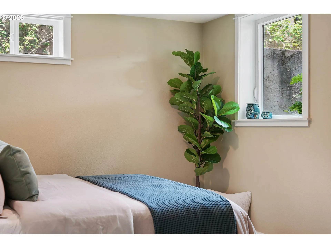
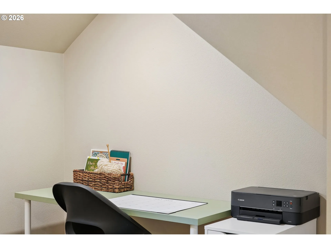
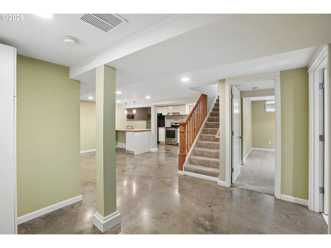
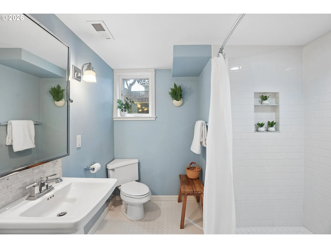
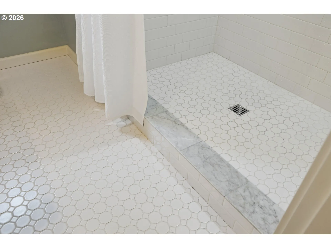
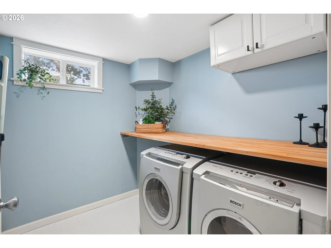
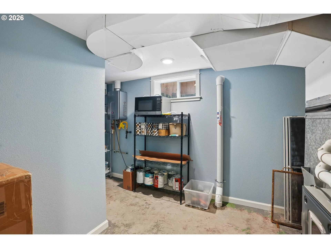
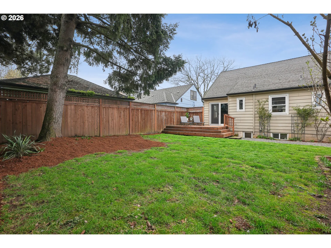
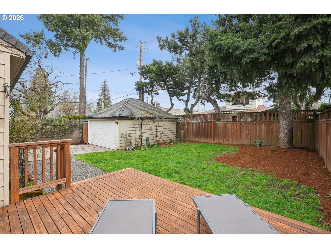
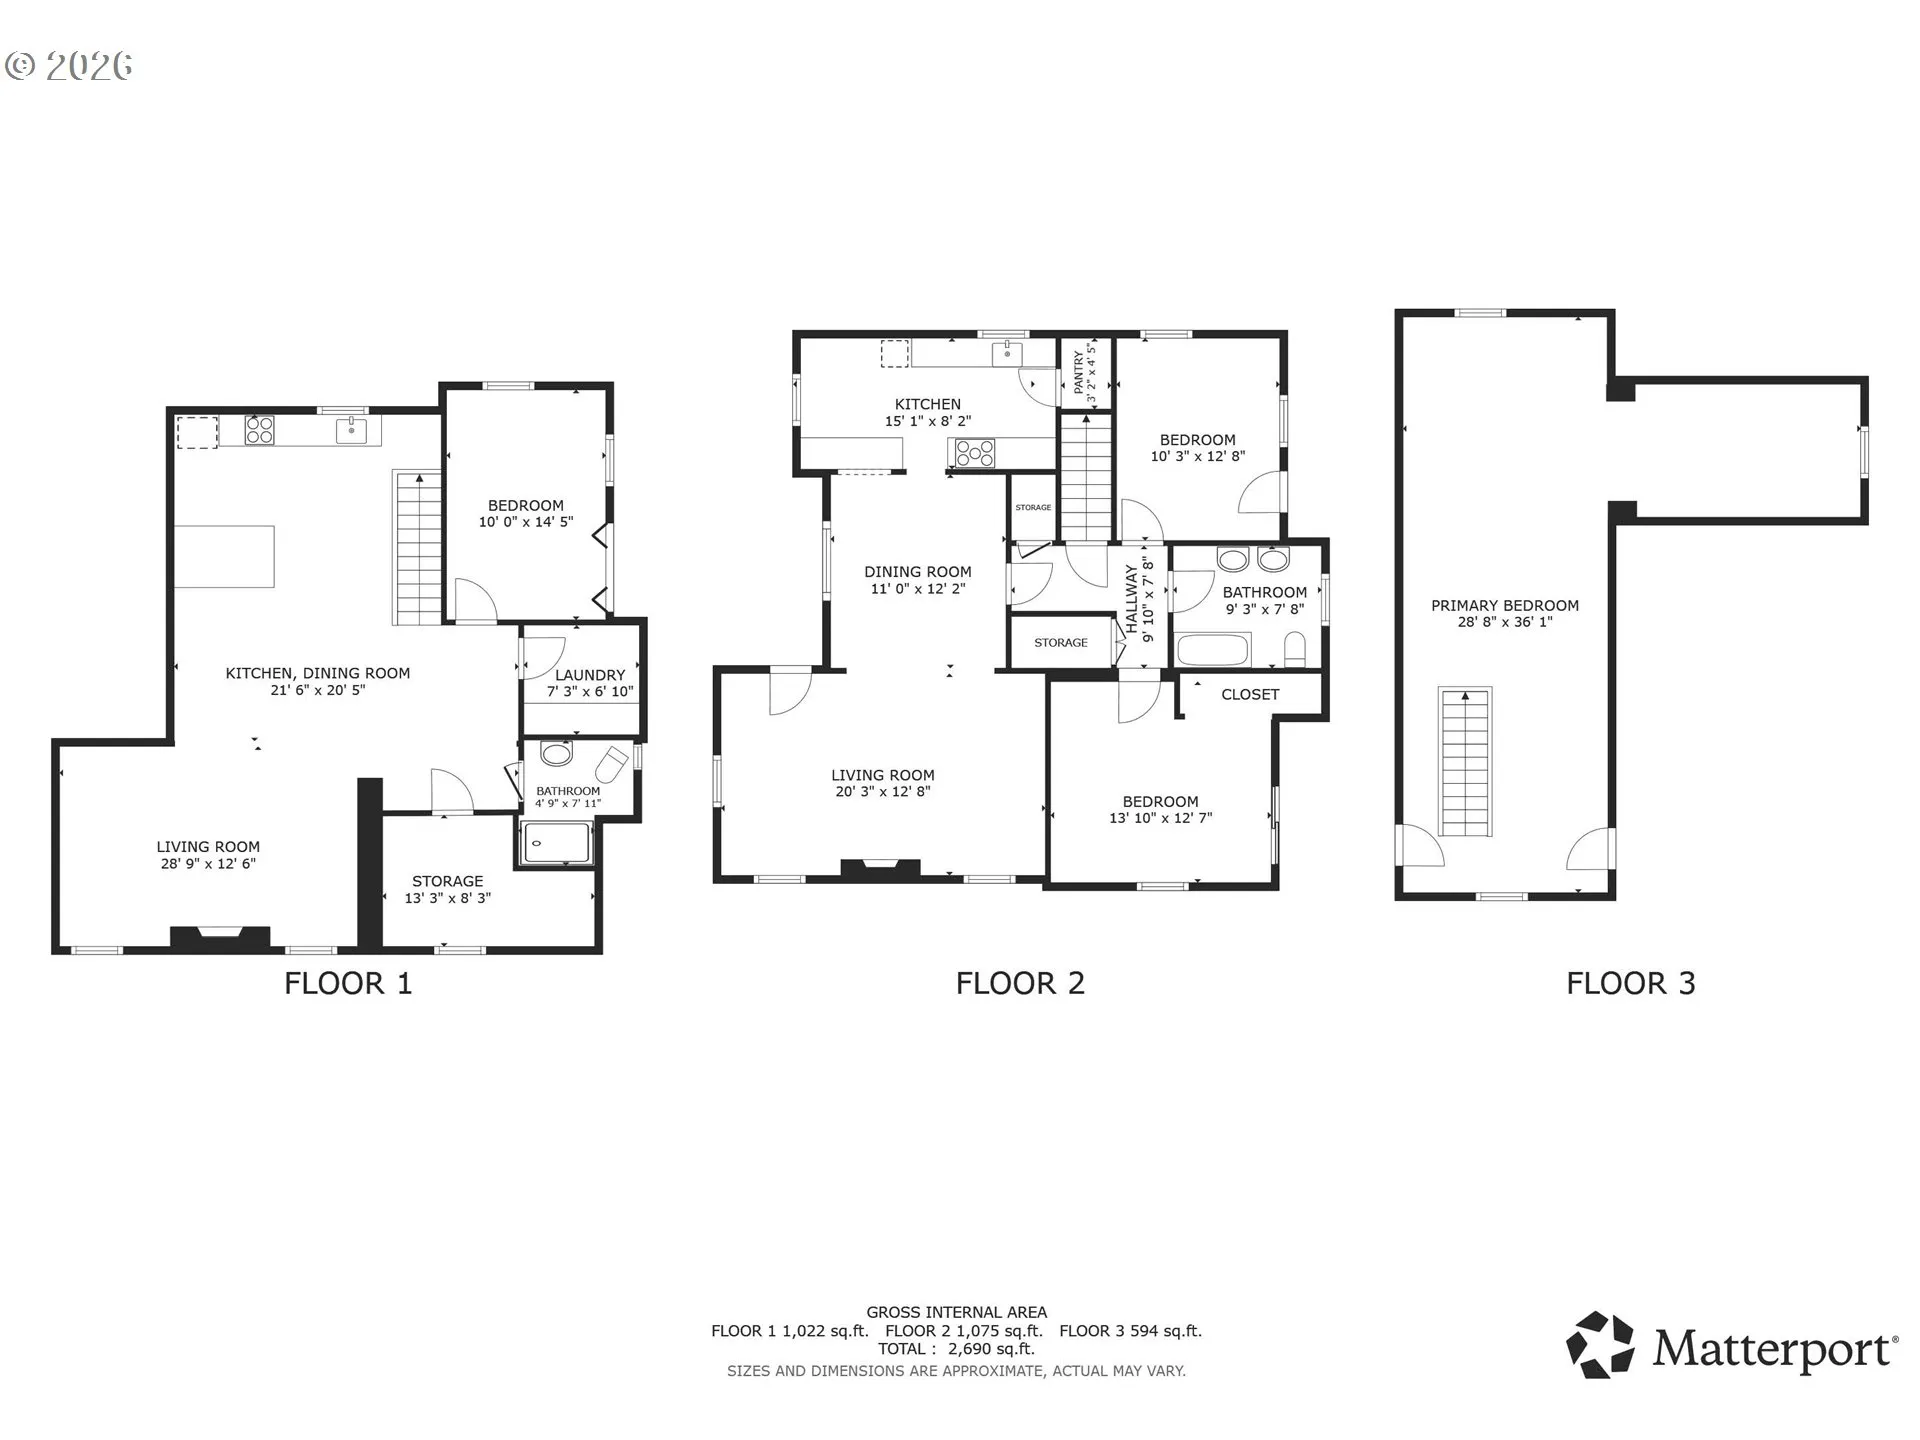
Set back, private, and very quiet. There’s something special waiting behind the door at Seward. Archways and cove ceilings set a tone of timeless character throughout, while original hardwoods, polished to a rich shine, run underfoot through the main living spaces. Andersen double hung windows flood each room with natural light, a hallmark of this 1941 home. The living room centers on a wood burning fireplace with a striking tile surround, flanked by original picture railings and brass hardware. The formal dining room follows, adorned with original built-ins with leaded glass doors. The kitchen is where this home really shines. Smart Fisher and Paykel appliances, a chef’s gas range with a stove shelf, and deep butcher block counters make it built for real cooking. A mosaic tile backsplash wraps the walls, a farmhouse sink anchors the counters, and a picture framed window over the sink brings the garden in. Prep area adds further storage and counter space. The main level’s full bathroom channels the home’s original spirit with a double pedestal sink, built-ins, bath tub and shower, and wainscotting. Two bedrooms round out the main level, each bathed in natural light wood framed windows. Warm, restful, and full of period character, they offer flexible space. Upstairs, a private primary sits behind its own stairway: tall built in shelving, an alcove suited to a home office or reading nook. Downstairs, a finished lower level offers real flexibility: its own separate entrance, a full kitchen, a bedroom, and a full bathroom with a walk-in tiled shower. Polished concrete floors n, and a second gas fireplace. A family room area completes the level. Outside, mature landscaping wraps the property in privacy, climbing roses soften the fence line, and a detached garage adds everyday convenience. Over 3,000 square feet of thoughtfully updated living space, with new plumbing and electrical. Tucked into Arbor Lodge, The Bluffs, shops, and the walkable, tree lined streets.
Details
Updated on August 14, 2026 at 6:42 pm-
MLS# 277683526
-
Price $749,999
-
Property Size 3017 Sqft
-
Land Area 0.12 Acres
-
Bedrooms 4
-
Bathrooms 2
-
Car Garage 2.0
-
Garage Size x x
-
Year Built 1941
-
Property Type SingleFamilyResidence, Residential
-
Property Status Active
-
Office Name Modern Homes Collective
-
Agent Name Rachel Smith
-
Office Phone 503-267-7202
Additional details
-
Listing Terms Cash, Conventional, FHA, VALoan
-
Roof Composition
-
Sewer Public Sewer
-
Cooling Air Conditioning Ready
-
Heating Forced Air
-
County Multnomah
-
Property Type Residential
-
Parking Driveway, Off Street
-
Elementary School Peninsula
-
Middle School Ockley Green
-
High School Jefferson
-
Architectural Style Traditional
Walkscore
Mortgage Calculator
-
Down Payment
-
Loan Amount
-
Monthly Mortgage Payment
-
PMI
-
Monthly HOA Fees
Contact Information
Similar Listings
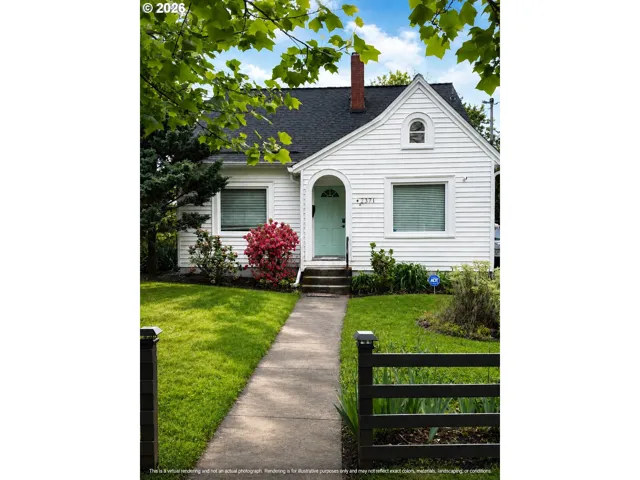

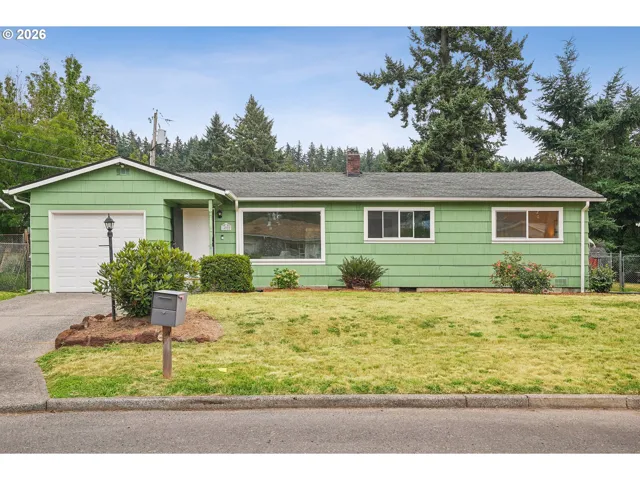
- SingleFamilyResidence, Residential
- $380,000
- $399,999

- Condominium, Residential
- $439,900
- $459,971
 The listings you see here are pulled from the RMLS IDX feed and are meant exclusively for your personal, non-commercial snooping pleasure. You can’t use this info to build a Zillow clone, stalk your ex’s new house, or anything shady. It’s just here to help you find your next place to live. The data is considered reliable, but let’s be real—mistakes happen, and RMLS doesn’t guarantee it's 100% accurate. Double-check the details before you fall in love with that “3-bedroom charmer” that turns out to be a 1-bedroom with a sketchy garage conversion.
IDX information is provided exclusively for consumers’ personal, non-commercial use, it may not be used for any purpose other than to identify prospective properties consumers may be interested in purchasing, data is deemed reliable but is not guaranteed accurate by RMLS. All information provided is deemed reliable, but is not guaranteed and should be independently verified.
The listings you see here are pulled from the RMLS IDX feed and are meant exclusively for your personal, non-commercial snooping pleasure. You can’t use this info to build a Zillow clone, stalk your ex’s new house, or anything shady. It’s just here to help you find your next place to live. The data is considered reliable, but let’s be real—mistakes happen, and RMLS doesn’t guarantee it's 100% accurate. Double-check the details before you fall in love with that “3-bedroom charmer” that turns out to be a 1-bedroom with a sketchy garage conversion.
IDX information is provided exclusively for consumers’ personal, non-commercial use, it may not be used for any purpose other than to identify prospective properties consumers may be interested in purchasing, data is deemed reliable but is not guaranteed accurate by RMLS. All information provided is deemed reliable, but is not guaranteed and should be independently verified. 
