

Overview
- 3
- 3
- 2.0
- 1689 Sqft
- 1986
- SingleFamilyResidence, Residential
- 278819246
- 0.12 Acres
- Windermere Heritage
- April Keesey
Description
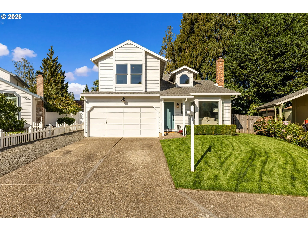
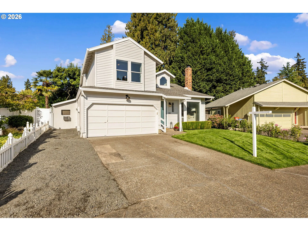
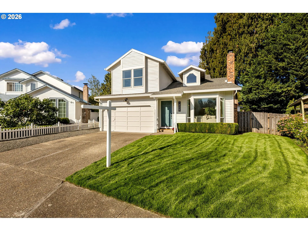
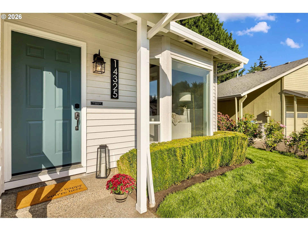
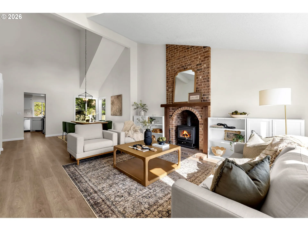
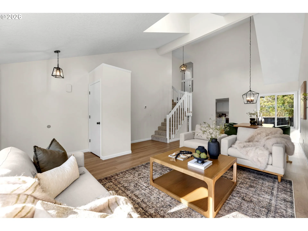
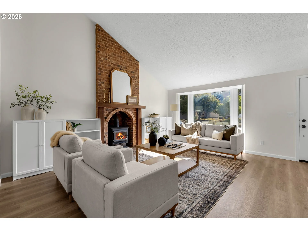
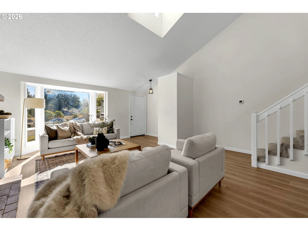
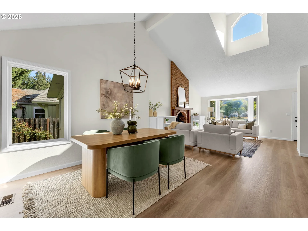
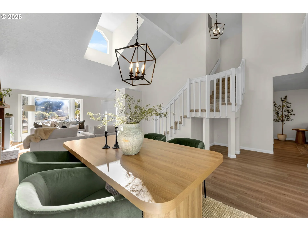
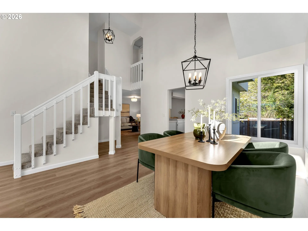
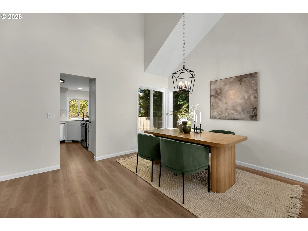
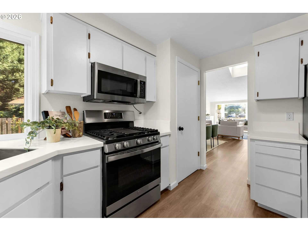
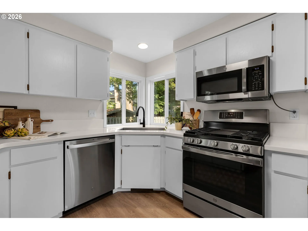
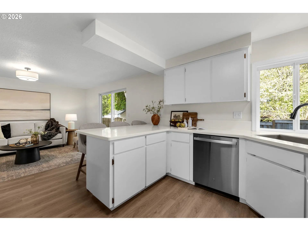
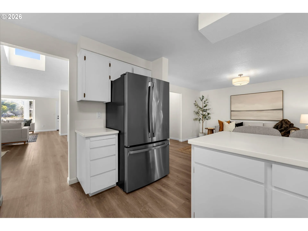
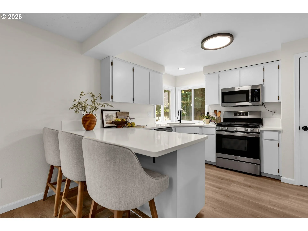
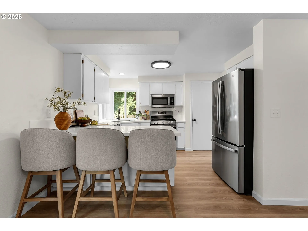
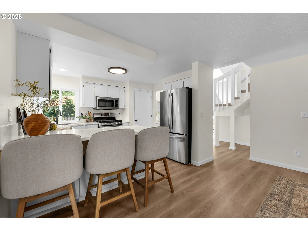
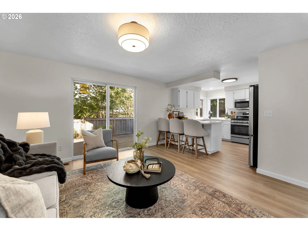
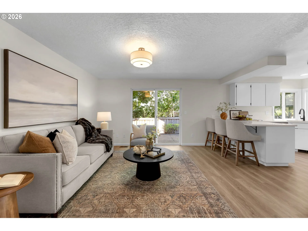
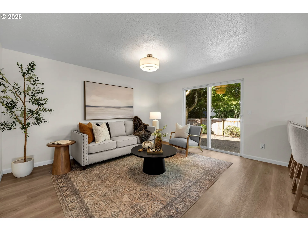
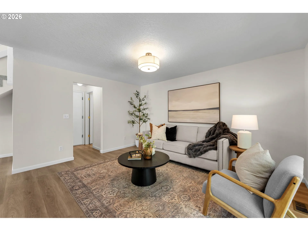
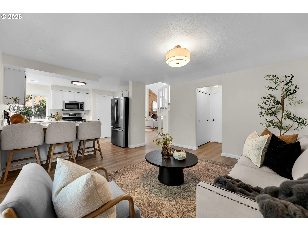
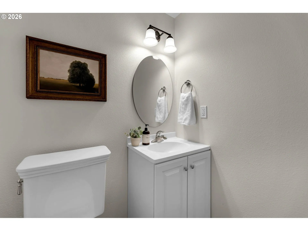
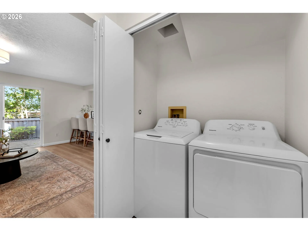
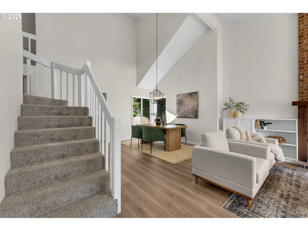
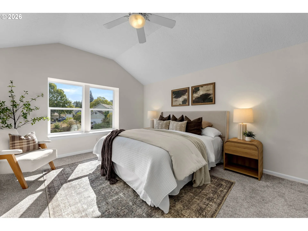
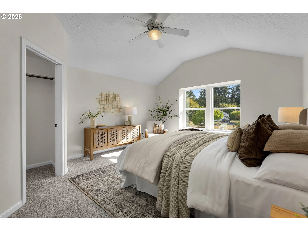
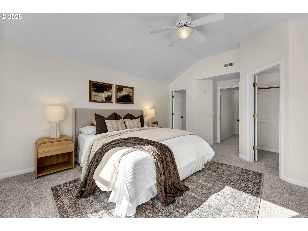
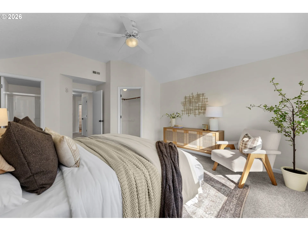
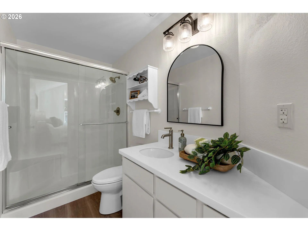
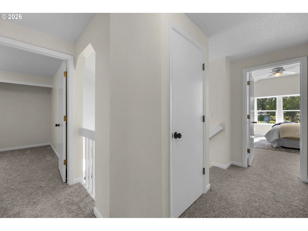
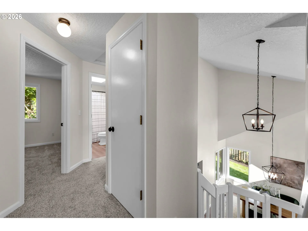
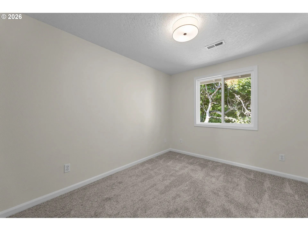
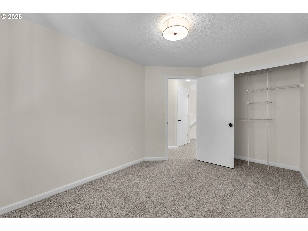
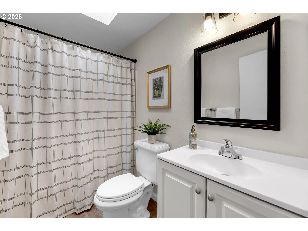
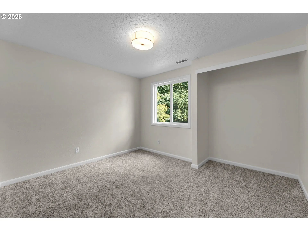
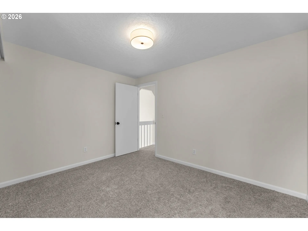
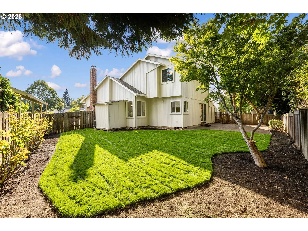
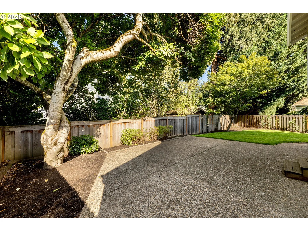
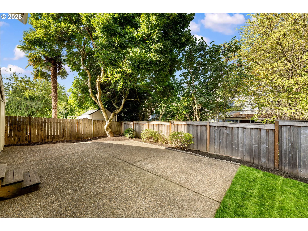
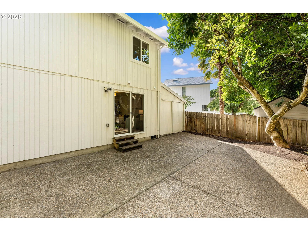
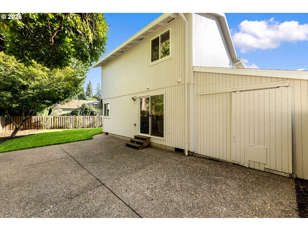
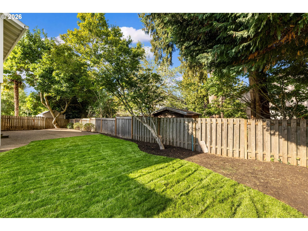
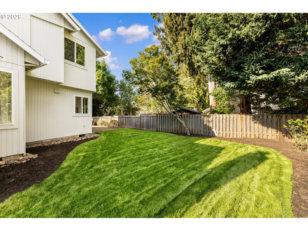
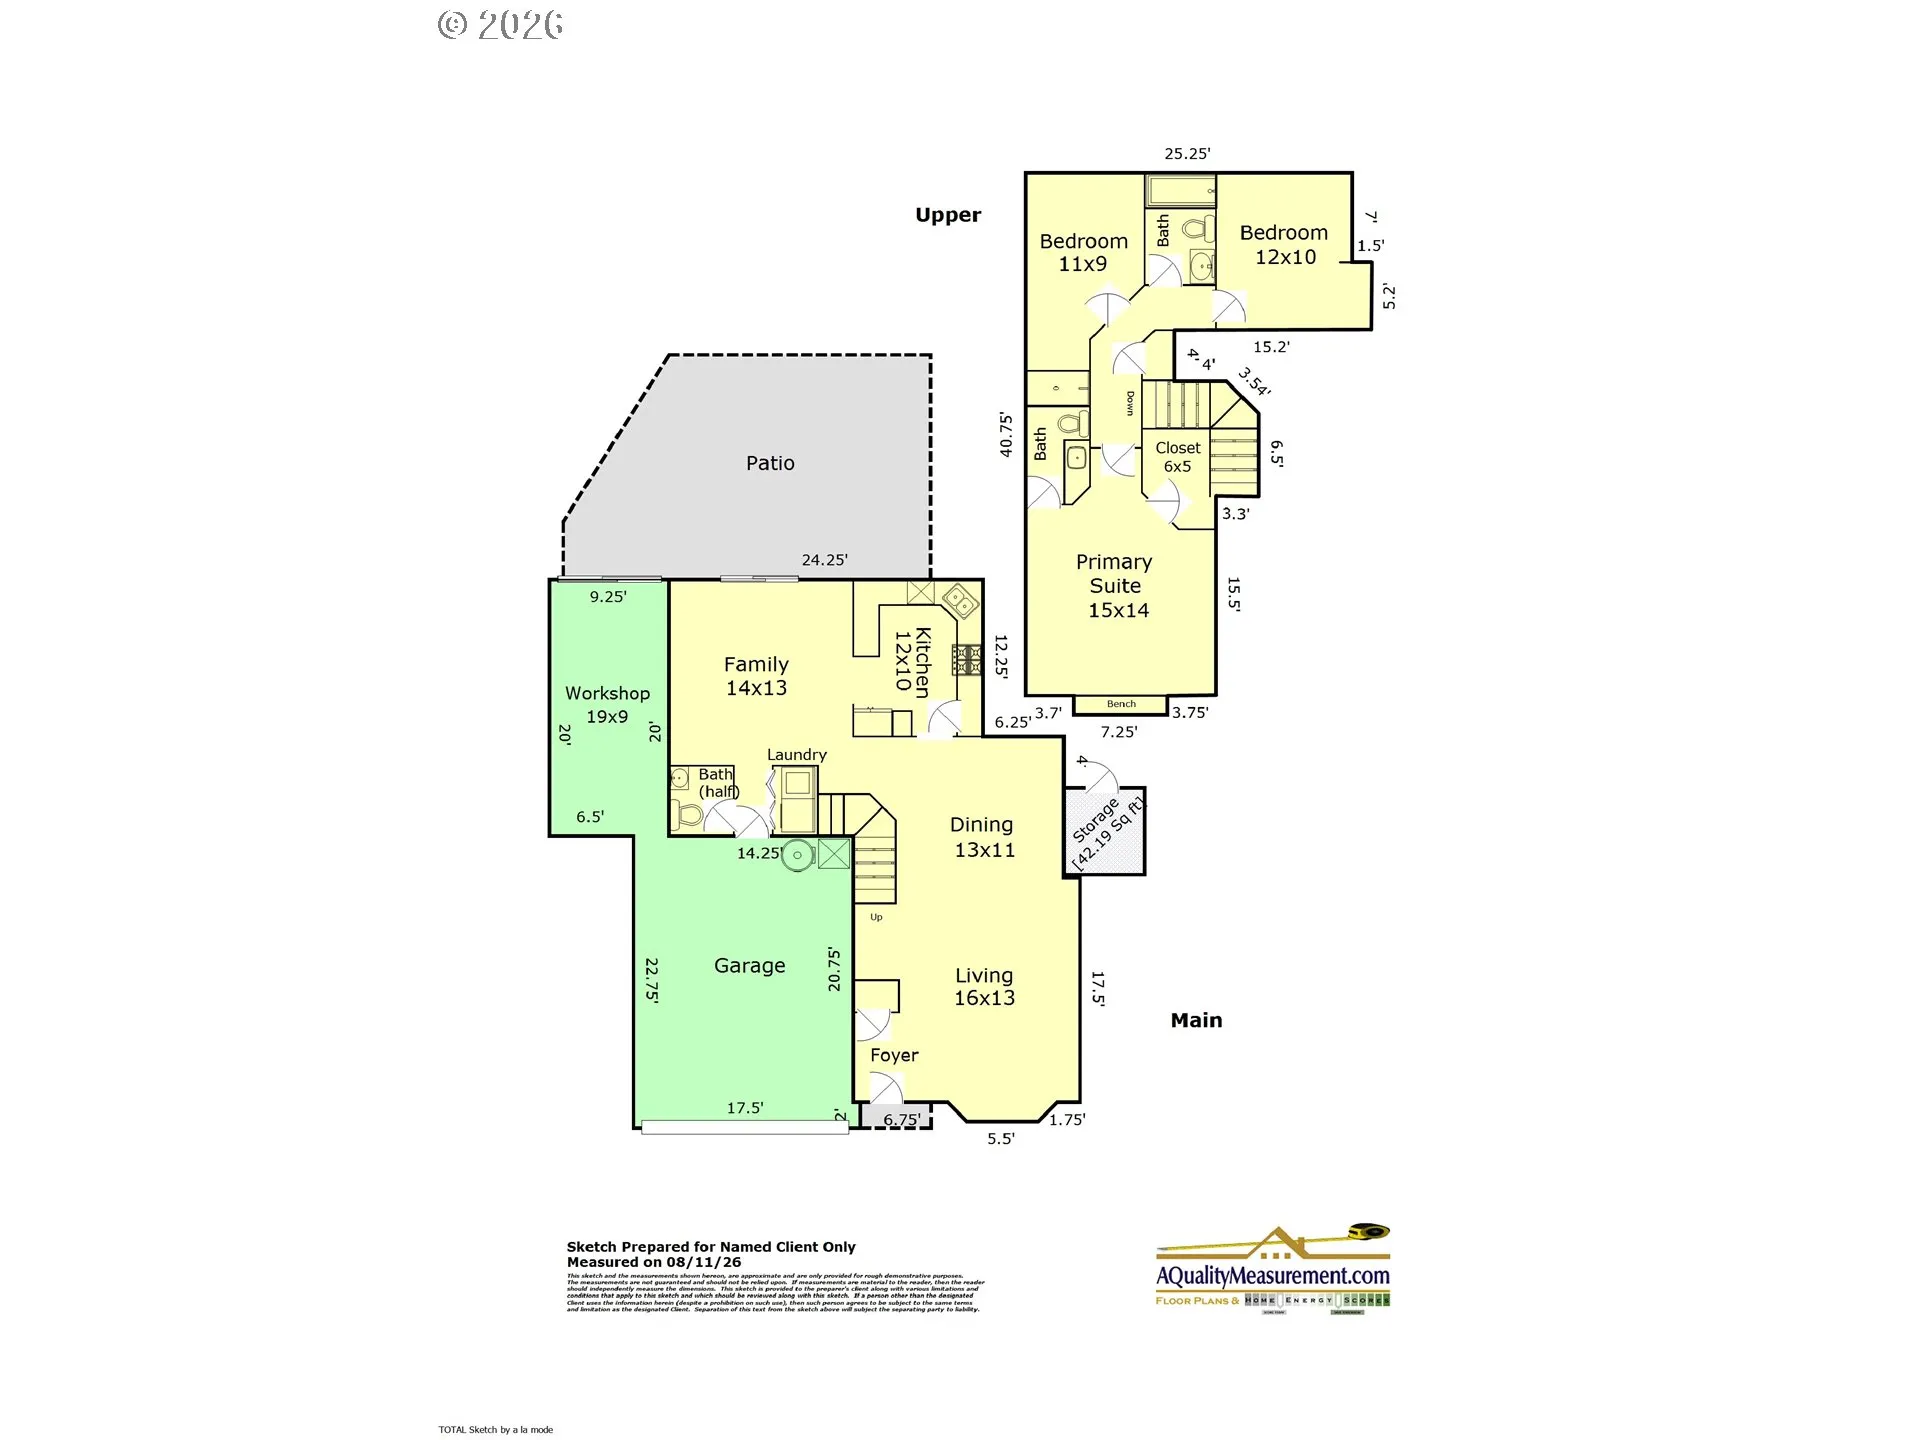
2.75% assumable FHA loan available! Tucked into a cul-de-sac, this home has been thoughtfully updated inside and out, blending a clean, updated feel with the warmth and character of its original design. Extensive improvements include new interior and exterior paint (including trim and doors), new luxury vinyl plank flooring throughout the main level and new carpet upstairs. The living room features vaulted ceilings and a striking floor-to-ceiling brick fireplace with a wood-burning stove. The updated kitchen features freshly painted cabinetry, new countertops and backsplash, stainless steel appliances, an eating bar and pantry. The primary bathroom features freshly painted cabinetry and new countertops, while the upstairs secondary bathroom and main-level half bath have new vanities. Updated lighting and newer vinyl windows throughout much of the home add to the polished feel. A new furnace and central A/C were added in 2021, with a new water heater in 2024. Outside, enjoy new sod in the front and backyard and a fully fenced yard with room to relax, play or entertain. An attached workshop off the garage and a separate storage shed offer excellent space for projects, hobbies and organization. Enjoy convenient access to the Fanno Creek Trail system, offering miles of scenic walking and biking trails through parks, greenways and natural areas.
Details
Updated on September 12, 2026 at 4:57 pm-
MLS# 278819246
-
Price $559,000
-
Property Size 1689 Sqft
-
Land Area 0.12 Acres
-
Bedrooms 3
-
Bathrooms 3
-
Car Garage 2.0
-
Garage Size x x
-
Year Built 1986
-
Property Type SingleFamilyResidence, Residential
-
Property Status Active
-
Office Name Windermere Heritage
-
Agent Name April Keesey
-
Office Phone 503-639-7914
Additional details
-
Listing Terms Assumable, Cash, Conventional, FHA, VALoan
-
Association Fee 35.0
-
Roof Composition
-
Sewer Public Sewer
-
Cooling Central Air
-
Heating Forced Air
-
County Washington
-
Property Type Residential
-
Parking Driveway, Parking Pad
-
Elementary School Durham
-
Middle School Twality
-
High School Tigard
-
Architectural Style Stories2, Traditional
Walkscore
Mortgage Calculator
-
Down Payment
-
Loan Amount
-
Monthly Mortgage Payment
-
PMI
-
Monthly HOA Fees
Contact Information
Similar Listings

- Condominium, Residential
- $479,000

- Condominium, Residential
- $229,000
- $254,000

- MultiFamily
- $719,900
- $735,000
 The listings you see here are pulled from the RMLS IDX feed and are meant exclusively for your personal, non-commercial snooping pleasure. You can’t use this info to build a Zillow clone, stalk your ex’s new house, or anything shady. It’s just here to help you find your next place to live. The data is considered reliable, but let’s be real—mistakes happen, and RMLS doesn’t guarantee it's 100% accurate. Double-check the details before you fall in love with that “3-bedroom charmer” that turns out to be a 1-bedroom with a sketchy garage conversion.
IDX information is provided exclusively for consumers’ personal, non-commercial use, it may not be used for any purpose other than to identify prospective properties consumers may be interested in purchasing, data is deemed reliable but is not guaranteed accurate by RMLS. All information provided is deemed reliable, but is not guaranteed and should be independently verified.
The listings you see here are pulled from the RMLS IDX feed and are meant exclusively for your personal, non-commercial snooping pleasure. You can’t use this info to build a Zillow clone, stalk your ex’s new house, or anything shady. It’s just here to help you find your next place to live. The data is considered reliable, but let’s be real—mistakes happen, and RMLS doesn’t guarantee it's 100% accurate. Double-check the details before you fall in love with that “3-bedroom charmer” that turns out to be a 1-bedroom with a sketchy garage conversion.
IDX information is provided exclusively for consumers’ personal, non-commercial use, it may not be used for any purpose other than to identify prospective properties consumers may be interested in purchasing, data is deemed reliable but is not guaranteed accurate by RMLS. All information provided is deemed reliable, but is not guaranteed and should be independently verified. 
