

Overview
- 3
- 3
- 2.0
- 1661 Sqft
- 2016
- SingleFamilyResidence, Residential
- 278997584
- 0.04 Acres
- Redfin
- Ellen Hartzell
Description
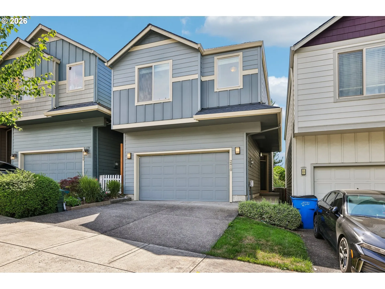
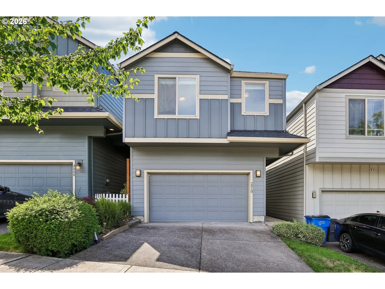
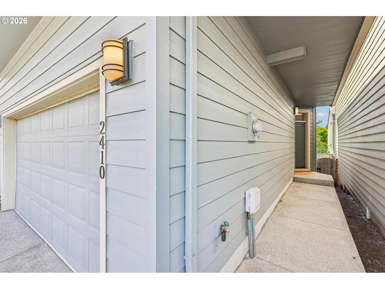
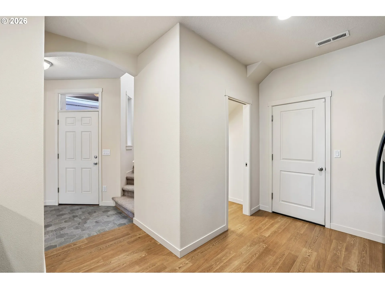
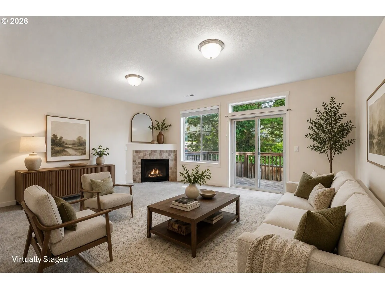
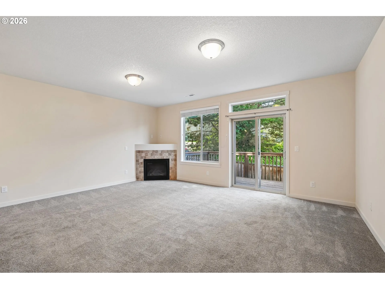
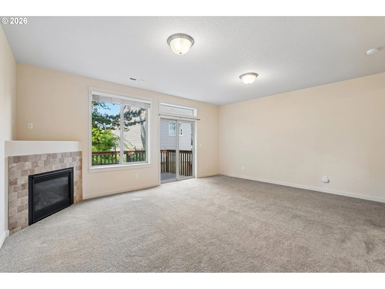
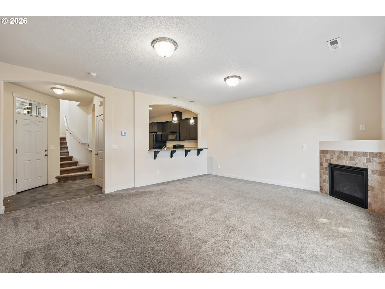
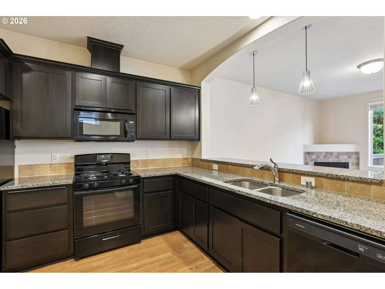
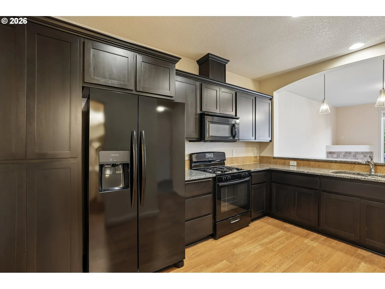
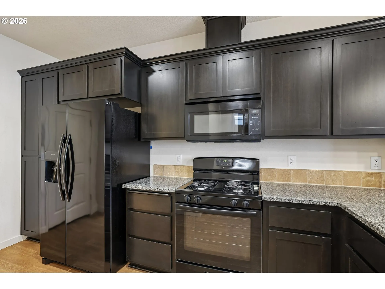
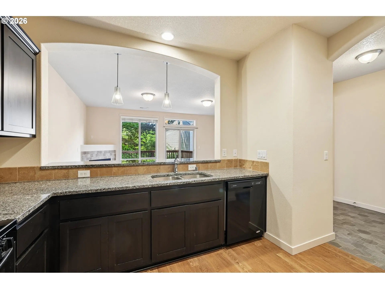
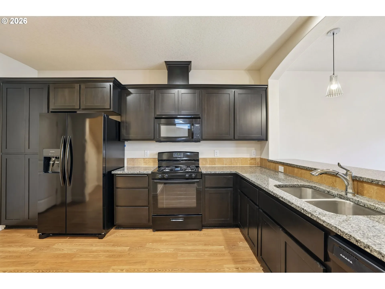
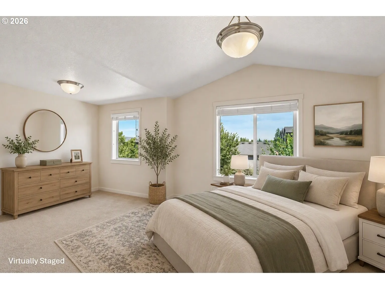
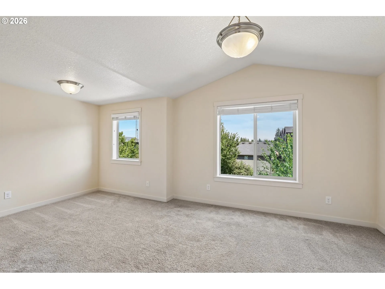
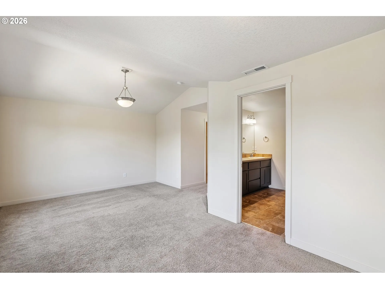
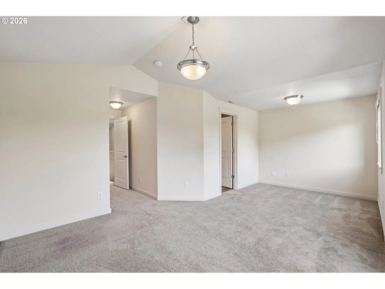
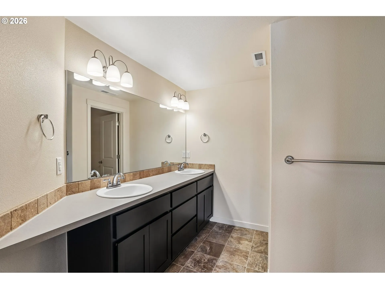
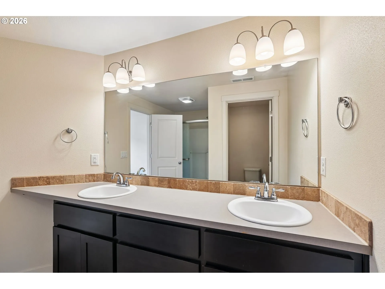
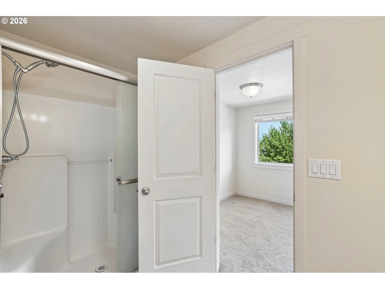
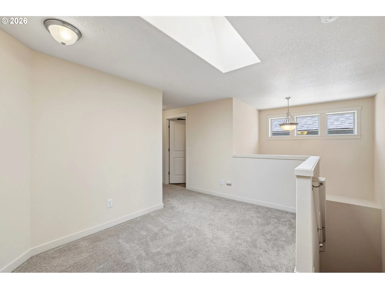
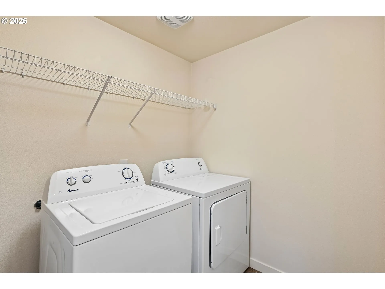
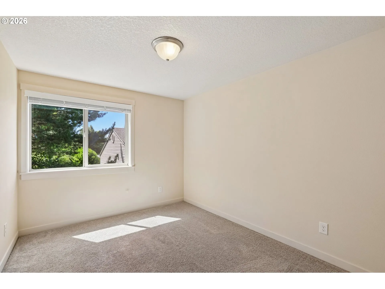
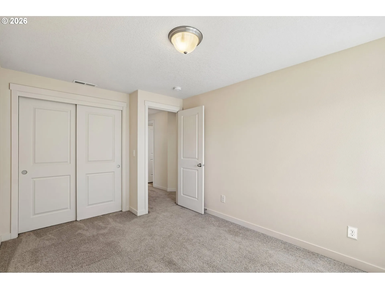
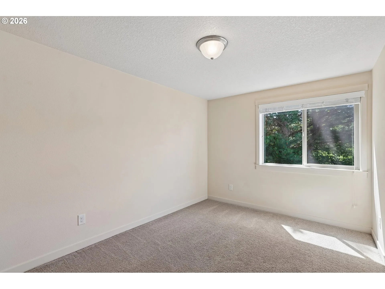
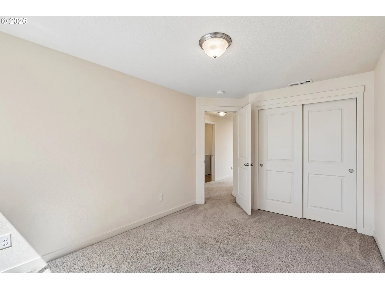
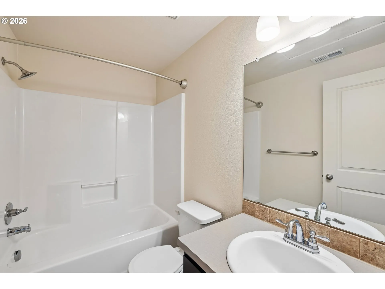
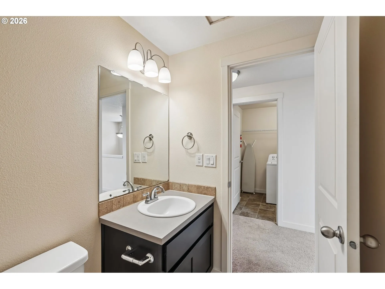
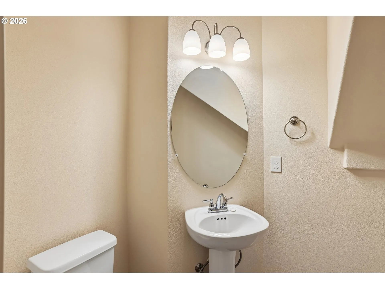
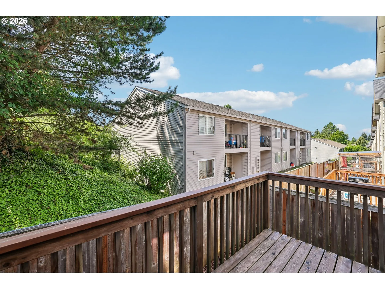
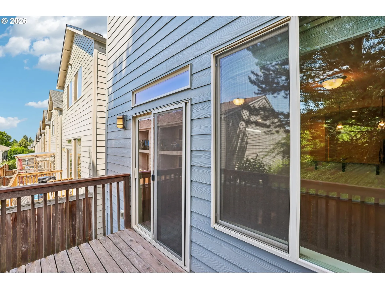
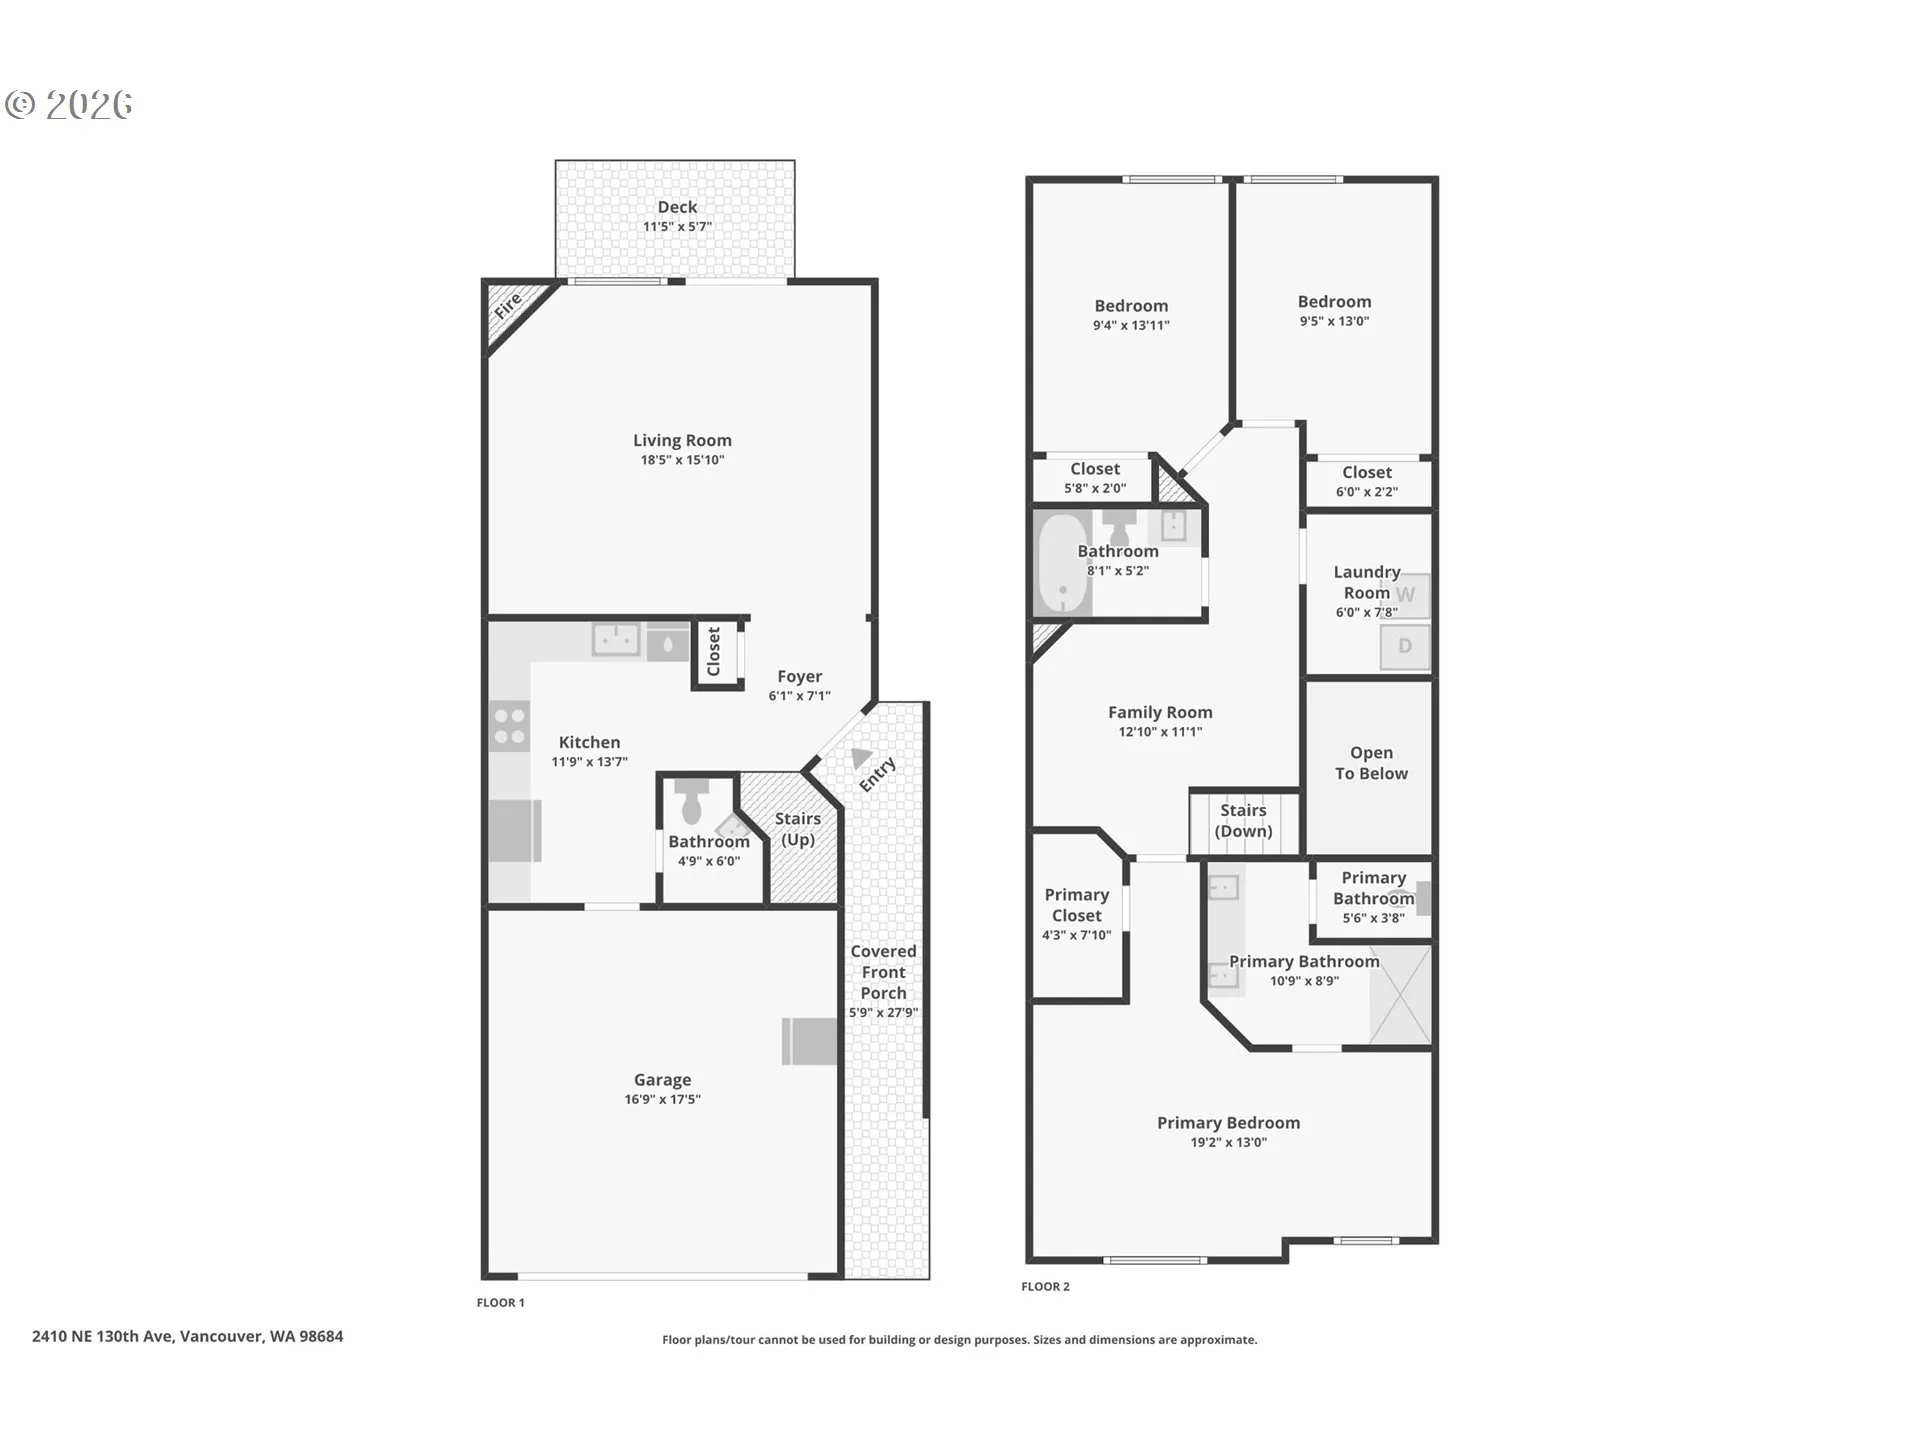
ONE-YEAR HOME WARRANTY + SIX MONTHS PAID HOA DUES! SELLER WILL ENTERTAIN ALL OFFERS! Move right into this immaculate 3-bedroom + loft, 2.5-bath home in the Woodridge neighborhood, offering 1,661 sq ft, a 2-car garage, and low-maintenance living.The kitchen features granite countertops, a gas range, brand-new refrigerator, and all appliances included. Upstairs, a bright loft with skylight offers flexible space for a home office, media room, workout area, or additional lounge. The primary bedroom features a vaulted ceiling and territorial views, while the conveniently located upstairs laundry makes daily routines easier.Additional highlights include a tankless water heater, backyard deck, and easy-care outdoor space. The $200 monthly HOA fee includes management of the common areas, front landscaping, and exterior maintenance. Conveniently located near shopping, dining, services, and everyday amenities.*Ask about lender incentives when using seller’s preferred lender.
Details
Updated on September 17, 2026 at 8:34 pm-
MLS# 278997584
-
Price $425,000
-
Property Size 1661 Sqft
-
Land Area 0.04 Acres
-
Bedrooms 3
-
Bathrooms 3
-
Car Garage 2.0
-
Garage Size x x
-
Year Built 2016
-
Property Type SingleFamilyResidence, Residential
-
Property Status Active
-
Office Name Redfin
-
Agent Name Ellen Hartzell
-
Office Phone 360-558-3945
Additional details
-
Listing Terms Cash, Conventional, FHA, VALoan
-
Association Fee 200.0
-
Roof Composition
-
Sewer Public Sewer
-
Cooling Central Air
-
Heating Forced Air
-
County Clark
-
Property Type Residential
-
Parking Driveway
-
Elementary School Burton
-
Middle School Cascade
-
High School Evergreen
-
Architectural Style Stories2
Walkscore
Mortgage Calculator
-
Down Payment
-
Loan Amount
-
Monthly Mortgage Payment
-
PMI
-
Monthly HOA Fees
Contact Information
Similar Listings
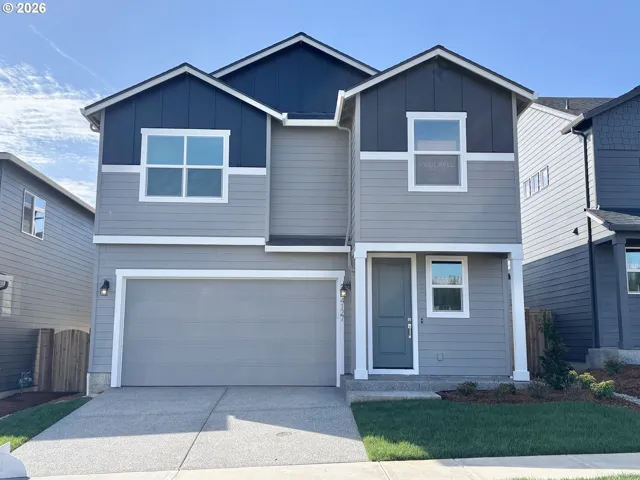
- SingleFamilyResidence, Residential
- $579,960
- $589,960

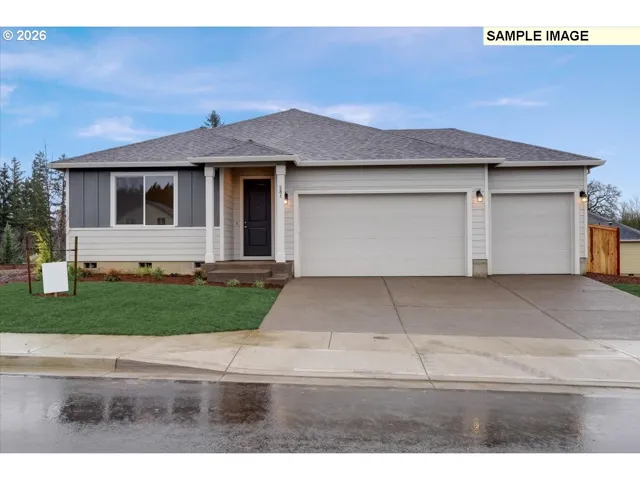
- SingleFamilyResidence, Residential
- $613,485
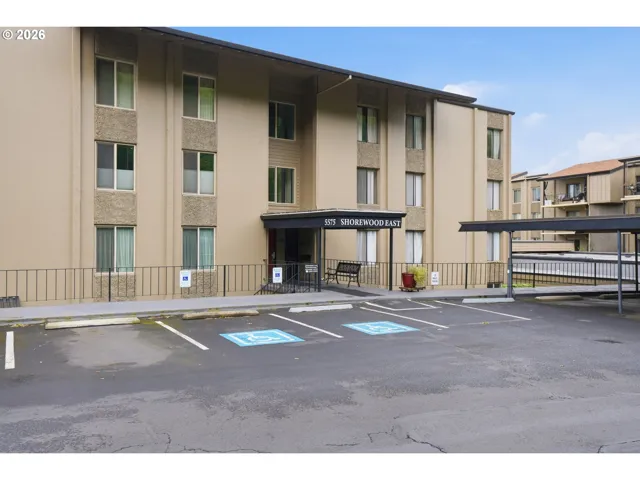
- Condominium, Residential
- $280,000
 The listings you see here are pulled from the RMLS IDX feed and are meant exclusively for your personal, non-commercial snooping pleasure. You can’t use this info to build a Zillow clone, stalk your ex’s new house, or anything shady. It’s just here to help you find your next place to live. The data is considered reliable, but let’s be real—mistakes happen, and RMLS doesn’t guarantee it's 100% accurate. Double-check the details before you fall in love with that “3-bedroom charmer” that turns out to be a 1-bedroom with a sketchy garage conversion.
IDX information is provided exclusively for consumers’ personal, non-commercial use, it may not be used for any purpose other than to identify prospective properties consumers may be interested in purchasing, data is deemed reliable but is not guaranteed accurate by RMLS. All information provided is deemed reliable, but is not guaranteed and should be independently verified.
The listings you see here are pulled from the RMLS IDX feed and are meant exclusively for your personal, non-commercial snooping pleasure. You can’t use this info to build a Zillow clone, stalk your ex’s new house, or anything shady. It’s just here to help you find your next place to live. The data is considered reliable, but let’s be real—mistakes happen, and RMLS doesn’t guarantee it's 100% accurate. Double-check the details before you fall in love with that “3-bedroom charmer” that turns out to be a 1-bedroom with a sketchy garage conversion.
IDX information is provided exclusively for consumers’ personal, non-commercial use, it may not be used for any purpose other than to identify prospective properties consumers may be interested in purchasing, data is deemed reliable but is not guaranteed accurate by RMLS. All information provided is deemed reliable, but is not guaranteed and should be independently verified. 
