

Overview
- 4
- 2
- 1.0
- 2226 Sqft
- 1958
- SingleFamilyResidence, Residential
- 280358273
- 0.12 Acres
- John L. Scott Portland Central
- Michelle Maida
Description
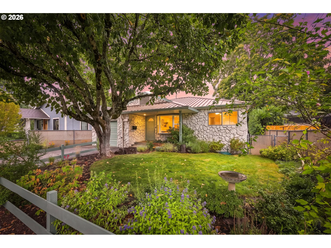
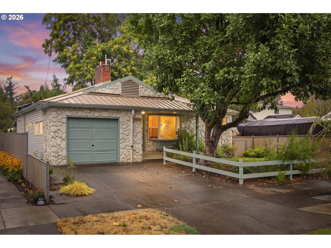
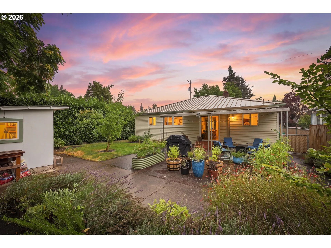
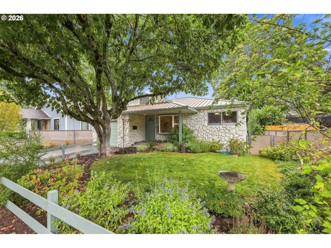
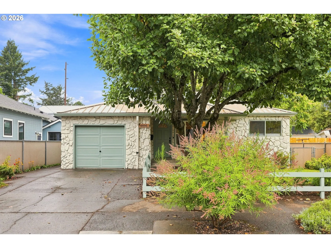
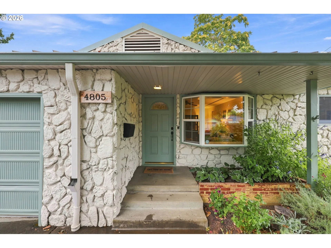
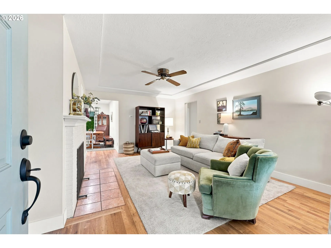
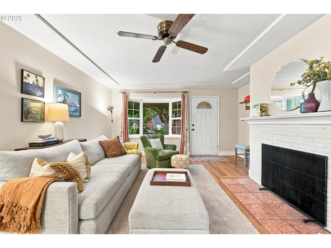
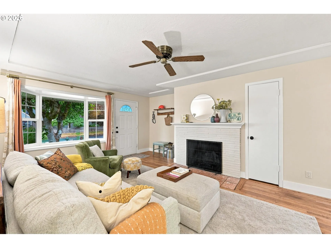
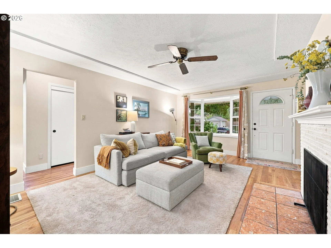
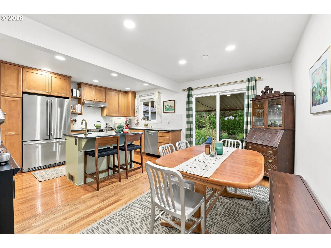
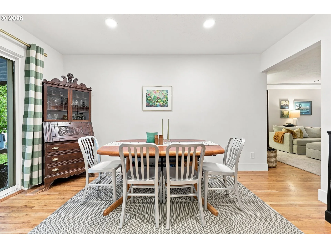
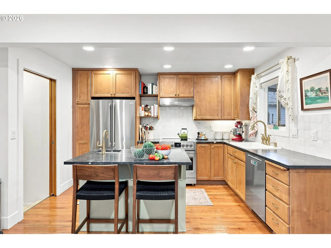
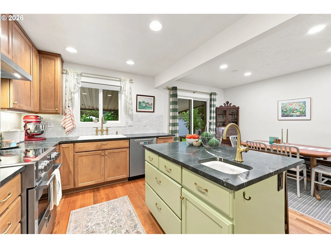
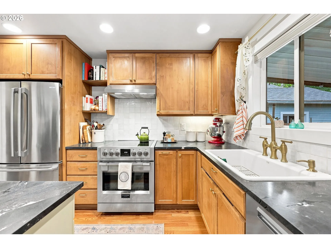
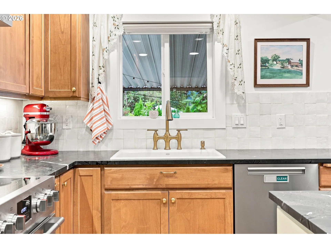
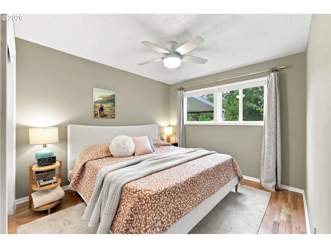
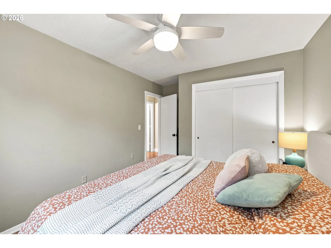
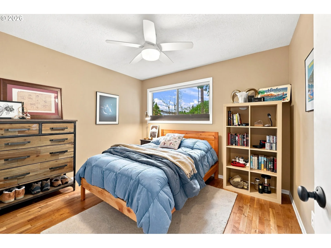
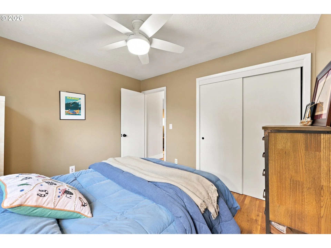
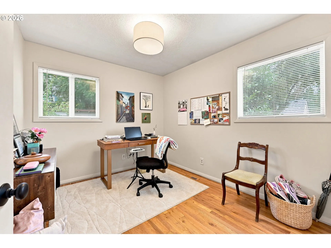
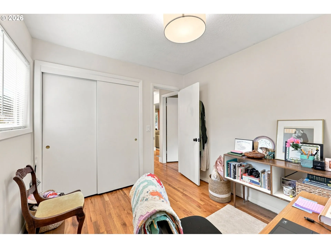
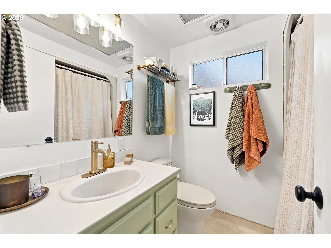
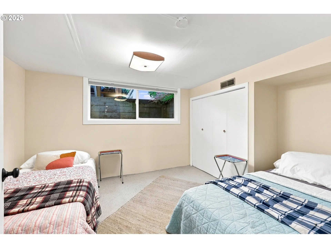
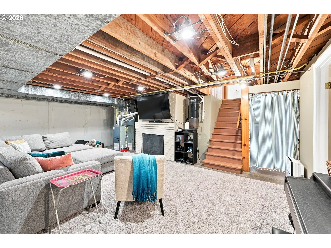
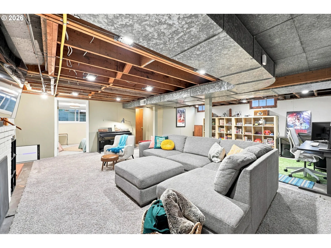
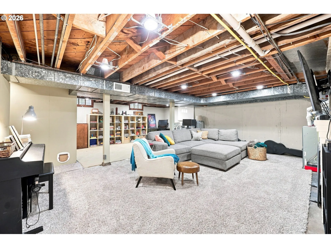
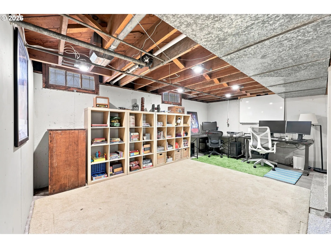
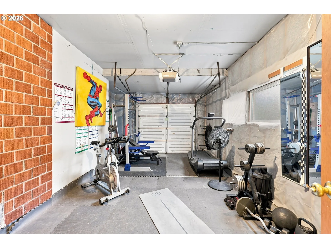
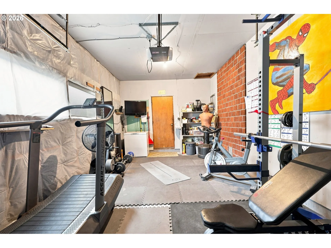
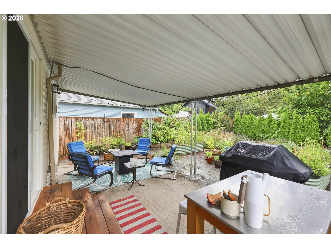
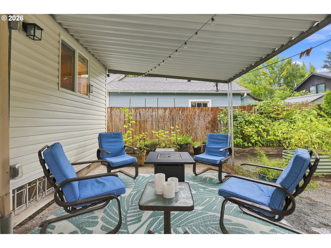
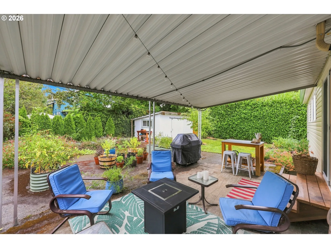
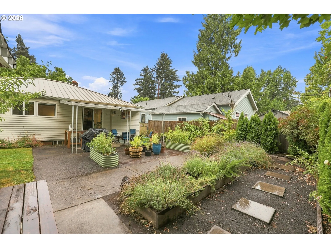
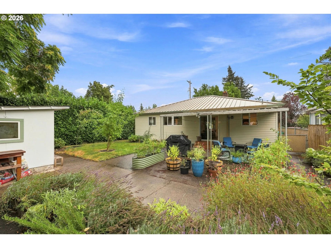
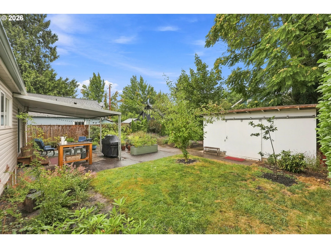
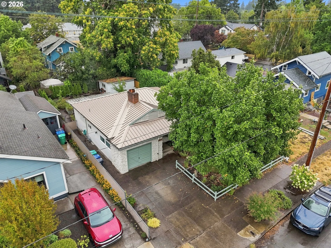
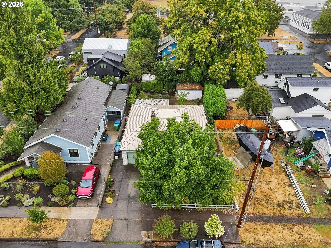
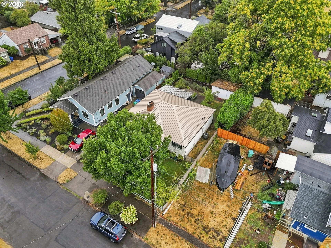
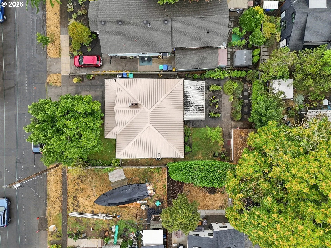
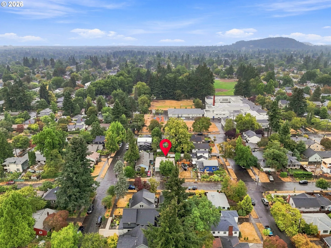
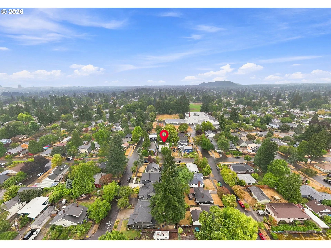
OPEN SAT & SUN 12-4! Stellar Woodstock Location! This is a pretty special place—a provincial time capsule grounded in modern-day convenience. Thoughtful updates enhance comfort without compromising its warm, cottage-like feel. The bright living room features beautiful hardwood floors, a fireplace, a bay window and and opens to the dining room and kitchen which also have hardwoods. The thoughtfully updated kitchen includes a Fulgor-Milano induction range, farm sink and vegetable sink, black Brazilian quartzite countertops, Pratt + Larson tile, DeWils custom wood cabinets and ample storage. Three bedrooms, a full bath, and powder room on the main floor. Downstairs, a fourth bedroom with egress can be a guest room or sunny home office. The basement offers plenty of potential for a home theater, playroom, gym, or gathering space. Additional features include a central vacuum and metal roof. Outside, lush gardens are filled with pollinator plants, raspberries, strawberries, blueberries, and an established herb garden. The large shed provides tool and mower storage or could be transformed into a peaceful getaway or play space. The location is hard to beat. Walk to Woodstock Village shops, eateries, grocery stores, public library and dog park. An attached one-car garage offers convenient parking for those who aren’t ready to give up the car. [Home Energy Score = 3. HES Report at https://rpt.greenbuildingregistry.com/hes/OR10105452]
Details
Updated on September 18, 2026 at 2:19 am-
MLS# 280358273
-
Price $649,900
-
Property Size 2226 Sqft
-
Land Area 0.12 Acres
-
Bedrooms 4
-
Bathrooms 2
-
Car Garage 1.0
-
Garage Size x x
-
Year Built 1958
-
Property Type SingleFamilyResidence, Residential
-
Property Status Active
-
Office Name John L. Scott Portland Central
-
Agent Name Michelle Maida
-
Office Phone 503-230-8600
Additional details
-
Listing Terms Cash, Conventional
-
Roof Metal
-
Sewer Public Sewer
-
Cooling Central Air
-
Heating Forced Air90
-
County Multnomah
-
Property Type Residential
-
Parking Driveway
-
Elementary School Woodstock
-
Middle School Hosford
-
High School Cleveland
-
Architectural Style Bungalow, Cottage
Walkscore
Mortgage Calculator
-
Down Payment
-
Loan Amount
-
Monthly Mortgage Payment
-
PMI
-
Monthly HOA Fees
Contact Information
Similar Listings
- SingleFamilyResidence, Residential
- $439,000


- MultiFamily
- $719,900
- $735,000
- SingleFamilyResidence, Residential
- $469,000
 The listings you see here are pulled from the RMLS IDX feed and are meant exclusively for your personal, non-commercial snooping pleasure. You can’t use this info to build a Zillow clone, stalk your ex’s new house, or anything shady. It’s just here to help you find your next place to live. The data is considered reliable, but let’s be real—mistakes happen, and RMLS doesn’t guarantee it's 100% accurate. Double-check the details before you fall in love with that “3-bedroom charmer” that turns out to be a 1-bedroom with a sketchy garage conversion.
IDX information is provided exclusively for consumers’ personal, non-commercial use, it may not be used for any purpose other than to identify prospective properties consumers may be interested in purchasing, data is deemed reliable but is not guaranteed accurate by RMLS. All information provided is deemed reliable, but is not guaranteed and should be independently verified.
The listings you see here are pulled from the RMLS IDX feed and are meant exclusively for your personal, non-commercial snooping pleasure. You can’t use this info to build a Zillow clone, stalk your ex’s new house, or anything shady. It’s just here to help you find your next place to live. The data is considered reliable, but let’s be real—mistakes happen, and RMLS doesn’t guarantee it's 100% accurate. Double-check the details before you fall in love with that “3-bedroom charmer” that turns out to be a 1-bedroom with a sketchy garage conversion.
IDX information is provided exclusively for consumers’ personal, non-commercial use, it may not be used for any purpose other than to identify prospective properties consumers may be interested in purchasing, data is deemed reliable but is not guaranteed accurate by RMLS. All information provided is deemed reliable, but is not guaranteed and should be independently verified. 
