

Overview
- 5
- 4
- 3.0
- 5852 Sqft
- 2006
- SingleFamilyResidence, Residential
- 281169937
- 0.35 Acres
- Premiere Property Group, LLC
- Sydney Keister
Description
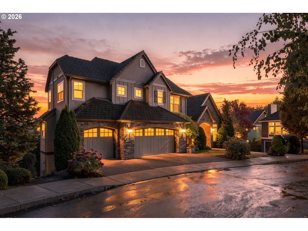
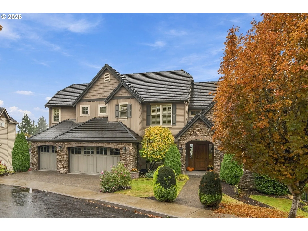
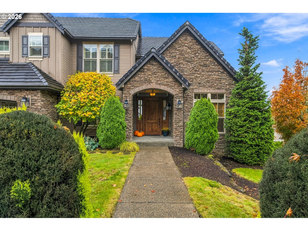
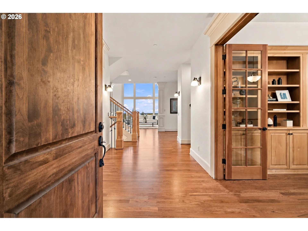
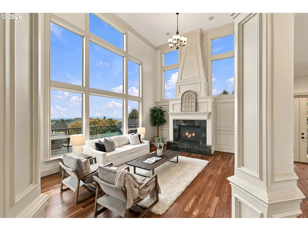
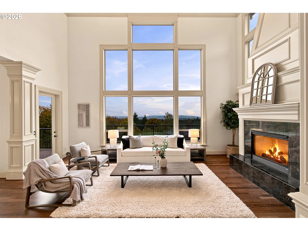
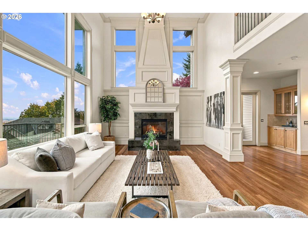
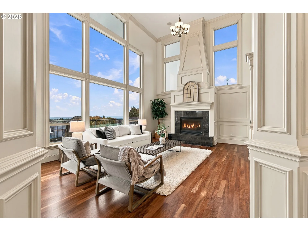
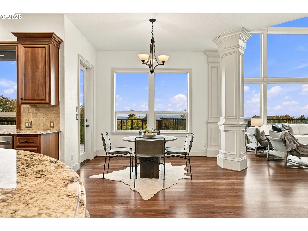
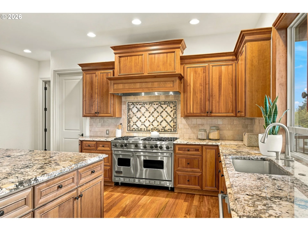
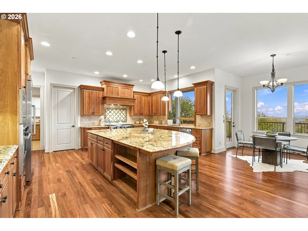
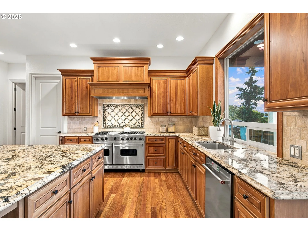
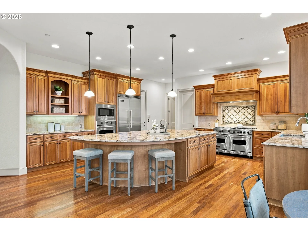
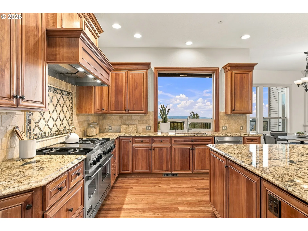
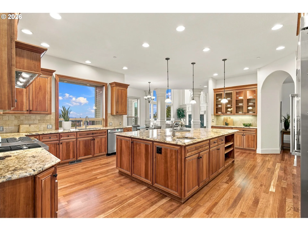
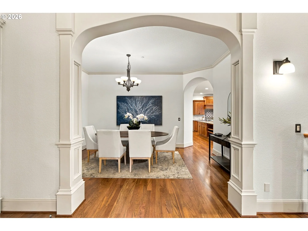
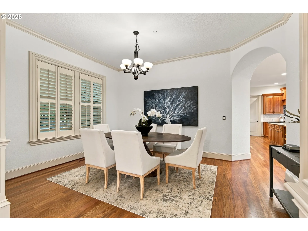
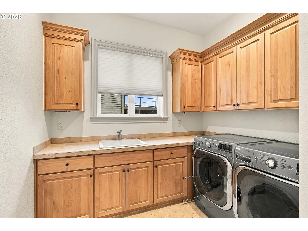
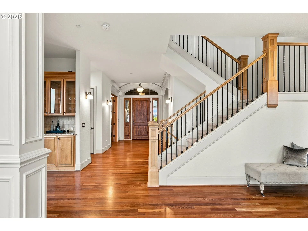
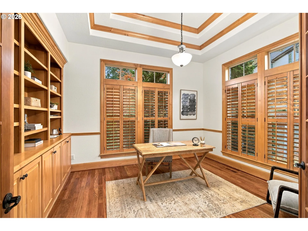
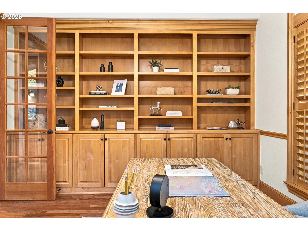
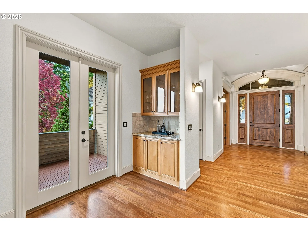
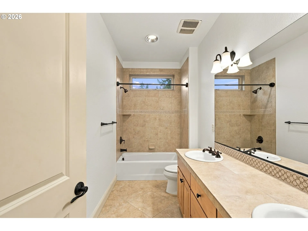
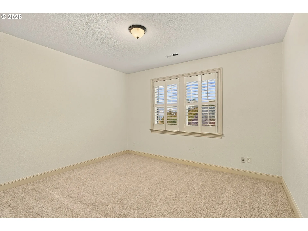
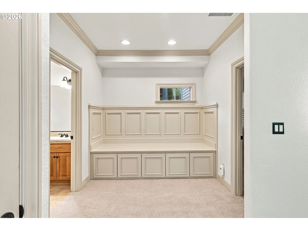
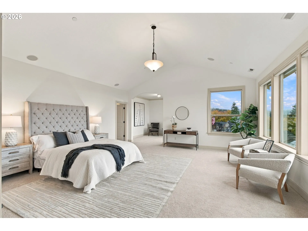
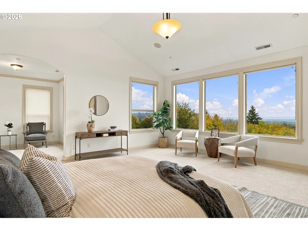
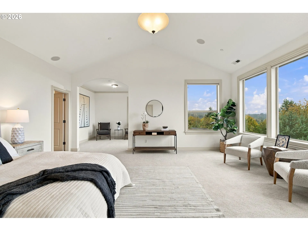
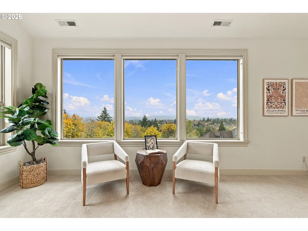
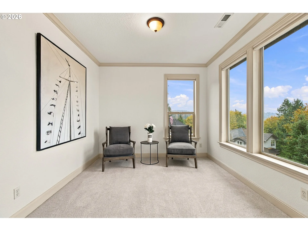
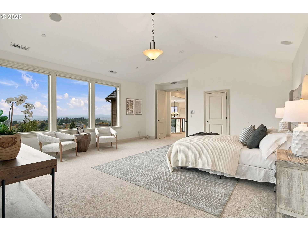
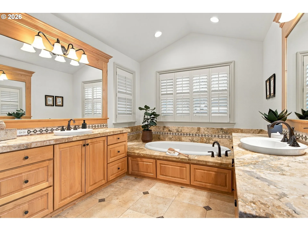
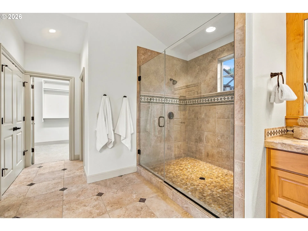
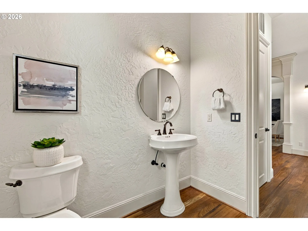
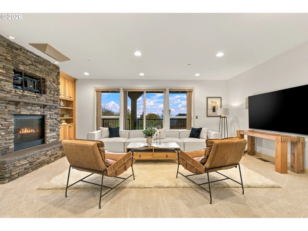
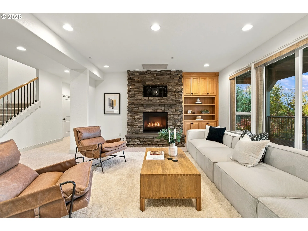
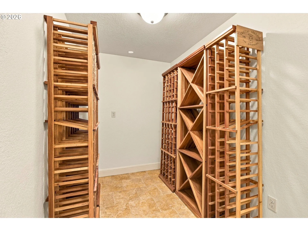
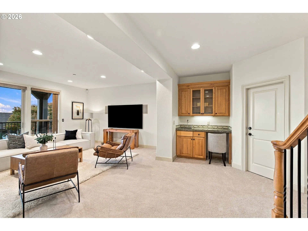
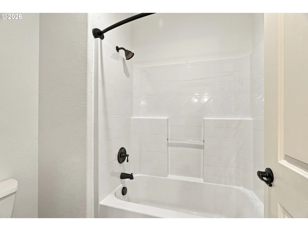
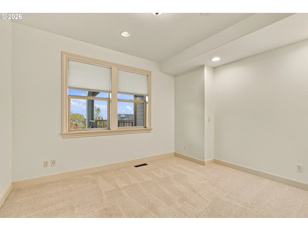
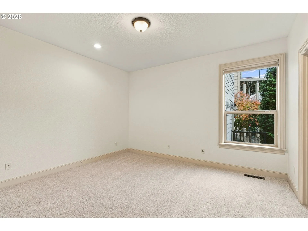
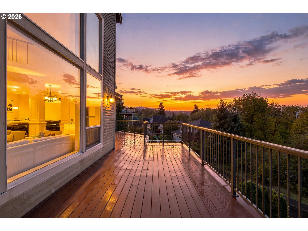
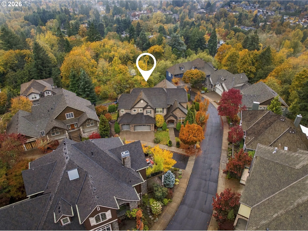
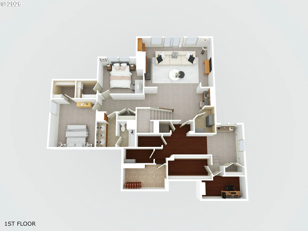
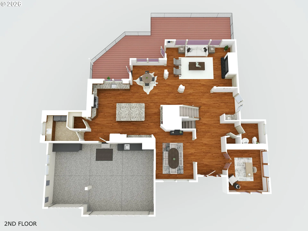
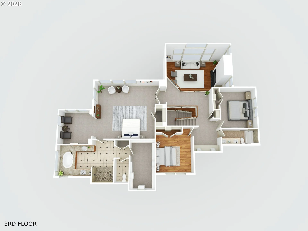
Nestled up in the Forest Heights Estate neighborhood, in a quiet and serene location. This 5-bedroom home offers spectacular territorial and valley views on a rare, fenced .35-acre corner lot. New A/C, Furnace, hot water tank, new carpet, all fresh interior painting along with ceilings, and refinished cherry hardwoods. The main floor features vaulted ceilings, a beautiful gas fireplace, and giant picture windows looking out to the west for maximum natural light. The kitchen is a chef’s dream, equipped with a Viking gas range, 3 ovens, a built-in refrigerator, a large cook island with an eat bar, granite countertops, and a walk-in pantry. Laundry on main with 3 large car side by side garage. The upstairs primary suite serves as a relaxing retreat with vaulted ceilings, valley views, and a quiet sitting room for enjoying picturest sunsets. The primary bath provides a spa oasis with a soaking tub, double sinks, and an oversized walk-in shower. Two additional bedrooms and a full bath complete the upper level. The daylight basement is perfect for multi-generational living, entertaining or relaxing, featuring a family room, fireplace, wet bar, and extra pantry space. Storage is a major highlight, with multiple finished storage closets with several perfect for wine storage. Two additional bedrooms with large walk in closets and a full bath complete the lower level. Step outside to one of the composite decks and the fully fenced corner lot, which provides plenty of privacy and a flat lawn. This quiet oasis that sits steps from trails is a must see! This beautiful home is ready to go! A few minutes away from Amaterra, the Reader’s Choise USA Today 10 Best 2026 Awards Best Winery Restaurant. Location, location!
Details
Updated on October 29, 2026 at 3:19 pm-
MLS# 281169937
-
Price $1,499,999
-
Property Size 5852 Sqft
-
Land Area 0.35 Acres
-
Bedrooms 5
-
Bathrooms 4
-
Car Garage 3.0
-
Garage Size x x
-
Year Built 2006
-
Property Type SingleFamilyResidence, Residential
-
Property Status Active
-
Office Name Premiere Property Group, LLC
-
Agent Name Sydney Keister
-
Office Phone 503-670-9000
Additional details
-
Listing Terms Cash, Conventional
-
Association Fee 817.0
-
Roof Tile
-
Sewer Public Sewer
-
Cooling Central Air
-
Heating Forced Air
-
County Multnomah
-
Property Type Residential
-
Parking Driveway, On Street
-
Elementary School Forest Park
-
Middle School West Sylvan
-
High School Lincoln
-
Architectural Style Custom Style, Traditional
Walkscore
Mortgage Calculator
-
Down Payment
-
Loan Amount
-
Monthly Mortgage Payment
-
PMI
-
Monthly HOA Fees
Contact Information
Similar Listings
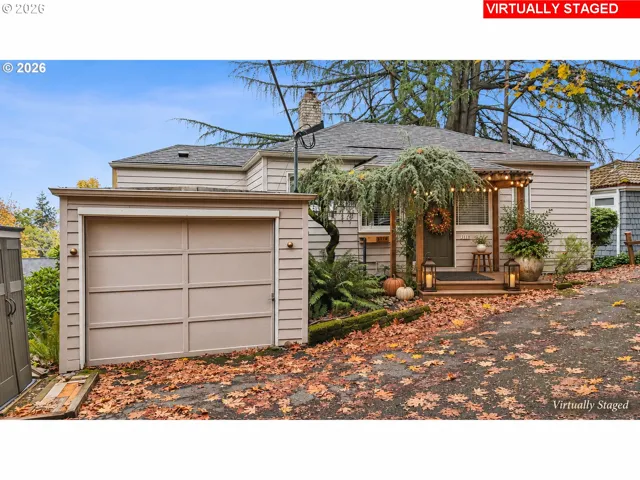
- SingleFamilyResidence, Residential
- $500,000

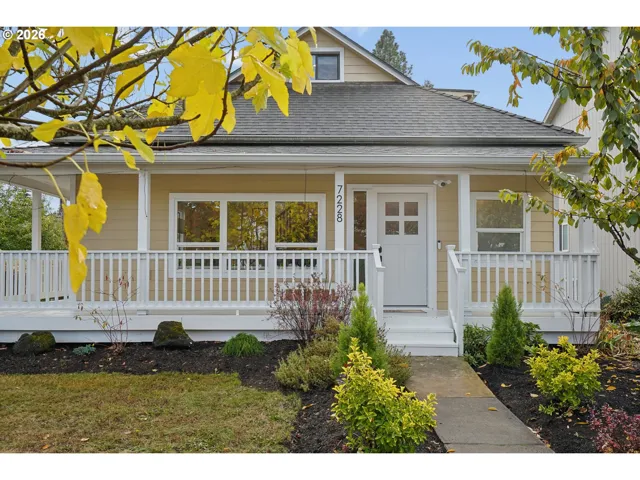
- SingleFamilyResidence, Residential
- $649,900
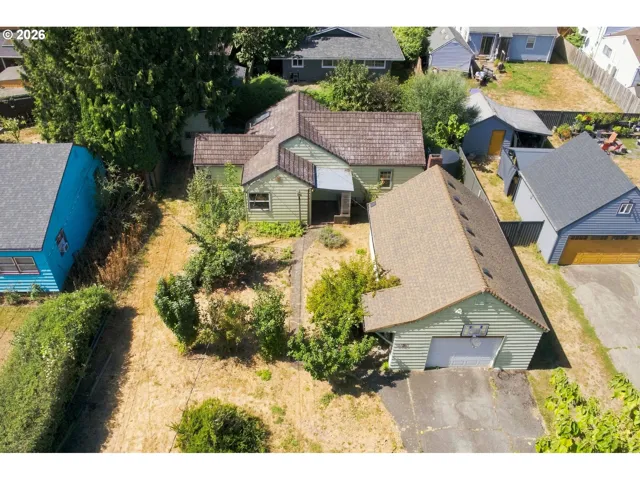
- SingleFamilyResidence, Residential
- $409,000
- $419,000
 The listings you see here are pulled from the RMLS IDX feed and are meant exclusively for your personal, non-commercial snooping pleasure. You can’t use this info to build a Zillow clone, stalk your ex’s new house, or anything shady. It’s just here to help you find your next place to live. The data is considered reliable, but let’s be real—mistakes happen, and RMLS doesn’t guarantee it's 100% accurate. Double-check the details before you fall in love with that “3-bedroom charmer” that turns out to be a 1-bedroom with a sketchy garage conversion.
IDX information is provided exclusively for consumers’ personal, non-commercial use, it may not be used for any purpose other than to identify prospective properties consumers may be interested in purchasing, data is deemed reliable but is not guaranteed accurate by RMLS. All information provided is deemed reliable, but is not guaranteed and should be independently verified.

