

Overview
- 7
- 5
- 5.0
- 4569 Sqft
- 1994
- SingleFamilyResidence, Residential
- 282560484
- 0.28 Acres
- Premiere Property Group, LLC
- Kristin Harris
Description
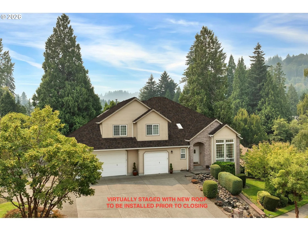
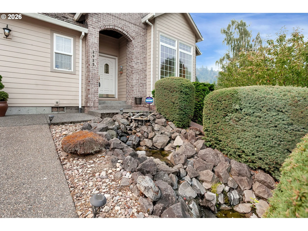
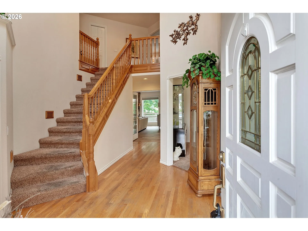
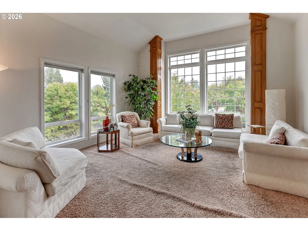
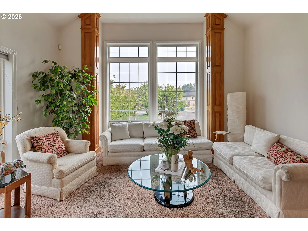
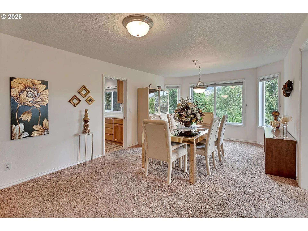
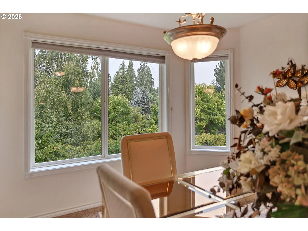
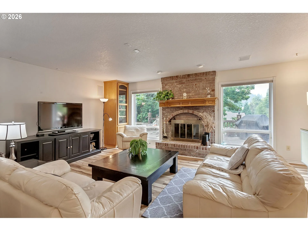
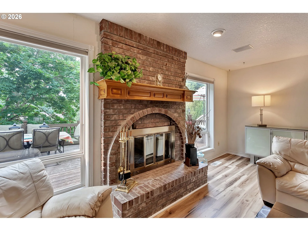
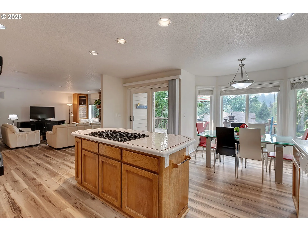
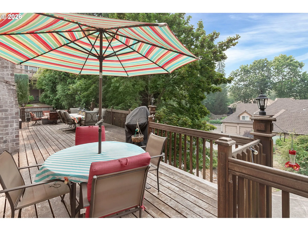
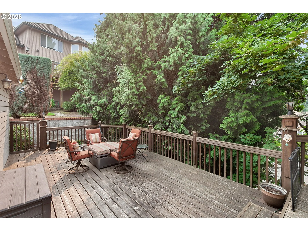
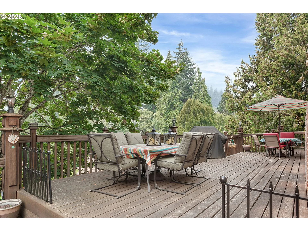
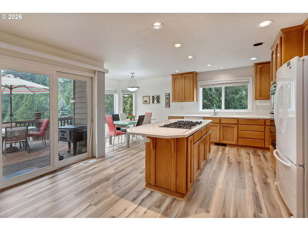
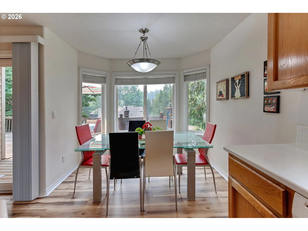
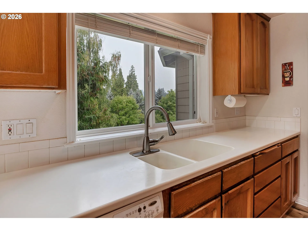
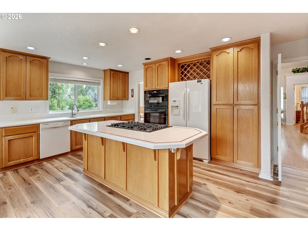
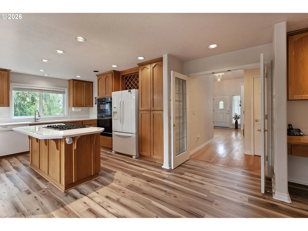
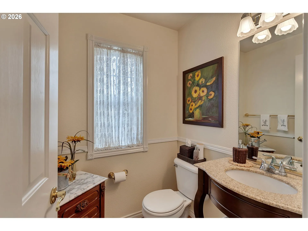
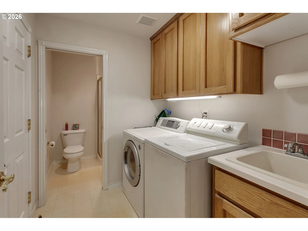
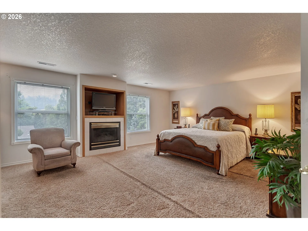
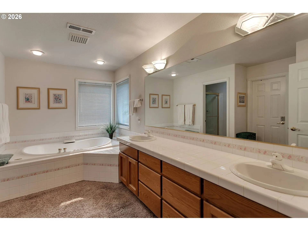
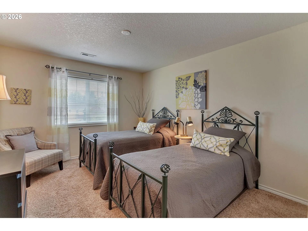
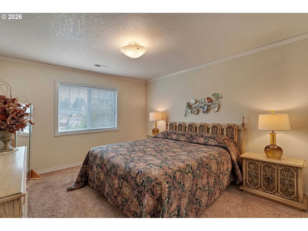
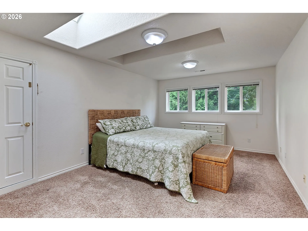
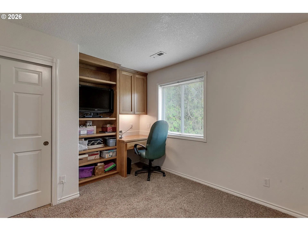
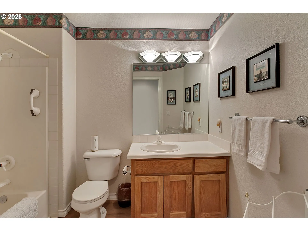
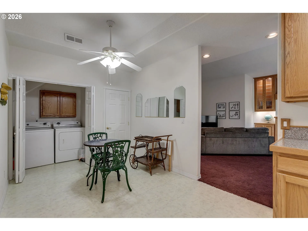
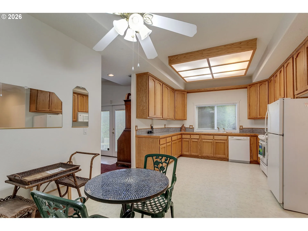
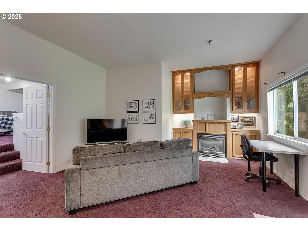
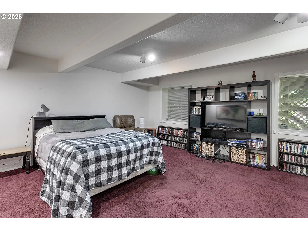
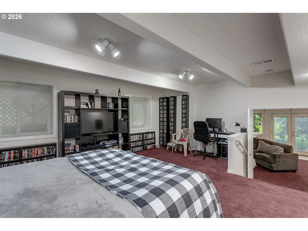
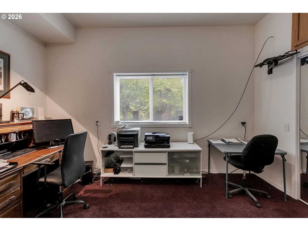
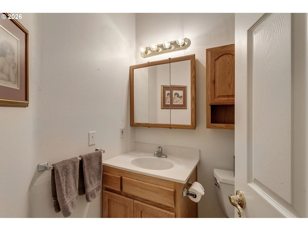
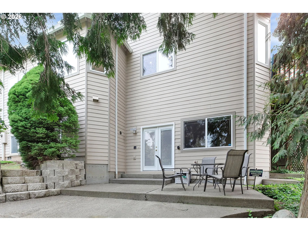
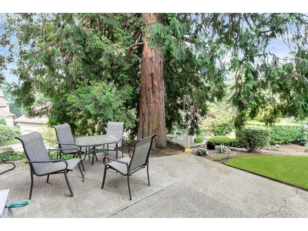
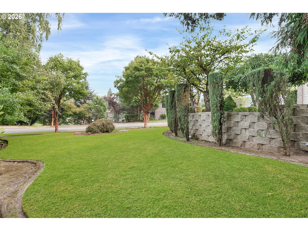
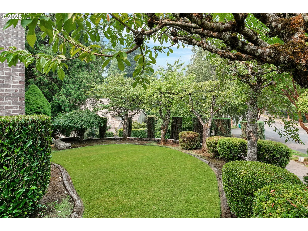
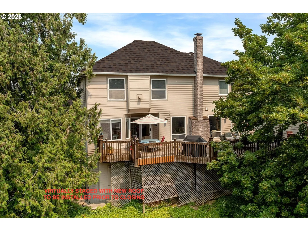
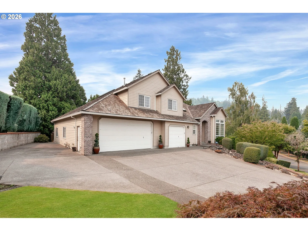
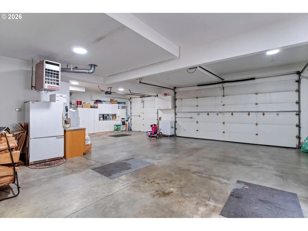
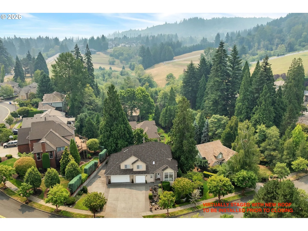
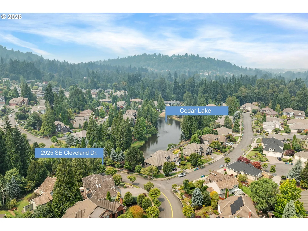
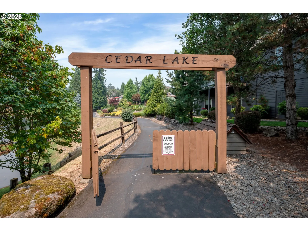
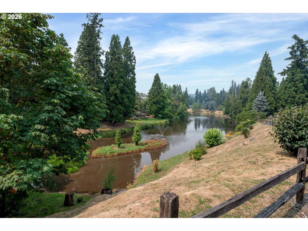
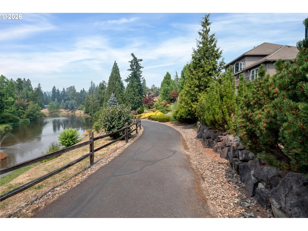
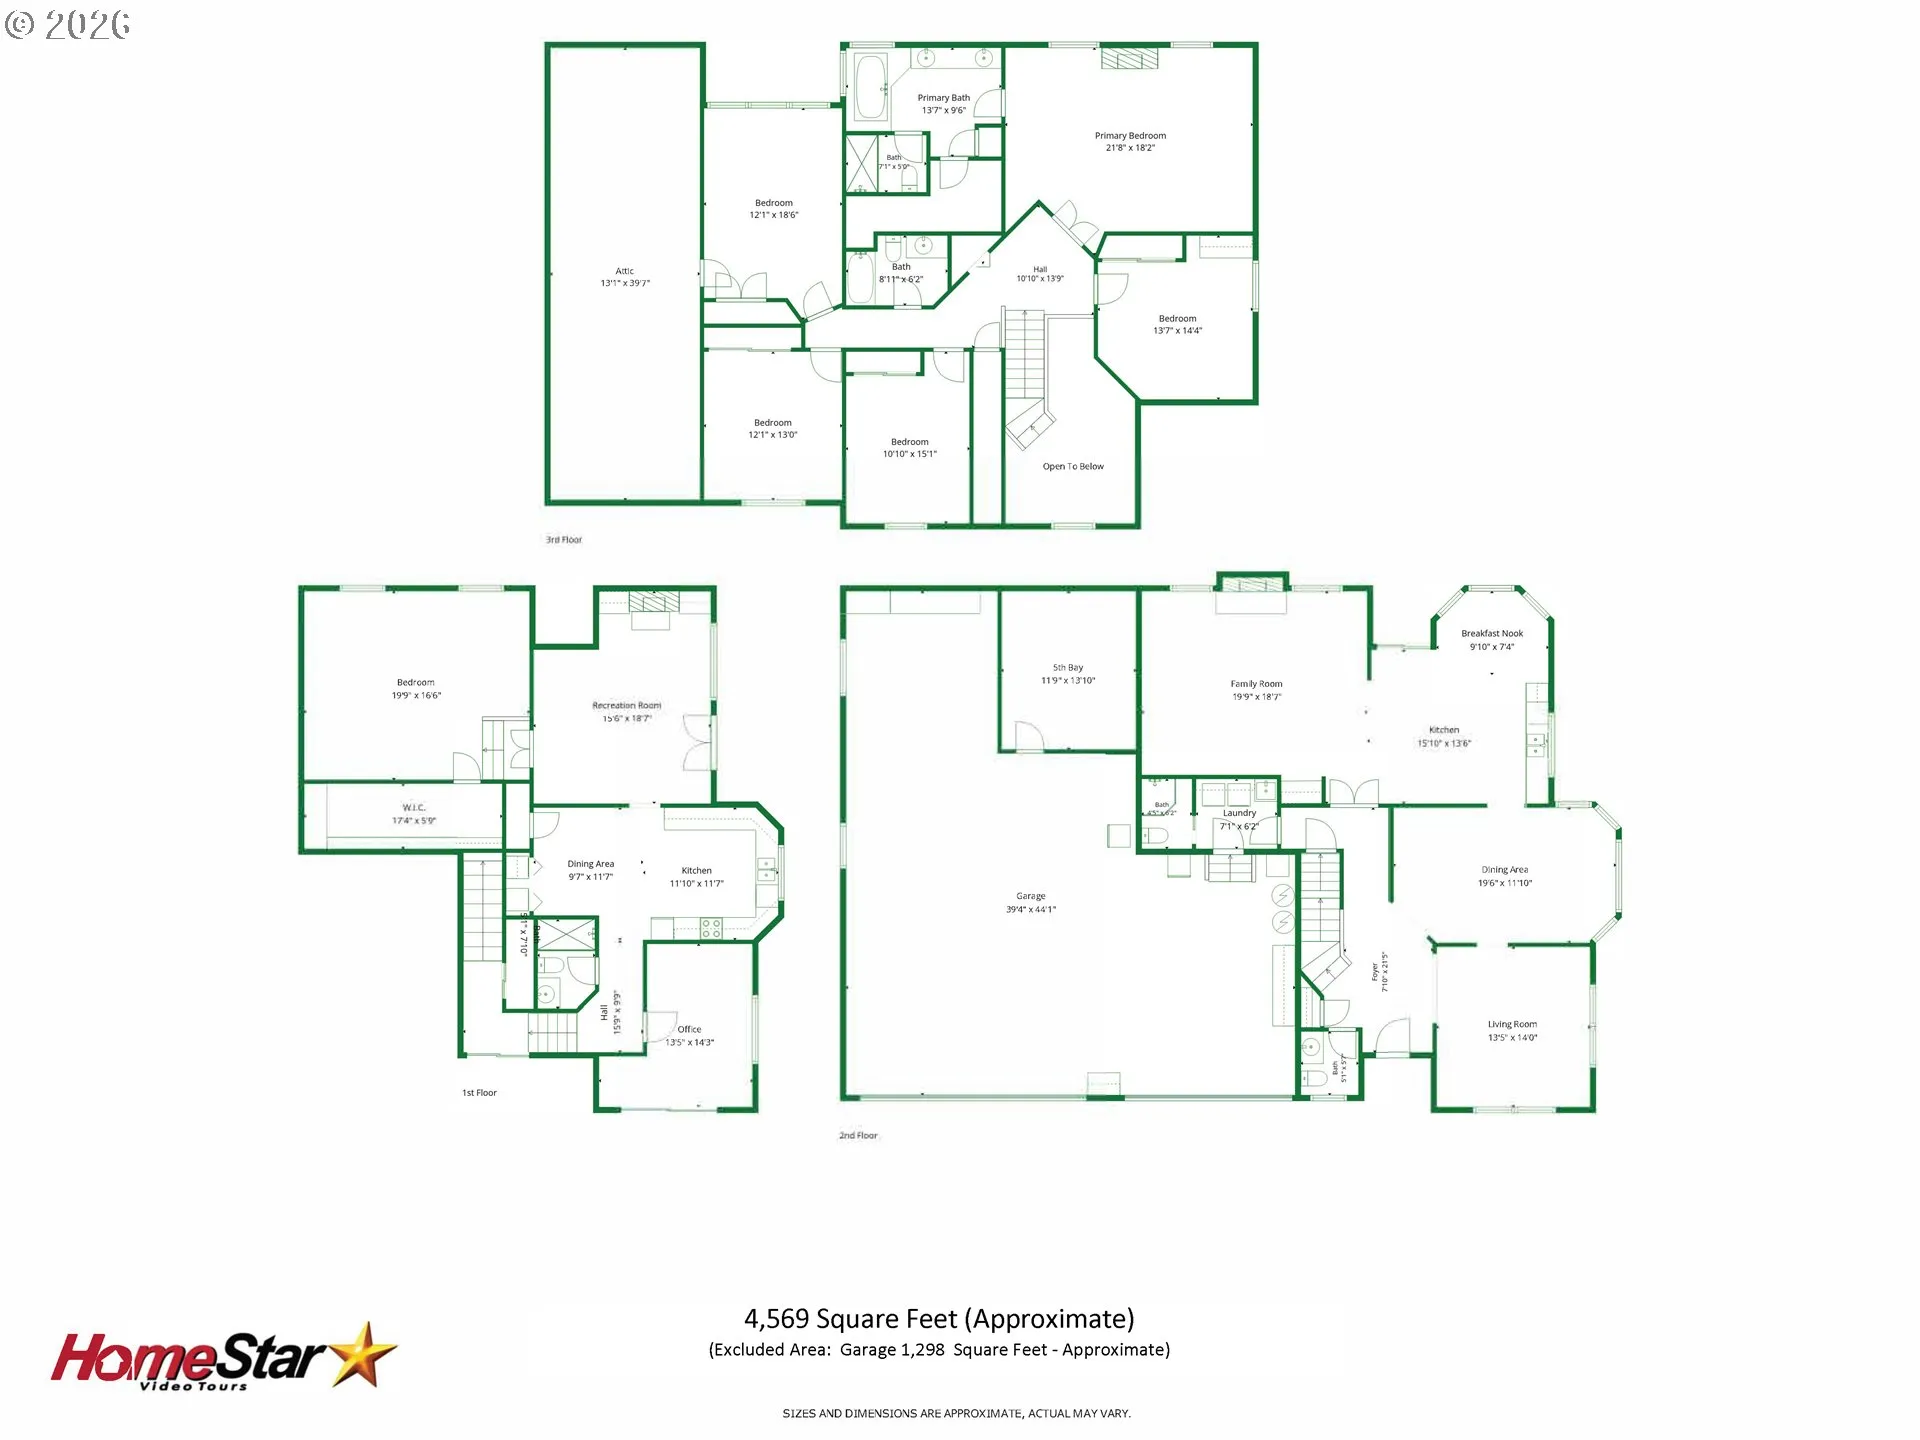
Where spacious living meets real life! Over 4,500 square feet of thoughtfully designed living in the sought-after Cedar Lake neighborhood, this custom home offers a combination that’s becoming increasingly difficult to find: exceptional multigenerational living, 1298SF garage with space for up to five vehicles (one bay is currently converted to additional storage), abundant off-street parking, and an extraordinary amount of storage throughout. Light-filled interiors and generously sized rooms create a home that’s as functional as it is inviting.The flexible floor plan is designed to adapt to every stage of life. The main level features formal living and dining rooms, an open-concept kitchen with eating nook overlooking the back deck, a spacious great room with built-ins and a gas-ignited wood-burning fireplace, plus a full bath, half bath, and utility room. Upstairs, the private primary suite is a true retreat with French doors, gas fireplace, jetted soaking tub, and an oversized walk-in closet. Four additional oversized bedrooms and a full bath provide room for everyone. The daylight walkout lower level is a standout feature, offering a fully equipped separate living space with its own living room and fireplace, kitchen area, two bedrooms, full bath, laundry, storage and private patio. Whether you’re accommodating extended family or a roommate, looking for privacy and separation, welcoming guests or need a large home office or hobby room, this level offers exceptional flexibility. Outside, mature trees, a peaceful water feature, and a low-maintenance yard create a private setting just moments from Cedar Lake, neighborhood walking paths, and Persimmon Country Club. Seller will install a brand new roof prior to closing! If you’ve been searching for a home with space for everyone, room for all your vehicles and hobbies, and storage that truly has to be seen to be believed, you’ve found it. COME SEE THIS GREAT GRESHAM HOME – OPEN SUN 8/30 2-4PM
Details
Updated on August 26, 2026 at 9:25 pm-
MLS# 282560484
-
Price $824,000
-
Property Size 4569 Sqft
-
Land Area 0.28 Acres
-
Bedrooms 7
-
Bathrooms 5
-
Car Garage 5.0
-
Garage Size x x
-
Year Built 1994
-
Property Type SingleFamilyResidence, Residential
-
Property Status Active
-
Office Name Premiere Property Group, LLC
-
Agent Name Kristin Harris
-
Office Phone 503-670-9000
Additional details
-
Listing Terms Cash, Conventional
-
Association Fee 350.0
-
Roof Shake
-
Sewer Public Sewer
-
Cooling Central Air
-
Heating Forced Air
-
County Multnomah
-
Property Type Residential
-
Parking Driveway
-
Elementary School East Gresham
-
Middle School Dexter McCarty
-
High School Gresham
-
Architectural Style Traditional
Walkscore
Mortgage Calculator
-
Down Payment
-
Loan Amount
-
Monthly Mortgage Payment
-
PMI
-
Monthly HOA Fees
Contact Information
Similar Listings
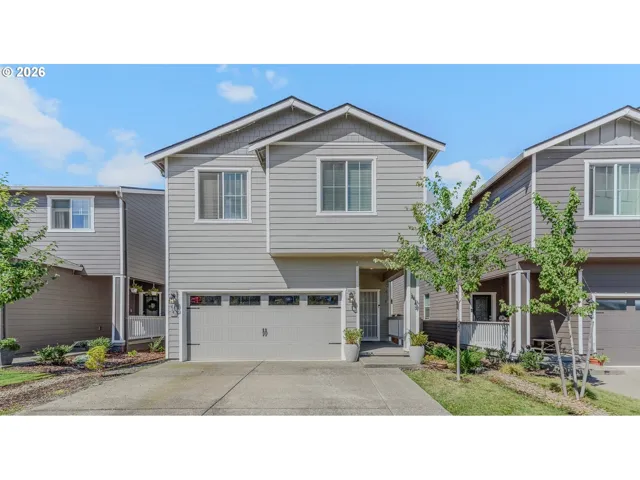
- SingleFamilyResidence, Residential
- $539,000
- $549,000

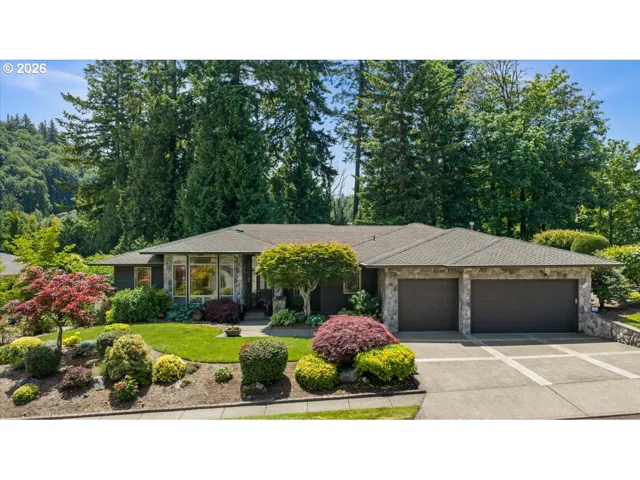
- SingleFamilyResidence, Residential
- $959,500
- $969,500
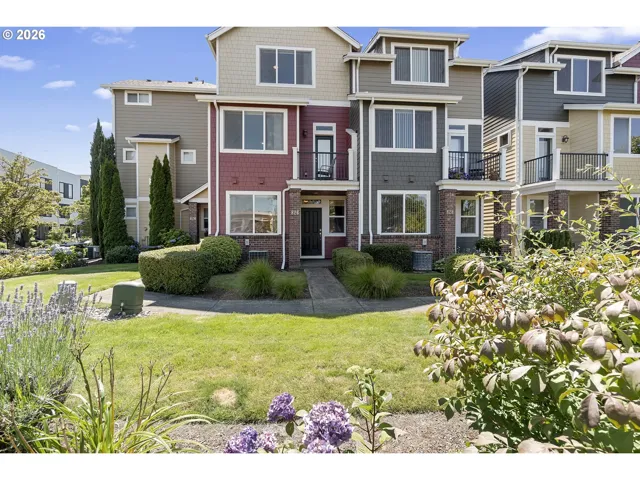
- Attached, Residential
- $349,900
 The listings you see here are pulled from the RMLS IDX feed and are meant exclusively for your personal, non-commercial snooping pleasure. You can’t use this info to build a Zillow clone, stalk your ex’s new house, or anything shady. It’s just here to help you find your next place to live. The data is considered reliable, but let’s be real—mistakes happen, and RMLS doesn’t guarantee it's 100% accurate. Double-check the details before you fall in love with that “3-bedroom charmer” that turns out to be a 1-bedroom with a sketchy garage conversion.
IDX information is provided exclusively for consumers’ personal, non-commercial use, it may not be used for any purpose other than to identify prospective properties consumers may be interested in purchasing, data is deemed reliable but is not guaranteed accurate by RMLS. All information provided is deemed reliable, but is not guaranteed and should be independently verified.
The listings you see here are pulled from the RMLS IDX feed and are meant exclusively for your personal, non-commercial snooping pleasure. You can’t use this info to build a Zillow clone, stalk your ex’s new house, or anything shady. It’s just here to help you find your next place to live. The data is considered reliable, but let’s be real—mistakes happen, and RMLS doesn’t guarantee it's 100% accurate. Double-check the details before you fall in love with that “3-bedroom charmer” that turns out to be a 1-bedroom with a sketchy garage conversion.
IDX information is provided exclusively for consumers’ personal, non-commercial use, it may not be used for any purpose other than to identify prospective properties consumers may be interested in purchasing, data is deemed reliable but is not guaranteed accurate by RMLS. All information provided is deemed reliable, but is not guaranteed and should be independently verified. 
