



Overview
- 2
- 2
- 2.0
- 2273 Sqft
- 1991
- Condominium, Residential
- 283530069
- Keller Williams Premier Partners
- Kaytee Binns
Description
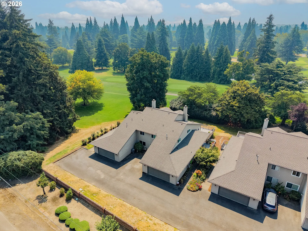
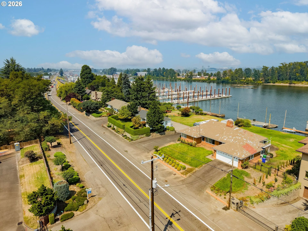
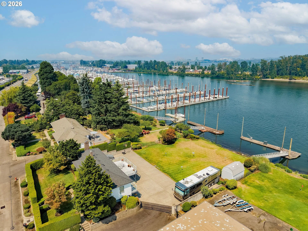
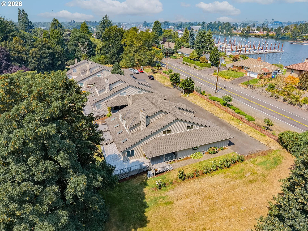
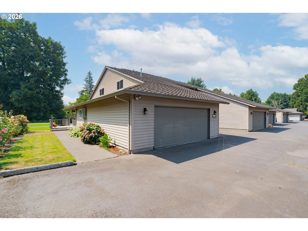
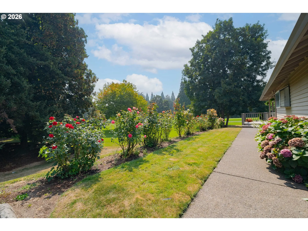
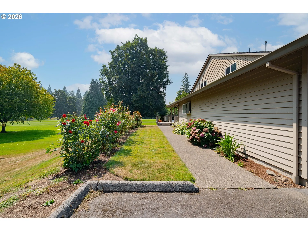
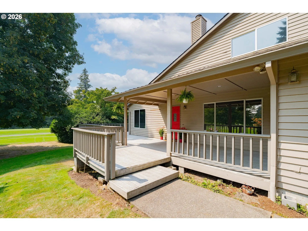
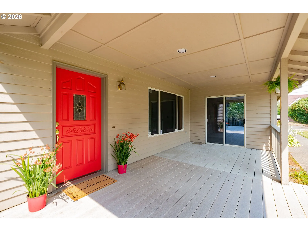
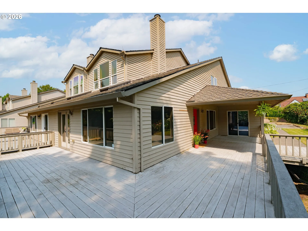
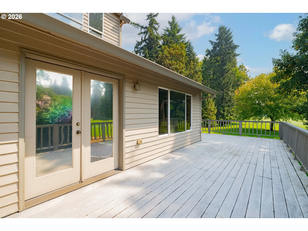
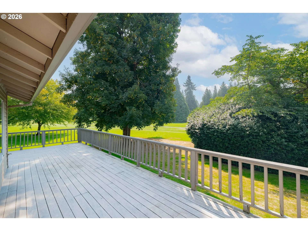
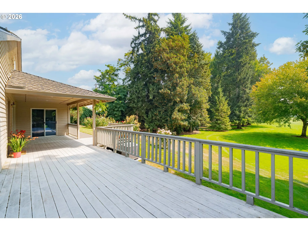
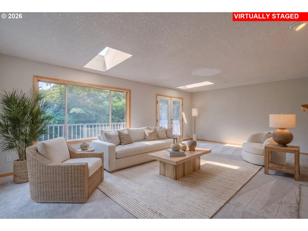
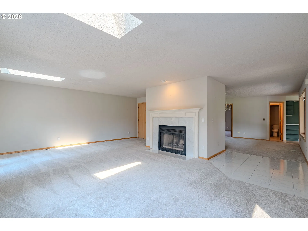
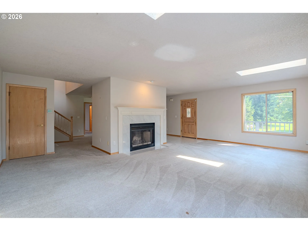
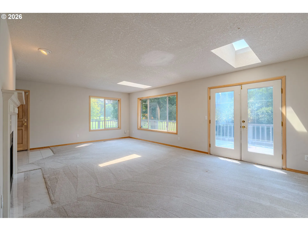
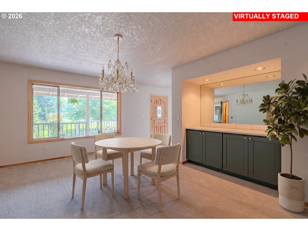
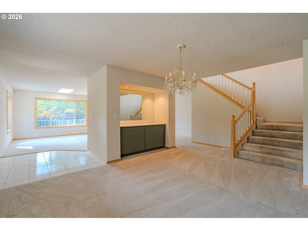
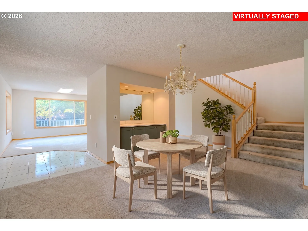
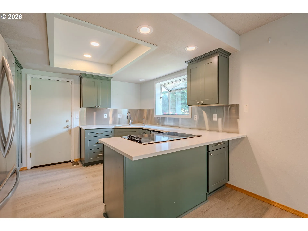
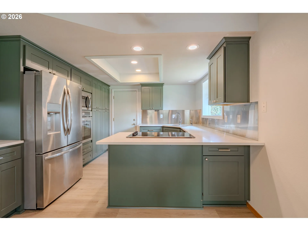
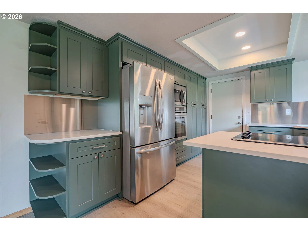
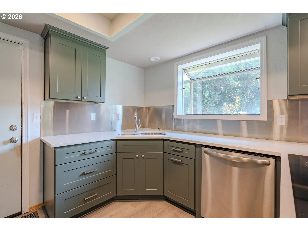
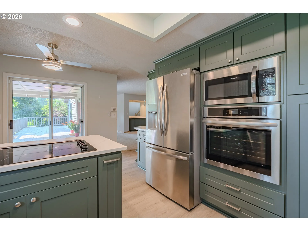
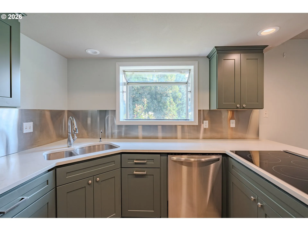
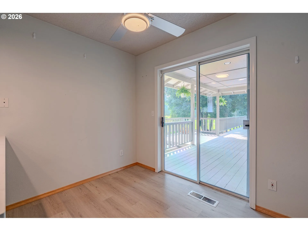
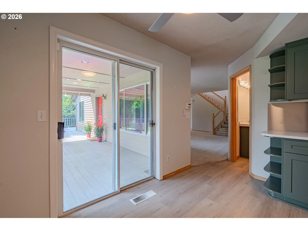
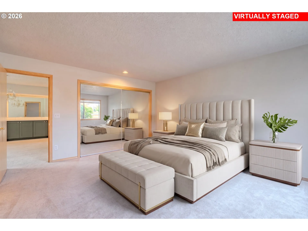
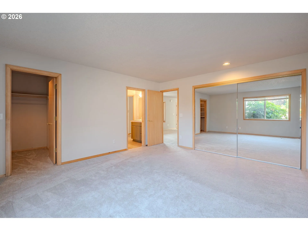
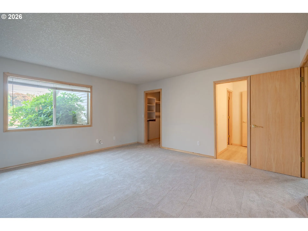
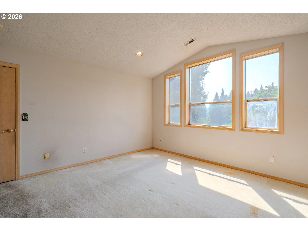
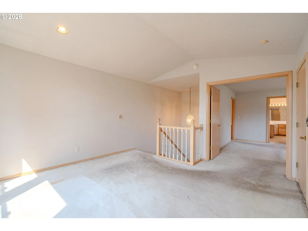
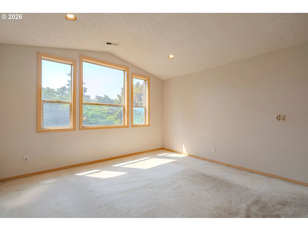
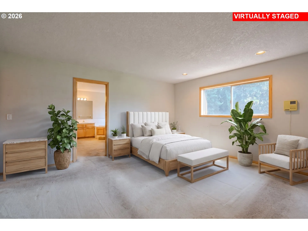
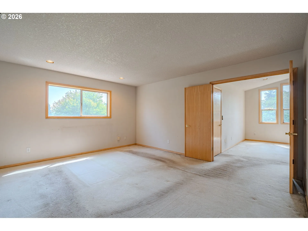
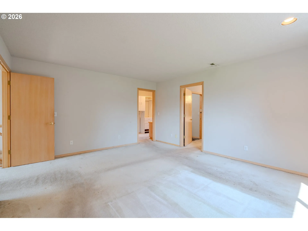
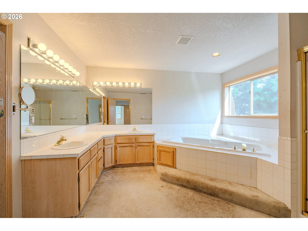
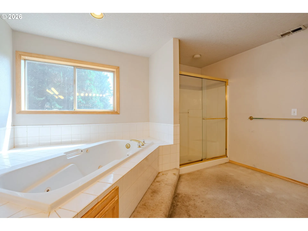
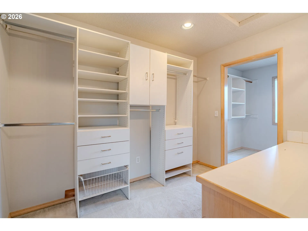
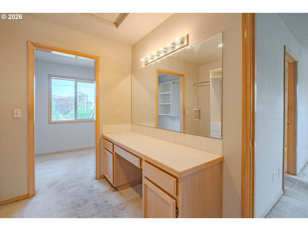
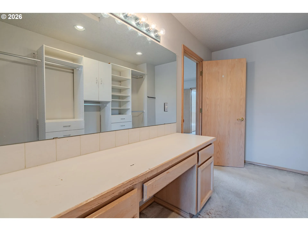
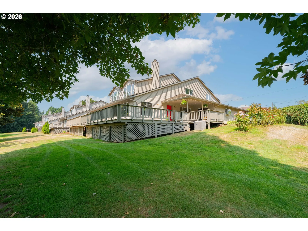
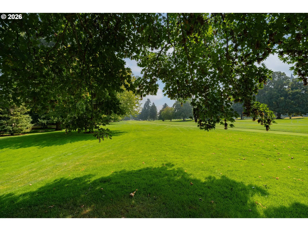
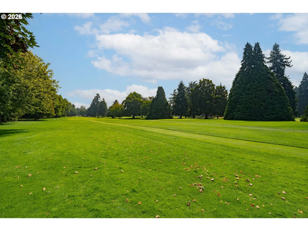
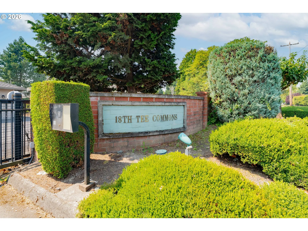
Welcome home to this one-owner townhome that is located inside a gated community and overlooks the golf course at the Premier Columbia Edgewater Country Club. This fantastic home has an ideal layout with 2, 273 square feet of living space, plus skylights and abundant windows. The main-level living spaces are filled with natural light and feature high ceilings, a cozy wood-burning fireplace, quartz countertops, stainless steel appliances, and a generous covered deck positioned to take in tranquil golf course and territorial views. The flexible floor plan includes a main-level bedroom and full bath, while the private upper-level primary suite offers double closets and a private bath, with so much potential! An attached two-car garage, central air, and low-maintenance living make everyday life easy, while the gated entry provides added privacy and security. Whether you’re enjoying morning coffee overlooking the fairway or entertaining friends, this original-owner home is waiting for you. Convenient location in PDX with easy access to freeways, dining and shopping. Marine Drive parallels the majestic Columbia River, where you can enjoy paved pedestrian pathways, waterfront dining, and an abundance of water activities.
Details
Updated on October 25, 2026 at 7:13 am-
MLS# 283530069
-
Price $399,000
-
Property Size 2273 Sqft
-
Bedrooms 2
-
Bathrooms 2
-
Car Garage 2.0
-
Garage Size x x
-
Year Built 1991
-
Property Type Condominium, Residential
-
Property Status Active
-
Office Name Keller Williams Premier Partners
-
Agent Name Kaytee Binns
-
Office Phone 360-693-3336
Additional details
-
Listing Terms Cash, Conventional
-
Association Fee 675.0
-
Roof Composition
-
Sewer Public Sewer
-
Cooling Central Air
-
Heating Forced Air
-
County Multnomah
-
Property Type Residential
-
Parking Off Street, Secured
-
Elementary School Faubion
-
Middle School Faubion
-
High School Jefferson
-
Architectural Style Common Wall, Townhouse
Walkscore
Mortgage Calculator
-
Down Payment
-
Loan Amount
-
Monthly Mortgage Payment
-
PMI
-
Monthly HOA Fees
Contact Information
Similar Listings
- SingleFamilyResidence, Residential
- $574,999
- $599,999

- SingleFamilyResidence, Residential
- $445,000
- $455,000
- SingleFamilyResidence, Residential
- $419,000
- $429,000
 The listings you see here are pulled from the RMLS IDX feed and are meant exclusively for your personal, non-commercial snooping pleasure. You can’t use this info to build a Zillow clone, stalk your ex’s new house, or anything shady. It’s just here to help you find your next place to live. The data is considered reliable, but let’s be real—mistakes happen, and RMLS doesn’t guarantee it's 100% accurate. Double-check the details before you fall in love with that “3-bedroom charmer” that turns out to be a 1-bedroom with a sketchy garage conversion.
IDX information is provided exclusively for consumers’ personal, non-commercial use, it may not be used for any purpose other than to identify prospective properties consumers may be interested in purchasing, data is deemed reliable but is not guaranteed accurate by RMLS. All information provided is deemed reliable, but is not guaranteed and should be independently verified.
The listings you see here are pulled from the RMLS IDX feed and are meant exclusively for your personal, non-commercial snooping pleasure. You can’t use this info to build a Zillow clone, stalk your ex’s new house, or anything shady. It’s just here to help you find your next place to live. The data is considered reliable, but let’s be real—mistakes happen, and RMLS doesn’t guarantee it's 100% accurate. Double-check the details before you fall in love with that “3-bedroom charmer” that turns out to be a 1-bedroom with a sketchy garage conversion.
IDX information is provided exclusively for consumers’ personal, non-commercial use, it may not be used for any purpose other than to identify prospective properties consumers may be interested in purchasing, data is deemed reliable but is not guaranteed accurate by RMLS. All information provided is deemed reliable, but is not guaranteed and should be independently verified. 
