

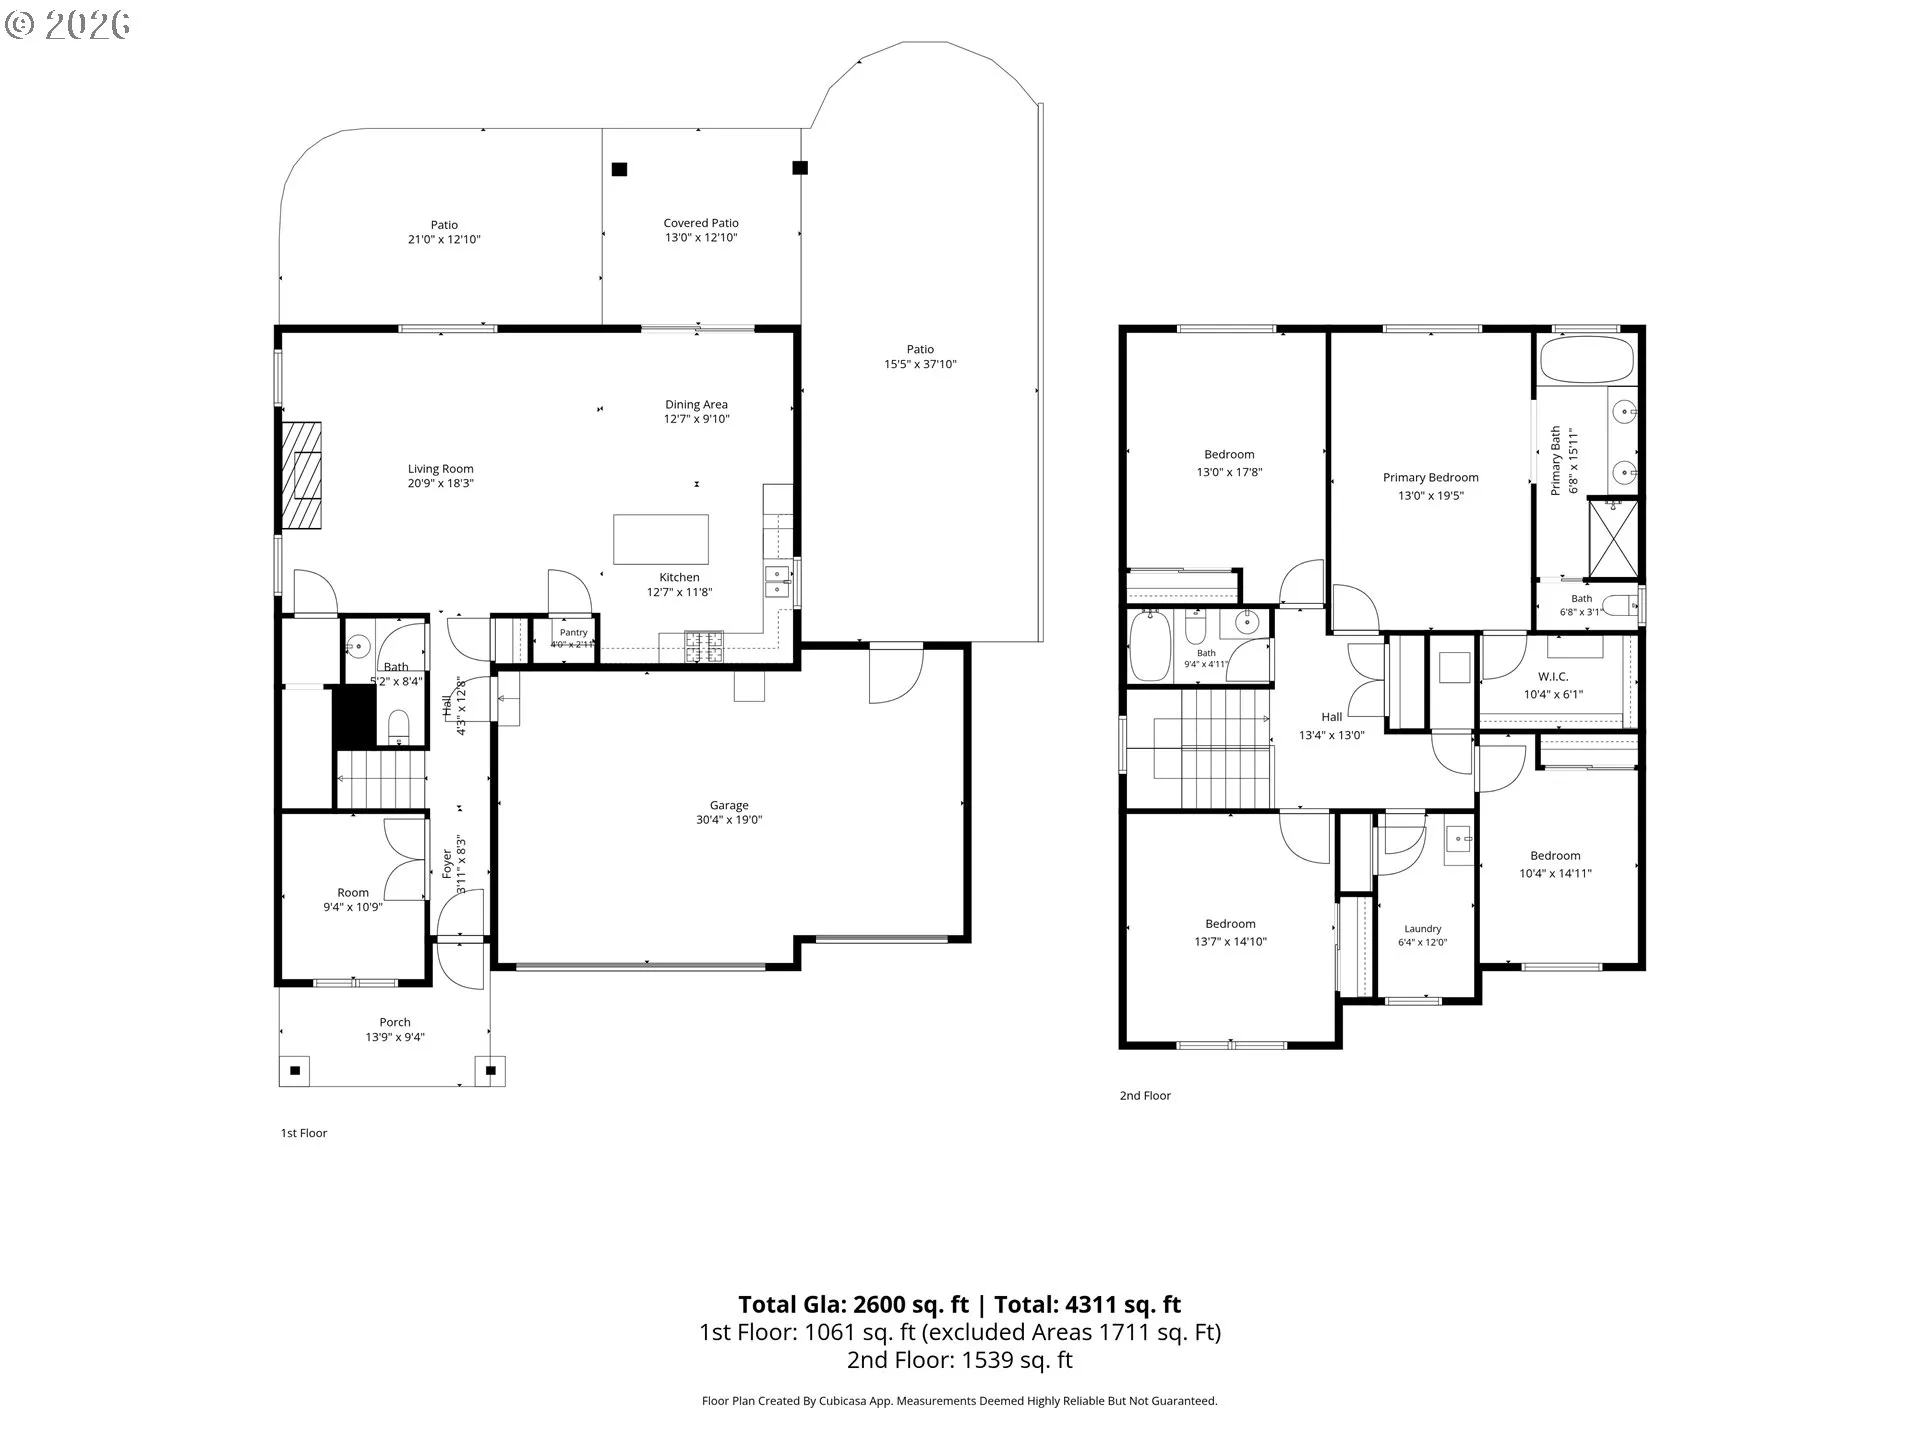
Overview
- 4
- 3
- 3.0
- 2500 Sqft
- 2015
- SingleFamilyResidence, Residential
- 283796725
- 0.11 Acres
- eXp Realty LLC
- Jennifer Amsler
Description
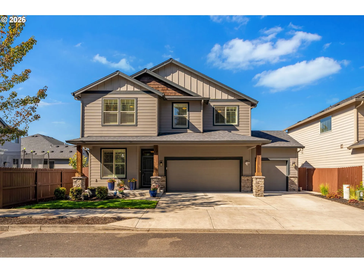
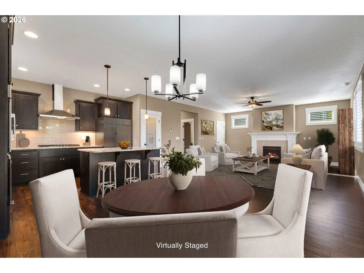
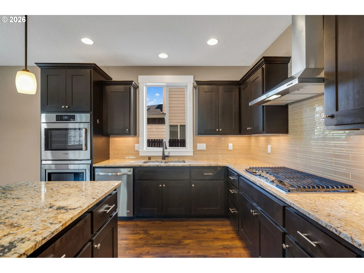
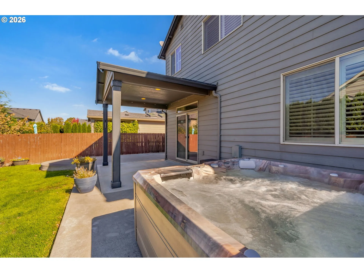
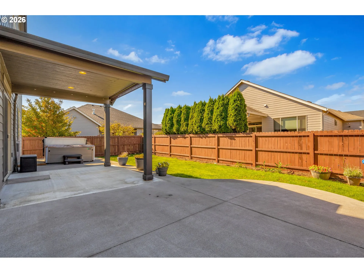
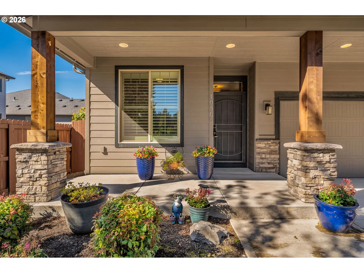
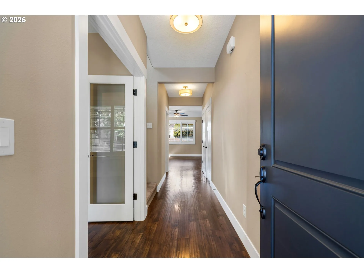
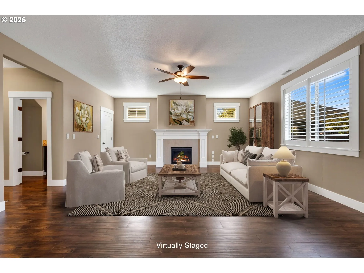
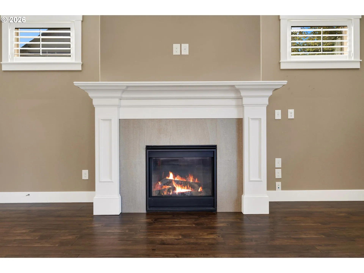
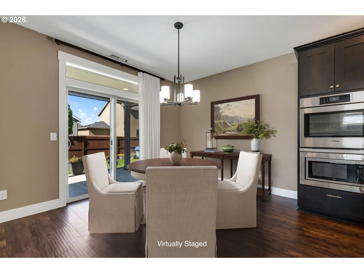
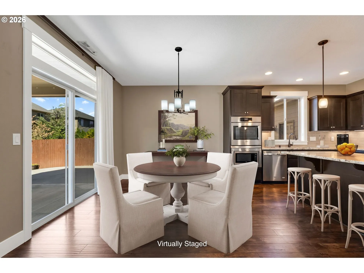
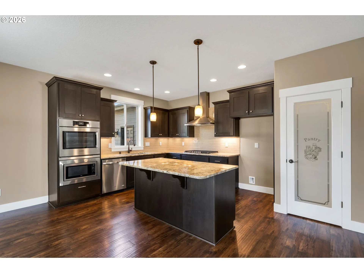
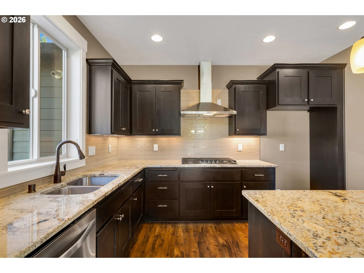
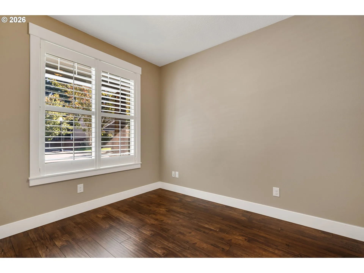
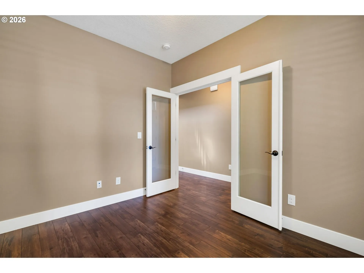
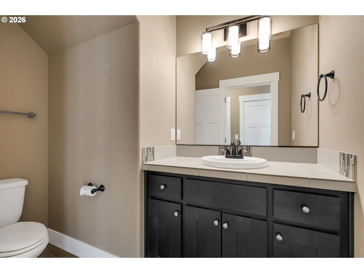
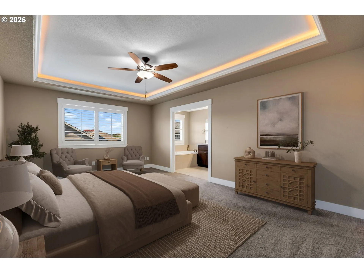
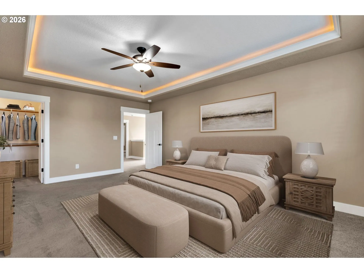
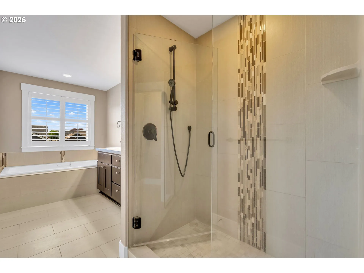
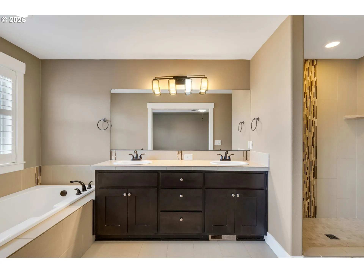
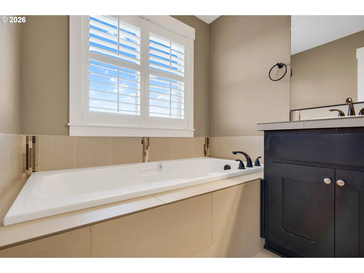
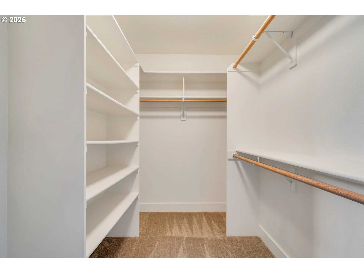
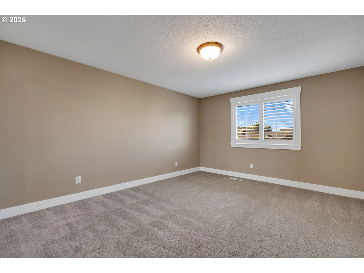
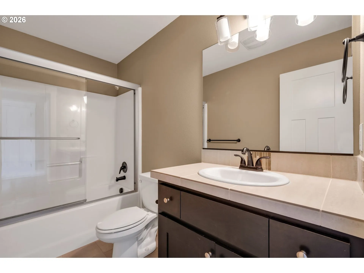
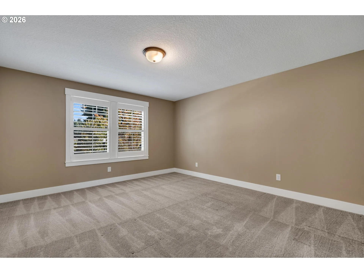
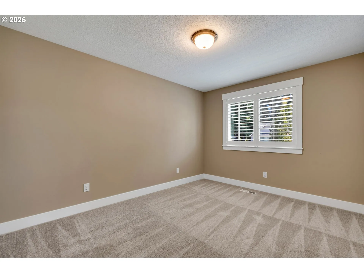
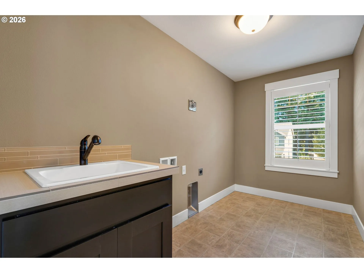
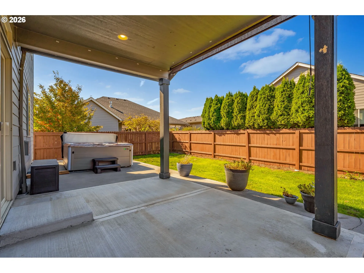
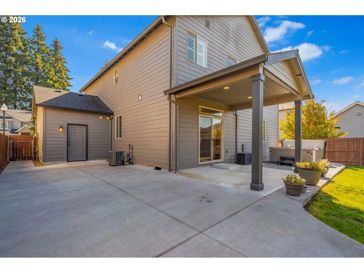
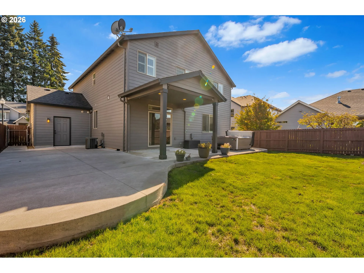
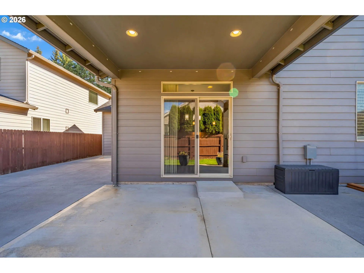
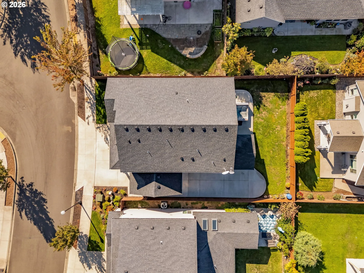
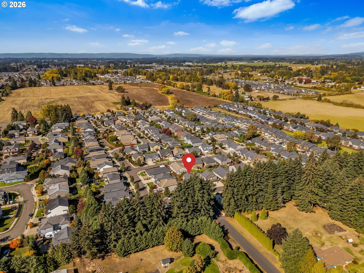
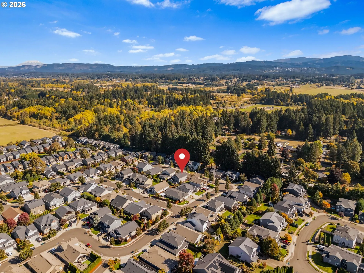
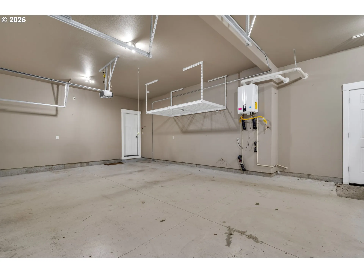
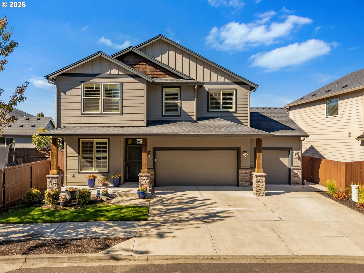
This one checks all the boxes & more! Situated at the back of a friendly neighborhood, where you can step right outside your front door for a stroll through beautiful wooded streets. Amazing backyard with extensive patio work, premium Hot Spring hot tub with FreshWater Salt System, covered patio & fenced, low-maintenance yard. The finished 3-car garage has insulated doors + backyard access, with plenty of room for storage & hobbies! Inside you’ll find 4 HUGE bedrooms upstairs plus a spacious office on the main floor. The kitchen features a pantry, gas range, soft-close cabinetry & brand-new Bosch side-opening convection oven, and opens to the dining area with luxury shades and spacious living room with cozy gas fireplace. High-end window shutters throughout. Luxurious primary suite with coffered ceiling, large walk-in closet, soaking tub, tiled shower & floors + dual sinks. Upstairs laundry with tiled utility sink. HOA is just $77/mo and includes front landscaping!
Details
Updated on October 15, 2026 at 4:34 pm-
MLS# 283796725
-
Price $629,900
-
Property Size 2500 Sqft
-
Land Area 0.11 Acres
-
Bedrooms 4
-
Bathrooms 3
-
Car Garage 3.0
-
Garage Size x x
-
Year Built 2015
-
Property Type SingleFamilyResidence, Residential
-
Property Status Active
-
Office Name eXp Realty LLC
-
Agent Name Jennifer Amsler
-
Office Phone 888-317-5197
Additional details
-
Listing Terms Cash, Conventional, FHA, VALoan
-
Association Fee 77.0
-
Roof Composition
-
Sewer Public Sewer
-
Cooling Central Air
-
Heating ENERGYSTARQualified Equipment, Forced Air95Plus
-
County Clark
-
Property Type Residential
-
Parking Driveway
-
Elementary School Maple Grove
-
Middle School Laurin
-
High School Prairie
-
Architectural Style Stories2, Craftsman
Walkscore
Mortgage Calculator
-
Down Payment
-
Loan Amount
-
Monthly Mortgage Payment
-
PMI
-
Monthly HOA Fees
Contact Information
Similar Listings
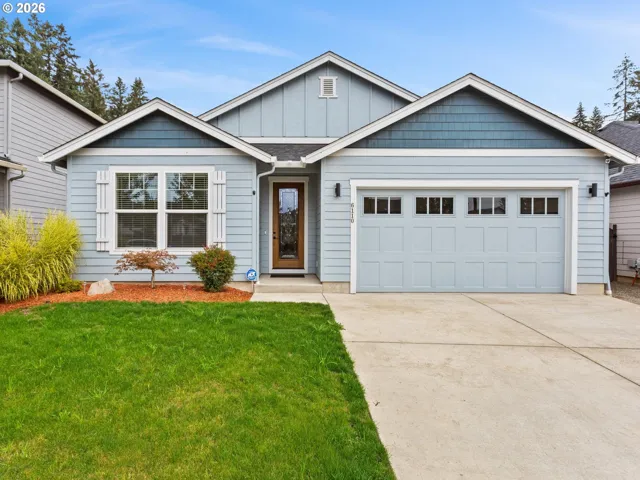
- SingleFamilyResidence, Residential
- $589,000
- $595,000

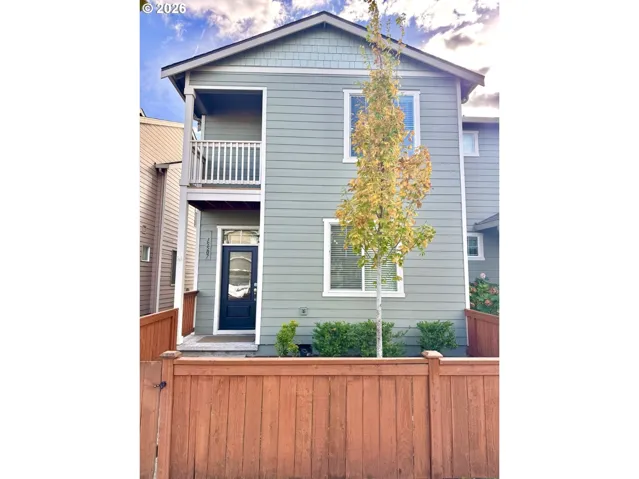
- Attached, Residential
- $380,000
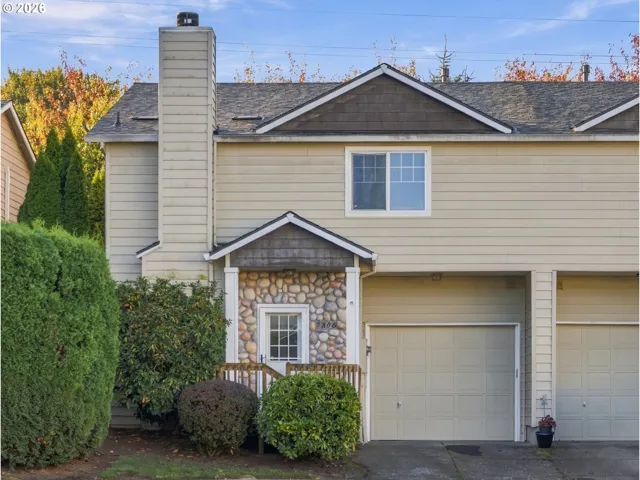
- Attached, Residential
- $359,900
 The listings you see here are pulled from the RMLS IDX feed and are meant exclusively for your personal, non-commercial snooping pleasure. You can’t use this info to build a Zillow clone, stalk your ex’s new house, or anything shady. It’s just here to help you find your next place to live. The data is considered reliable, but let’s be real—mistakes happen, and RMLS doesn’t guarantee it's 100% accurate. Double-check the details before you fall in love with that “3-bedroom charmer” that turns out to be a 1-bedroom with a sketchy garage conversion.
IDX information is provided exclusively for consumers’ personal, non-commercial use, it may not be used for any purpose other than to identify prospective properties consumers may be interested in purchasing, data is deemed reliable but is not guaranteed accurate by RMLS. All information provided is deemed reliable, but is not guaranteed and should be independently verified.

