23809 SW Wenatchee TER, Tualatin, OR 97062
- $658,400
23809 SW Wenatchee TER, Tualatin, OR 97062
- $658,400
Overview
- 4
- 3
- 2.0
- 2479 Sqft
- 2026
- SingleFamilyResidence, Residential
- 284061638
- Lennar Sales Corp
- Kristen Powers
Description
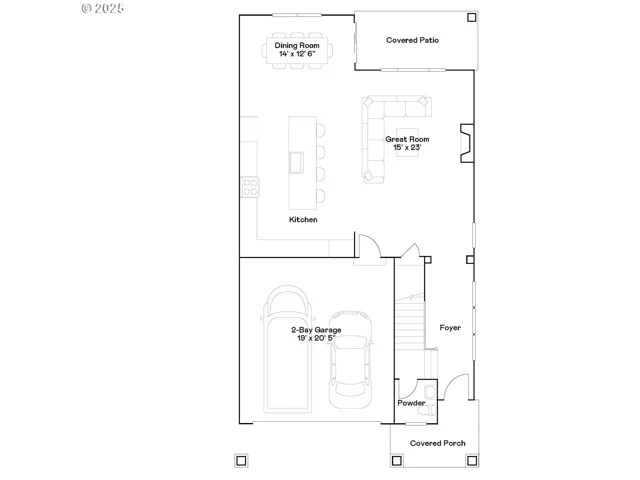
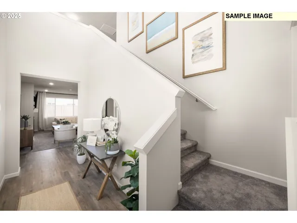
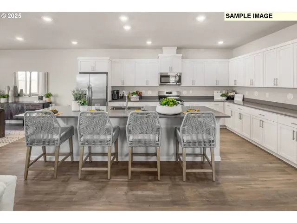
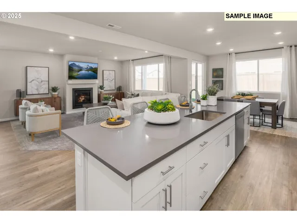
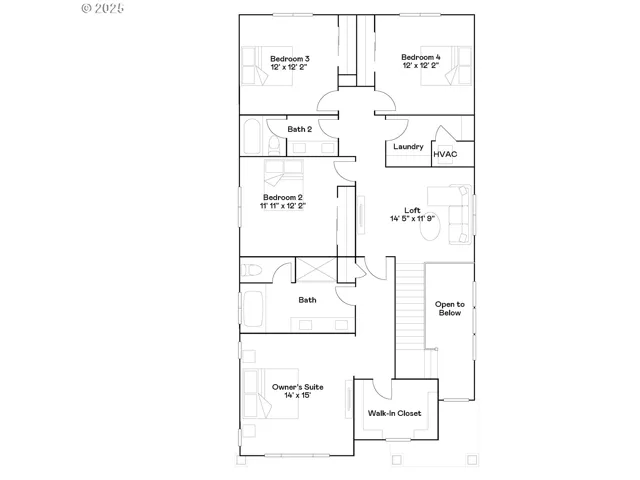
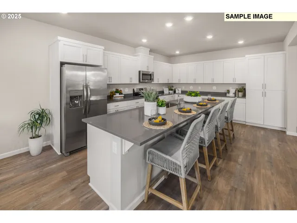
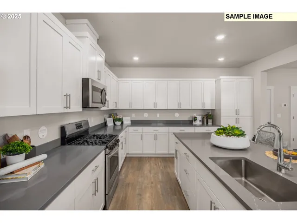
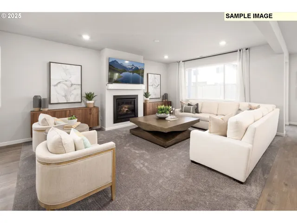
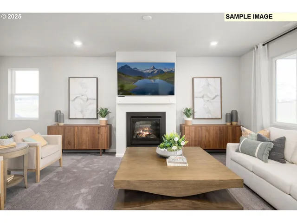
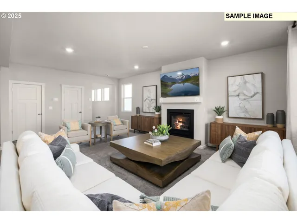
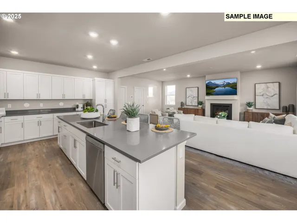
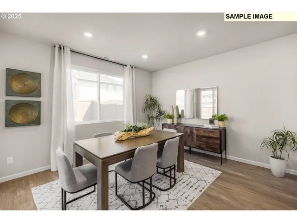
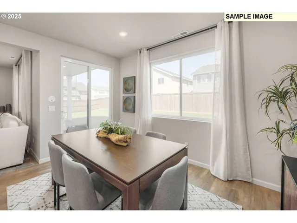
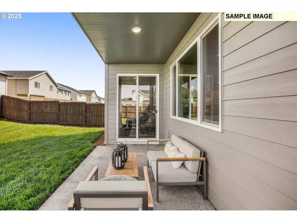

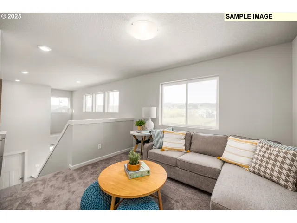
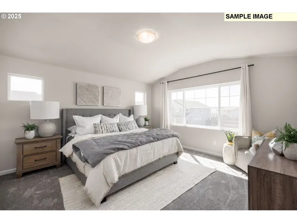
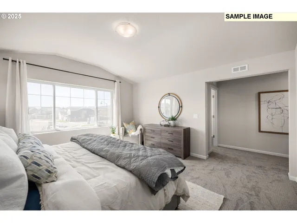
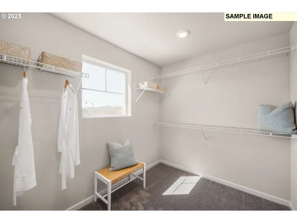
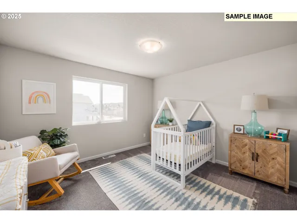
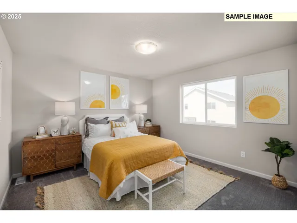
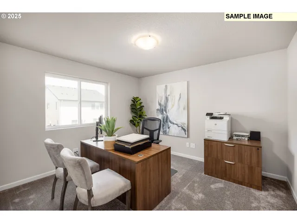
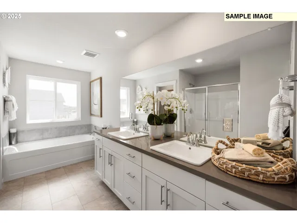
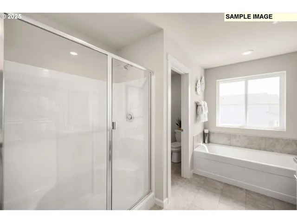
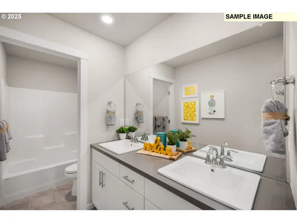
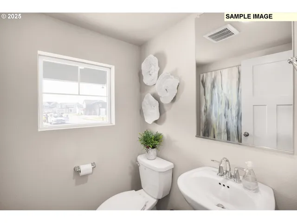
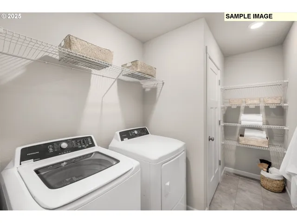
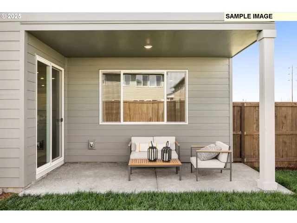
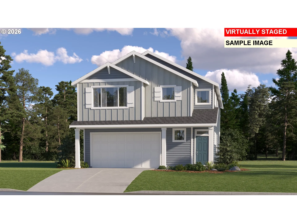
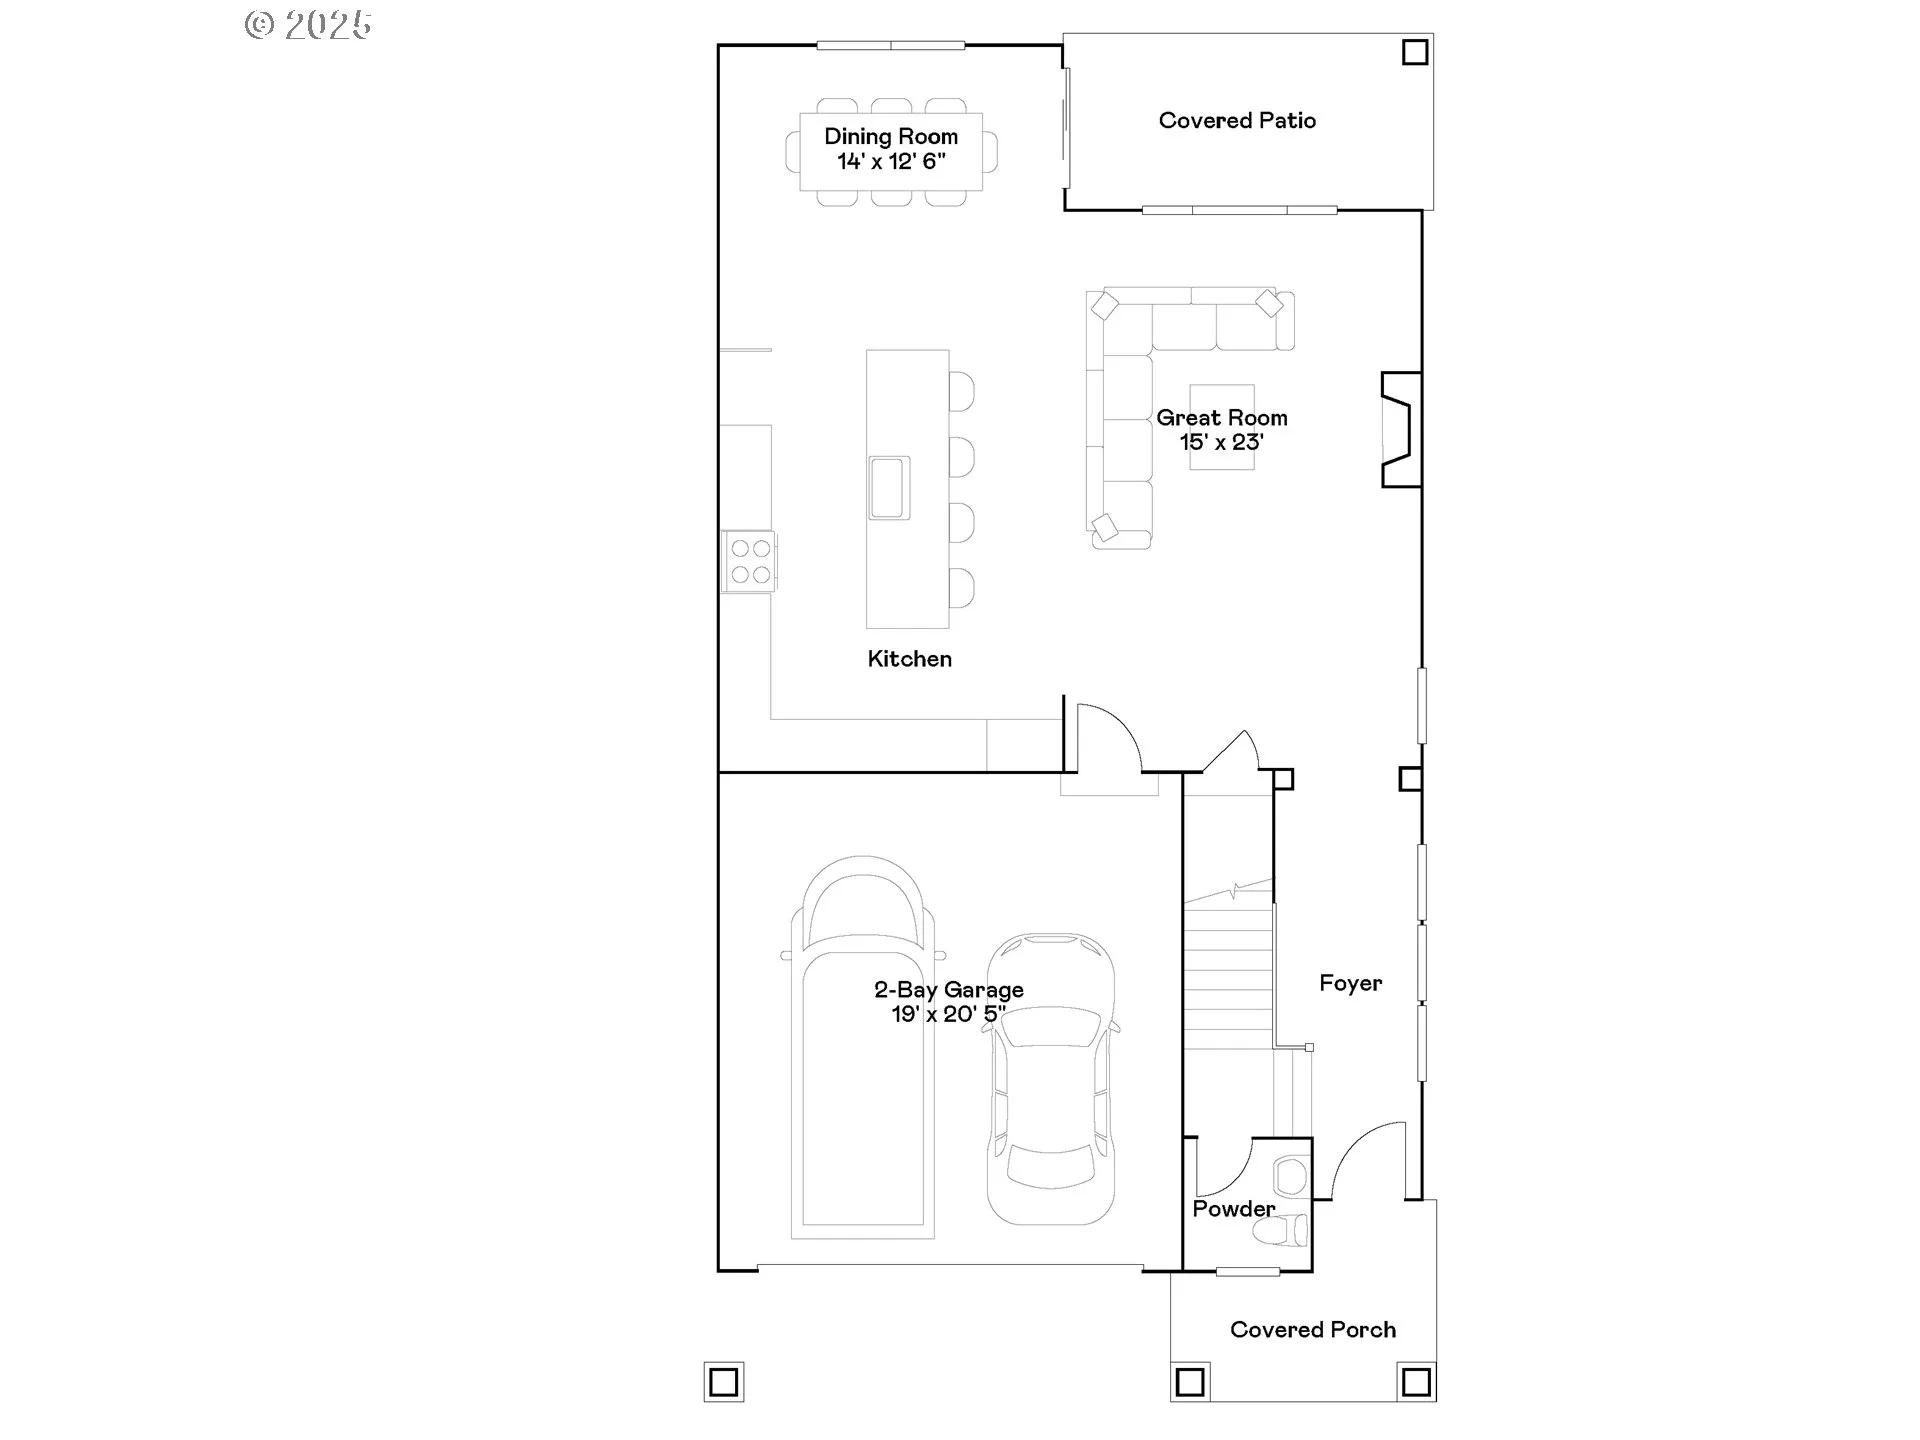
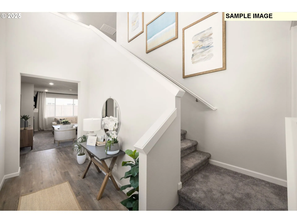
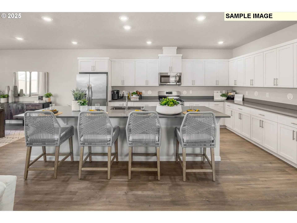
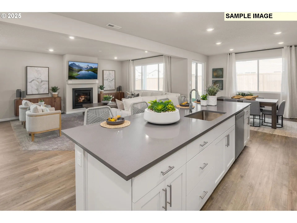
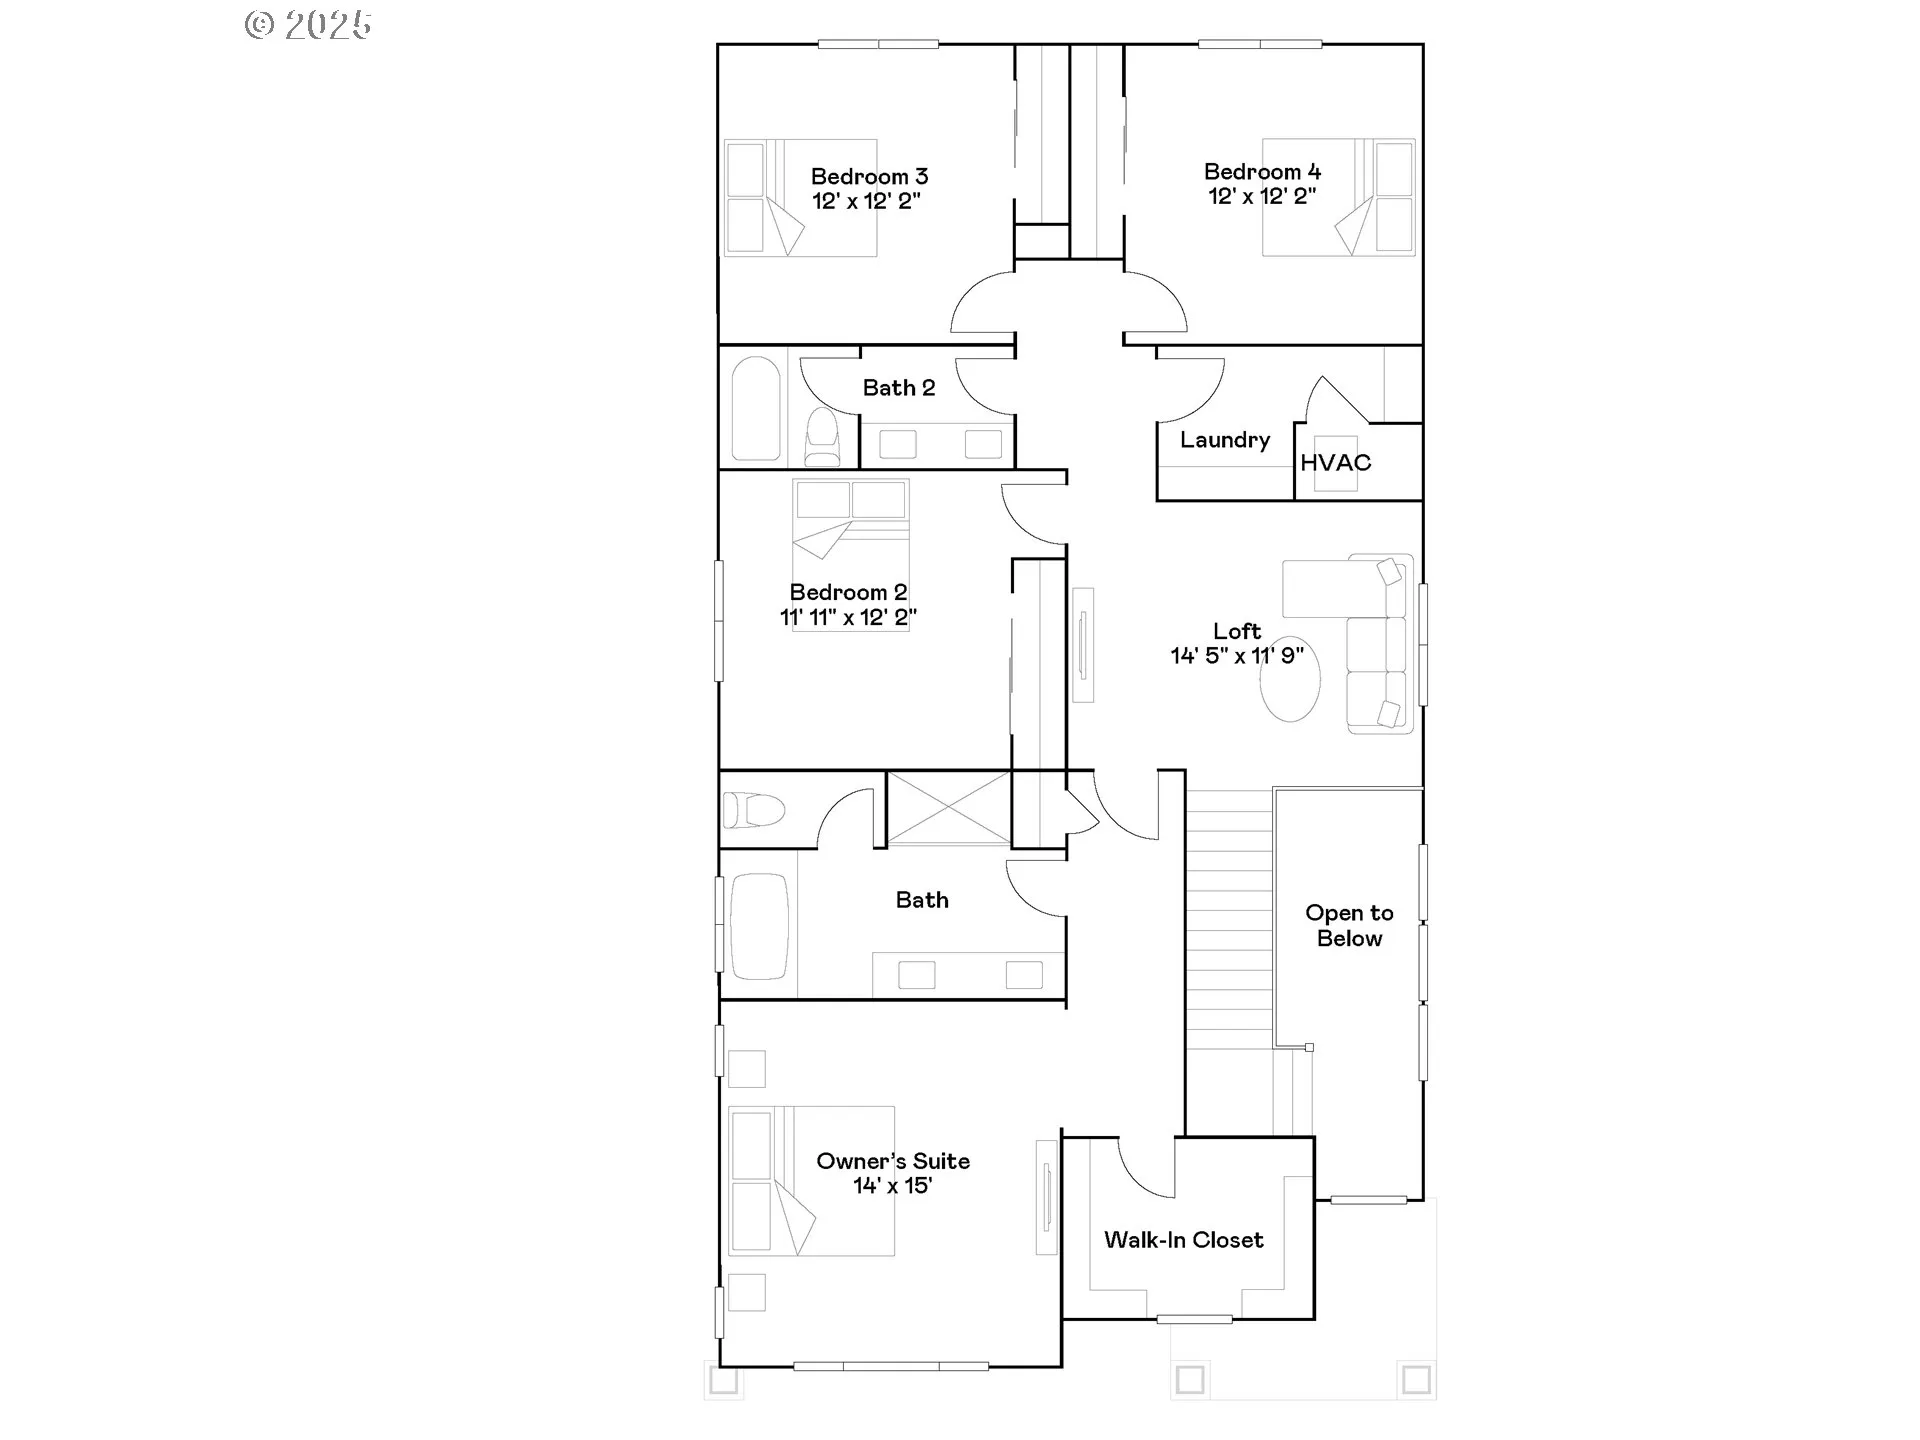
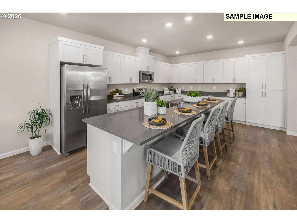
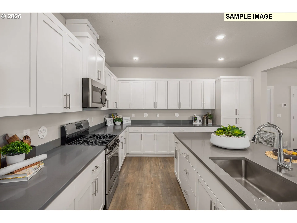
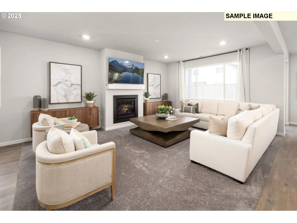
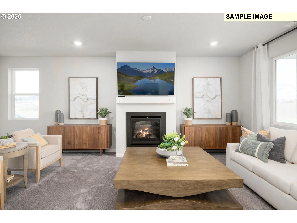
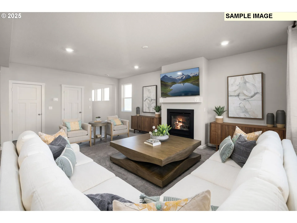
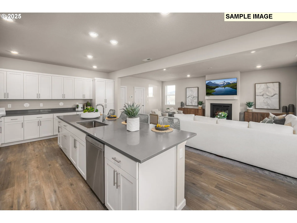
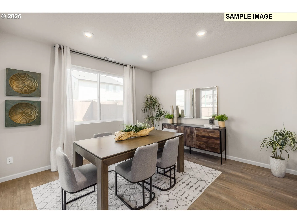
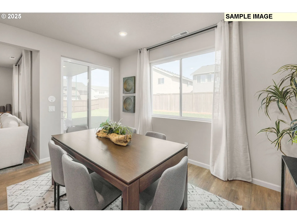
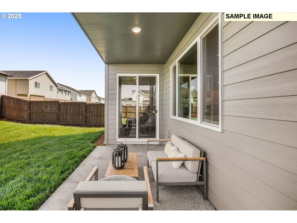
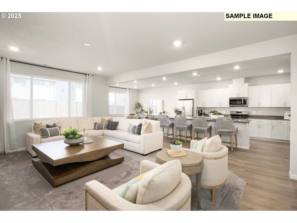
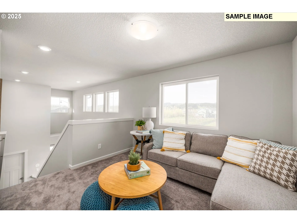
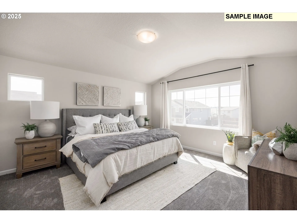
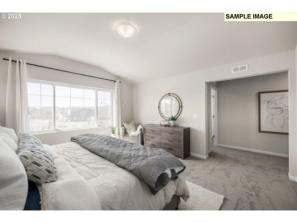
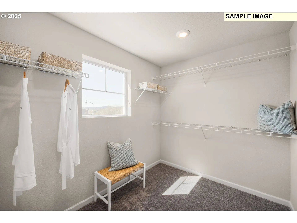
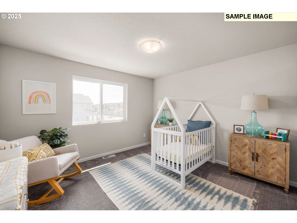
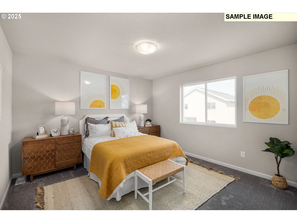
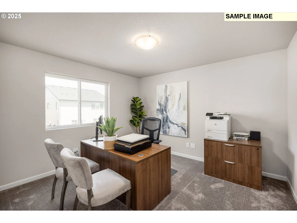
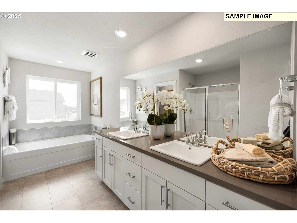
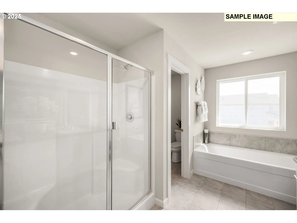
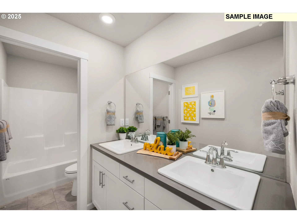
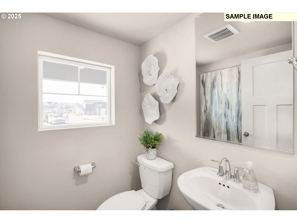
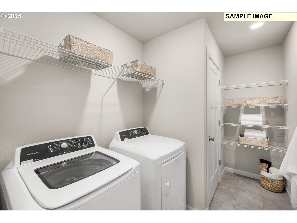
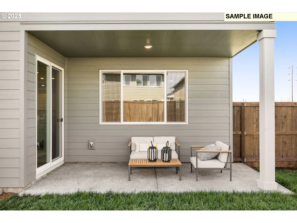
Discover this stunning new construction home By Lennar in the sought-after Autumn Sunrise community, ideally located near I-5 with easy access to shopping, dining, and everyday conveniences. Residents enjoy a variety of neighborhood amenities, including a playground, fire pit, pickleball court, and basketball court—perfect for recreation, relaxation, and gathering with friends and neighbors. The thoughtfully designed Magnolia floor plan offers an open-concept main level where the great room, kitchen, and dining area flow seamlessly together and extend to a covered patio, creating the perfect space for entertaining or everyday living. Upstairs, a versatile loft provides additional living space along with four bedrooms, including a spacious primary suite featuring a private ensuite bath and walk-in closet. designer finishes throughout the home include quartz countertops, shaker-style cabinetry, a cozy fireplace with floating mantel, elegant two-tone paint, and plush carpeting in all bedrooms. Additional upscale details enhance both comfort and style. This home comes complete with front and backyard landscaping irrigation, fencing, central air conditioning, refrigerator, washer and dryer, and window blinds—all included at no additional cost, offering exceptional value and move-in-ready convenience. Estimated completion: September 2026. Rendering is for illustrative purposes only and reflects artist conceptions. Photos shown are of a similar home; actual features, finishes, colors, and specifications may vary.
Details
Updated on August 7, 2026 at 10:52 pm-
MLS# 284061638
-
Price $658,400
-
Property Size 2479 Sqft
-
Bedrooms 4
-
Bathrooms 3
-
Car Garage 2.0
-
Garage Size x x
-
Year Built 2026
-
Property Type SingleFamilyResidence, Residential
-
Property Status Active
-
Office Name Lennar Sales Corp
-
Agent Name Kristen Powers
-
Office Phone 503-476-3846
Additional details
-
Listing Terms Cash, Conventional, FHA, VALoan
-
Association Fee 32.0
-
Roof Composition
-
Sewer Public Sewer
-
Cooling Central Air
-
Heating Forced Air95Plus
-
County Washington
-
Property Type Residential
-
Parking Driveway
-
Elementary School Hawks View
-
Middle School Sherwood
-
High School Sherwood
-
Architectural Style Stories2, Traditional
Walkscore
Mortgage Calculator
-
Down Payment
-
Loan Amount
-
Monthly Mortgage Payment
-
PMI
-
Monthly HOA Fees
Contact Information
Similar Listings
- SingleFamilyResidence, Residential
- $599,900

- SingleFamilyResidence, Residential
- $658,400
- SingleFamilyResidence, Residential
- $675,000
 The listings you see here are pulled from the RMLS IDX feed and are meant exclusively for your personal, non-commercial snooping pleasure. You can’t use this info to build a Zillow clone, stalk your ex’s new house, or anything shady. It’s just here to help you find your next place to live. The data is considered reliable, but let’s be real—mistakes happen, and RMLS doesn’t guarantee it's 100% accurate. Double-check the details before you fall in love with that “3-bedroom charmer” that turns out to be a 1-bedroom with a sketchy garage conversion.
IDX information is provided exclusively for consumers’ personal, non-commercial use, it may not be used for any purpose other than to identify prospective properties consumers may be interested in purchasing, data is deemed reliable but is not guaranteed accurate by RMLS. All information provided is deemed reliable, but is not guaranteed and should be independently verified.
The listings you see here are pulled from the RMLS IDX feed and are meant exclusively for your personal, non-commercial snooping pleasure. You can’t use this info to build a Zillow clone, stalk your ex’s new house, or anything shady. It’s just here to help you find your next place to live. The data is considered reliable, but let’s be real—mistakes happen, and RMLS doesn’t guarantee it's 100% accurate. Double-check the details before you fall in love with that “3-bedroom charmer” that turns out to be a 1-bedroom with a sketchy garage conversion.
IDX information is provided exclusively for consumers’ personal, non-commercial use, it may not be used for any purpose other than to identify prospective properties consumers may be interested in purchasing, data is deemed reliable but is not guaranteed accurate by RMLS. All information provided is deemed reliable, but is not guaranteed and should be independently verified.