

2460 W 21st Ave, Eugene, Oregon 97405
- $725,000
2460 W 21st Ave, Eugene, Oregon 97405
- $725,000
Overview
- 4
- 3
- 2.0
- 2480 Sqft
- 1962
- SingleFamilyResidence, Residential
- 286308027
- 0.29 Acres
- Hybrid Real Estate
- Sylwia Szymkowiak
Description
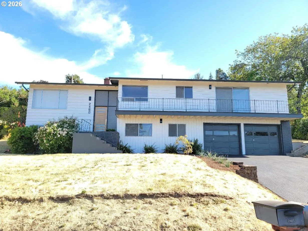
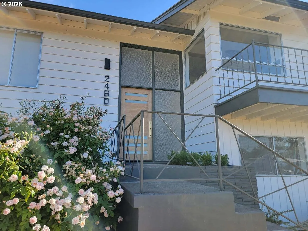
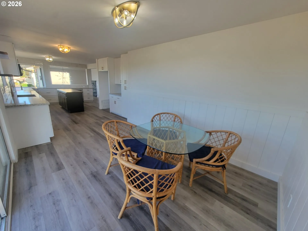
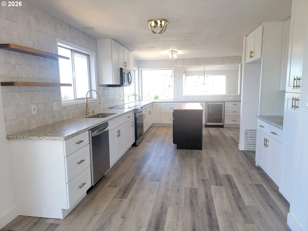
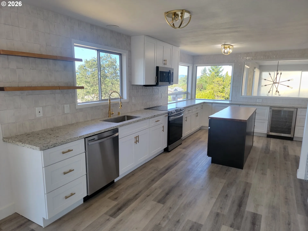
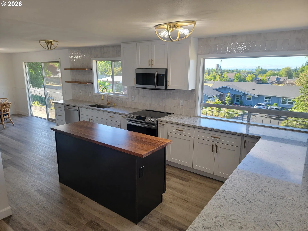
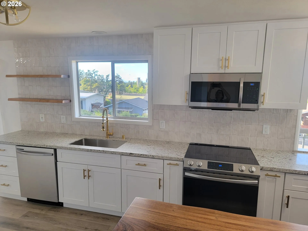
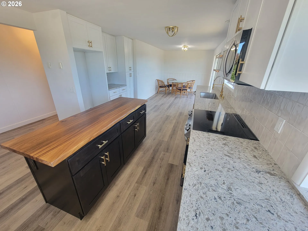
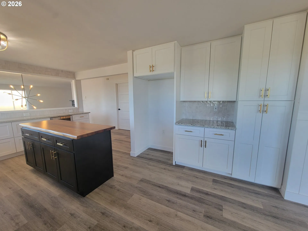
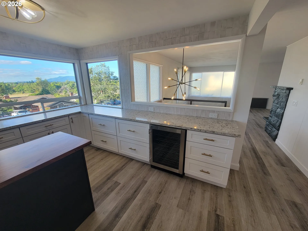
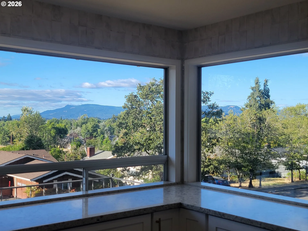
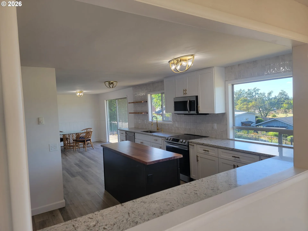
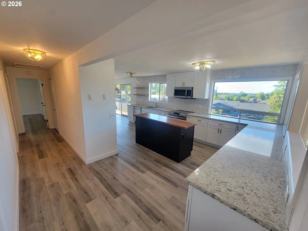
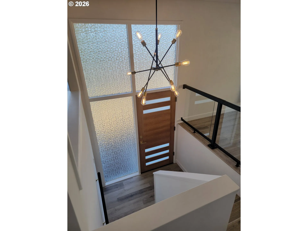
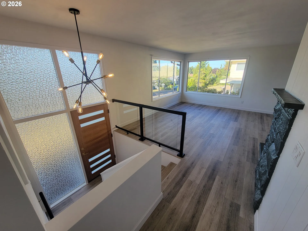
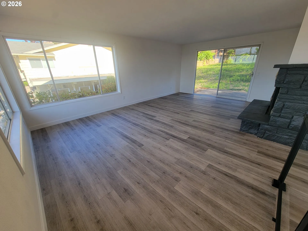

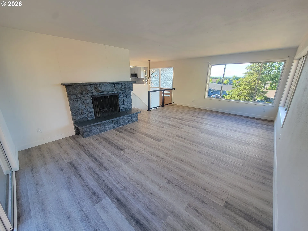
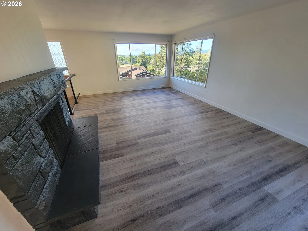
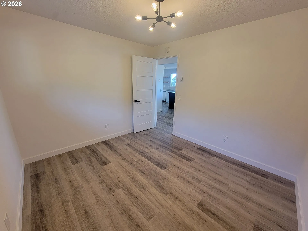
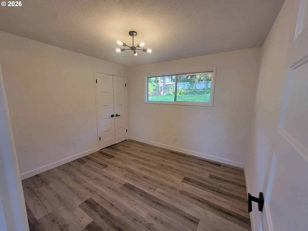
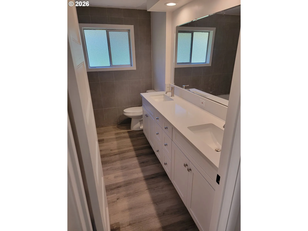
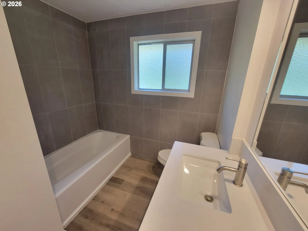
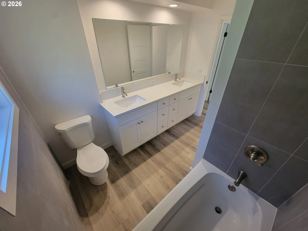
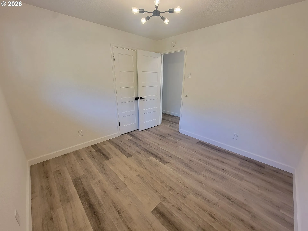
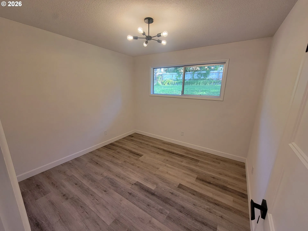
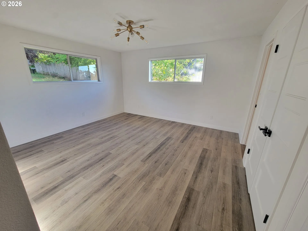
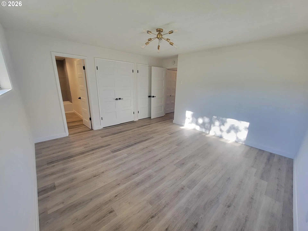
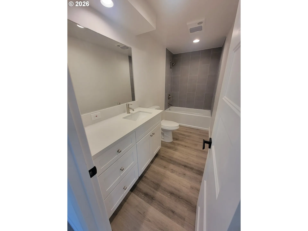
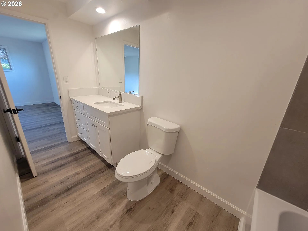
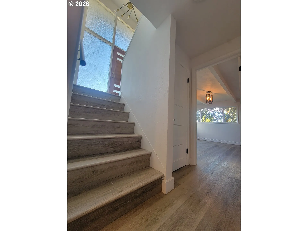
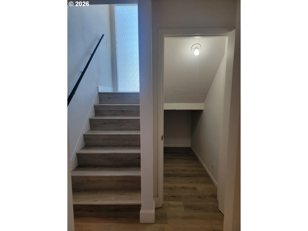
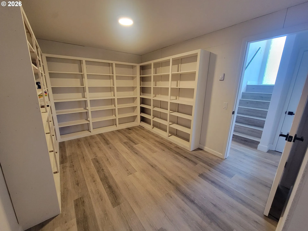
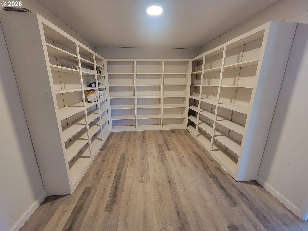
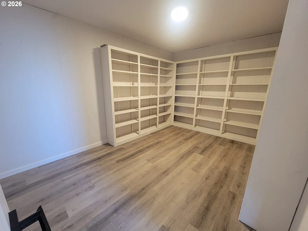
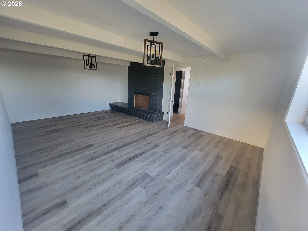
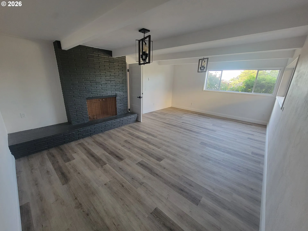
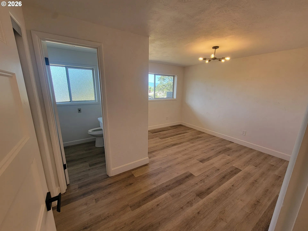
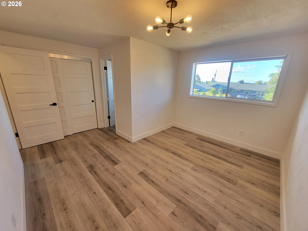
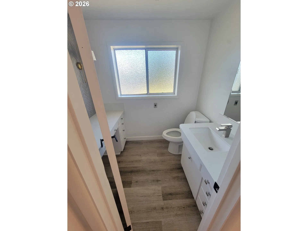
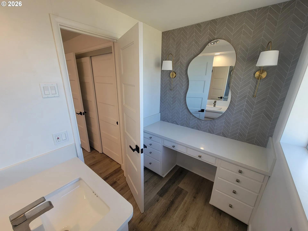
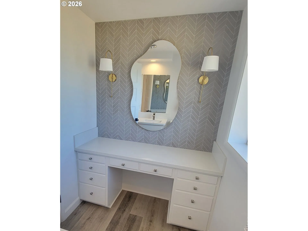
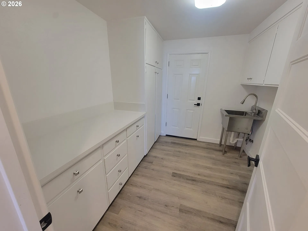
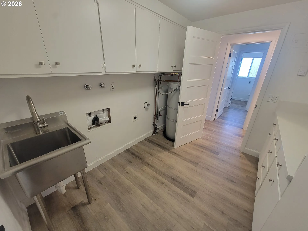
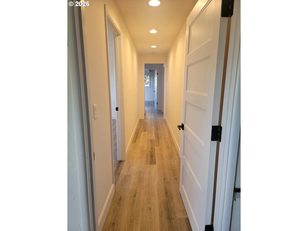
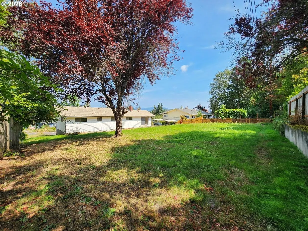
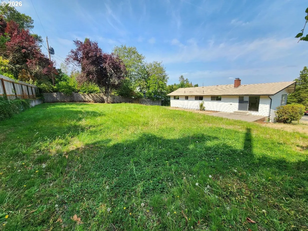
This is a sparkling remodeled gem that has it ALL!!! Run, do not walk to see this stunningly designed home, with meticulous attention to every detail and high-end materials throughout. Open concept living allows you to enjoy your brand new kitchen, dining room and living room, with a sleek fireplace, while looking out onto gorgeous mountain views. The spacious kitchen boasts an island with live edge countertop, live edge accent shelves, wine cooler, stainless steel appliances and satin gold fixtures for an elevated elegant statement. Also upstairs, you will find: Two bedrooms, full bathroom with double sinks, master bedroom with en suite bathroom and double closets. Downstairs has plenty of room as well: family room with fireplace, 3rd bedroom with attached bathroom, a stunning room-sized pantry with built in shelving, and a spacious laundry with great storage. Luxurious vinyl wood flooring is used throughout this beautiful home. The back yard is HUGE and completely fenced in. The property is located in an established neighborhood, tucked away far enough to provide tranquil living, but close enough to all the city amenities you may need within minutes. This style and quality is rare and will not be available for long, make sure you do not miss this home sweet home.
Details
Updated on August 29, 2026 at 2:17 am-
MLS# 286308027
-
Price $725,000
-
Property Size 2480 Sqft
-
Land Area 0.29 Acres
-
Bedrooms 4
-
Bathrooms 3
-
Car Garage 2.0
-
Garage Size x x
-
Year Built 1962
-
Property Type SingleFamilyResidence, Residential
-
Property Status Active
-
Office Name Hybrid Real Estate
-
Agent Name Sylwia Szymkowiak
-
Office Phone 541-343-0322
Additional details
-
Listing Terms Cash, Conventional, VALoan
-
Roof Composition
-
Sewer Public Sewer
-
Heating Ceiling, Radiant, Zoned
-
County Lane
-
Property Type Residential
-
Parking Driveway, On Street
-
Elementary School Cesar Chavez
-
Middle School Arts & Tech
-
High School Churchill
-
Architectural Style Mid Century Modern
Walkscore
Mortgage Calculator
-
Down Payment
-
Loan Amount
-
Monthly Mortgage Payment
-
PMI
-
Monthly HOA Fees
Contact Information
Similar Listings

- Condominium, Residential
- $290,000

- SingleFamilyResidence, Residential
- $499,900
- $549,900
- SingleFamilyResidence, Residential
- $699,000
 The listings you see here are pulled from the RMLS IDX feed and are meant exclusively for your personal, non-commercial snooping pleasure. You can’t use this info to build a Zillow clone, stalk your ex’s new house, or anything shady. It’s just here to help you find your next place to live. The data is considered reliable, but let’s be real—mistakes happen, and RMLS doesn’t guarantee it's 100% accurate. Double-check the details before you fall in love with that “3-bedroom charmer” that turns out to be a 1-bedroom with a sketchy garage conversion.
IDX information is provided exclusively for consumers’ personal, non-commercial use, it may not be used for any purpose other than to identify prospective properties consumers may be interested in purchasing, data is deemed reliable but is not guaranteed accurate by RMLS. All information provided is deemed reliable, but is not guaranteed and should be independently verified.
The listings you see here are pulled from the RMLS IDX feed and are meant exclusively for your personal, non-commercial snooping pleasure. You can’t use this info to build a Zillow clone, stalk your ex’s new house, or anything shady. It’s just here to help you find your next place to live. The data is considered reliable, but let’s be real—mistakes happen, and RMLS doesn’t guarantee it's 100% accurate. Double-check the details before you fall in love with that “3-bedroom charmer” that turns out to be a 1-bedroom with a sketchy garage conversion.
IDX information is provided exclusively for consumers’ personal, non-commercial use, it may not be used for any purpose other than to identify prospective properties consumers may be interested in purchasing, data is deemed reliable but is not guaranteed accurate by RMLS. All information provided is deemed reliable, but is not guaranteed and should be independently verified. 
