



Overview
- 2
- 2
- 1.0
- 1151 Sqft
- 2002
- Condominium, Residential
- 289142040
- Keller Williams Realty
- Jacqueline Smith
Description
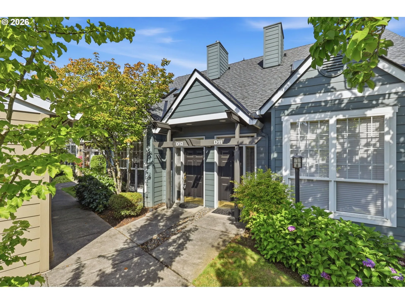
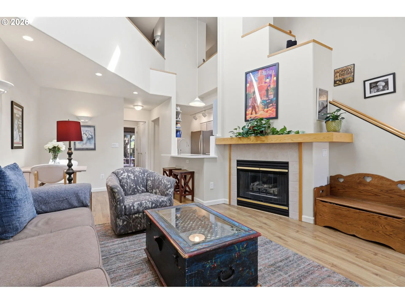
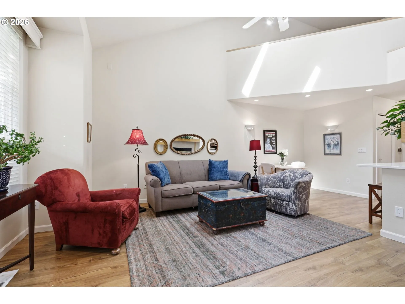
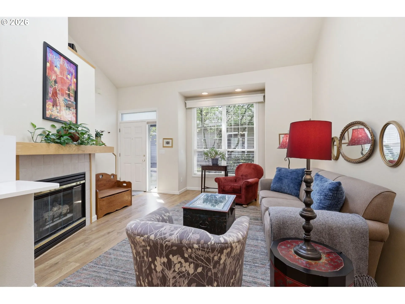
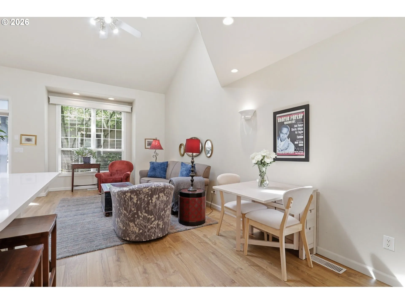
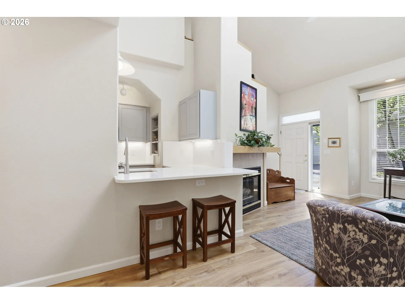
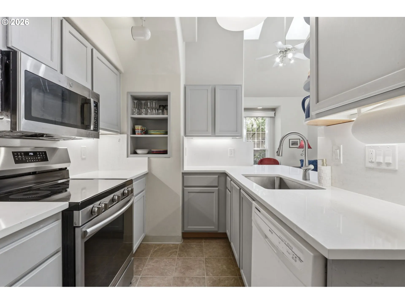
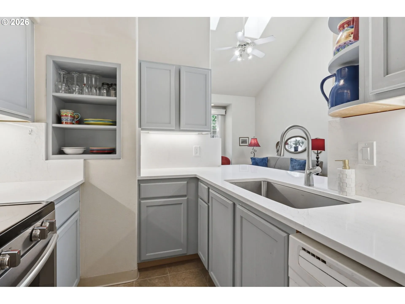
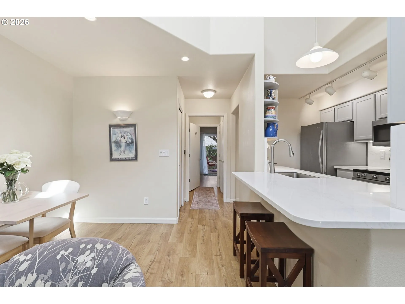
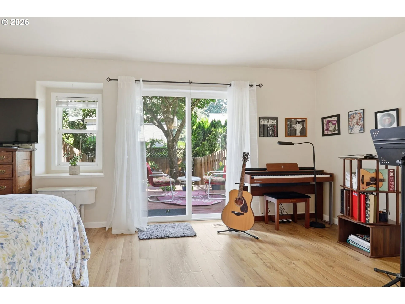
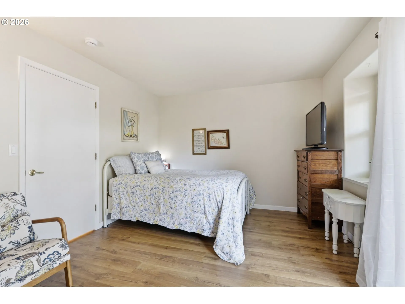
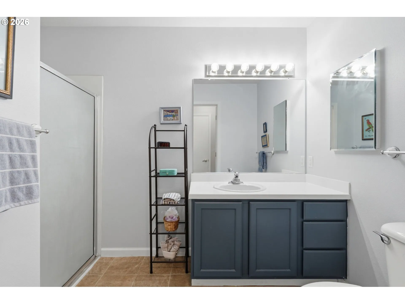
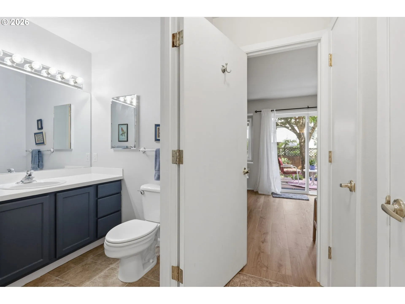
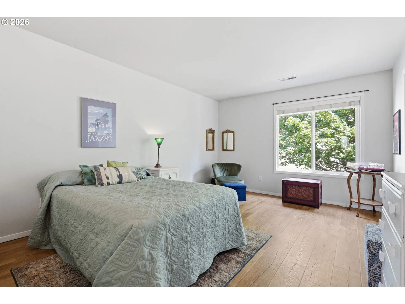
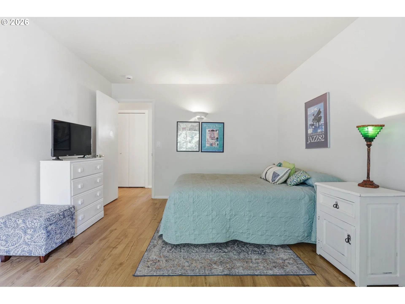
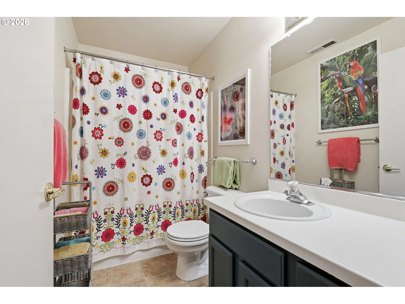
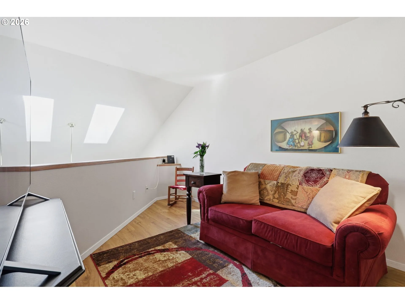
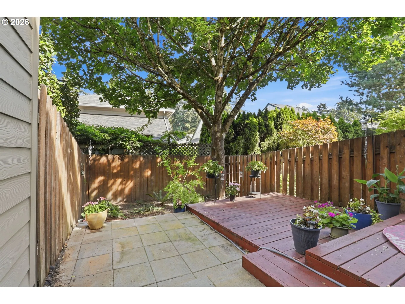
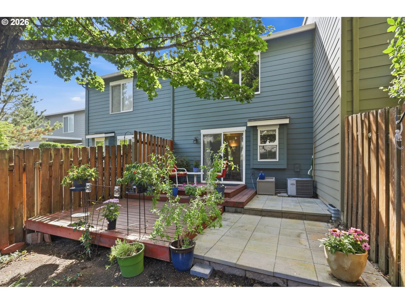
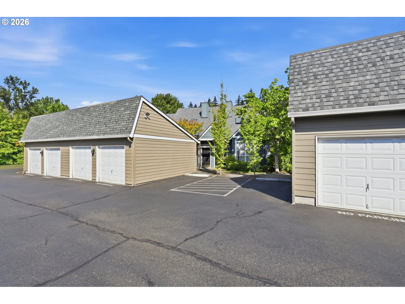
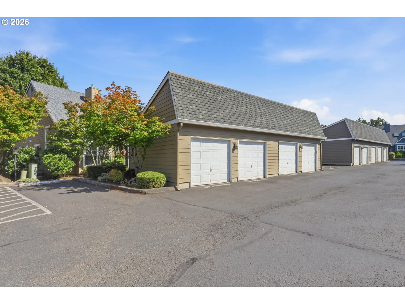
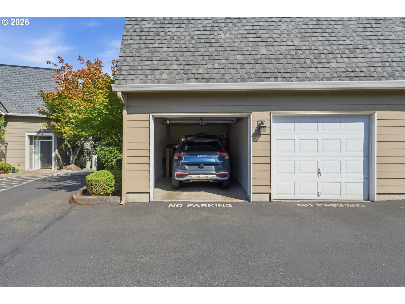
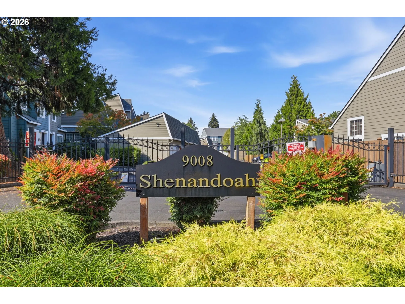
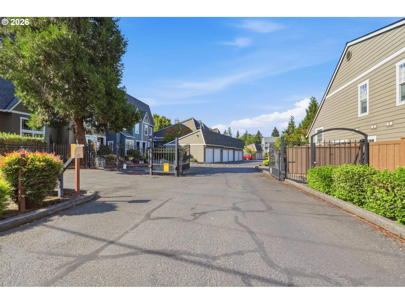
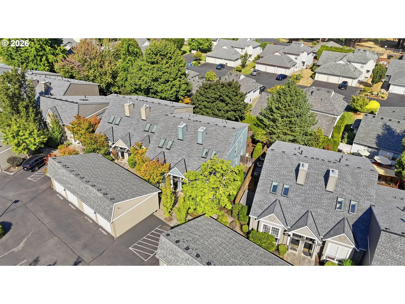
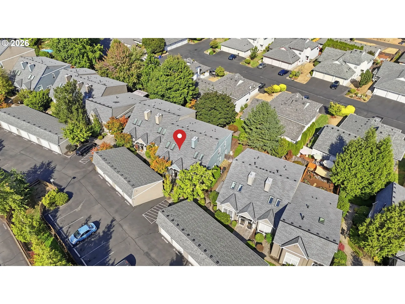
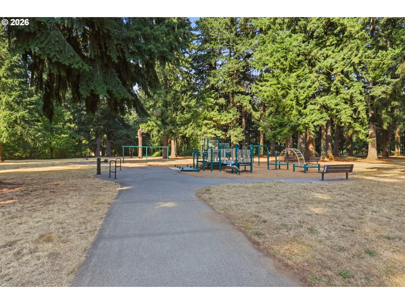
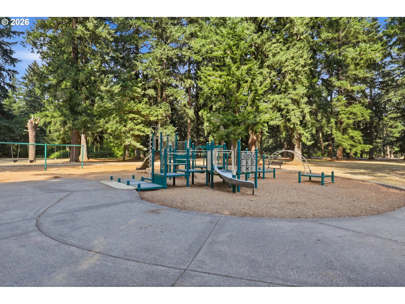
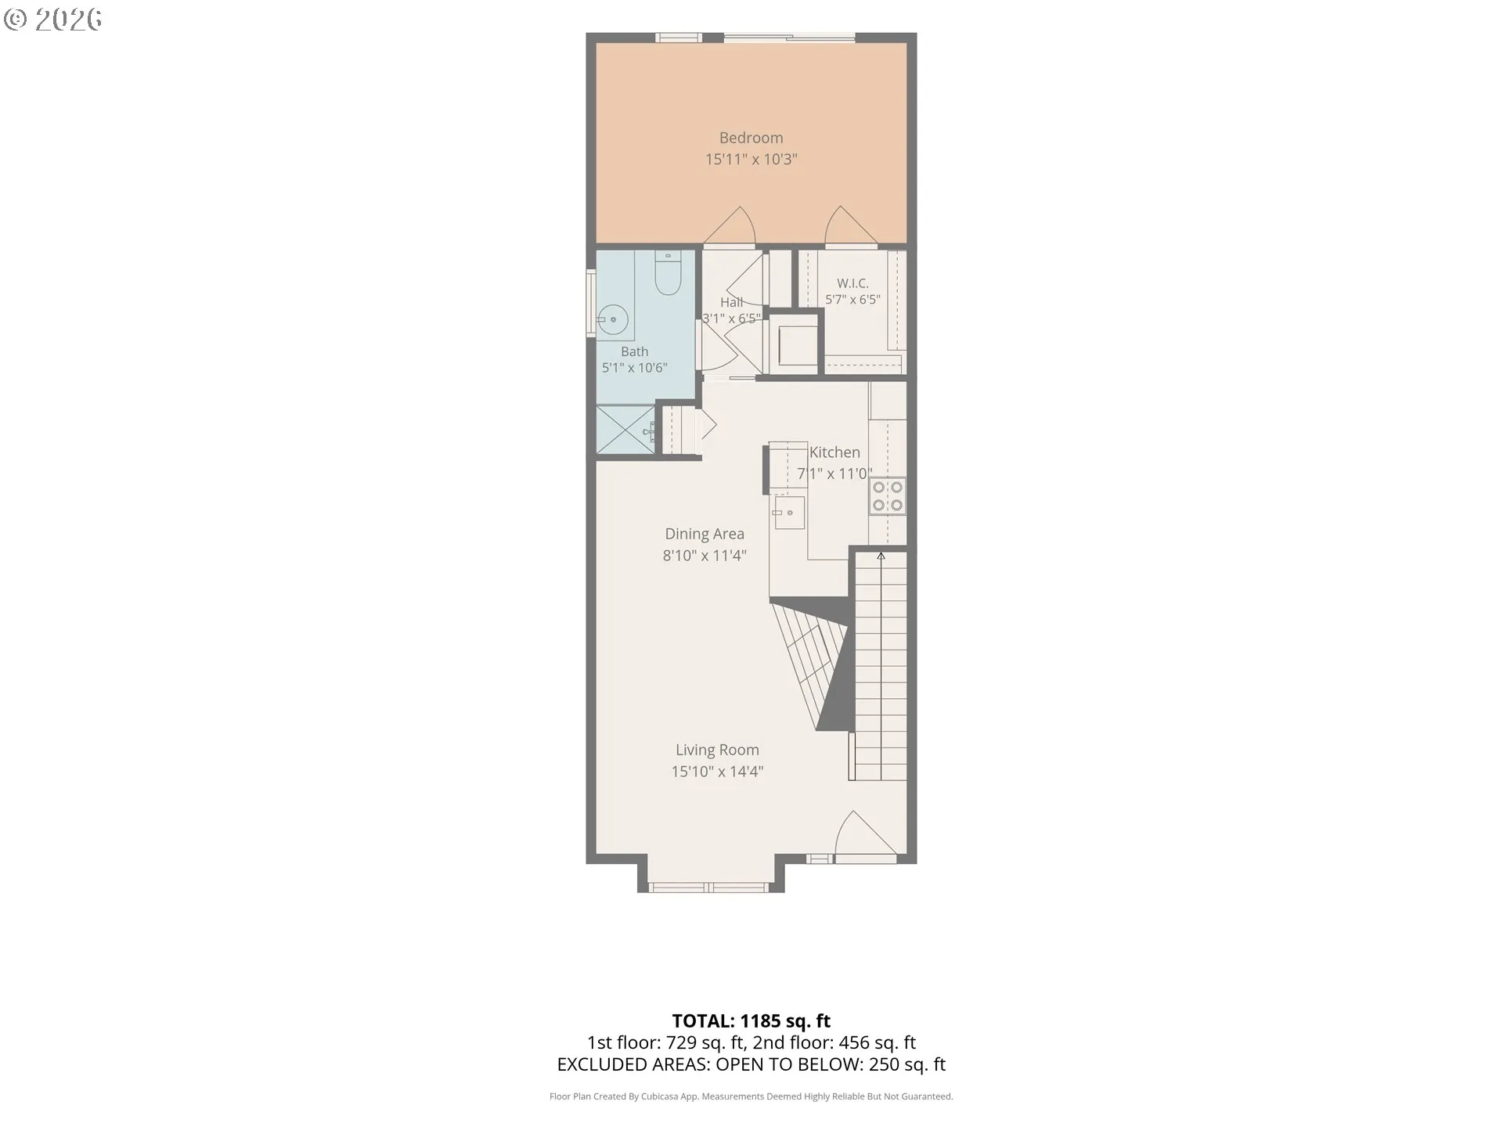
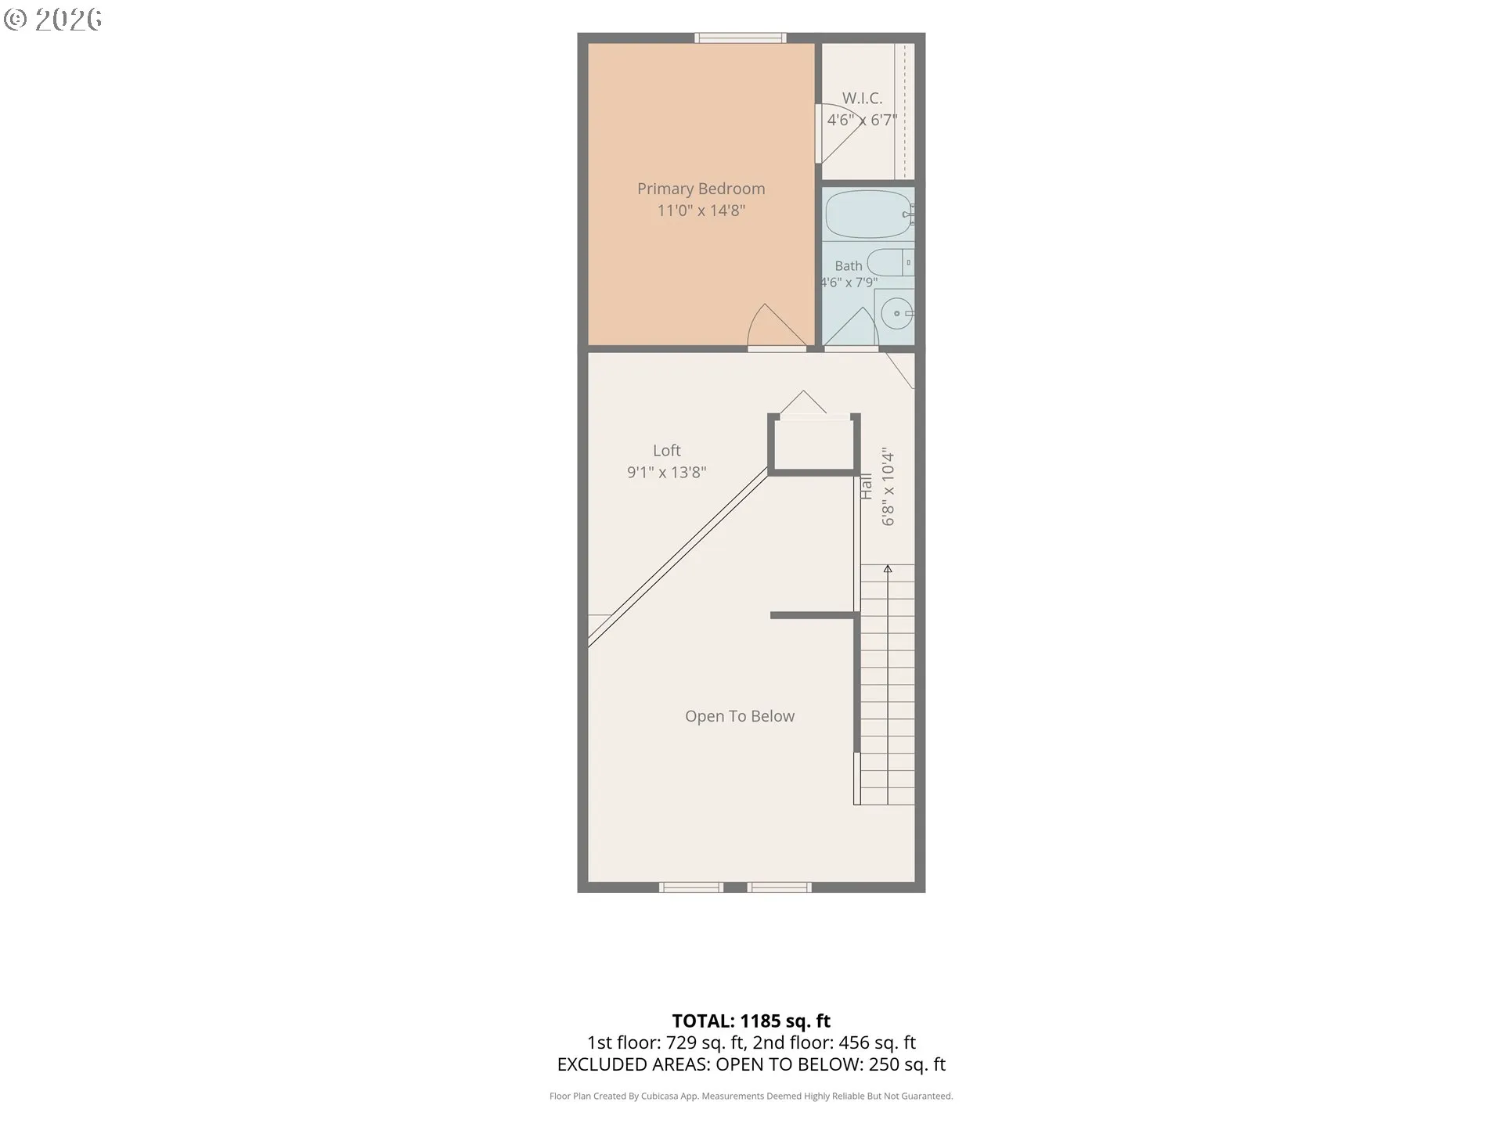
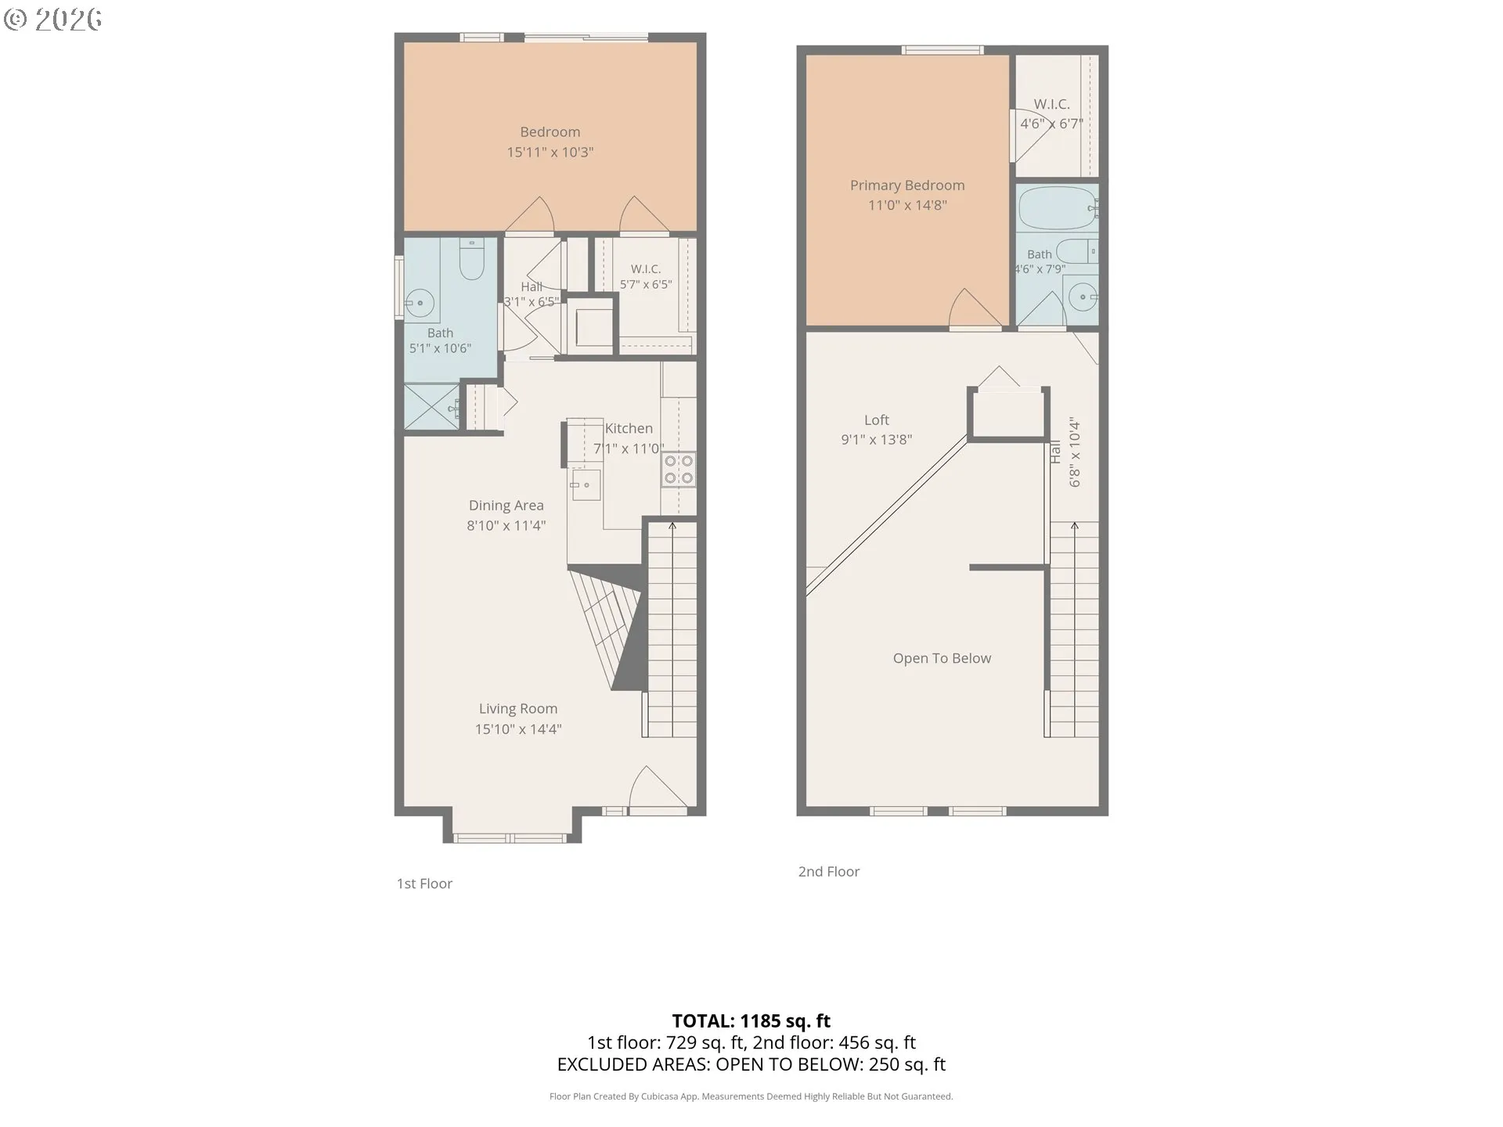
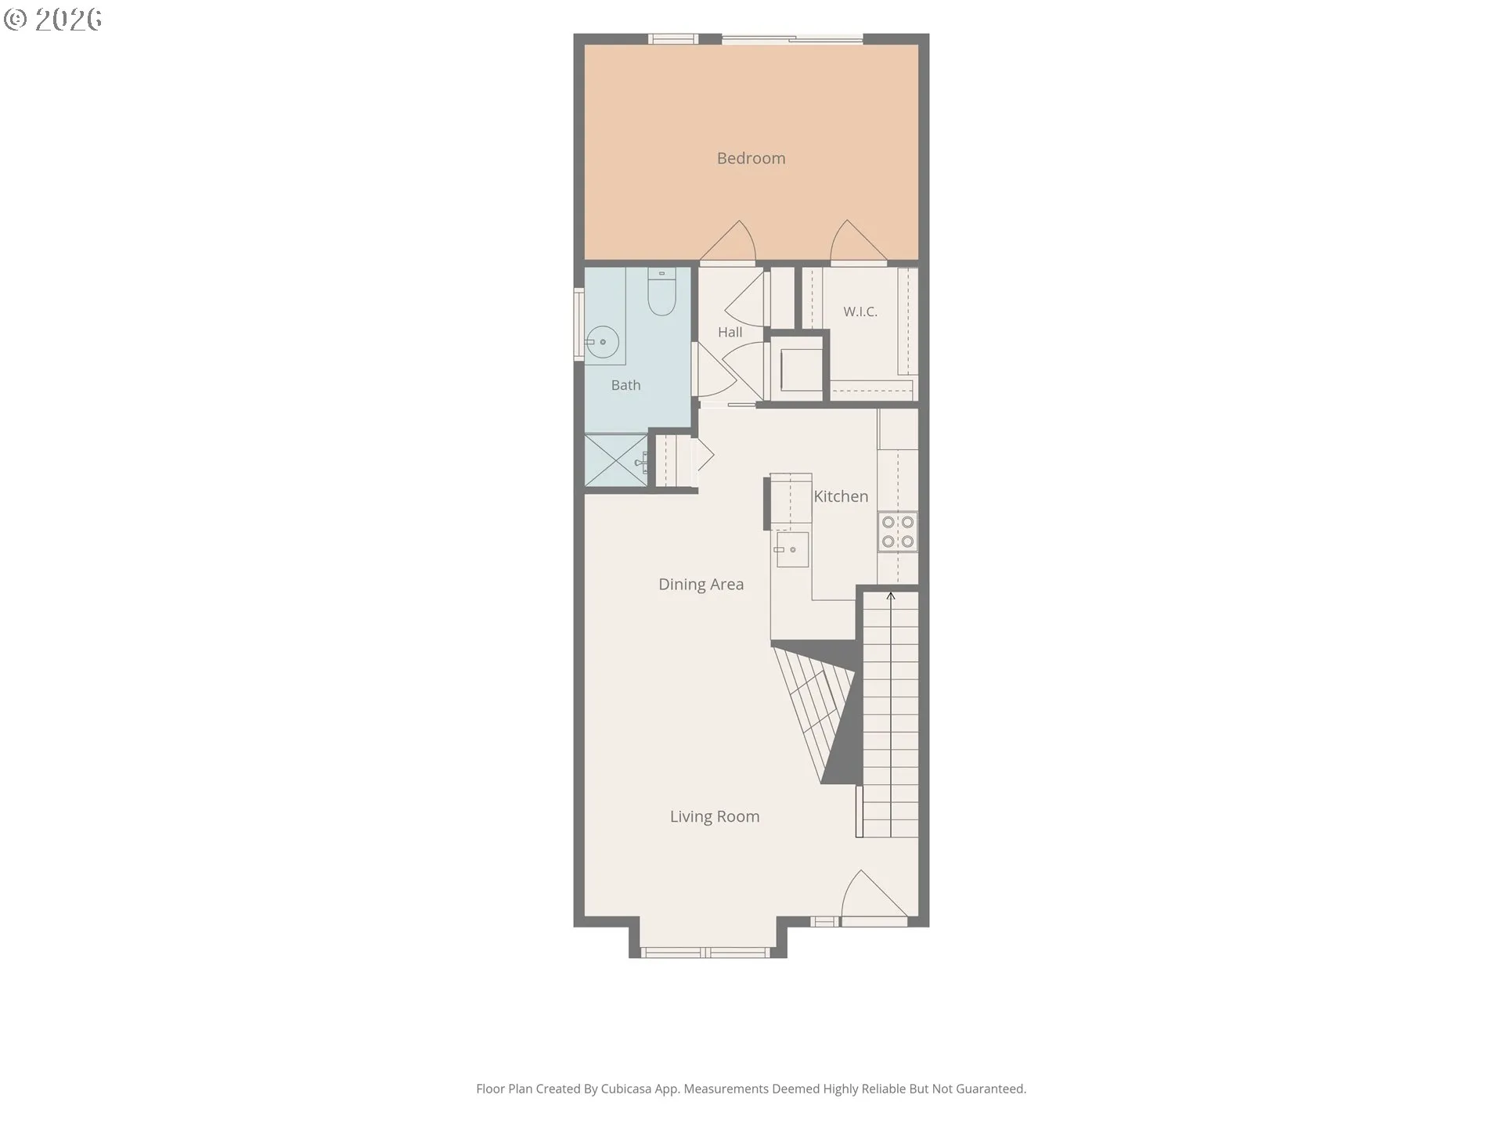
LOWER RATE. LOWER PAYMENT. Ask about our preferred lender’s first-year rate buydown. Vaulted ceilings, natural light, and a flexible layout give this Shenandoah condo a bright, open feel from the moment you step inside. The living room centers around a gas fireplace and flows easily into the dining area and updated kitchen with quartz counters, stainless steel appliances, generous cabinetry, and breakfast bar seating. A main level bedroom and full bath offer convenient everyday living, while upstairs you will find a second bedroom, full bath, and versatile loft space that works beautifully as an office, reading area, or additional lounge. Luxury vinyl plank flooring, skylights, and thoughtful updates add to the fresh interior. Outside, enjoy a private fenced patio with room to dine, garden, and relax, plus a detached garage for parking and storage. All within the gated Shenandoah community with convenient access to shopping, dining, and everyday essentials.
Details
Updated on October 15, 2026 at 5:14 pm-
MLS# 289142040
-
Price $325,000
-
Property Size 1151 Sqft
-
Bedrooms 2
-
Bathrooms 2
-
Car Garage 1.0
-
Garage Size x x
-
Year Built 2002
-
Property Type Condominium, Residential
-
Property Status Active
-
Office Name Keller Williams Realty
-
Agent Name Jacqueline Smith
-
Office Phone 360-693-3336
Additional details
-
Listing Terms Cash, Conventional, FHA, VALoan
-
Association Fee 440.0
-
Roof Composition
-
Sewer Public Sewer
-
Cooling Central Air
-
Heating Forced Air
-
County Clark
-
Property Type Residential
-
Parking Off Street, Secured
-
Elementary School Walnut Grove
-
Middle School Gaiser
-
High School Fort Vancouver
-
Architectural Style Stories2, Townhouse
Walkscore
Mortgage Calculator
-
Down Payment
-
Loan Amount
-
Monthly Mortgage Payment
-
PMI
-
Monthly HOA Fees
Contact Information
Similar Listings

- SingleFamilyResidence, Residential
- $589,000
- $595,000


- Attached, Residential
- $380,000

- Attached, Residential
- $359,900
 The listings you see here are pulled from the RMLS IDX feed and are meant exclusively for your personal, non-commercial snooping pleasure. You can’t use this info to build a Zillow clone, stalk your ex’s new house, or anything shady. It’s just here to help you find your next place to live. The data is considered reliable, but let’s be real—mistakes happen, and RMLS doesn’t guarantee it's 100% accurate. Double-check the details before you fall in love with that “3-bedroom charmer” that turns out to be a 1-bedroom with a sketchy garage conversion.
IDX information is provided exclusively for consumers’ personal, non-commercial use, it may not be used for any purpose other than to identify prospective properties consumers may be interested in purchasing, data is deemed reliable but is not guaranteed accurate by RMLS. All information provided is deemed reliable, but is not guaranteed and should be independently verified.
The listings you see here are pulled from the RMLS IDX feed and are meant exclusively for your personal, non-commercial snooping pleasure. You can’t use this info to build a Zillow clone, stalk your ex’s new house, or anything shady. It’s just here to help you find your next place to live. The data is considered reliable, but let’s be real—mistakes happen, and RMLS doesn’t guarantee it's 100% accurate. Double-check the details before you fall in love with that “3-bedroom charmer” that turns out to be a 1-bedroom with a sketchy garage conversion.
IDX information is provided exclusively for consumers’ personal, non-commercial use, it may not be used for any purpose other than to identify prospective properties consumers may be interested in purchasing, data is deemed reliable but is not guaranteed accurate by RMLS. All information provided is deemed reliable, but is not guaranteed and should be independently verified. 
