Overview
- 4
- 3
- 1.0
- 2080 Sqft
- 1993
- SingleFamilyResidence, Residential
- 290666033
- 0.16 Acres
- MORE Realty
- Tracy Hancock
Description
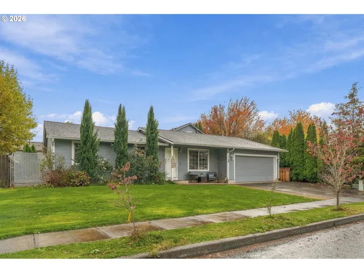
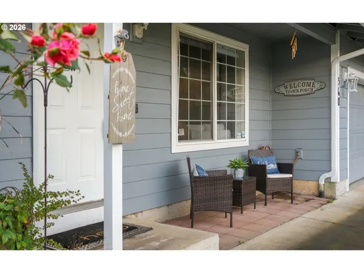
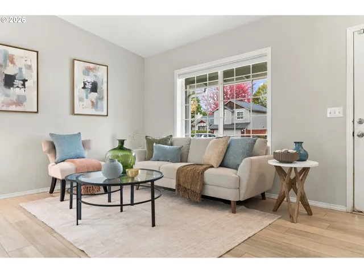
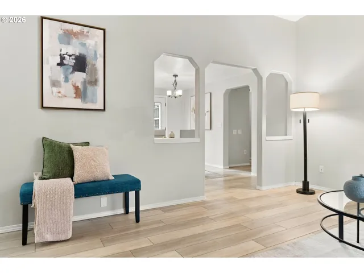
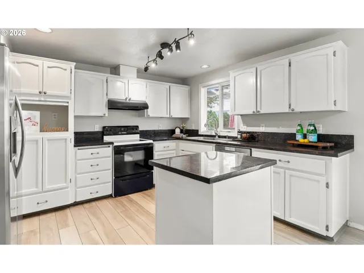
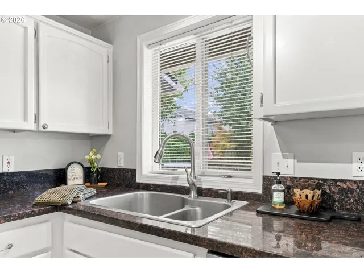
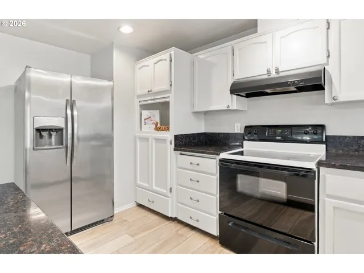
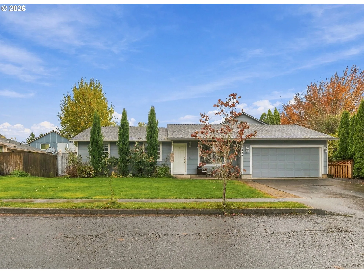
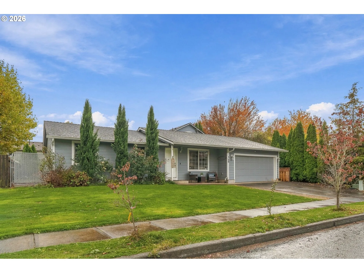
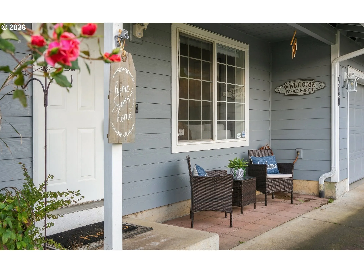
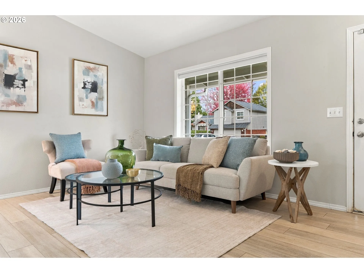
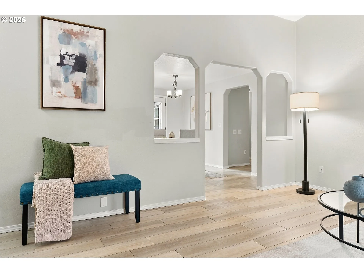
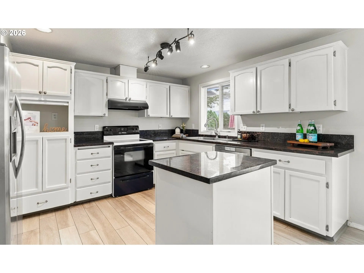
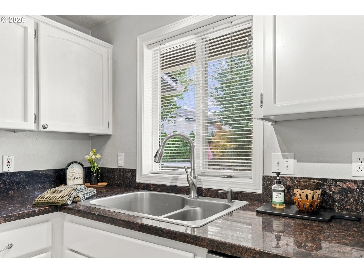
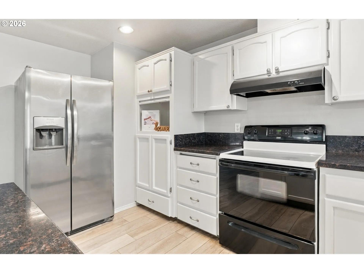
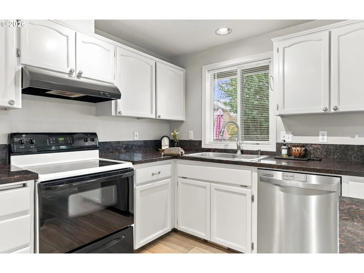
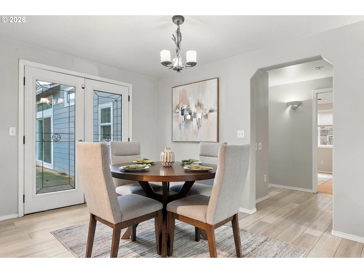
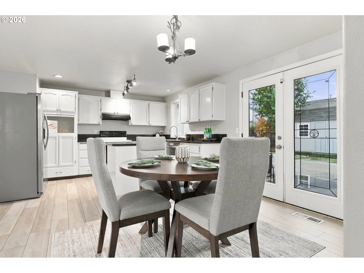
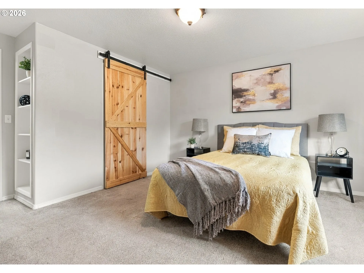
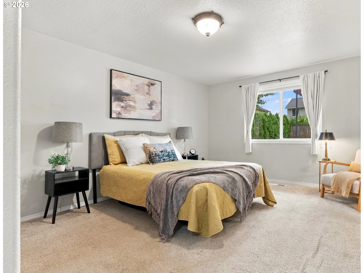
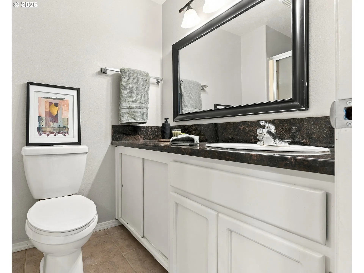
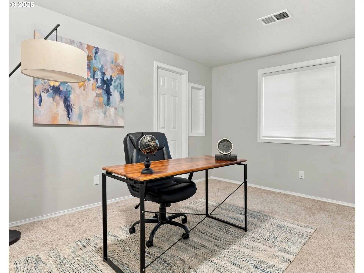
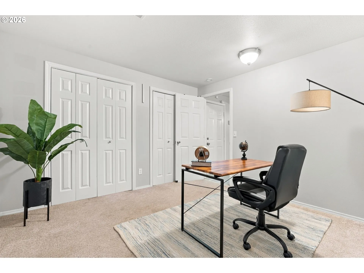
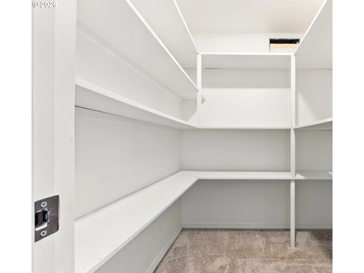
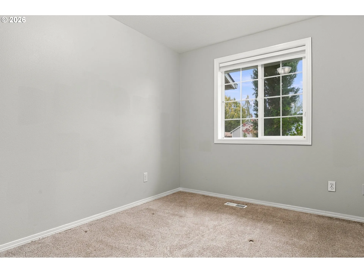
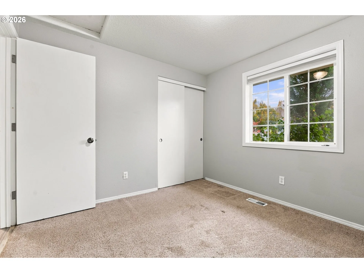
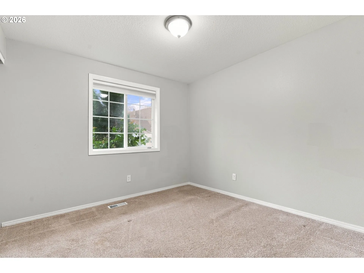
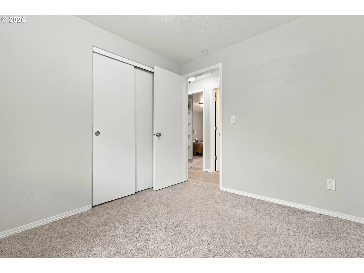
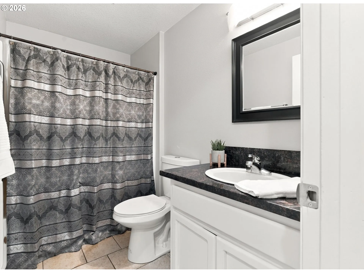
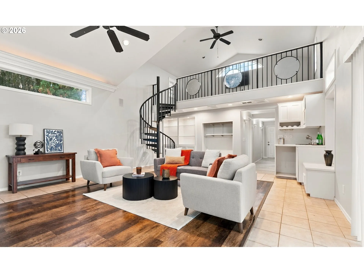
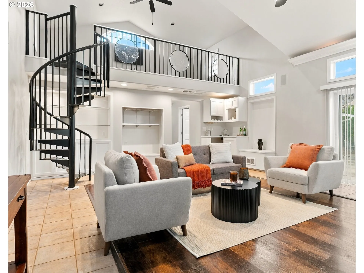
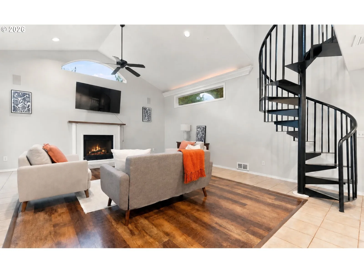
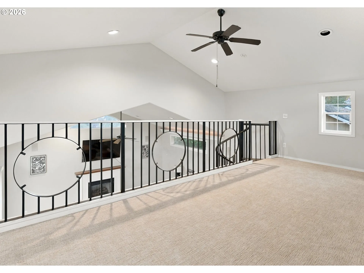
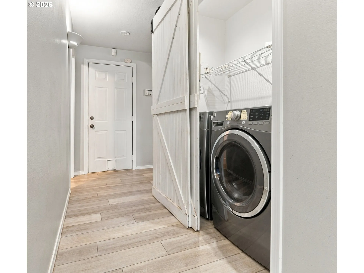
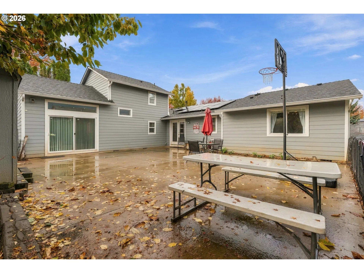
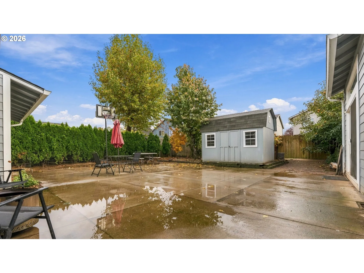
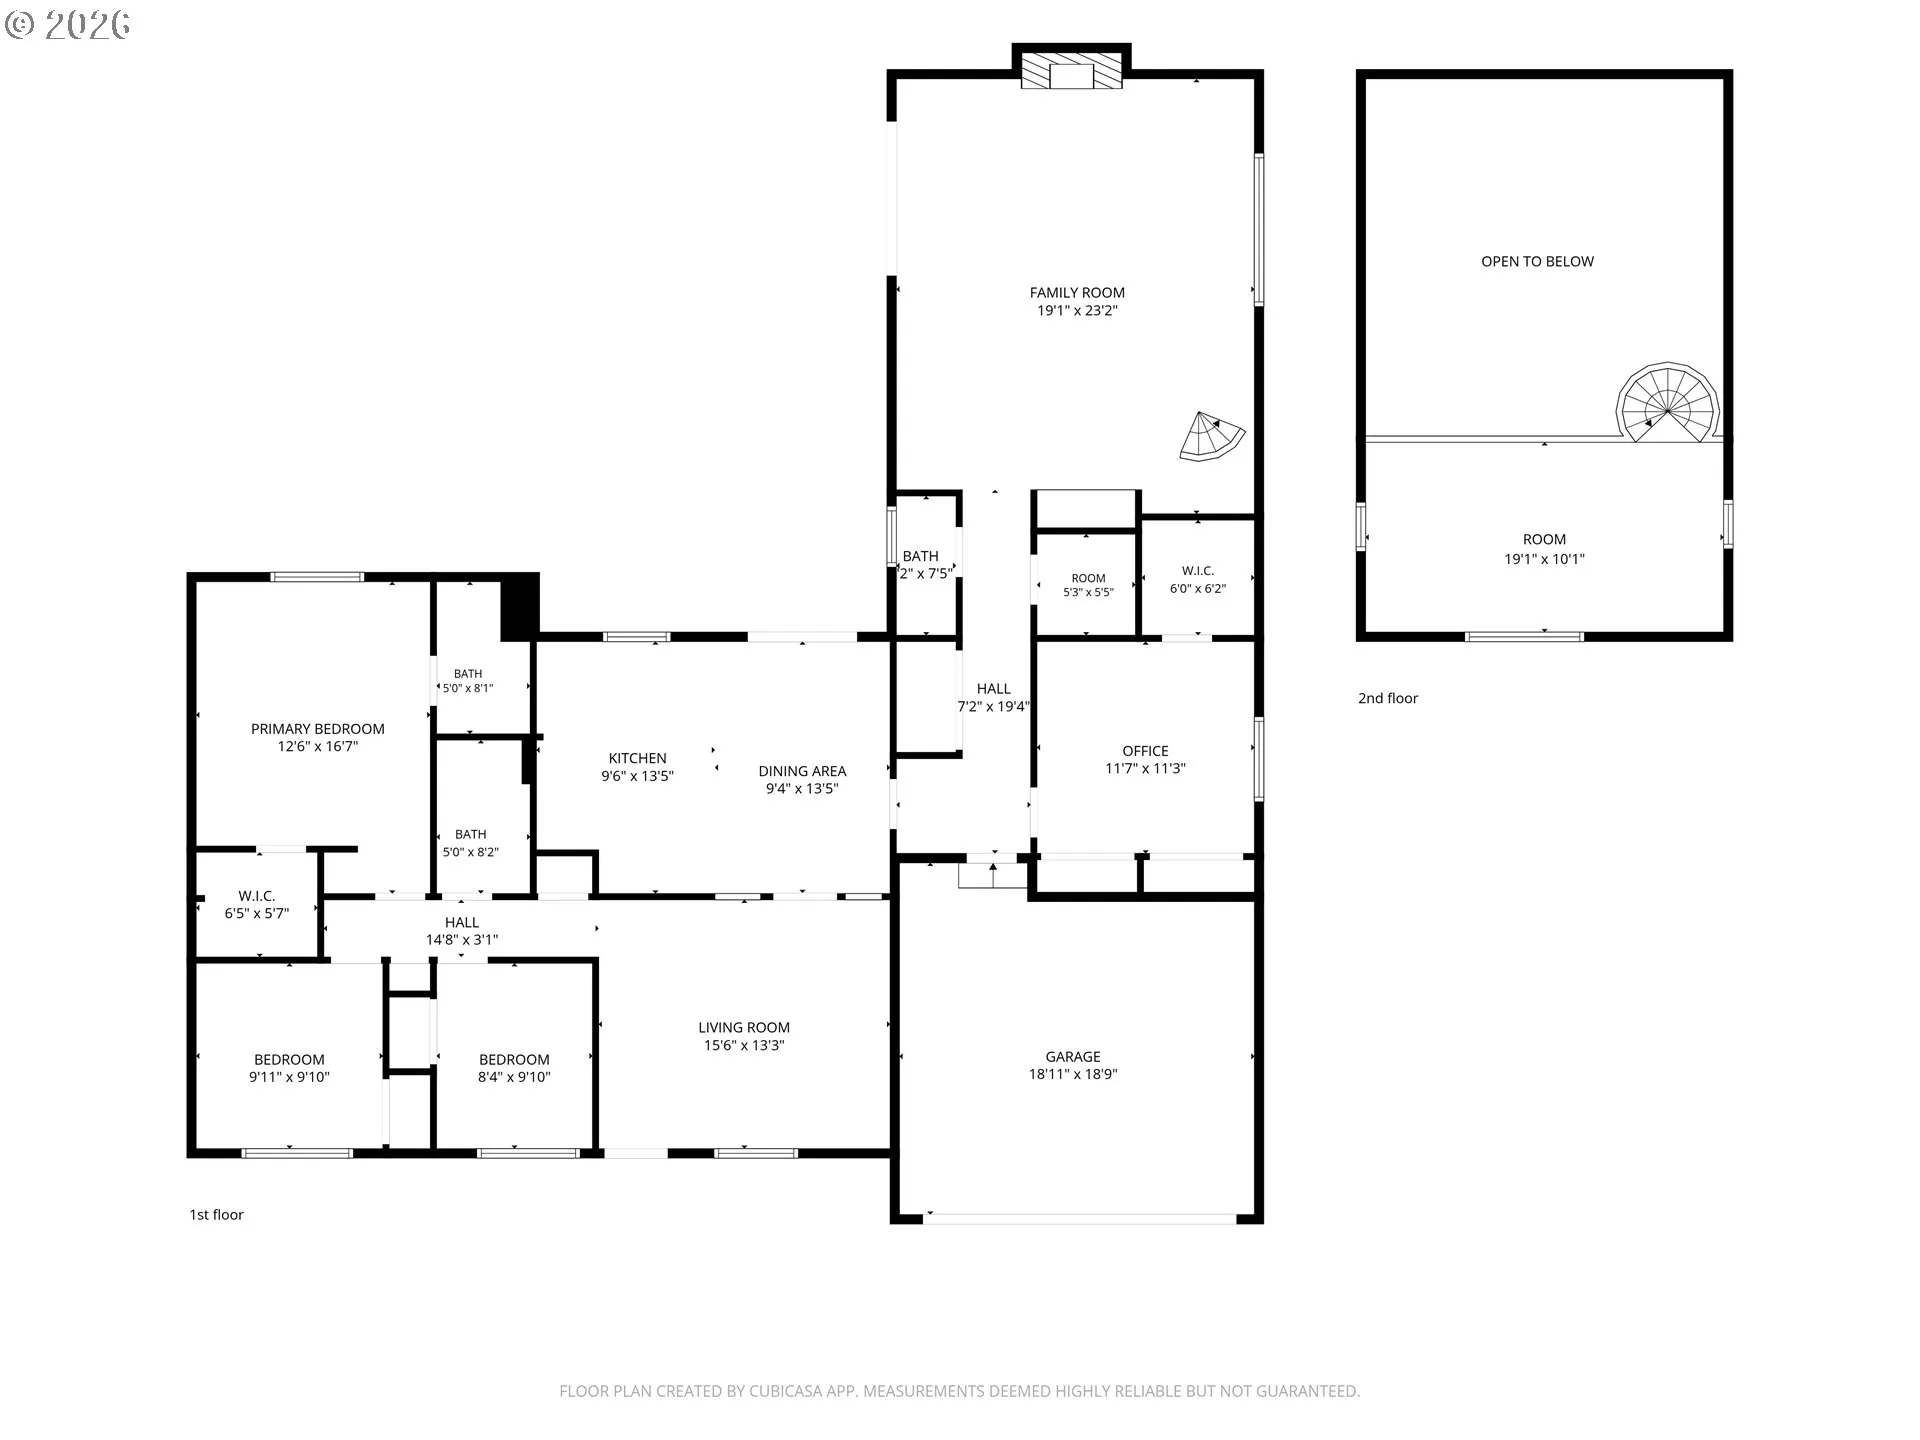
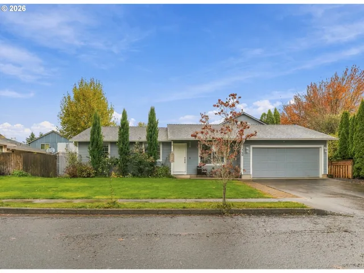
Welcome to this nicely updated move-in ready Gresham home with an assumable 2.99% Mortgage Loan! This home has it all, and is much larger than it looks. A cozy living room greets you as you enter, leading into a spacious kitchen & dining room with french doors that fill the space with natural light. The oversized primary bedroom has a large walk-in closet with barn door and built-in storage, and ensuite bath with a walk-in shower. There are 3 additional bedrooms, 1 with a second walk-in closet with built in shelving for tons of storage. In the back of the home is a massive family room with vaulted ceilings, a cozy gas fireplace, a wet bar and a spiral staircase that leads to a huge loft. The perfect space for a kid’s play room, teenage hangout area, or amazing home office space. A large pantry offers ample storage. There are two doors that lead out to the spacious backyard with concrete patio, storage shed, and separate garden area with mature Cherry Tree, Bartlet Pear, Asian Pear and Persimmon trees. Recent improvements include a new roof, new double pane vinyl windows, hardie plank siding and interior/exterior paint in 2021, new gas water heater in 2025, new compressor for A/C in October 2026. $36, 000 Solar Panels installed 3-4 years ago. Payment is $116.00/month and since installation, average PGE electric bill is about $20.00/month! Other improvements include new wall heaters in the family room, new SS refrigerator in 2021, new dishwasher in 2022, new side fence and new motion sensor exterior lights. Gates on both sides offer tons of room to store your boat, RV or other toys and no HOA. This home truly has it all, all it needs is YOU!
Details
Updated on October 29, 2026 at 3:14 pm-
MLS# 290666033
-
Price $540,000
-
Property Size 2080 Sqft
-
Land Area 0.16 Acres
-
Bedrooms 4
-
Bathrooms 3
-
Car Garage 1.0
-
Garage Size x x
-
Year Built 1993
-
Property Type SingleFamilyResidence, Residential
-
Property Status Active
-
Office Name MORE Realty
-
Agent Name Tracy Hancock
-
Office Phone 503-353-6673
Additional details
-
Listing Terms Assumable, Cash, Conventional, FHA, VALoan
-
Roof Composition
-
Sewer Public Sewer
-
Cooling Central Air
-
Heating Forced Air
-
County Multnomah
-
Property Type Residential
-
Parking Driveway, On Street
-
Elementary School East Gresham
-
Middle School Dexter McCarty
-
High School Gresham
-
Architectural Style Ranch
Walkscore
Mortgage Calculator
-
Down Payment
-
Loan Amount
-
Monthly Mortgage Payment
-
PMI
-
Monthly HOA Fees
Contact Information
Similar Listings
- ManufacturedHomeonRealProperty, Residential
- $595,000

- SingleFamilyResidence, Residential
- $645,000
- SingleFamilyResidence, Residential
- $540,000
 The listings you see here are pulled from the RMLS IDX feed and are meant exclusively for your personal, non-commercial snooping pleasure. You can’t use this info to build a Zillow clone, stalk your ex’s new house, or anything shady. It’s just here to help you find your next place to live. The data is considered reliable, but let’s be real—mistakes happen, and RMLS doesn’t guarantee it's 100% accurate. Double-check the details before you fall in love with that “3-bedroom charmer” that turns out to be a 1-bedroom with a sketchy garage conversion.
IDX information is provided exclusively for consumers’ personal, non-commercial use, it may not be used for any purpose other than to identify prospective properties consumers may be interested in purchasing, data is deemed reliable but is not guaranteed accurate by RMLS. All information provided is deemed reliable, but is not guaranteed and should be independently verified.