

2371 SE 51ST AVE, Portland, OR 97215
- $799,999
2371 SE 51ST AVE, Portland, OR 97215
- $799,999
Overview
- 3
- 3
- 1.0
- 2004 Sqft
- 1926
- SingleFamilyResidence, Residential
- 291424038
- 0.155 Acres
- Works Real Estate
- Jordan Snook
Description
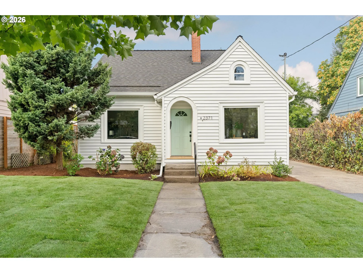
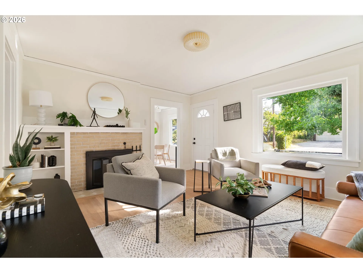
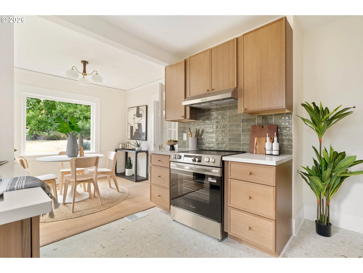
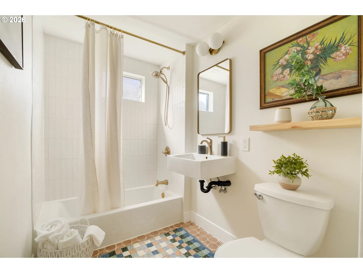
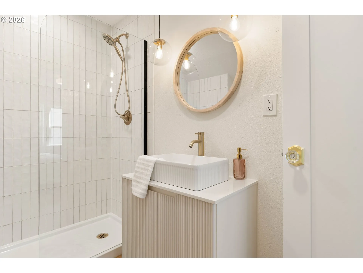
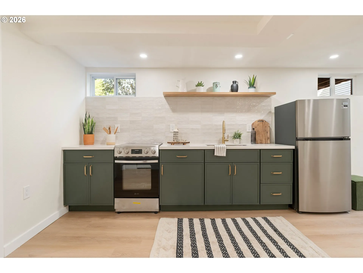
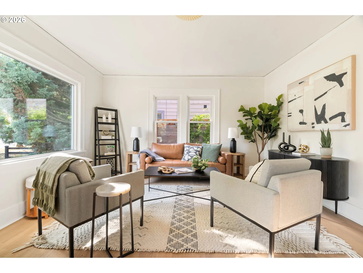
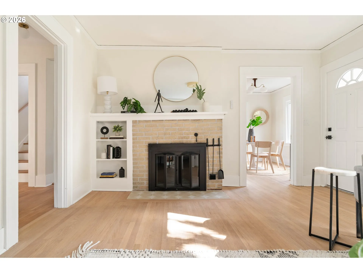
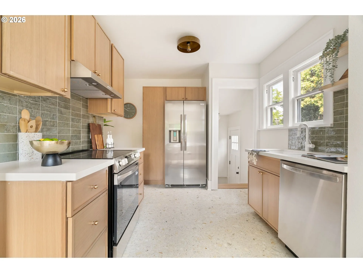
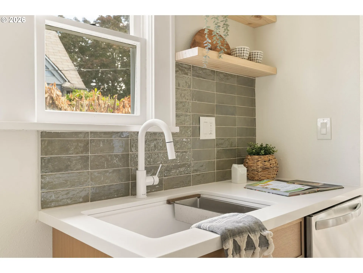
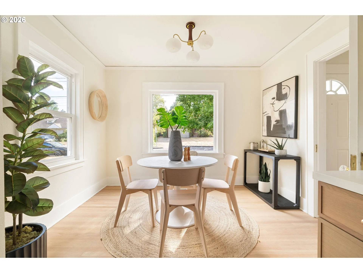
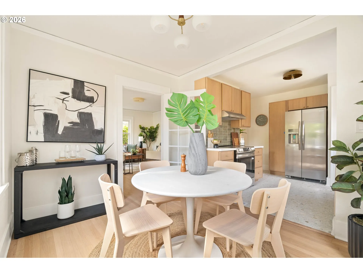
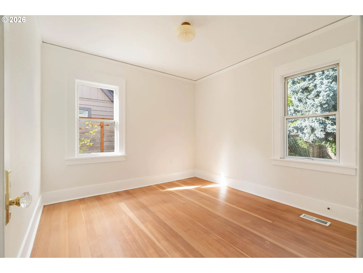
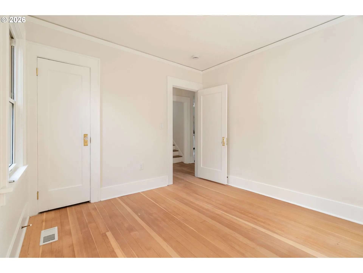
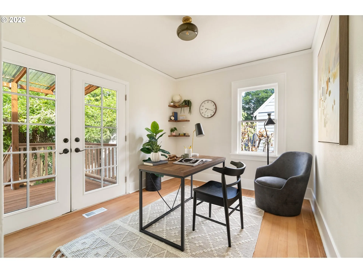
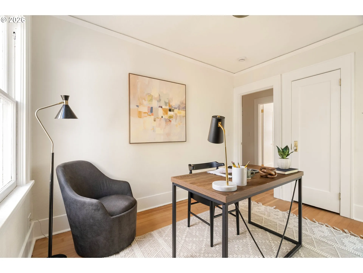
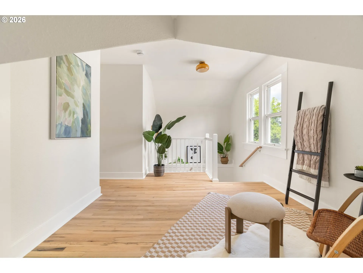
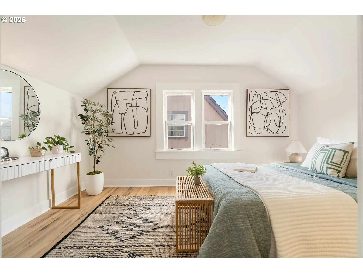
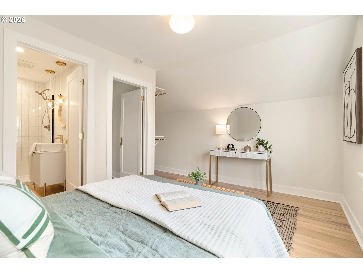
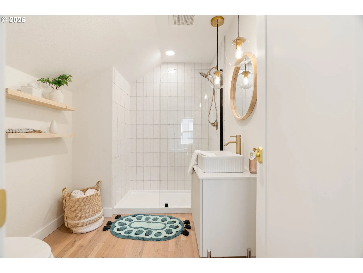
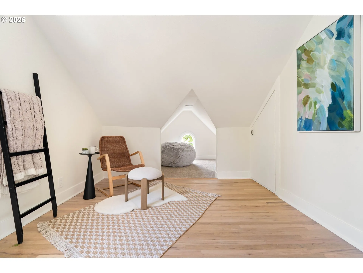
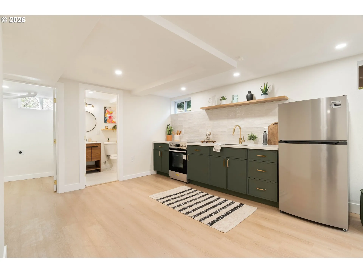
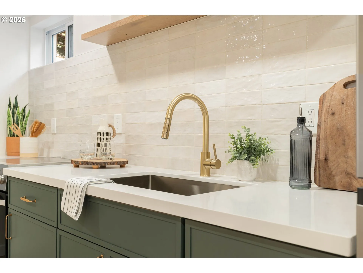
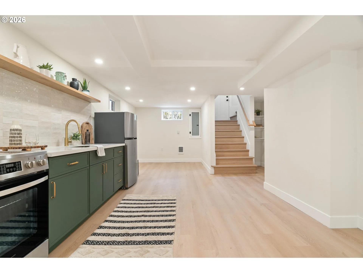
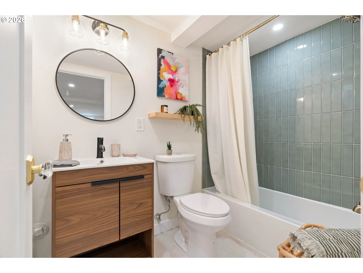
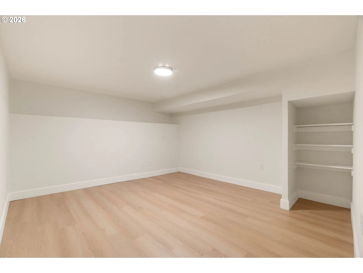
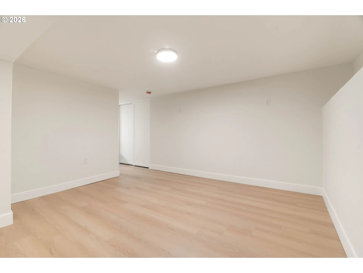
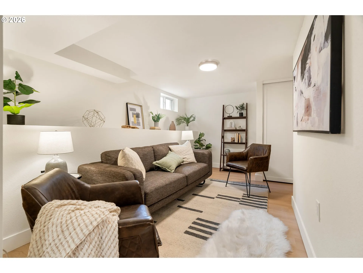
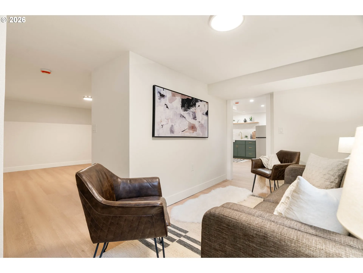
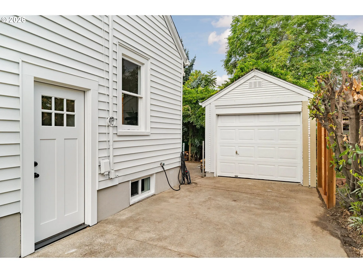
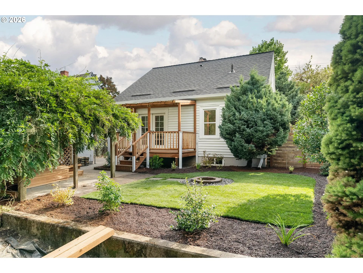


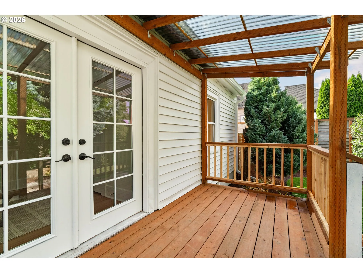
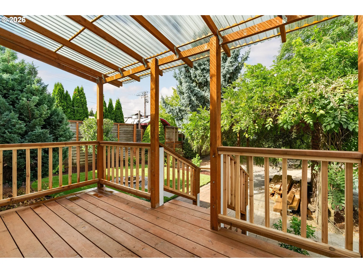
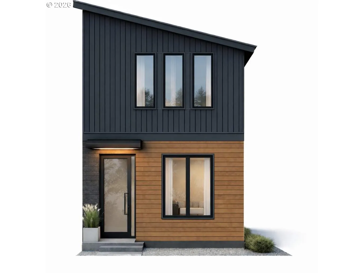
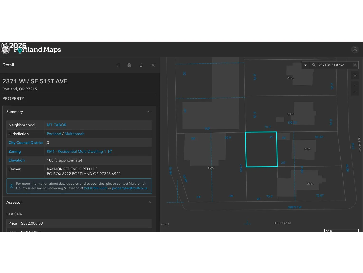
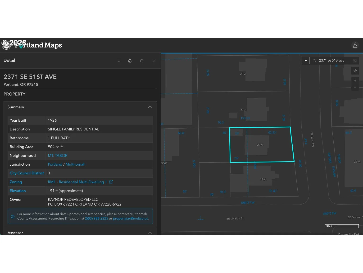
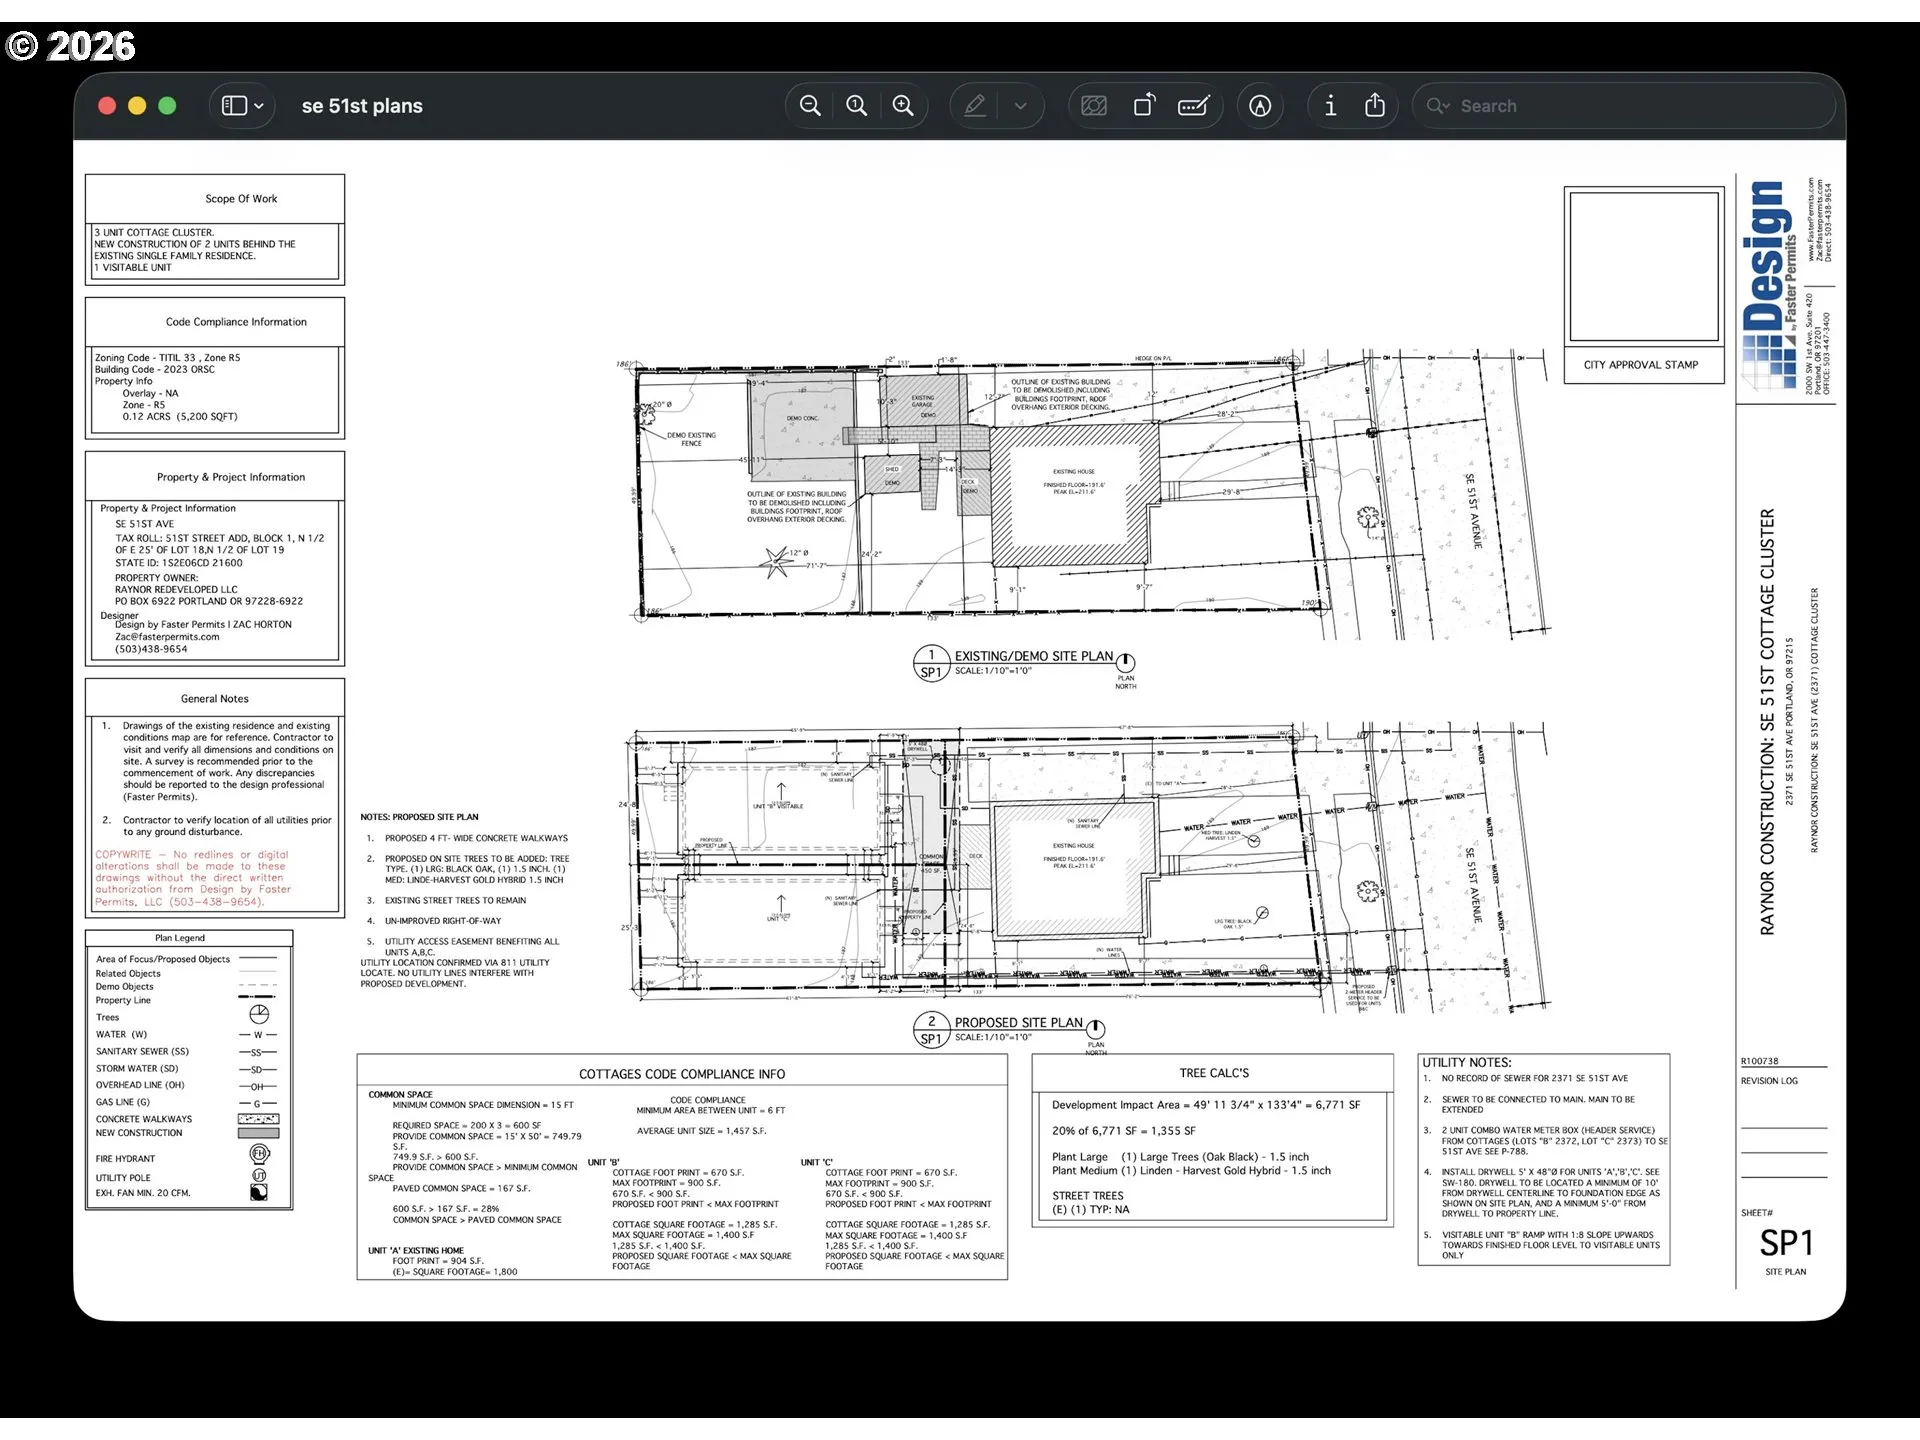
Exceptional Richmond District Opportunity | Remodeled Home + Development PotentialThis home offers 3 bedrooms, 3 full bathrooms, plus a fourth non-conforming bedroom in the finished basement. Set on an oversized lot, the home blends original character with modern updates and features flexible living spaces to suit a variety of needs. The lower level includes a separate exterior entrance and kitchenette—offering strong ADU potential and versatile options for multi-generational living, income-earning use, guest accommodations, or a home office.Enjoy a prime Richmond location close to Mt. Tabor, Division, and Hawthorne, with convenient access to neighborhood restaurants, parks, shopping, transit, and some of Portland’s most desirable amenities.The sale includes an additional lot to the west, opening the door to an incredible lawn, expanded garden, or further development potential. The seller has also invested in engineer-ready plans to build two detached cottages, making this a rare development and investment opportunity on an established, oversized parcel.Buyer to perform their own due diligence regarding zoning and building potential.
Details
Updated on August 29, 2026 at 7:12 am-
MLS# 291424038
-
Price $799,999
-
Property Size 2004 Sqft
-
Land Area 0.155 Acres
-
Bedrooms 3
-
Bathrooms 3
-
Car Garage 1.0
-
Garage Size x x
-
Year Built 1926
-
Property Type SingleFamilyResidence, Residential
-
Property Status Active
-
Office Name Works Real Estate
-
Agent Name Jordan Snook
-
Office Phone 503-714-7053
Additional details
-
Listing Terms Cash, Conventional
-
Roof Composition
-
Sewer Public Sewer
-
Heating Forced Air
-
County Multnomah
-
Property Type Residential
-
Parking Driveway
-
Elementary School Atkinson
-
Middle School Harrison Park
-
High School Franklin
-
Architectural Style Stories2, Cottage
Walkscore
Mortgage Calculator
-
Down Payment
-
Loan Amount
-
Monthly Mortgage Payment
-
PMI
-
Monthly HOA Fees
Contact Information
Similar Listings

- Condominium, Residential
- $297,000

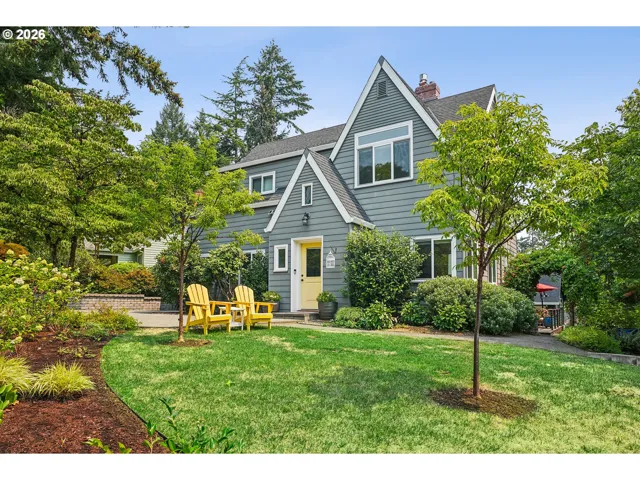
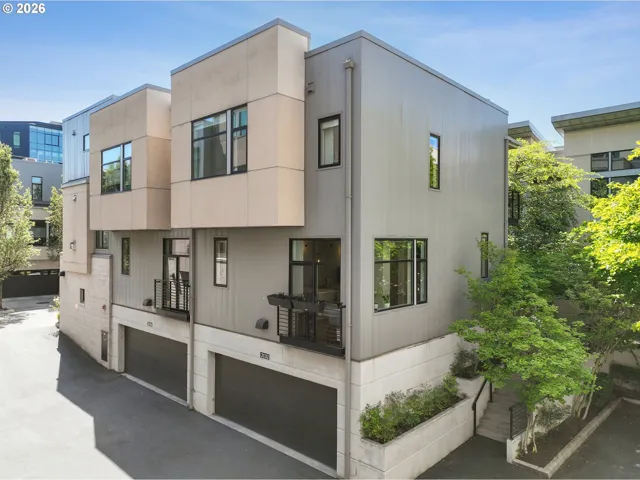
- SingleFamilyResidence, Residential
- $939,000
- Condominium, Residential
- $499,900
- $539,500
 The listings you see here are pulled from the RMLS IDX feed and are meant exclusively for your personal, non-commercial snooping pleasure. You can’t use this info to build a Zillow clone, stalk your ex’s new house, or anything shady. It’s just here to help you find your next place to live. The data is considered reliable, but let’s be real—mistakes happen, and RMLS doesn’t guarantee it's 100% accurate. Double-check the details before you fall in love with that “3-bedroom charmer” that turns out to be a 1-bedroom with a sketchy garage conversion.
IDX information is provided exclusively for consumers’ personal, non-commercial use, it may not be used for any purpose other than to identify prospective properties consumers may be interested in purchasing, data is deemed reliable but is not guaranteed accurate by RMLS. All information provided is deemed reliable, but is not guaranteed and should be independently verified.
The listings you see here are pulled from the RMLS IDX feed and are meant exclusively for your personal, non-commercial snooping pleasure. You can’t use this info to build a Zillow clone, stalk your ex’s new house, or anything shady. It’s just here to help you find your next place to live. The data is considered reliable, but let’s be real—mistakes happen, and RMLS doesn’t guarantee it's 100% accurate. Double-check the details before you fall in love with that “3-bedroom charmer” that turns out to be a 1-bedroom with a sketchy garage conversion.
IDX information is provided exclusively for consumers’ personal, non-commercial use, it may not be used for any purpose other than to identify prospective properties consumers may be interested in purchasing, data is deemed reliable but is not guaranteed accurate by RMLS. All information provided is deemed reliable, but is not guaranteed and should be independently verified. 
