

Overview
- 3
- 3
- 1.0
- 1574 Sqft
- 1980
- Condominium, Residential
- 291641341
- Brantley Christianson Real Estate
- Yasamin Strickland
Description
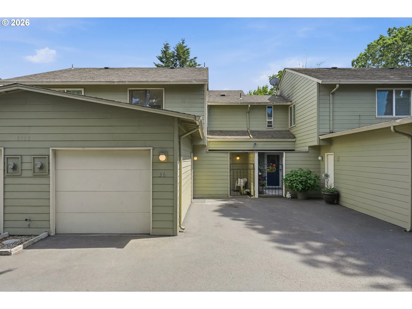
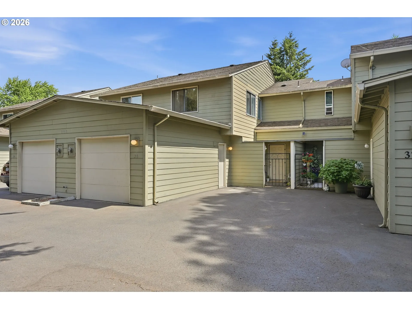
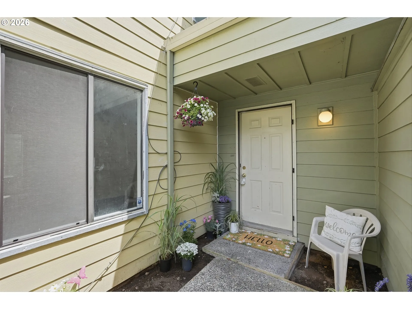
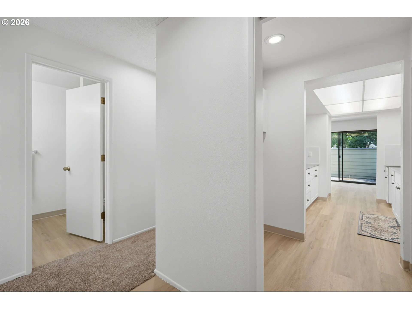
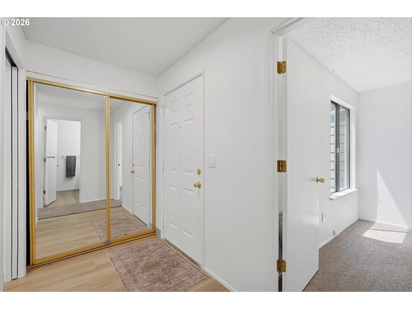
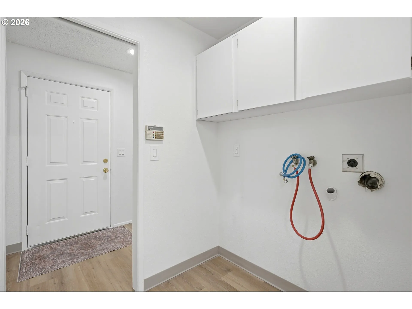
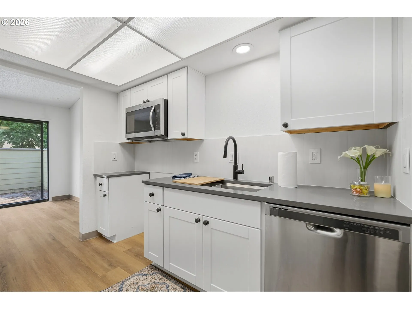
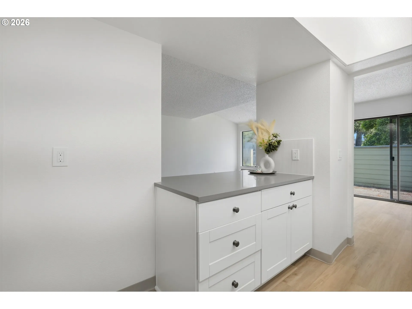
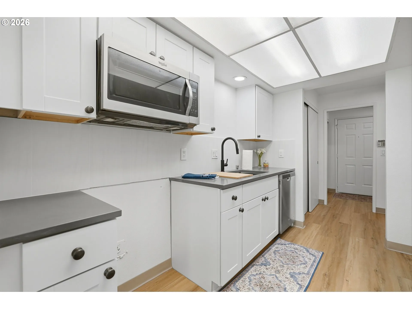
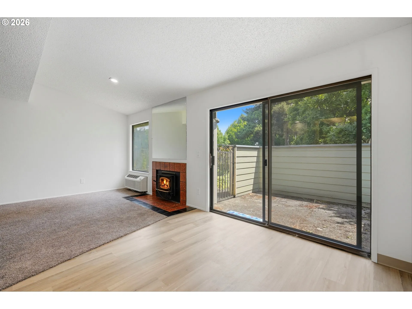
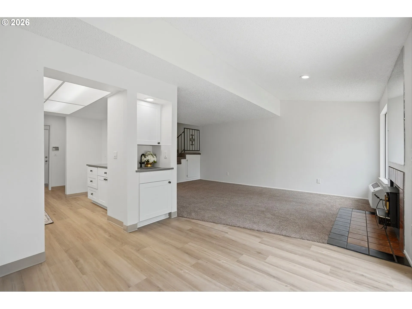
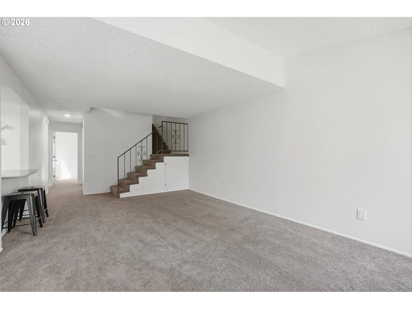
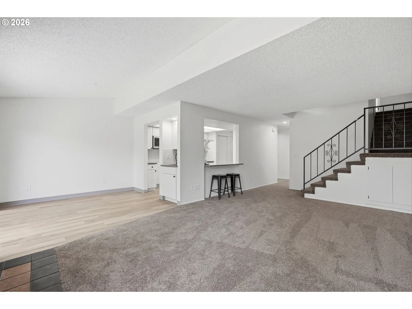
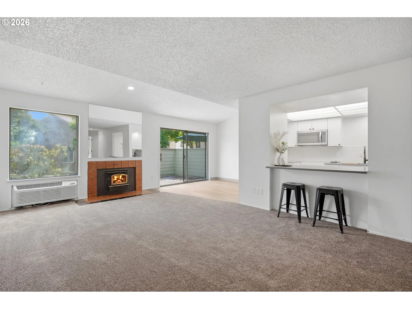
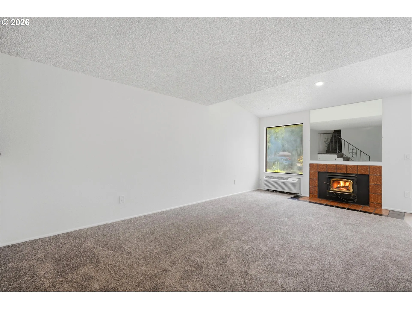
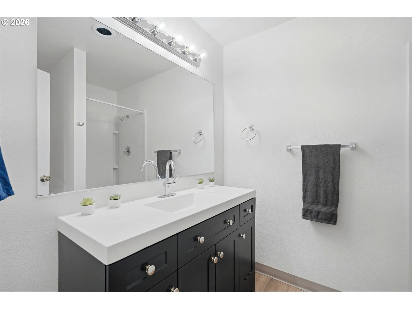
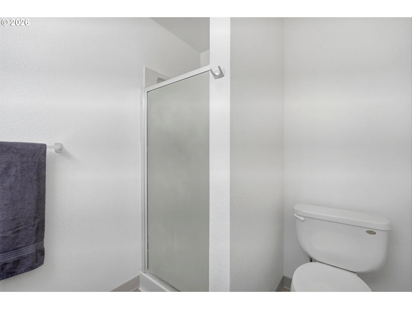
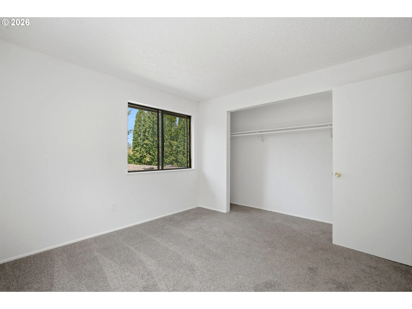
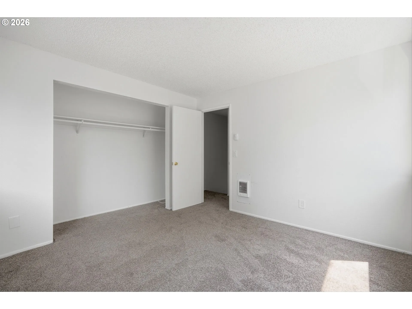
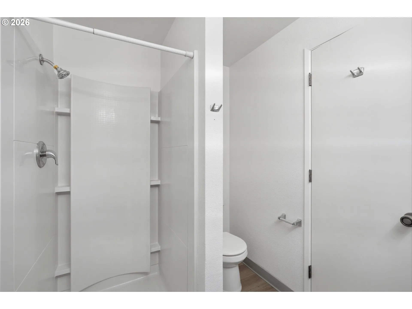
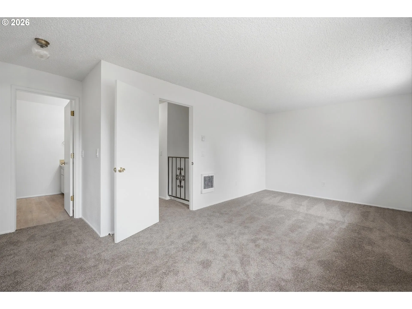
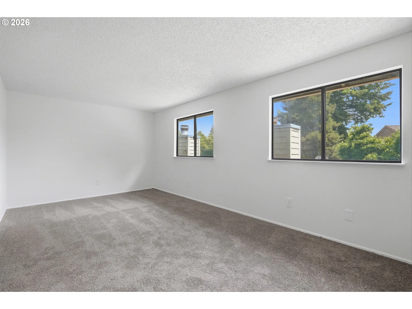
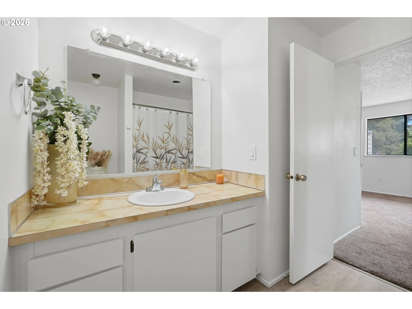
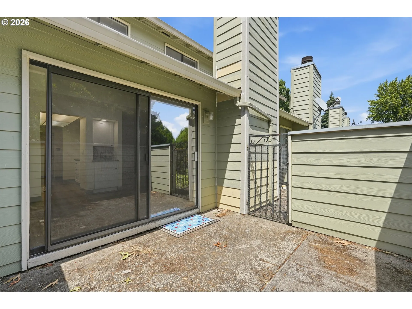
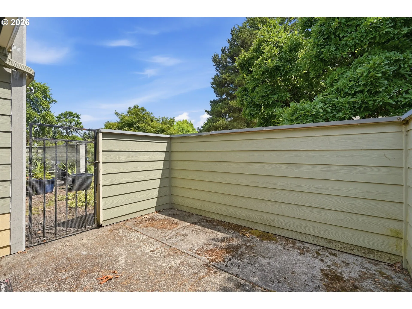
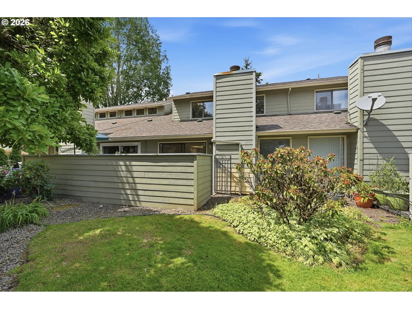
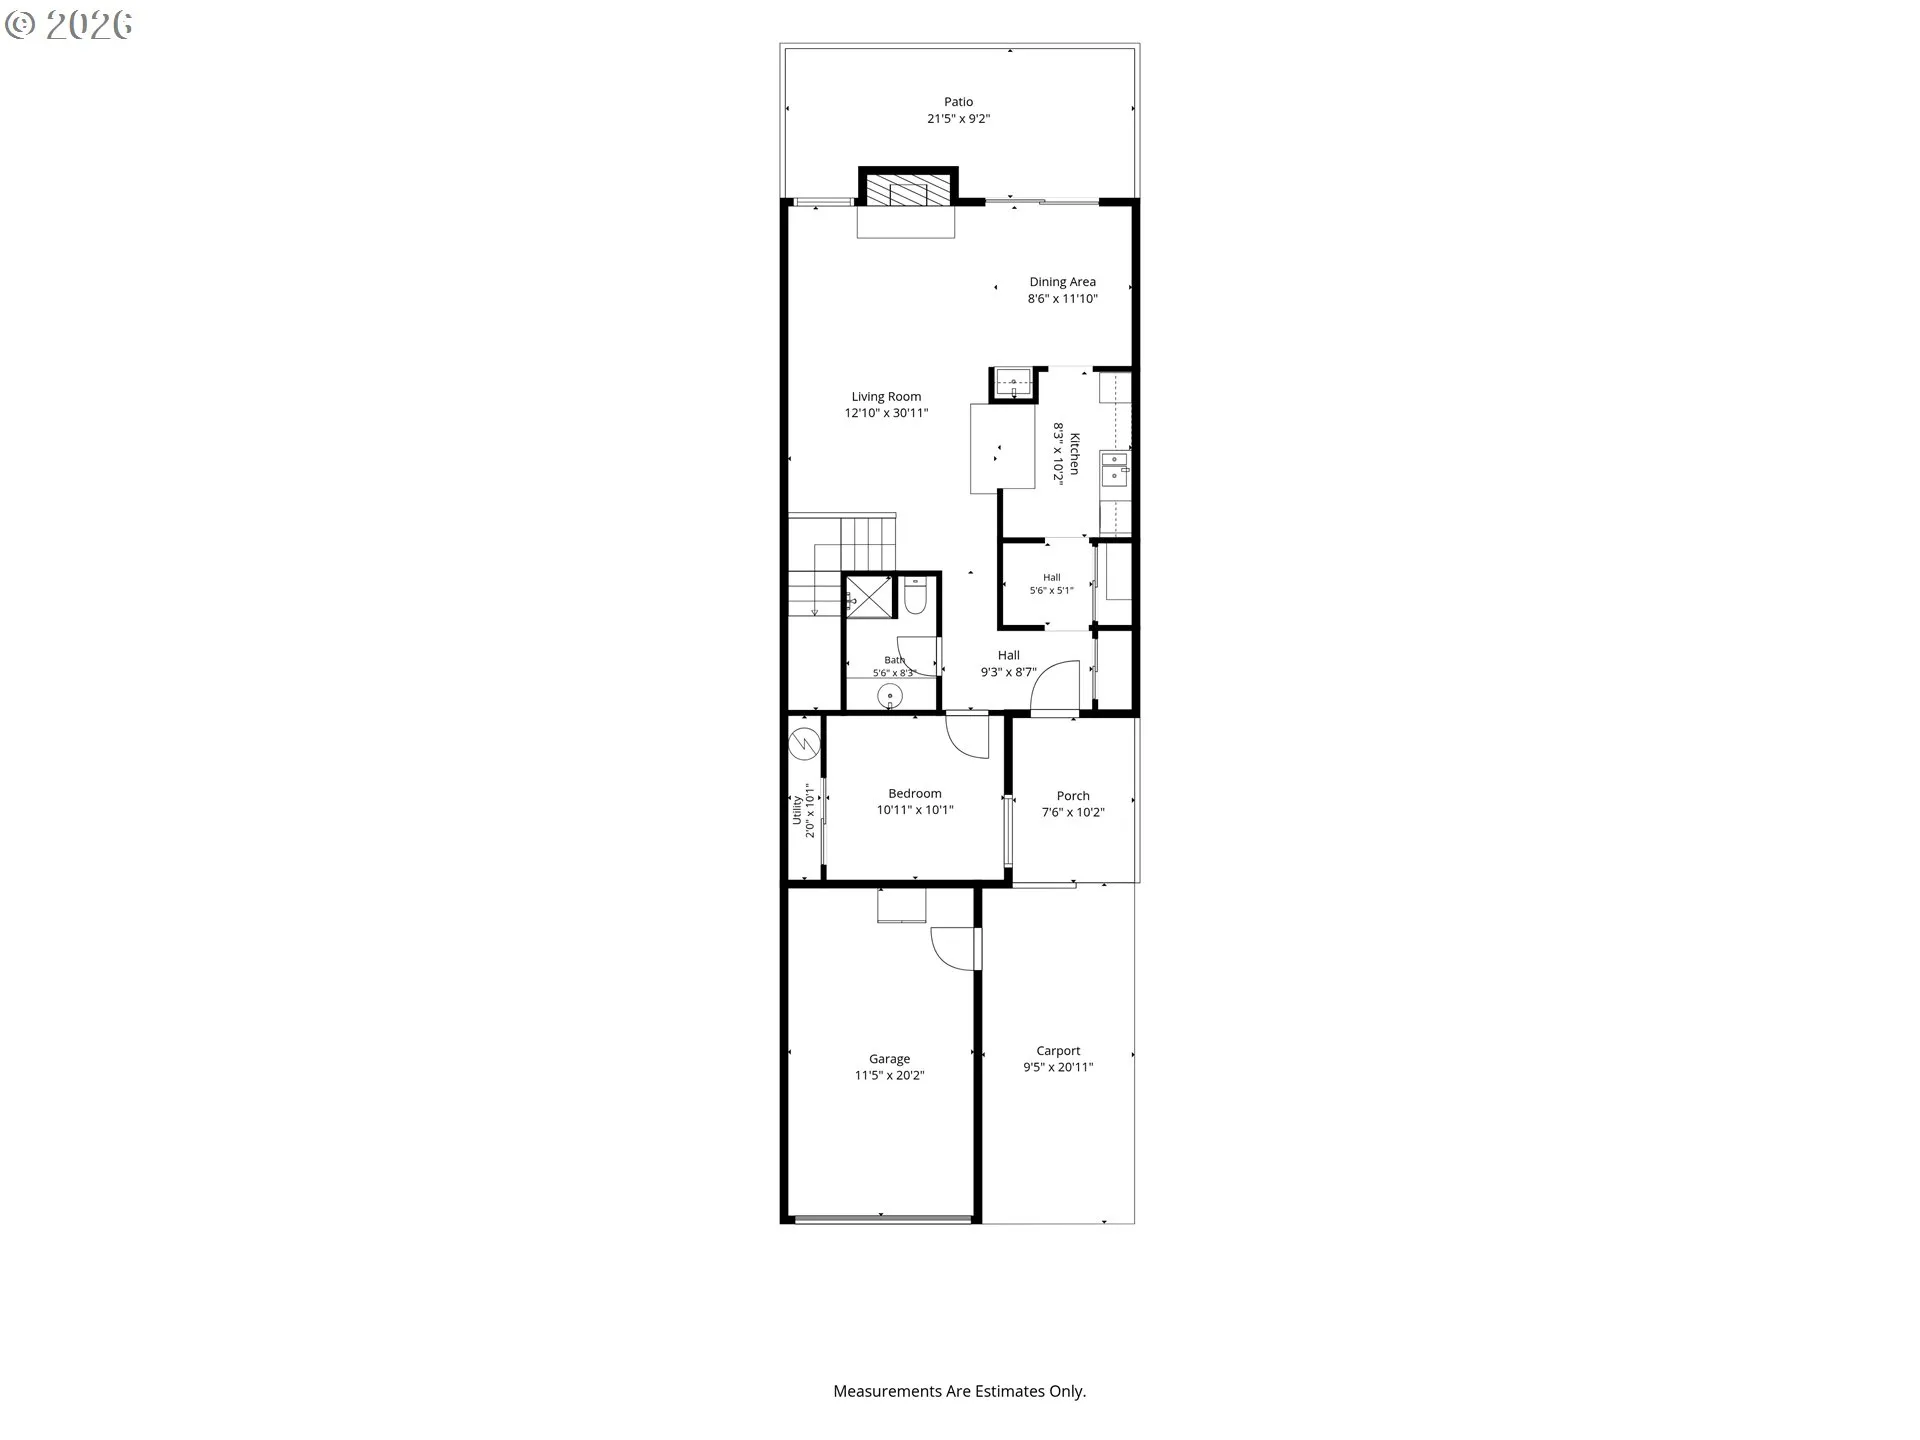
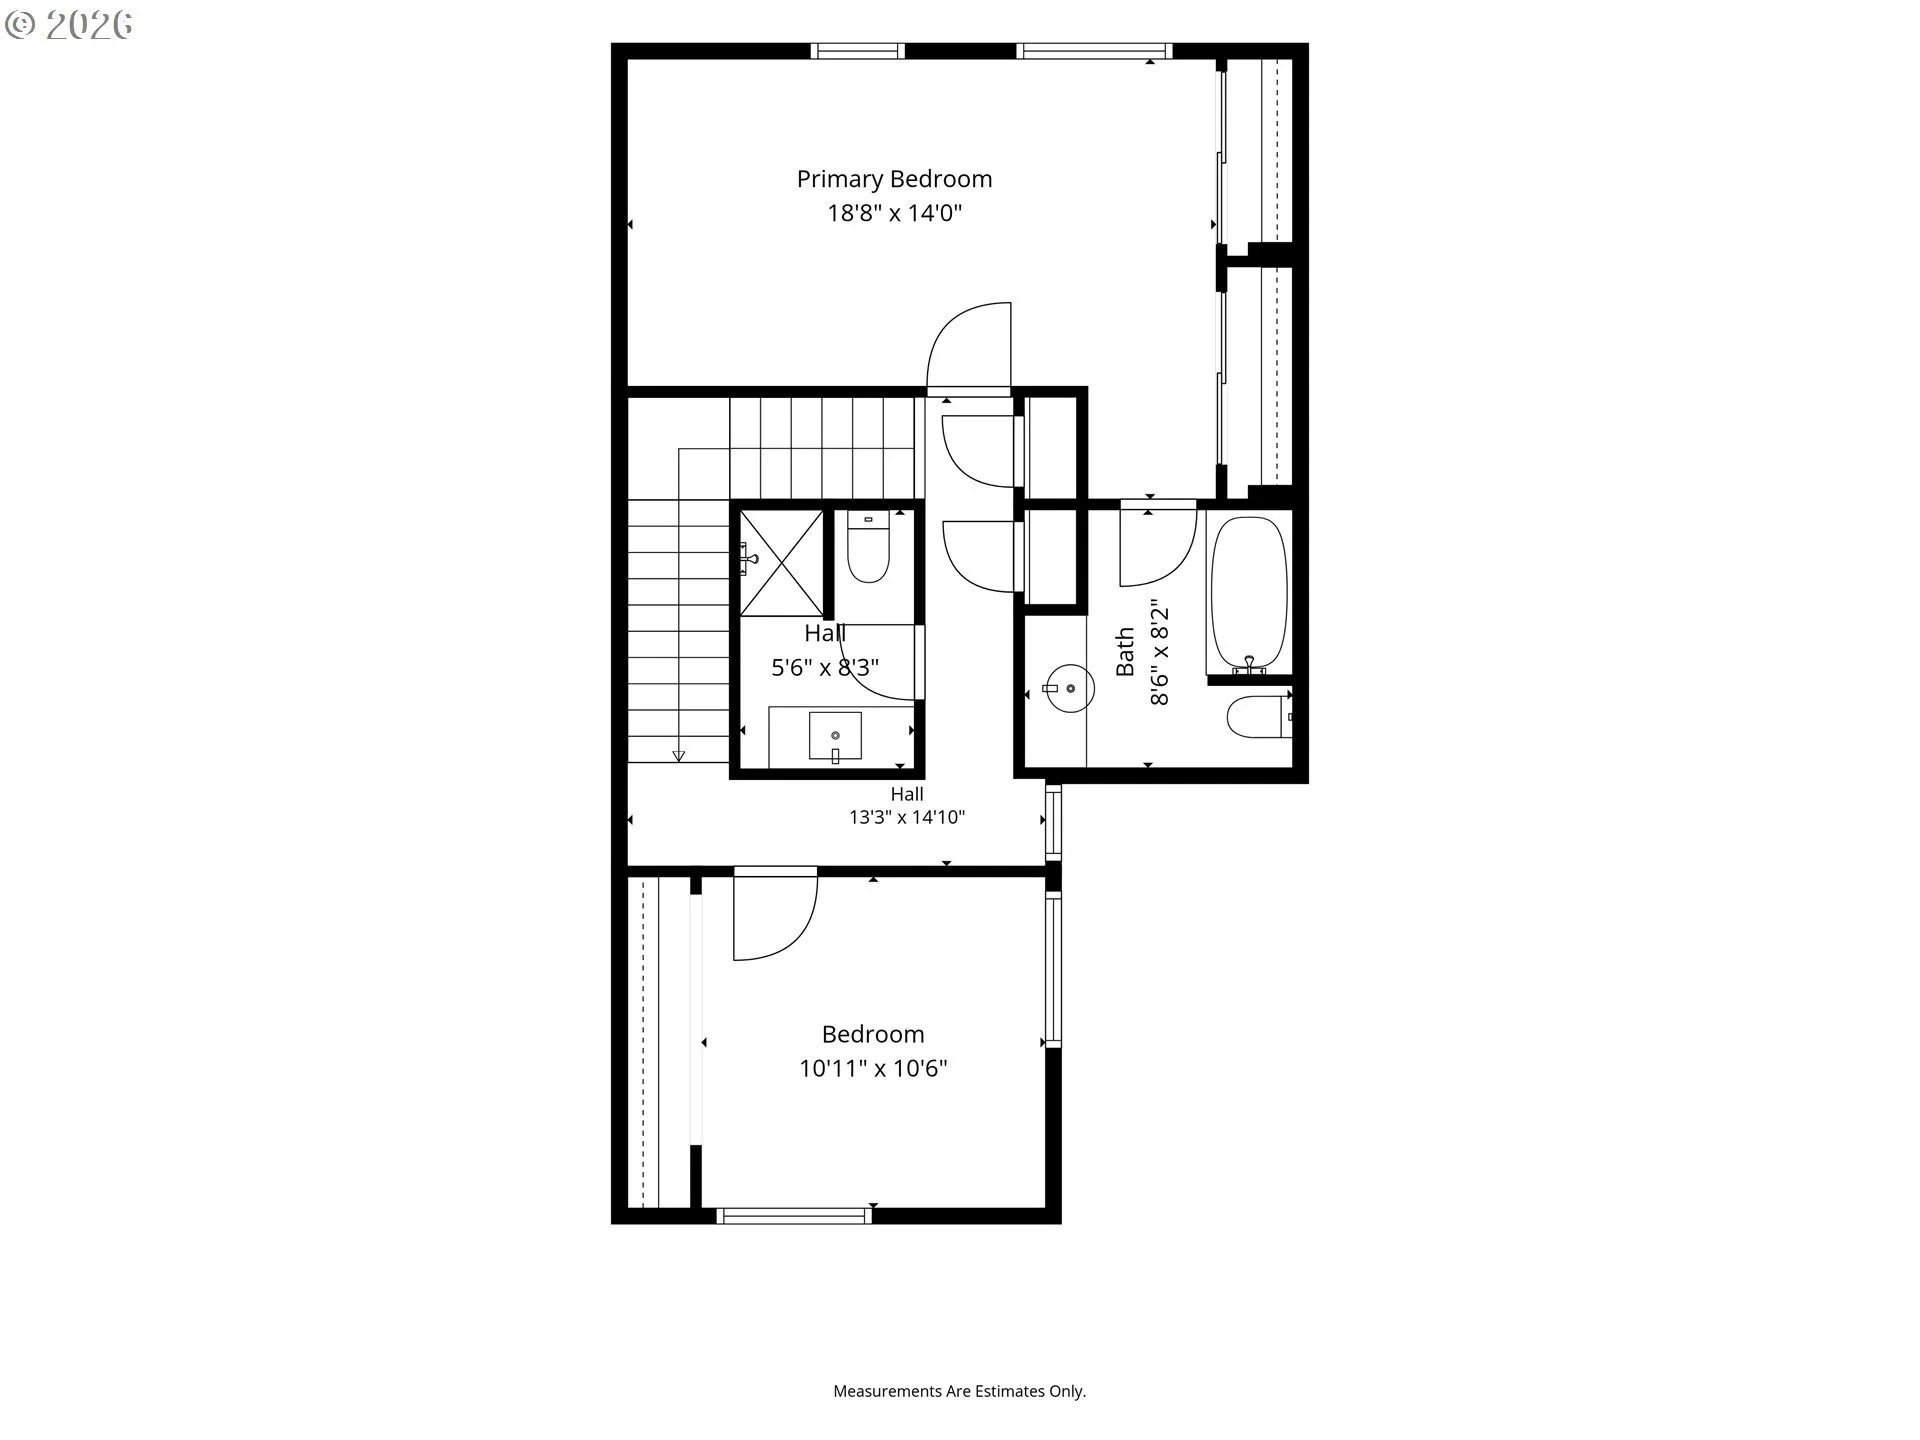
Spacious and newly updated 3-bedroom, 3-bath condo featuring a fun two-story layout and vaulted ceilings. The vaulted, open living room offers a cozy woodstove insert and abundant natural light, while the dining area opens to a private patio, perfect for relaxing or entertaining. The remodeled kitchen showcases new quartz countertops, tile backsplash, refreshed cabinetry, updated stainless steel appliances, and a stylish new wet bar.The flexible floor plan includes one bedroom and a bathroom with a walk in shower on the main level, two additional bedrooms and two bathrooms upstairs.Recent updates include new luxury vinyl plank flooring, new carpet and pad, fresh interior paint, updated hall bathroom vanities, fixtures, and retrofitted LED can lighting throughout. The kitchen amenities include new, quartz, countertops, kitchen, cabinets, restoration, hardware cabinet, pulls, stainless steel, appliances, fixtures, sink, and more. The wall-unit A/C helps keep the home comfortable during these warm summer days.Additional features include an enclosed back patio, an attached one-car garage with ample storage plus a dedicated open parking spot in front of the unit. HOA amenities cover exterior maintenance, common, water, pool, and tennis courts. New siding and roof!! Conveniently located near major freeways, popular shopping, dining, and everyday amenities, this move-in-ready home offers comfort, style, and an unbeatable location.
Details
Updated on September 15, 2026 at 6:09 pm-
MLS# 291641341
-
Price $315,000
-
Property Size 1574 Sqft
-
Bedrooms 3
-
Bathrooms 3
-
Car Garage 1.0
-
Garage Size x x
-
Year Built 1980
-
Property Type Condominium, Residential
-
Property Status Active
-
Office Name Brantley Christianson Real Estate
-
Agent Name Yasamin Strickland
-
Office Phone 503-616-8122
Additional details
-
Listing Terms Cash, Conventional
-
Association Fee 375.0
-
Roof Composition
-
Sewer Public Sewer
-
Cooling Wall Unit
-
Heating Wall Heater, Wood Stove
-
County Clark
-
Property Type Residential
-
Parking Driveway
-
Elementary School Ogden
-
Middle School Mc Loughlin
-
High School Fort Vancouver
-
Architectural Style Stories2
Walkscore
Mortgage Calculator
-
Down Payment
-
Loan Amount
-
Monthly Mortgage Payment
-
PMI
-
Monthly HOA Fees
Contact Information
Similar Listings
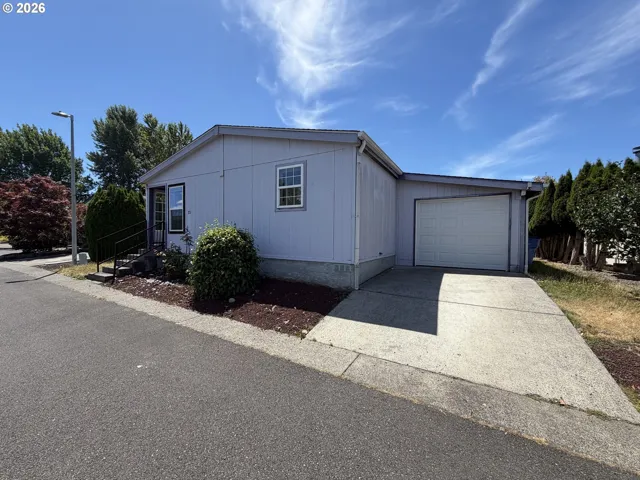
- ManufacturedHomeinPark, Residential
- $55,900
- $79,000

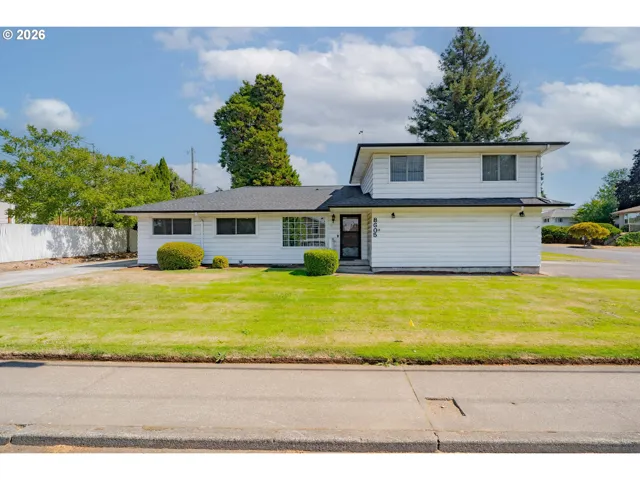
- SingleFamilyResidence, Residential
- $525,000
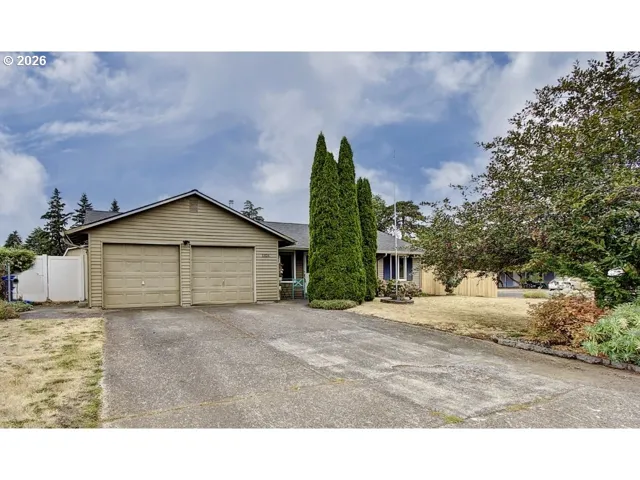
- SingleFamilyResidence, Residential
- $459,900
- $469,900
 The listings you see here are pulled from the RMLS IDX feed and are meant exclusively for your personal, non-commercial snooping pleasure. You can’t use this info to build a Zillow clone, stalk your ex’s new house, or anything shady. It’s just here to help you find your next place to live. The data is considered reliable, but let’s be real—mistakes happen, and RMLS doesn’t guarantee it's 100% accurate. Double-check the details before you fall in love with that “3-bedroom charmer” that turns out to be a 1-bedroom with a sketchy garage conversion.
IDX information is provided exclusively for consumers’ personal, non-commercial use, it may not be used for any purpose other than to identify prospective properties consumers may be interested in purchasing, data is deemed reliable but is not guaranteed accurate by RMLS. All information provided is deemed reliable, but is not guaranteed and should be independently verified.
The listings you see here are pulled from the RMLS IDX feed and are meant exclusively for your personal, non-commercial snooping pleasure. You can’t use this info to build a Zillow clone, stalk your ex’s new house, or anything shady. It’s just here to help you find your next place to live. The data is considered reliable, but let’s be real—mistakes happen, and RMLS doesn’t guarantee it's 100% accurate. Double-check the details before you fall in love with that “3-bedroom charmer” that turns out to be a 1-bedroom with a sketchy garage conversion.
IDX information is provided exclusively for consumers’ personal, non-commercial use, it may not be used for any purpose other than to identify prospective properties consumers may be interested in purchasing, data is deemed reliable but is not guaranteed accurate by RMLS. All information provided is deemed reliable, but is not guaranteed and should be independently verified. 
