



















Overview
- 3
- 3
- 2.0
- 1738 Sqft
- 1997
- SingleFamilyResidence, Residential
- 291922714
- 0.09 Acres
- MORE Realty
- Thomas Taylor
Description
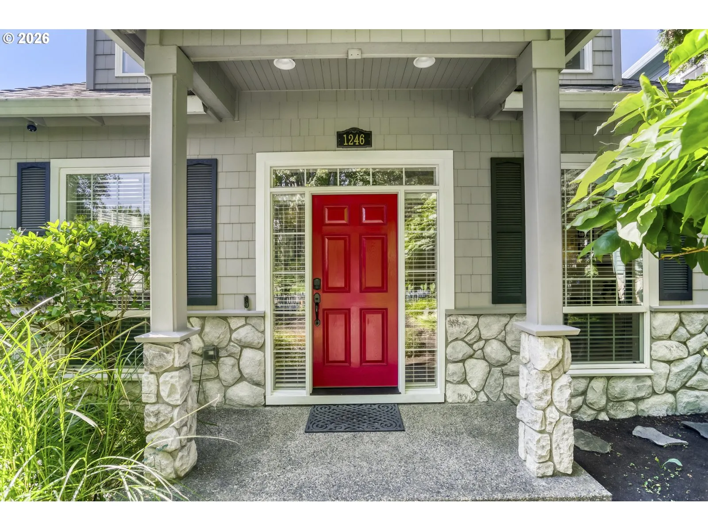
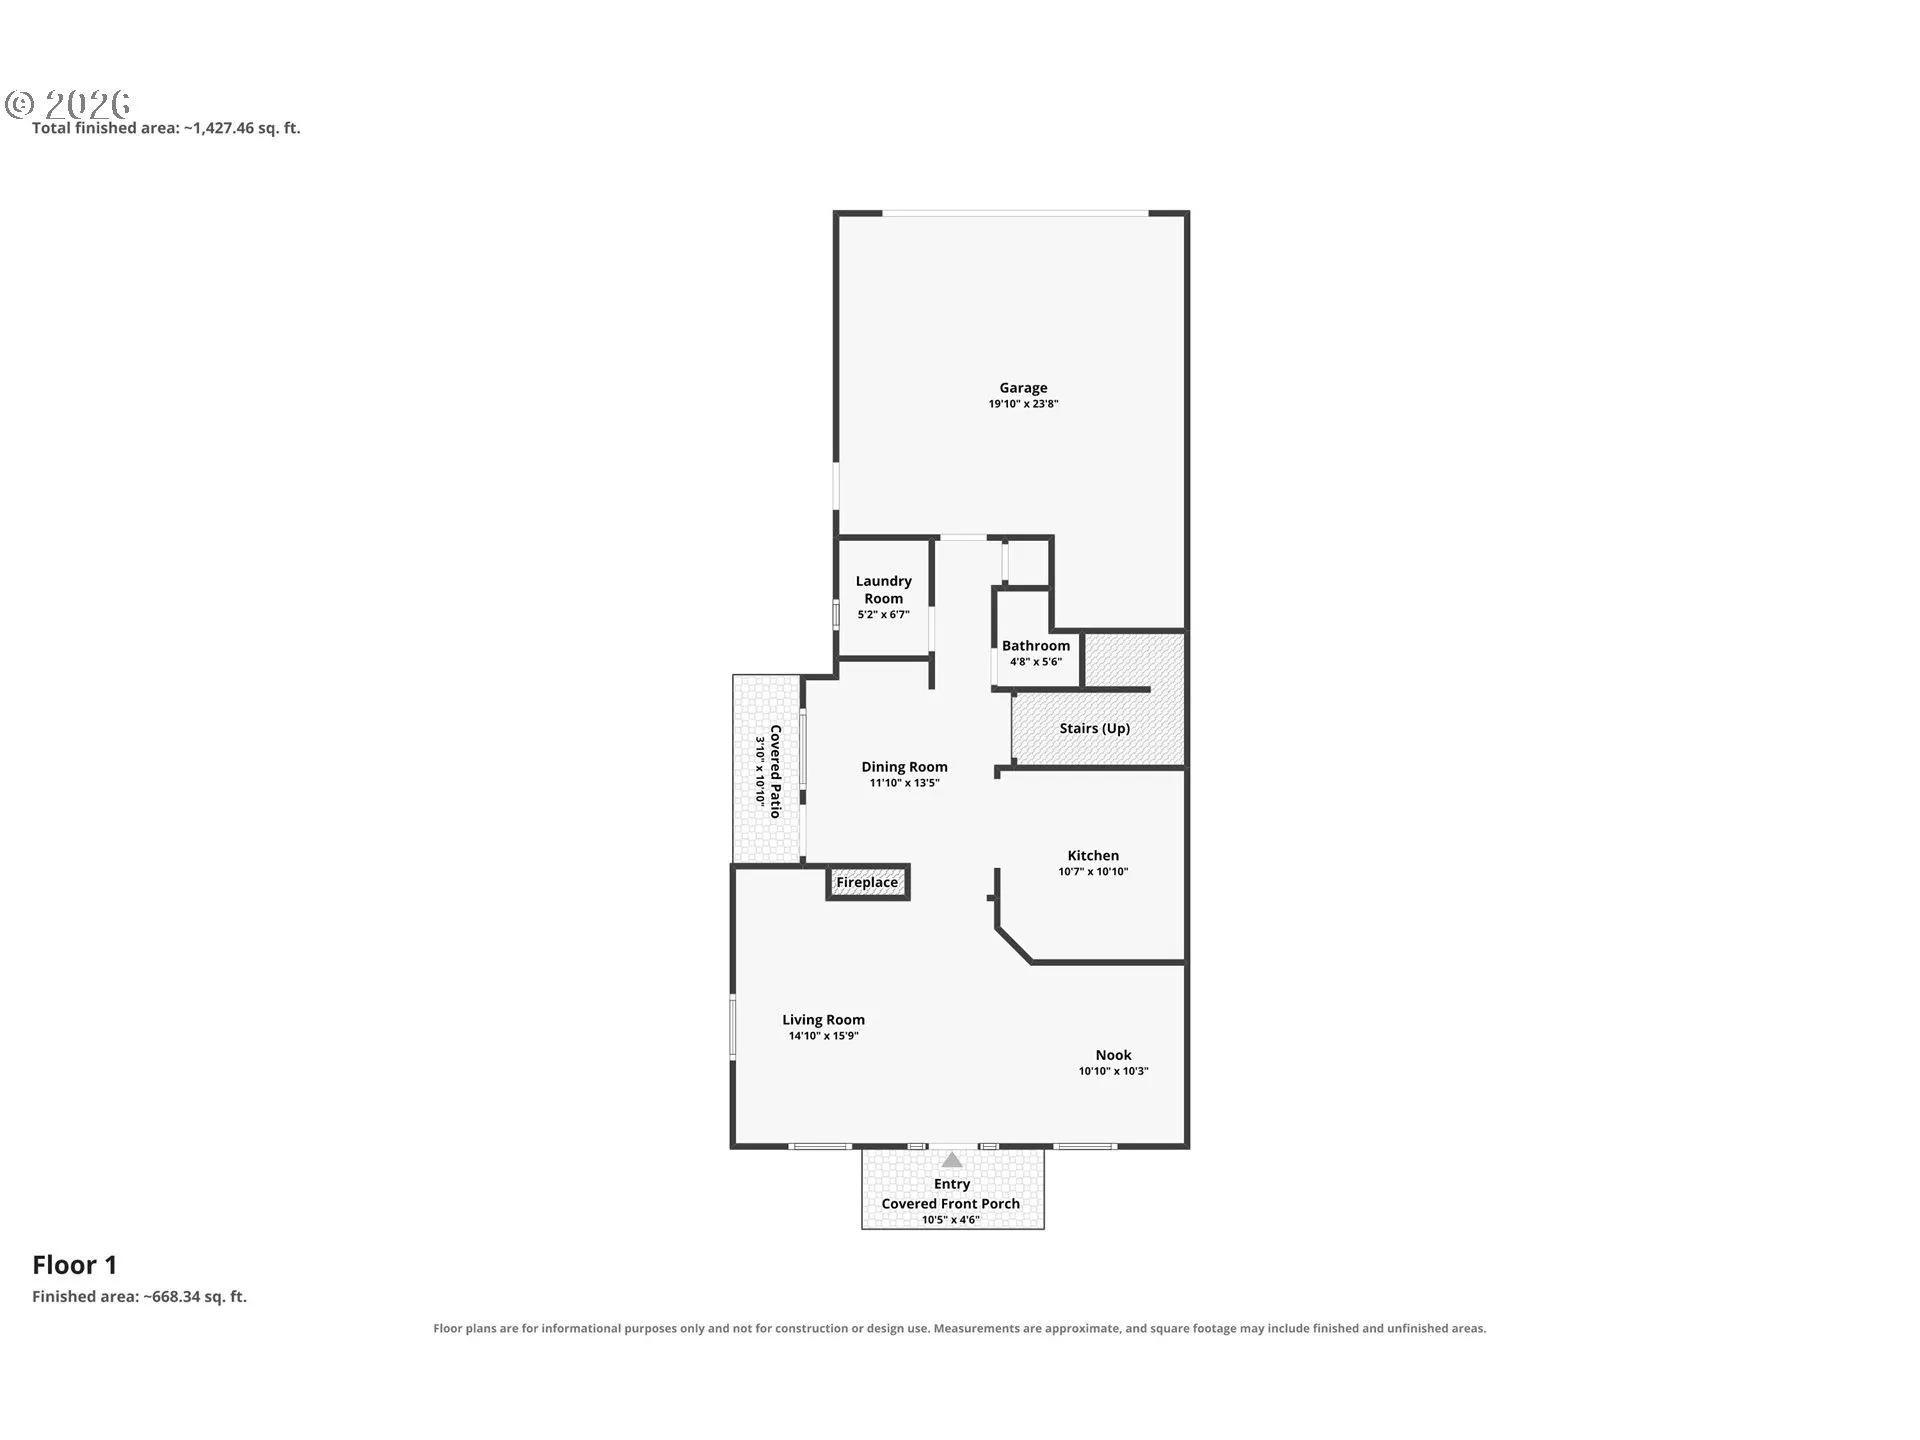
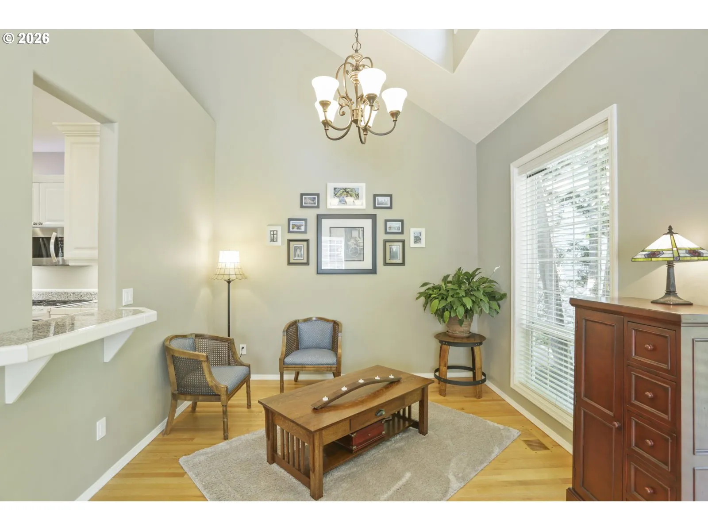
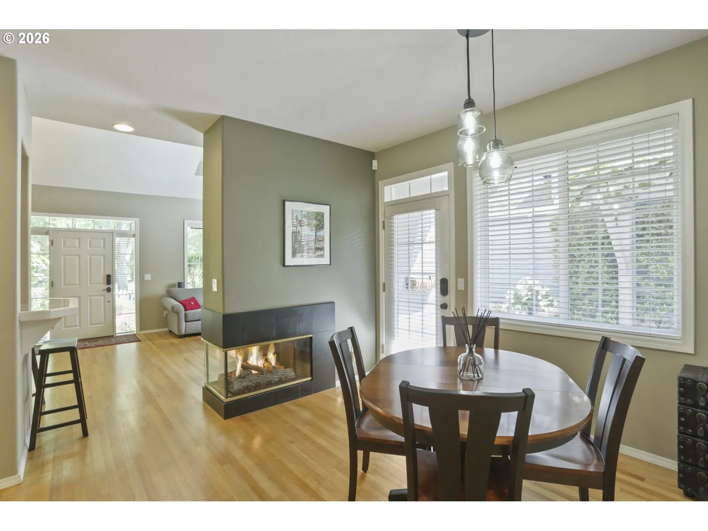
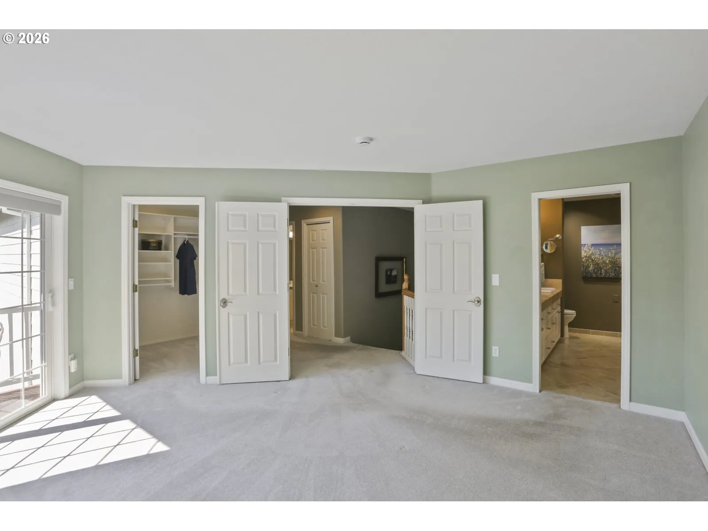
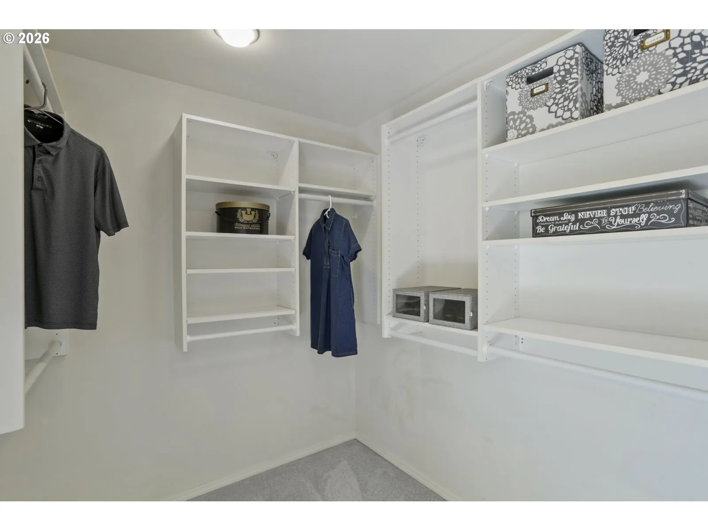
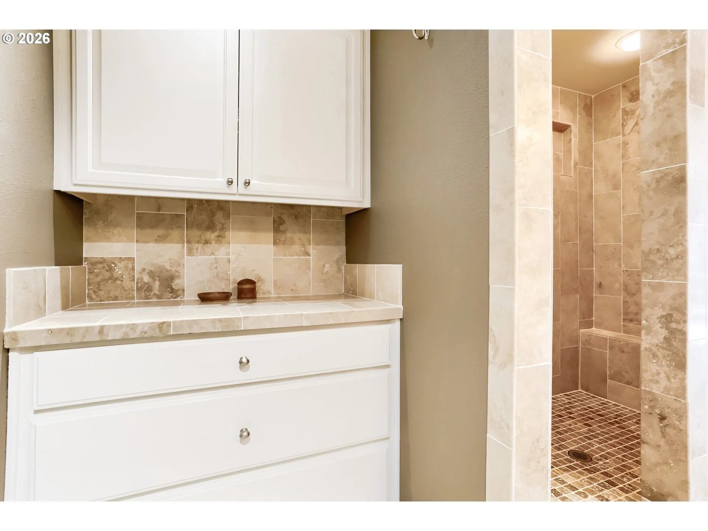
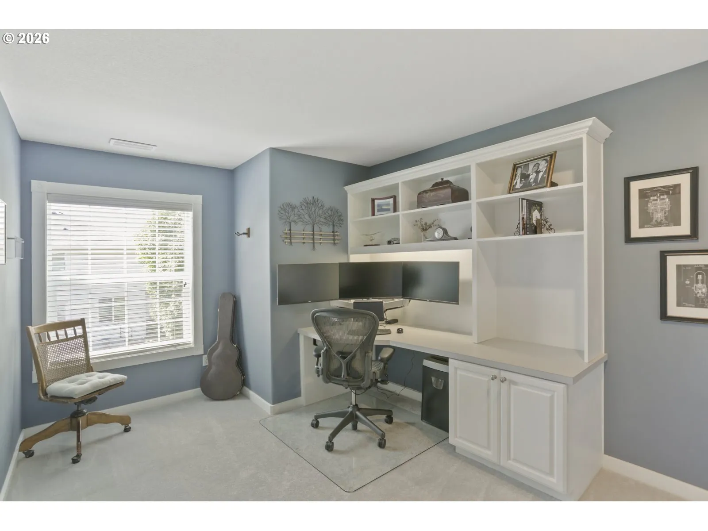
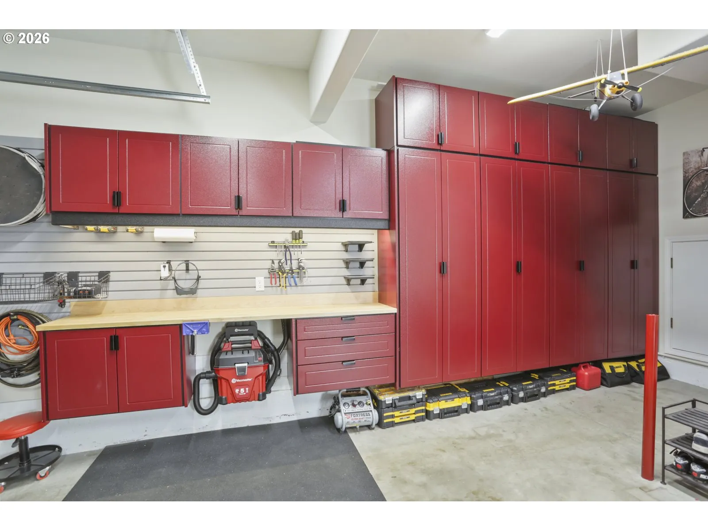
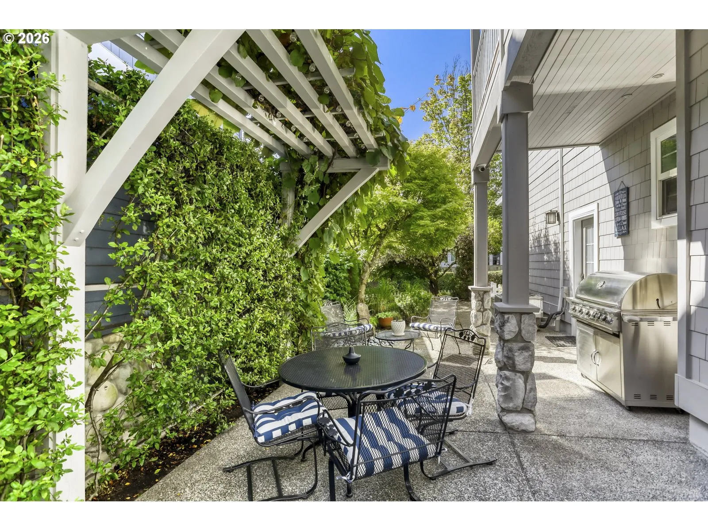
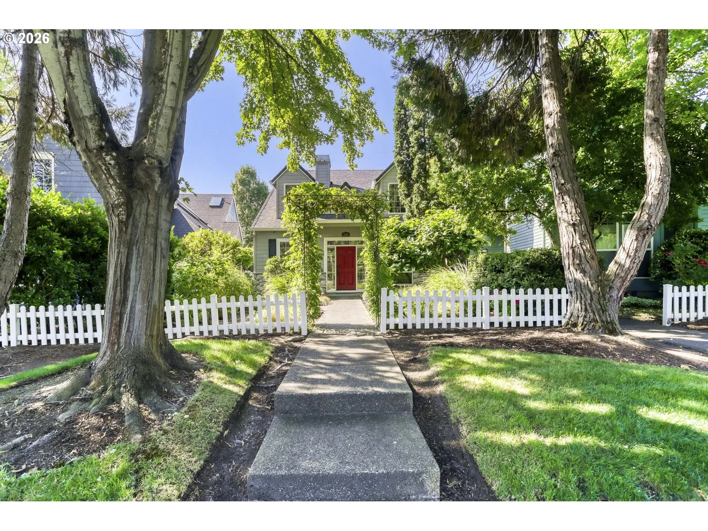
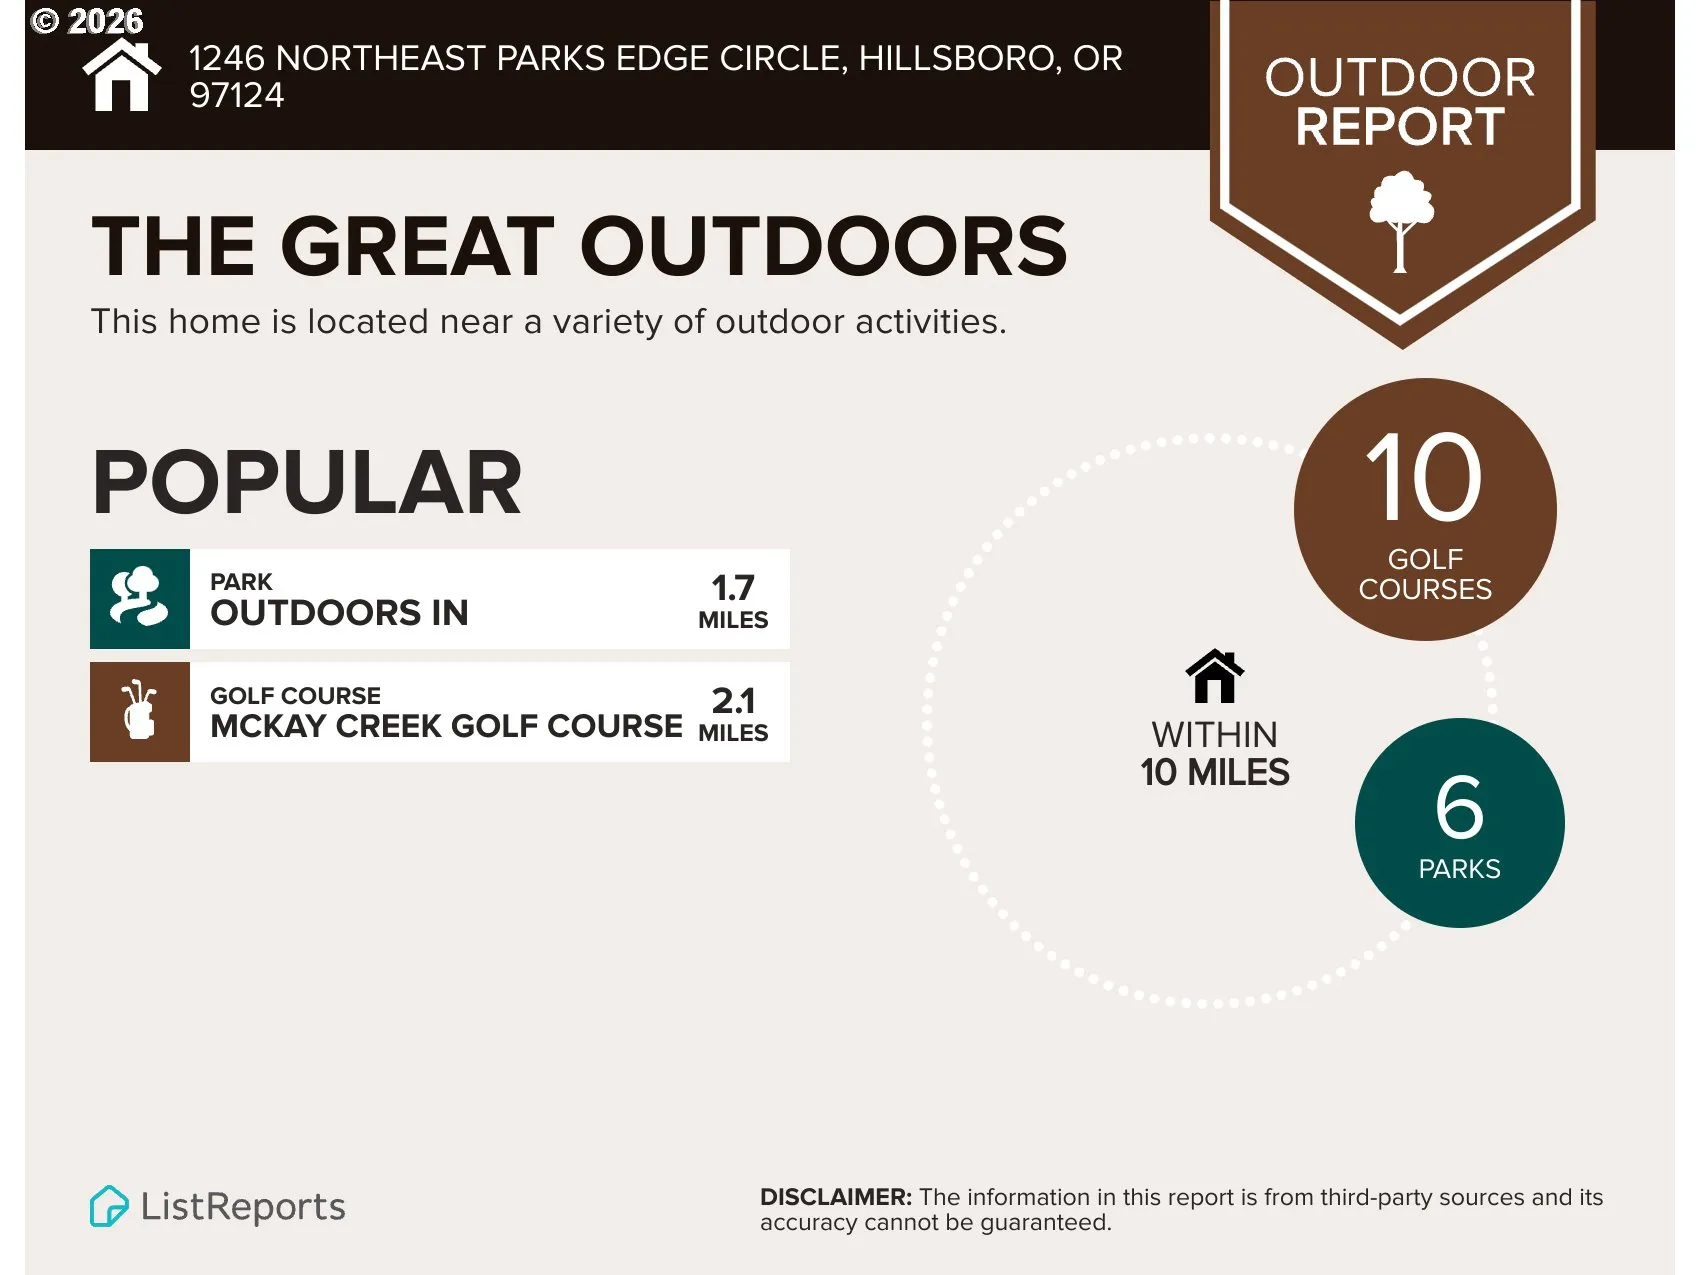
NEW AMAZINGLY LOW PRICE!!!…You’ll have to SEE THIS HOME TO FEEL THE DIFFERENCE. **** NOT to be compared with ‘similar’ homes!**** SOARING VAULTS with dormers angles and windows. A SEE THROUGH GAS FIREPLACE, how stylish is that! REAL WOOD floors.BUILT-INS GALORE- Storage & shelves to show off special mementos. TREES & PLANTS GREET YOU from every window, plus elec blinds! Under cabinet lighting. Microwave/Convection oven.Primary BR with DECK & WARMLY TILED BATH, (a dual shower for you romantics??). Beautifully tiled shower in 2nd bath. Many smart features. Laundry sink. W/D Stays.Yes, a GARAGE CAN BE CLASSY! Possible workout space. Storage!***Step through the looking glass, errr… dining room door*** INTO A WORLD OF VINES & PLANT COVERED PERGOLA ROOF, WALLS, ARCHES. Peaceful dining with a bubbling fountain. This NO-MOWING GARDEN is beatiful with graceful auto lighting. HOA pays for garden water & lawn by sidewalk. Across the street? Your own pocket park! 1/2 mile to Griffin Park & Community Cntr.50 YEAR ROOF! NEW furnace/AC. Security system. PRE-LIST HOME INSPECTIONS DONE! METICULOUSLY MAINTAINED HOME. 71 restaurants w/in 5 miles. 10 golf courses w/in 10 miles. Welcome to your new lifestyle! [Home Energy Score = 4. HES Report at https://rpt.greenbuildingregistry.com/hes/OR10250699]
Details
Updated on October 21, 2026 at 7:13 am-
MLS# 291922714
-
Price $549,900
-
Property Size 1738 Sqft
-
Land Area 0.09 Acres
-
Bedrooms 3
-
Bathrooms 3
-
Car Garage 2.0
-
Garage Size x x
-
Year Built 1997
-
Property Type SingleFamilyResidence, Residential
-
Property Status Active
-
Office Name MORE Realty
-
Agent Name Thomas Taylor
-
Office Phone 503-353-6673
Additional details
-
Listing Terms Cash, Conventional, FHA, VALoan
-
Association Fee 227.0
-
Roof Composition
-
Sewer Public Sewer
-
Cooling Central Air
-
Heating Forced Air
-
County Washington
-
Property Type Residential
-
Parking Driveway, On Street
-
Elementary School Jackson
-
Middle School Evergreen
-
High School Glencoe
-
Architectural Style Stories2, Craftsman
Walkscore
Mortgage Calculator
-
Down Payment
-
Loan Amount
-
Monthly Mortgage Payment
-
PMI
-
Monthly HOA Fees
Contact Information
Similar Listings
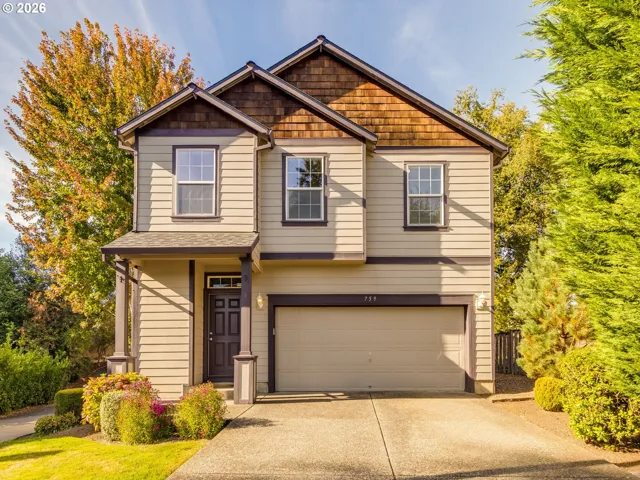
- SingleFamilyResidence, Residential
- $485,000

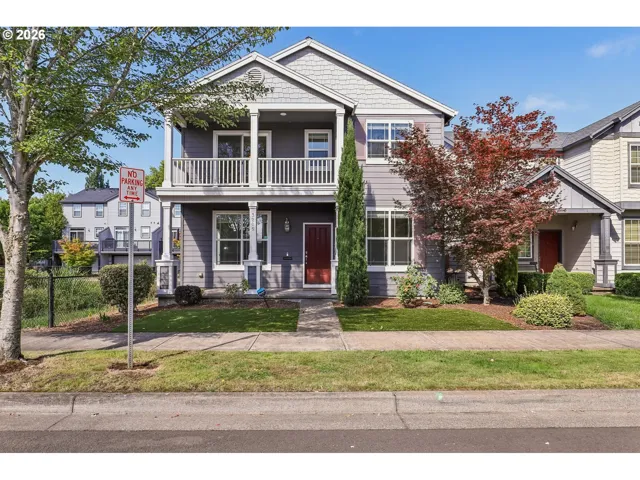
- SingleFamilyResidence, Residential
- $550,000
- $565,000
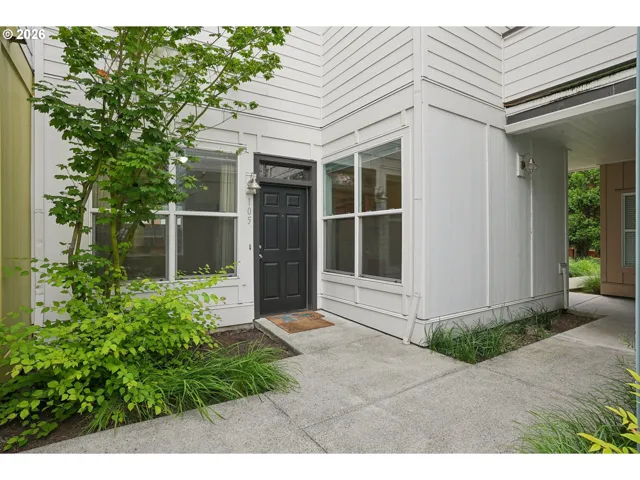
- Condominium, Residential
- $245,000
- $250,000
 The listings you see here are pulled from the RMLS IDX feed and are meant exclusively for your personal, non-commercial snooping pleasure. You can’t use this info to build a Zillow clone, stalk your ex’s new house, or anything shady. It’s just here to help you find your next place to live. The data is considered reliable, but let’s be real—mistakes happen, and RMLS doesn’t guarantee it's 100% accurate. Double-check the details before you fall in love with that “3-bedroom charmer” that turns out to be a 1-bedroom with a sketchy garage conversion.
IDX information is provided exclusively for consumers’ personal, non-commercial use, it may not be used for any purpose other than to identify prospective properties consumers may be interested in purchasing, data is deemed reliable but is not guaranteed accurate by RMLS. All information provided is deemed reliable, but is not guaranteed and should be independently verified.
The listings you see here are pulled from the RMLS IDX feed and are meant exclusively for your personal, non-commercial snooping pleasure. You can’t use this info to build a Zillow clone, stalk your ex’s new house, or anything shady. It’s just here to help you find your next place to live. The data is considered reliable, but let’s be real—mistakes happen, and RMLS doesn’t guarantee it's 100% accurate. Double-check the details before you fall in love with that “3-bedroom charmer” that turns out to be a 1-bedroom with a sketchy garage conversion.
IDX information is provided exclusively for consumers’ personal, non-commercial use, it may not be used for any purpose other than to identify prospective properties consumers may be interested in purchasing, data is deemed reliable but is not guaranteed accurate by RMLS. All information provided is deemed reliable, but is not guaranteed and should be independently verified. 
