

405 NE 86TH AVE, Portland, OR 97220
- $750,000
405 NE 86TH AVE, Portland, OR 97220
- $750,000
Overview
- 4
- 3
- 1.0
- 3884 Sqft
- 1922
- SingleFamilyResidence, Residential
- 292275326
- 0.19 Acres
- MORE Realty
- Sally Gaudina
Description
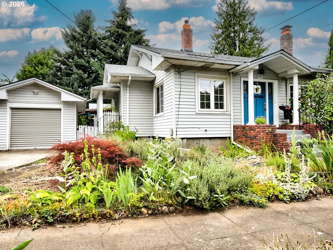
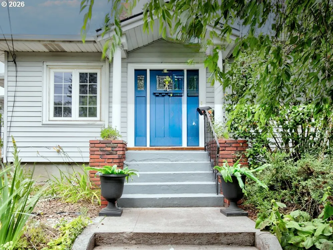
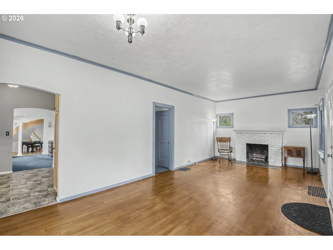
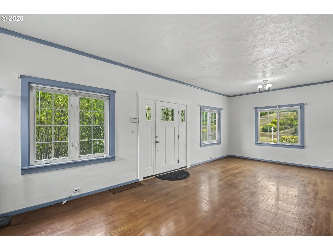
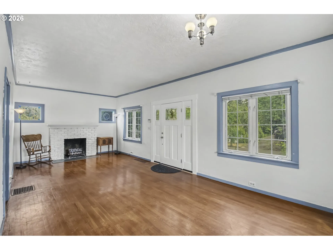
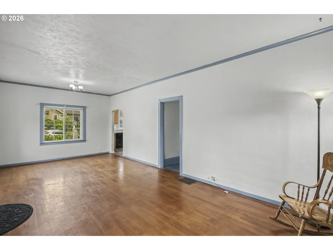
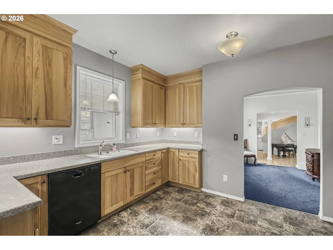
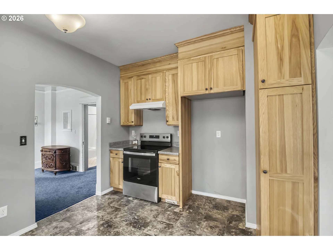
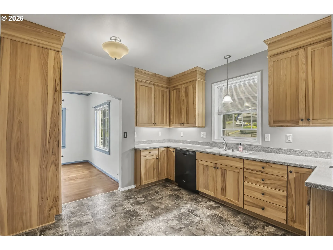
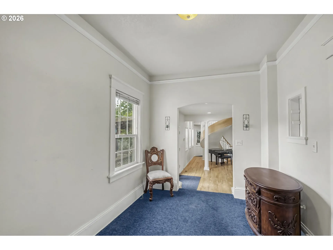
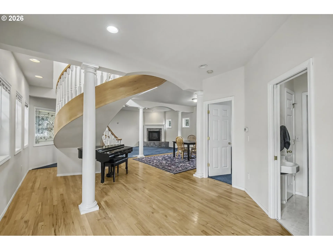
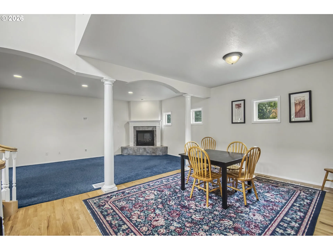
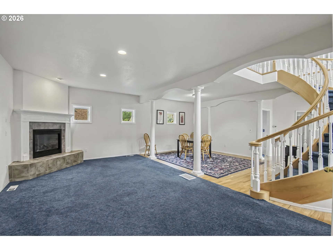
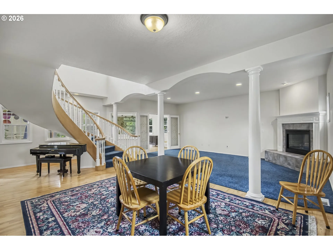
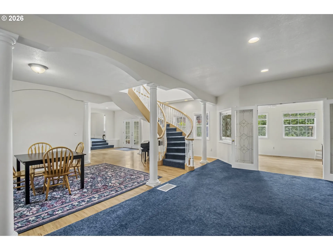
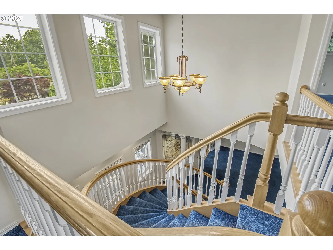
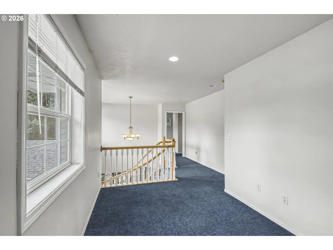
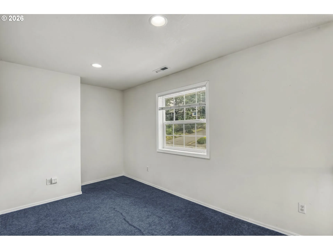
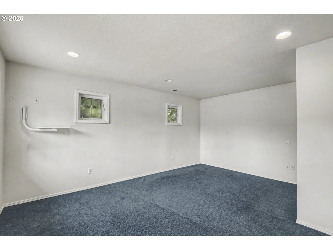
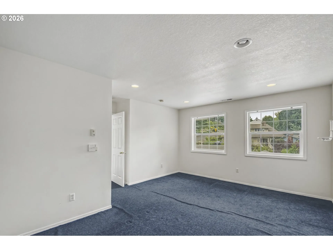
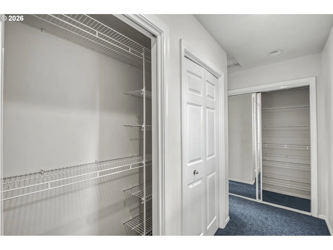
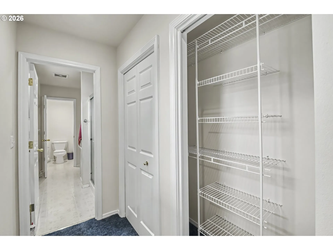
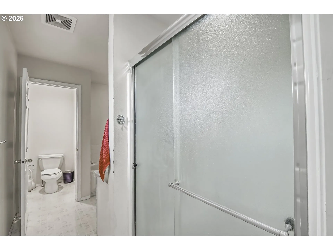
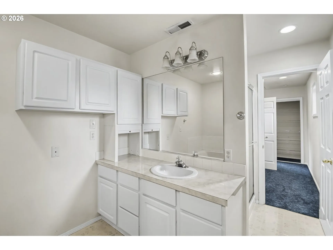
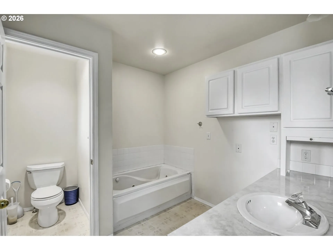
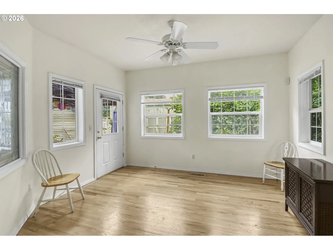
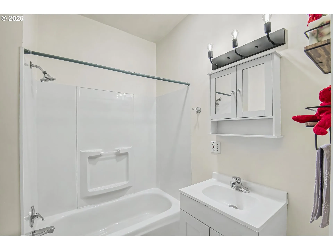
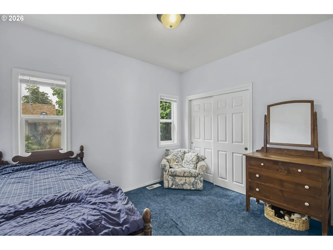
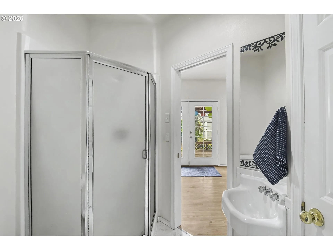
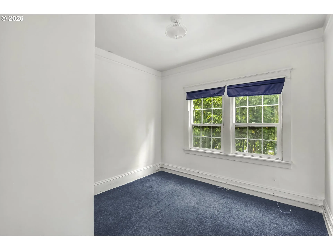
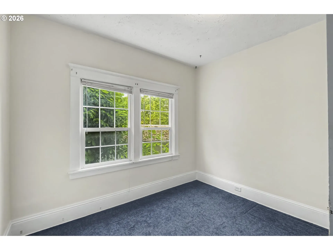
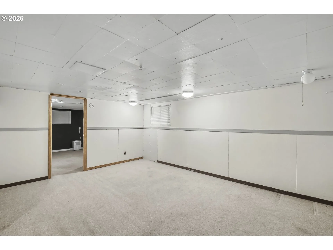
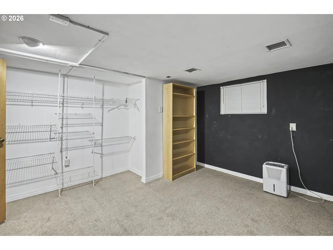
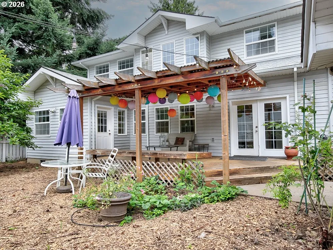
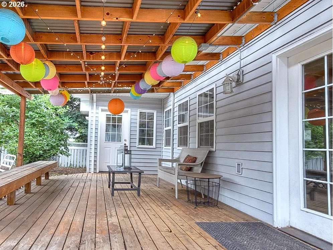
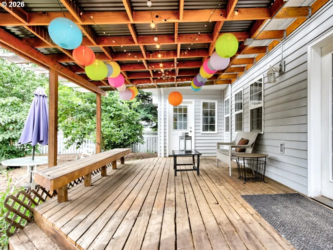
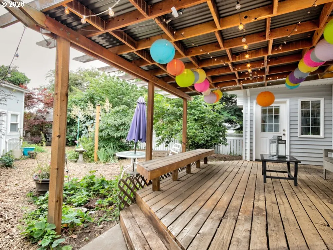
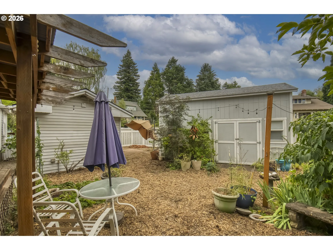
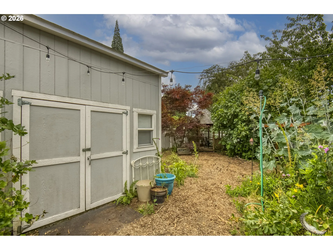
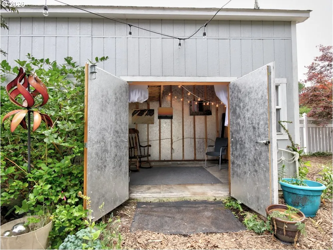
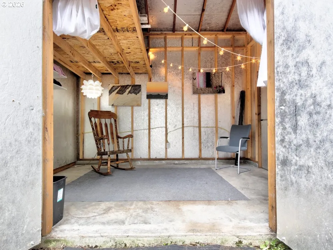
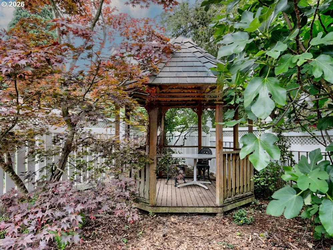
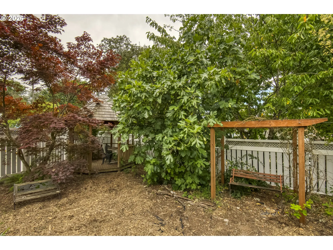
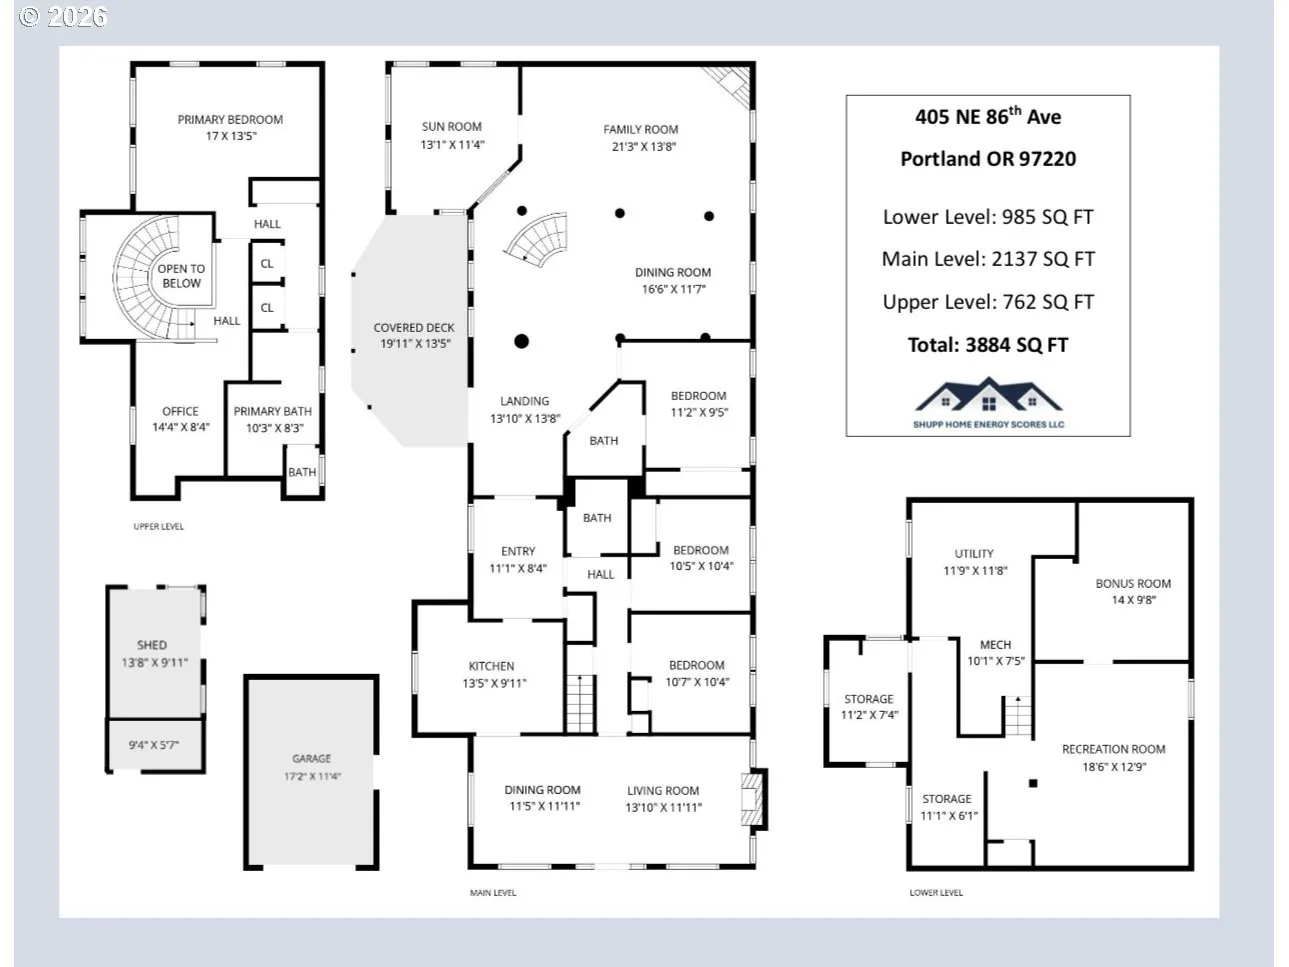
Discover the perfect blend of historic charm and modern convenience in this Grand Bungalow! The main level showcases the original living room and dining room adorned with wide moldings, rich hardwood and fir floors. The heart of the home-an updated kitchen, features hickory cabinets and durable Corian countertops. With a second spacious dining area, a family room with gas fireplace, a delightful sun room, this home is designed for both entertaining and everyday living. Ascend the stunning curved staircase to discover an office space and a primary bedroom suite complete with two generous closets and a full bath featuring a jetted tub. Central vacuum system services the main and upper level. The lower level basement offers ample storage and two finished room (18×13 & 14×10). Step outside onto the large covered deck for al fresco dining or morning coffee. 13×10 Tuff shed with loft is part garden shed-part affectionately known as “The Cottage” provides a charming space for hobbies or relaxation. The garage currently serves as a workshop. Roof is 4 years old. Nestled in a peaceful neighborhood with easy access to Mt Tabor park and the popular & vibrant Montavilla area with restaurants and coffee shops. Bike friendly and easy access to freeways makes this a very desirable location. Schedule your tour now! [Home Energy Score = 1. HES Report at https://rpt.greenbuildingregistry.com/hes/OR10245451]
Details
Updated on September 16, 2026 at 7:27 am-
MLS# 292275326
-
Price $750,000
-
Property Size 3884 Sqft
-
Land Area 0.19 Acres
-
Bedrooms 4
-
Bathrooms 3
-
Car Garage 1.0
-
Garage Size x x
-
Year Built 1922
-
Property Type SingleFamilyResidence, Residential
-
Property Status Active
-
Office Name MORE Realty
-
Agent Name Sally Gaudina
-
Office Phone 503-353-6673
Additional details
-
Listing Terms Cash, Conventional, FHA, VALoan
-
Roof Composition
-
Sewer Public Sewer
-
Cooling Central Air
-
Heating Forced Air95Plus
-
County Multnomah
-
Property Type Residential
-
Parking Driveway, Off Street
-
Elementary School Vestal
-
Middle School Harrison Park
-
High School Leodis McDaniel
-
Architectural Style Bungalow, Custom Style
Walkscore
Mortgage Calculator
-
Down Payment
-
Loan Amount
-
Monthly Mortgage Payment
-
PMI
-
Monthly HOA Fees
Contact Information
Similar Listings
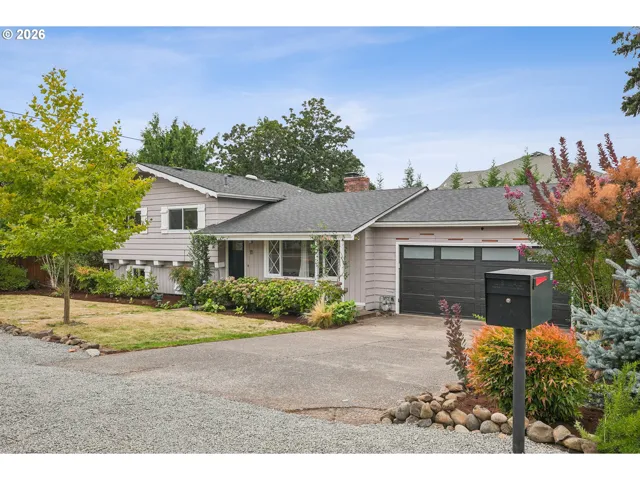
- SingleFamilyResidence, Residential
- $469,000

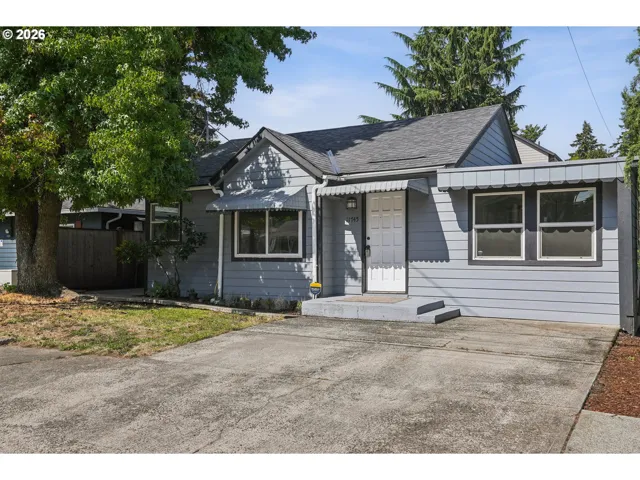
- SingleFamilyResidence, Residential
- $400,000

- Condominium, Residential
- $439,900
- $459,971
 The listings you see here are pulled from the RMLS IDX feed and are meant exclusively for your personal, non-commercial snooping pleasure. You can’t use this info to build a Zillow clone, stalk your ex’s new house, or anything shady. It’s just here to help you find your next place to live. The data is considered reliable, but let’s be real—mistakes happen, and RMLS doesn’t guarantee it's 100% accurate. Double-check the details before you fall in love with that “3-bedroom charmer” that turns out to be a 1-bedroom with a sketchy garage conversion.
IDX information is provided exclusively for consumers’ personal, non-commercial use, it may not be used for any purpose other than to identify prospective properties consumers may be interested in purchasing, data is deemed reliable but is not guaranteed accurate by RMLS. All information provided is deemed reliable, but is not guaranteed and should be independently verified.
The listings you see here are pulled from the RMLS IDX feed and are meant exclusively for your personal, non-commercial snooping pleasure. You can’t use this info to build a Zillow clone, stalk your ex’s new house, or anything shady. It’s just here to help you find your next place to live. The data is considered reliable, but let’s be real—mistakes happen, and RMLS doesn’t guarantee it's 100% accurate. Double-check the details before you fall in love with that “3-bedroom charmer” that turns out to be a 1-bedroom with a sketchy garage conversion.
IDX information is provided exclusively for consumers’ personal, non-commercial use, it may not be used for any purpose other than to identify prospective properties consumers may be interested in purchasing, data is deemed reliable but is not guaranteed accurate by RMLS. All information provided is deemed reliable, but is not guaranteed and should be independently verified. 
