

Overview
- 3
- 2
- 2.0
- 1300 Sqft
- 1981
- SingleFamilyResidence, Residential
- 293633018
- 0.18 Acres
- eXp Realty, LLC
- Kendra Pennington
Description
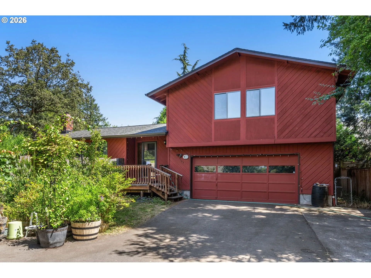
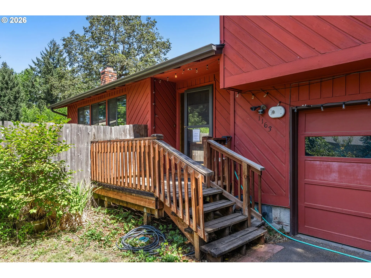
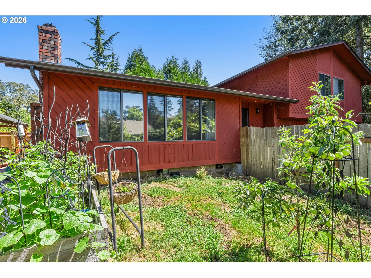
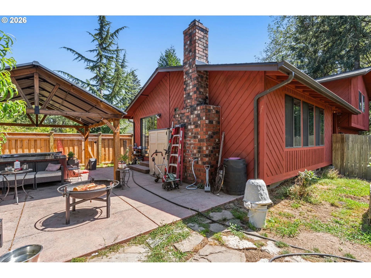
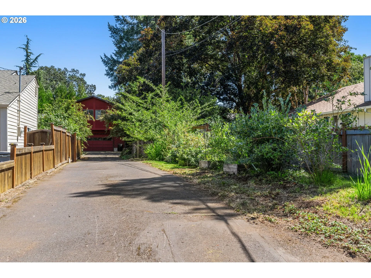
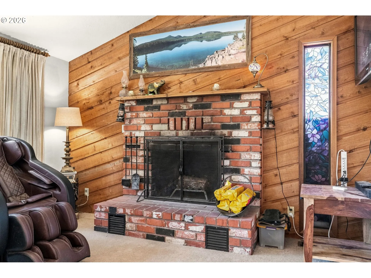
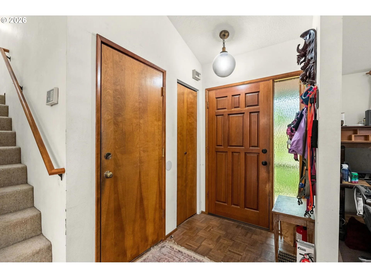
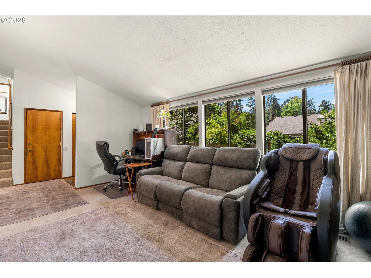
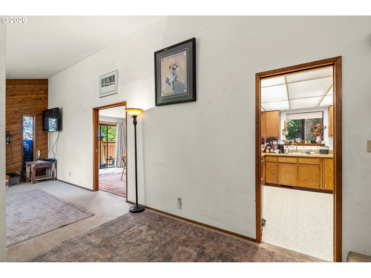
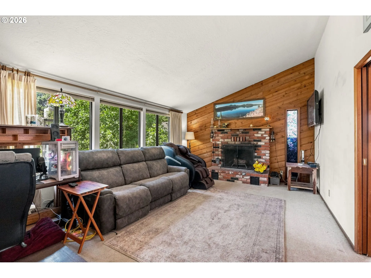
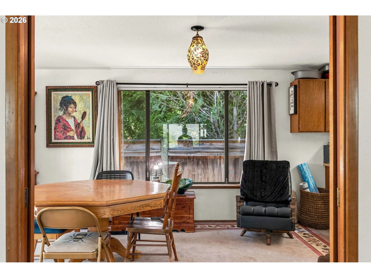
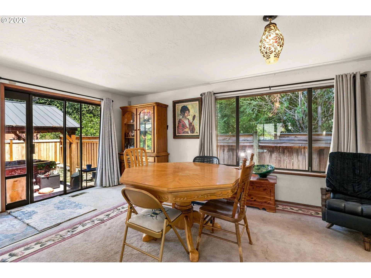
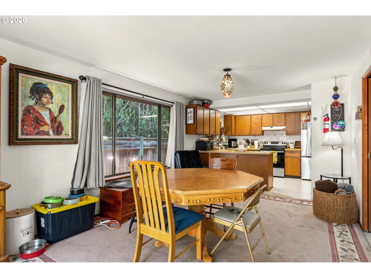
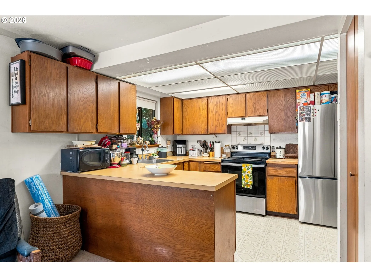
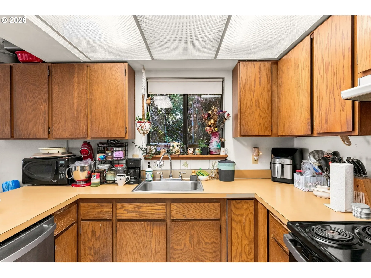
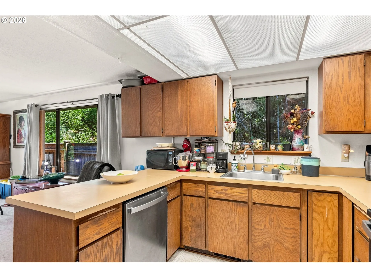
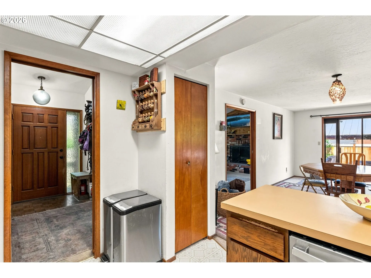
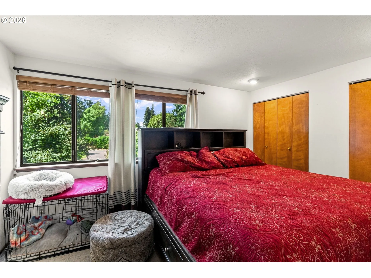
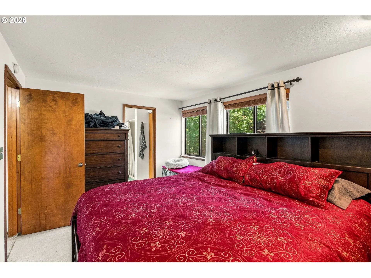
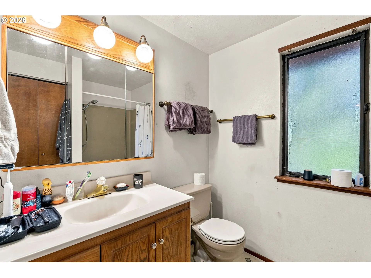
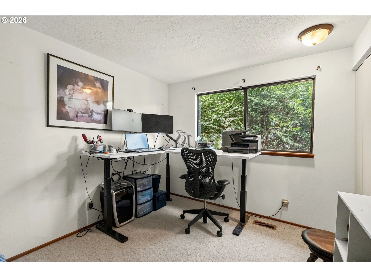
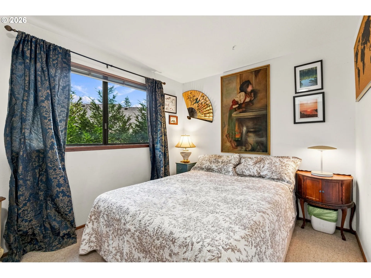
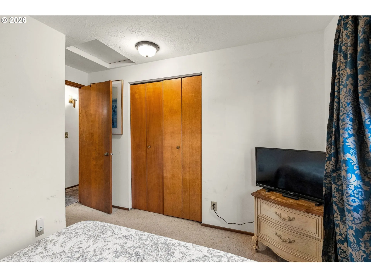
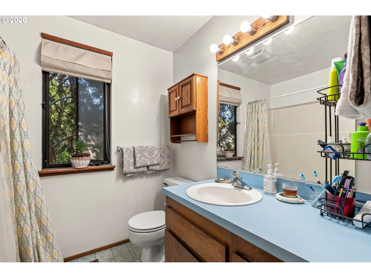
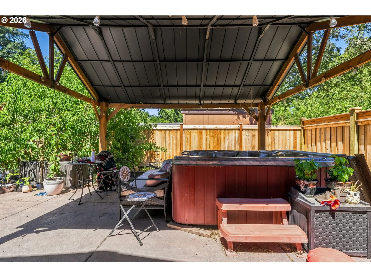
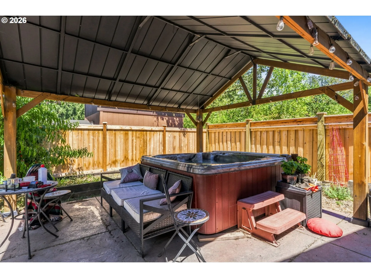
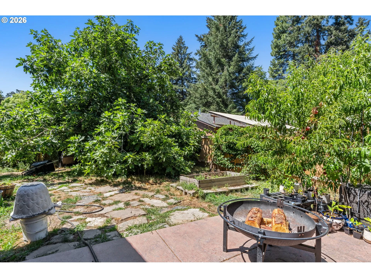
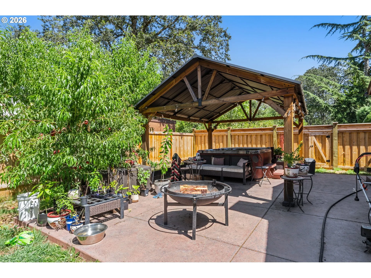
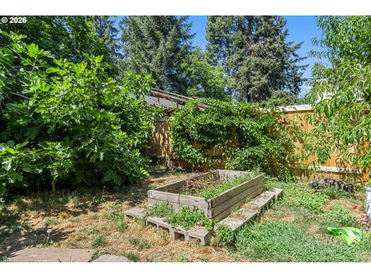
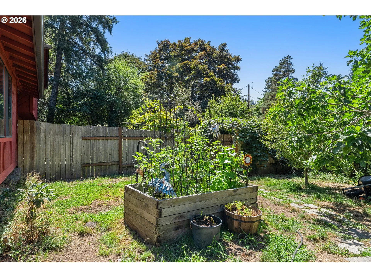
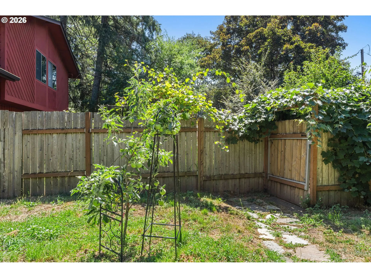
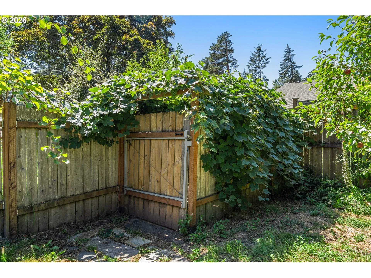
Welcome to 1163 Fir Acres Road — nestled in the desirable Ferry Street Bridge location. This 3-bedroom, 2-bathroom home offers the perfect balance of privacy, natural beauty, and modern comfort. Surrounded by the peaceful landscape, 1163 Fir Acres Road provides an opportunity to enjoy a more relaxed lifestyle while remaining conveniently connected to shopping, schools, dining, parks, trails, and city amenities. Step inside to discover the inviting living room with wood-burning fireplace and spaces designed for both everyday living and entertaining. Large windows welcome natural light and create a seamless connection between the home’s interior and its beautiful surroundings. Thoughtfully designed spaces offer warmth, comfort, and flexibility to accommodate a variety of lifestyles. The outdoor living experience is equally impressive. Expansive grounds provide endless possibilities for gardening, recreation, hobbies, entertaining, or simply enjoying the outdoors. Enjoy the convenience of a fully fenced yard with private gate access directly to the nearby park. The large trees and the surrounding landscape create a setting that feels both secluded and timeless. Sports fans will love the convenience! Located a short distance from Valley River Center shuttle service to Autzen Stadium for easy game-day access. Whether you’re entertaining guests, cultivating new hobbies, or enjoying the peaceful surroundings, this exceptional property offers the space and flexibility that Ferry Street Bridge location has to offer.
Details
Updated on October 25, 2026 at 7:17 am-
MLS# 293633018
-
Price $474,900
-
Property Size 1300 Sqft
-
Land Area 0.18 Acres
-
Bedrooms 3
-
Bathrooms 2
-
Car Garage 2.0
-
Garage Size x x
-
Year Built 1981
-
Property Type SingleFamilyResidence, Residential
-
Property Status Active
-
Office Name eXp Realty, LLC
-
Agent Name Kendra Pennington
-
Office Phone 888-814-9613
Additional details
-
Listing Terms Cash, Conventional, FHA, VALoan
-
Roof Composition
-
Sewer Public Sewer
-
Cooling Heat Pump
-
Heating Forced Air
-
County Lane
-
Property Type Residential
-
Parking RVAccess Parking
-
Elementary School Willagillespie
-
Middle School Cal Young
-
High School Sheldon
-
Architectural Style Stories2
Walkscore
Mortgage Calculator
-
Down Payment
-
Loan Amount
-
Monthly Mortgage Payment
-
PMI
-
Monthly HOA Fees
Contact Information
Similar Listings

- Condominium, Residential
- $290,000

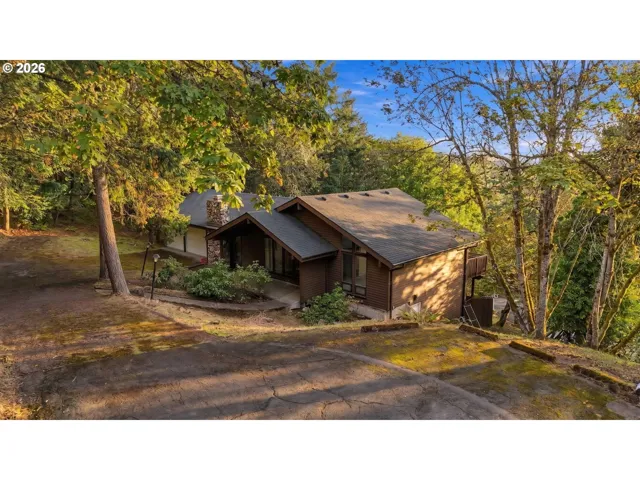
- SingleFamilyResidence, Residential
- $499,900
- $549,900
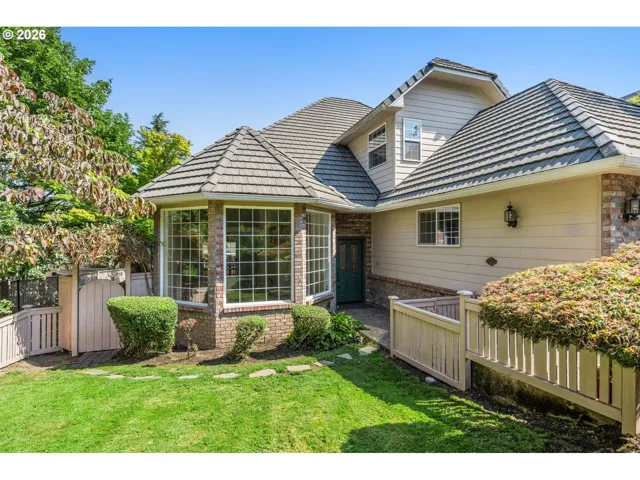
- SingleFamilyResidence, Residential
- $699,000
 The listings you see here are pulled from the RMLS IDX feed and are meant exclusively for your personal, non-commercial snooping pleasure. You can’t use this info to build a Zillow clone, stalk your ex’s new house, or anything shady. It’s just here to help you find your next place to live. The data is considered reliable, but let’s be real—mistakes happen, and RMLS doesn’t guarantee it's 100% accurate. Double-check the details before you fall in love with that “3-bedroom charmer” that turns out to be a 1-bedroom with a sketchy garage conversion.
IDX information is provided exclusively for consumers’ personal, non-commercial use, it may not be used for any purpose other than to identify prospective properties consumers may be interested in purchasing, data is deemed reliable but is not guaranteed accurate by RMLS. All information provided is deemed reliable, but is not guaranteed and should be independently verified.
The listings you see here are pulled from the RMLS IDX feed and are meant exclusively for your personal, non-commercial snooping pleasure. You can’t use this info to build a Zillow clone, stalk your ex’s new house, or anything shady. It’s just here to help you find your next place to live. The data is considered reliable, but let’s be real—mistakes happen, and RMLS doesn’t guarantee it's 100% accurate. Double-check the details before you fall in love with that “3-bedroom charmer” that turns out to be a 1-bedroom with a sketchy garage conversion.
IDX information is provided exclusively for consumers’ personal, non-commercial use, it may not be used for any purpose other than to identify prospective properties consumers may be interested in purchasing, data is deemed reliable but is not guaranteed accurate by RMLS. All information provided is deemed reliable, but is not guaranteed and should be independently verified. 
