



Overview
- 5
- 3
- 1.0
- 2672 Sqft
- 1953
- SingleFamilyResidence, Residential
- 294043446
- 3.14 Acres
- eXp Realty, LLC
- Matthew Speight
Description
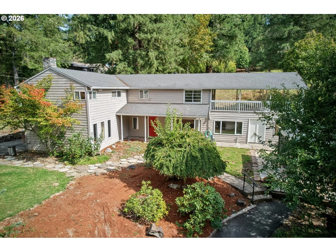
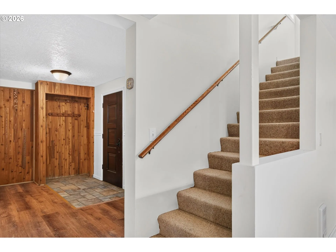
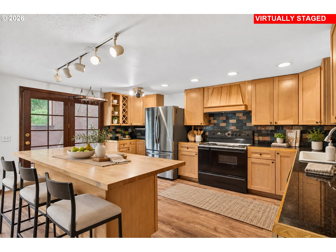
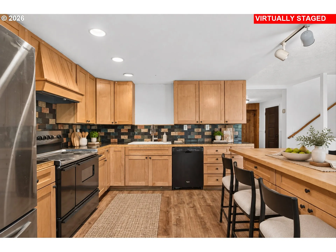
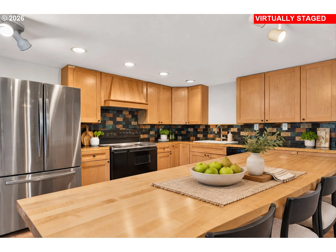
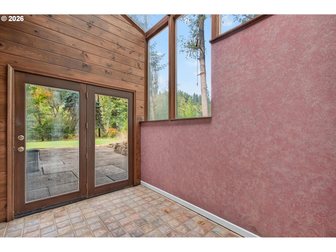
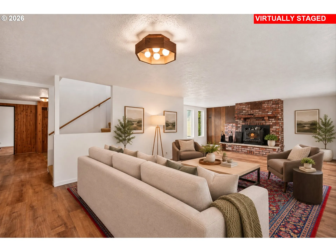
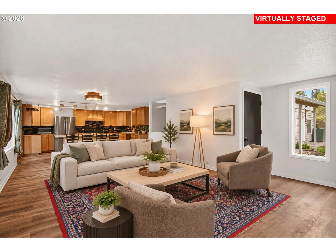
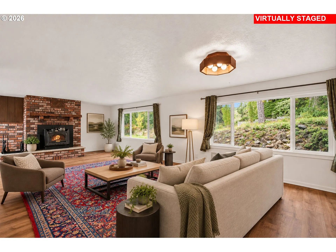
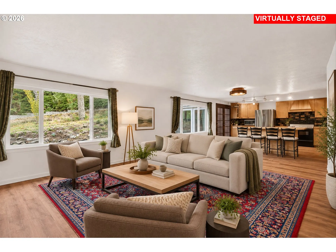
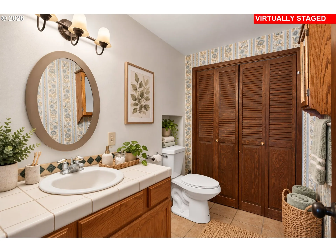
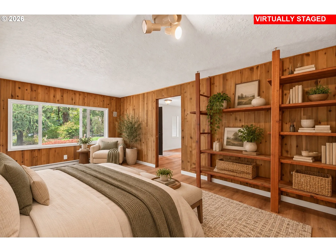
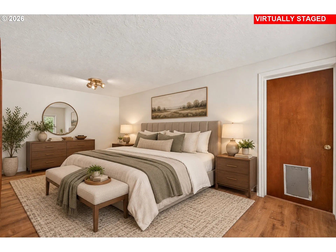
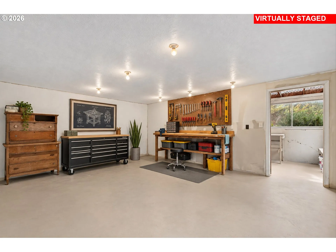
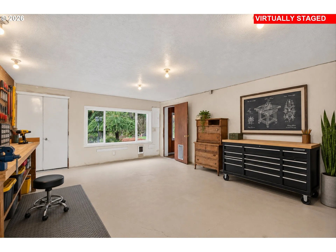
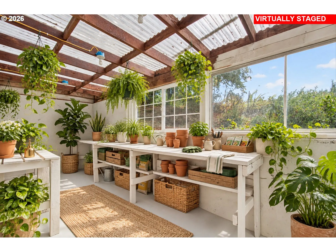
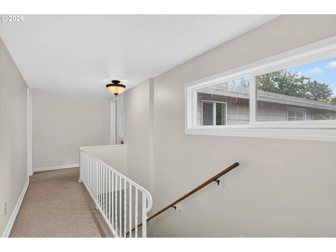
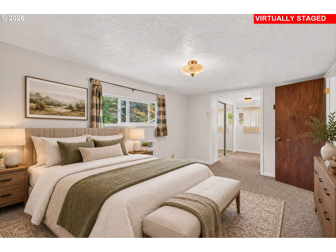
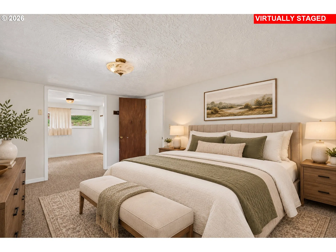
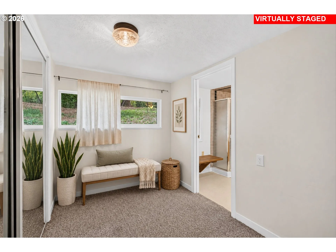
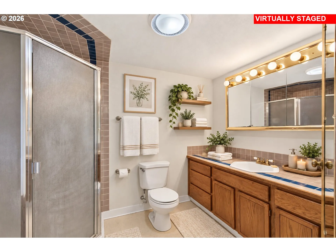
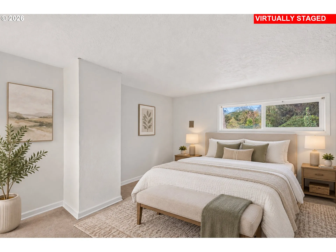
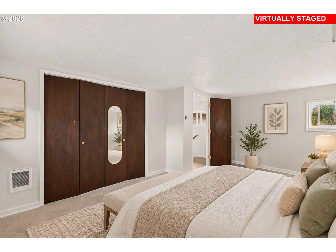
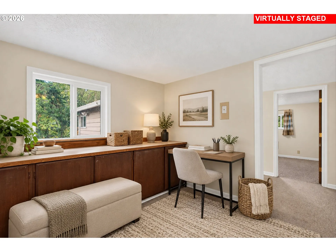
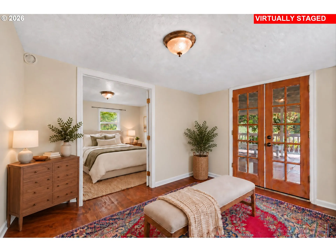
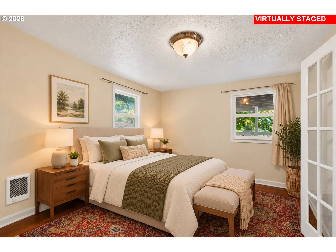
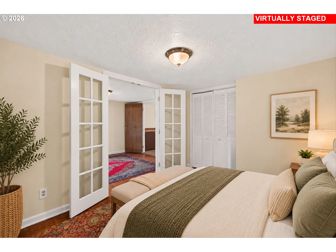
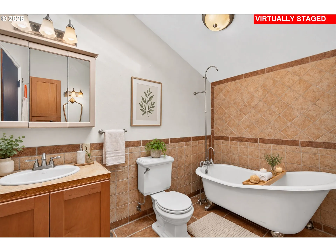
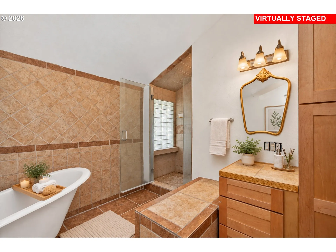
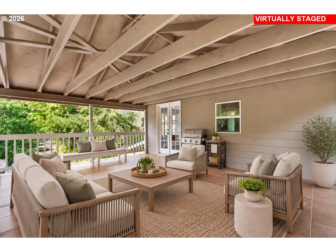
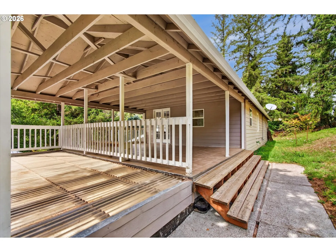
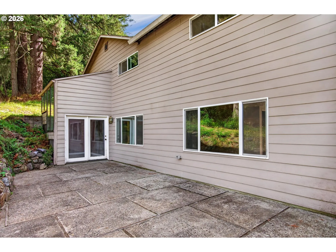
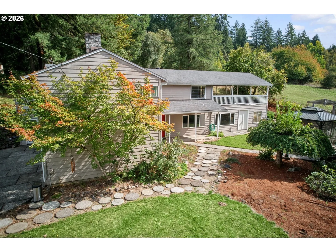
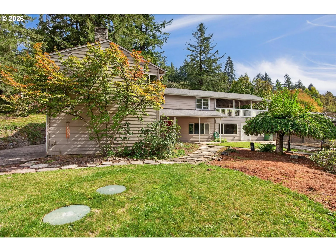
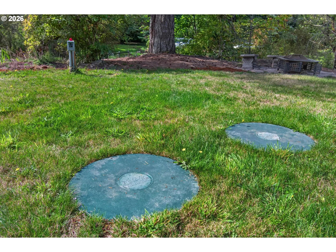
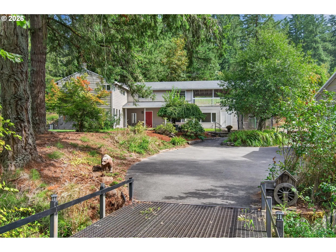
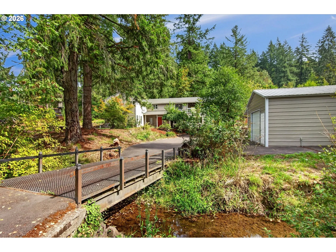
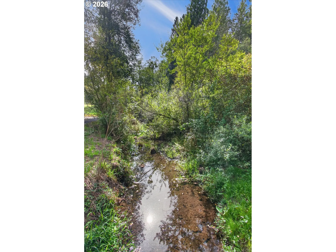
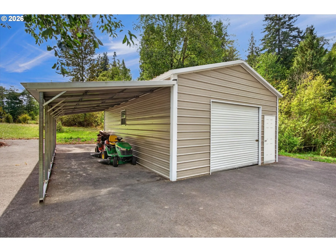
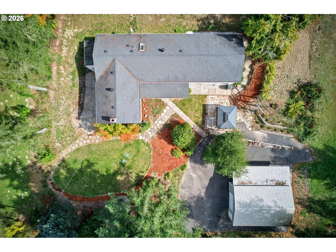
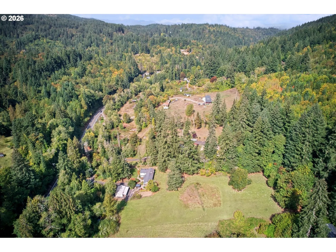
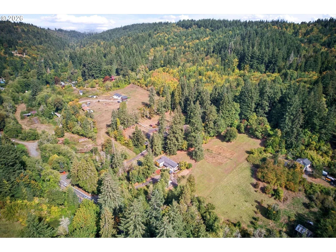
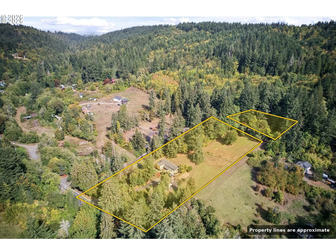
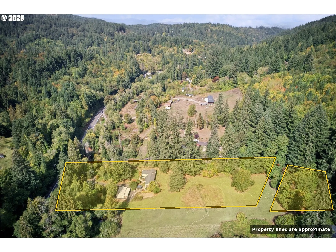
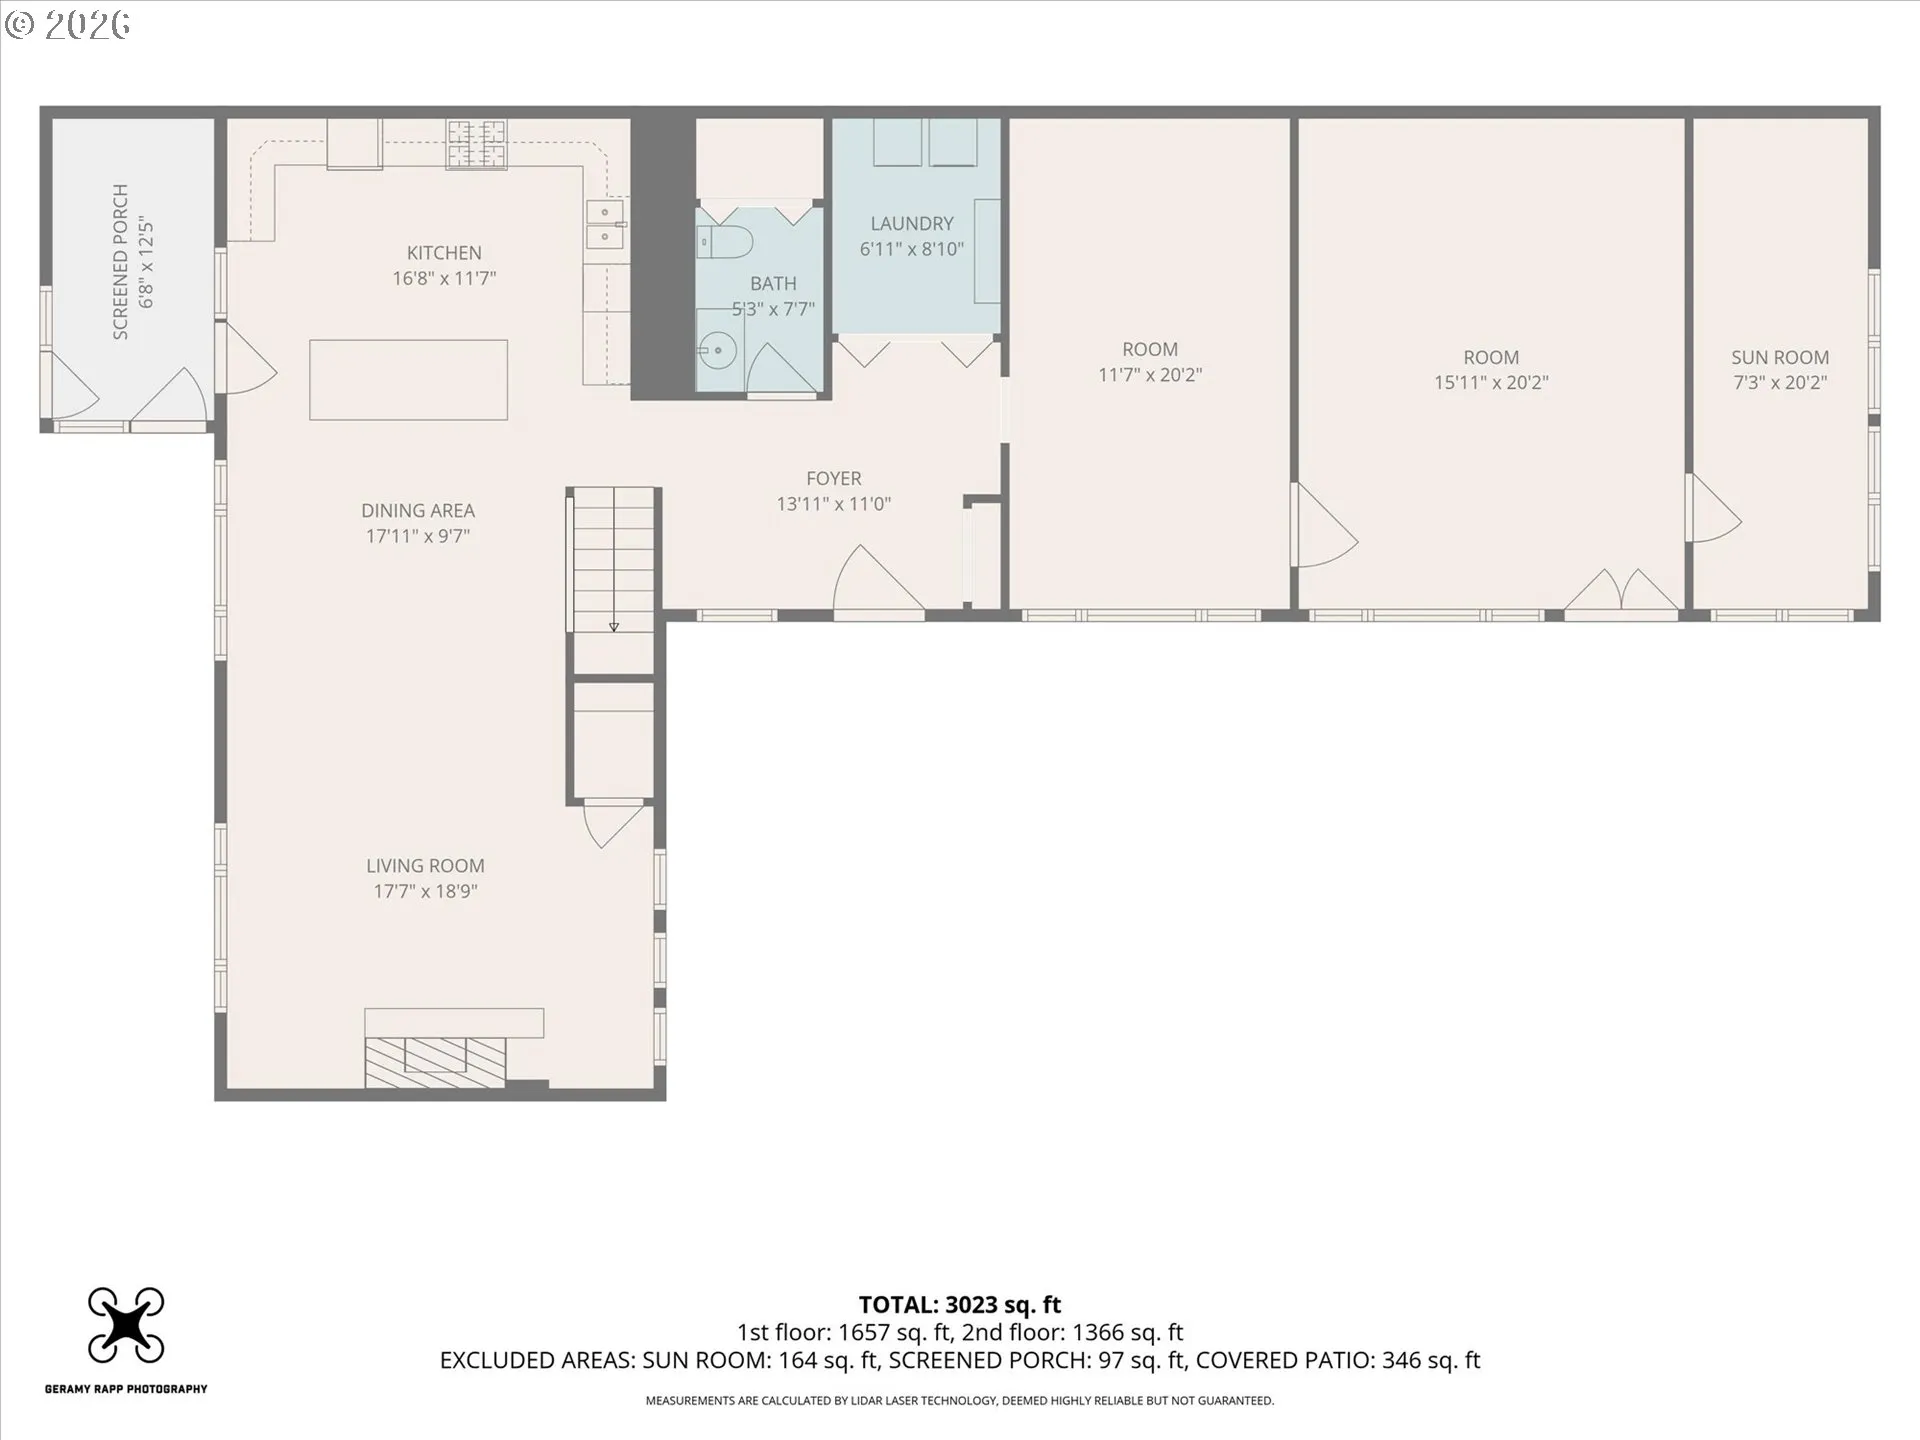
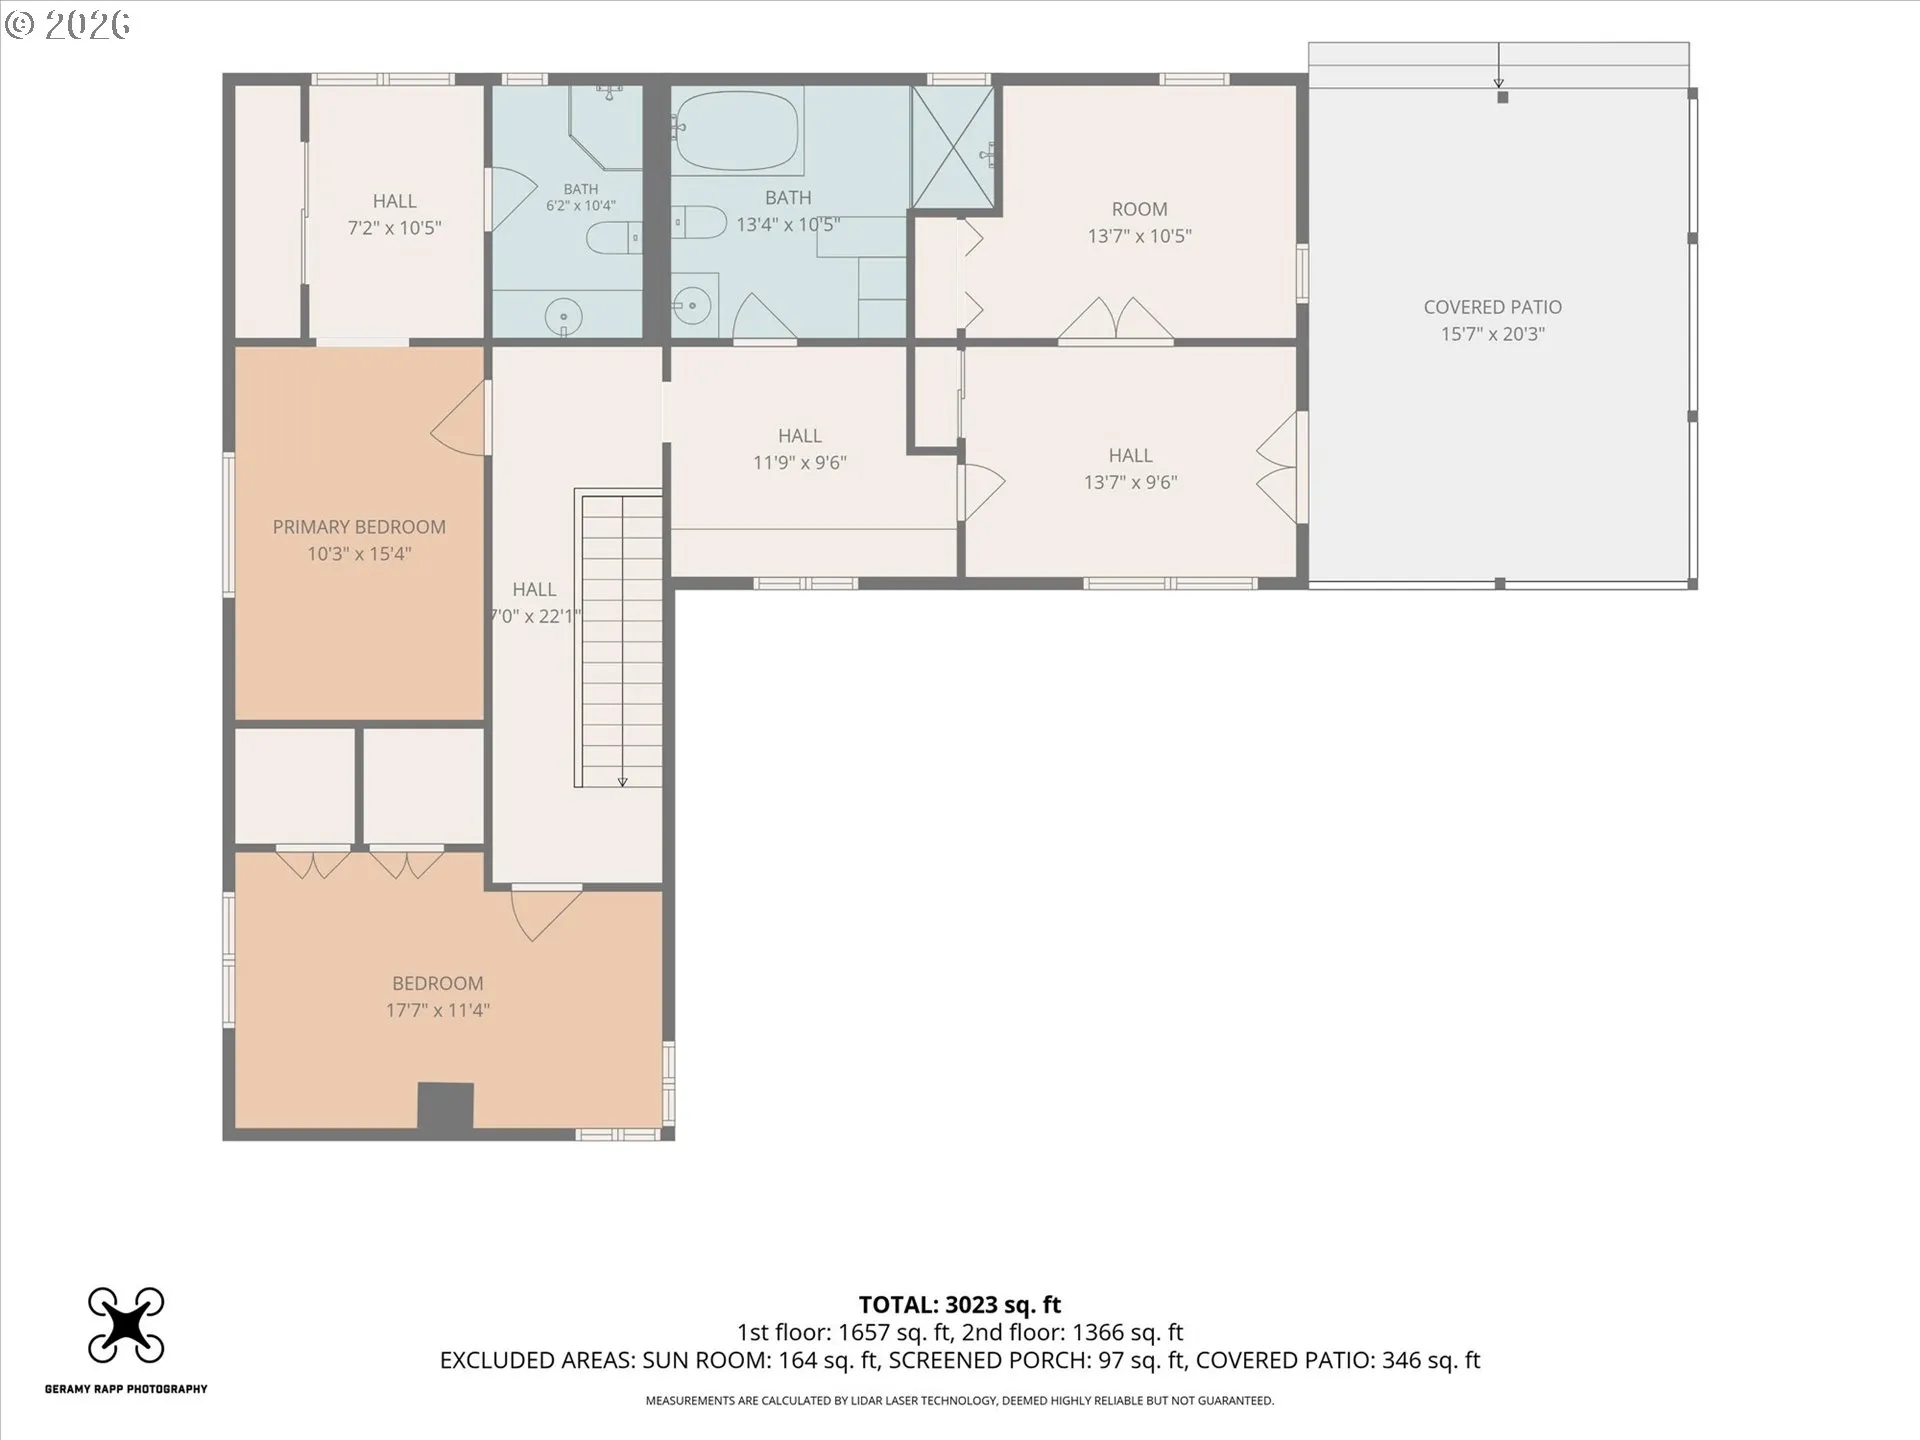
Come be part of the Folkenberg community with room to roam on two tax lots totaling 3.14 acres along McCarthy Creek! This 1953 home offers 4 bedrooms with one nonconforming bedroom, 2.5 baths and 2, 672 SF of flexible living in a private, country setting just minutes from town. Major updates are already done: new septic system (2025), roof approx. 7–8 years old, 200-amp electrical panel w/ whole-home surge protection, and a well with a 1-year-old pump and soft water. The kitchen features maple shaker cabinetry, a butcher-block island with seating, a built-in wine rack and a glass-paneled door to a sunroom with patio access. Gather by the brick fireplace with wood stove insert in the spacious living room, with 1.5 cords of wood included. A main-level nonconforming bedroom and large bonus room offer space for guests, an office or a gym or shop. This bonus room/shop and greenhouse have water and separate power are ready for projects, hobbies and year-round growing. Upstairs, the primary suite includes a sitting/dressing area and attached bath with shower, and the upstairs full bath features a clawfoot tub and tiled walk-in shower. French doors opens to an expansive covered deck overlooking the pastoral setting, perfect for morning coffee or entertaining year-round. Outside you’ll find a 2-year-old detached metal garage with roll-up door and carport, a lower patio, blueberries, a cherry tree and a fire pit overlooking the creek. Mature fir trees frame the back of the property, and the open pasture has previously supported cattle, goats and sheep, making it a great setup for chickens, goats or cattle. Washer and dryer stay. Easy access to Hwy 30, Hwy 26, Sauvie Island and the Hillsboro tech corridor. Many of the photos are virtually staged. Buyer to do due diligence.
Details
Updated on October 23, 2026 at 7:13 am-
MLS# 294043446
-
Price $795,000
-
Property Size 2672 Sqft
-
Land Area 3.14 Acres
-
Bedrooms 5
-
Bathrooms 3
-
Car Garage 1.0
-
Garage Size x x
-
Year Built 1953
-
Property Type SingleFamilyResidence, Residential
-
Property Status Active
-
Office Name eXp Realty, LLC
-
Agent Name Matthew Speight
-
Office Phone 888-814-9613
Additional details
-
Listing Terms Cash, Conventional, FHA, VALoan
-
Roof Composition
-
Sewer Septic Tank
-
Cooling None
-
Heating Baseboard, Wall Heater
-
County Multnomah
-
Property Type Residential
-
Parking Carport, Driveway
-
Elementary School Skyline
-
Middle School Skyline
-
High School Lincoln
-
Waterfront Creek
-
Architectural Style Stories2, Traditional
Walkscore
Mortgage Calculator
-
Down Payment
-
Loan Amount
-
Monthly Mortgage Payment
-
PMI
-
Monthly HOA Fees
Contact Information
Similar Listings

- SingleFamilyResidence, Residential
- $574,999
- $599,999


- SingleFamilyResidence, Residential
- $445,000
- $455,000

- SingleFamilyResidence, Residential
- $419,000
- $429,000
 The listings you see here are pulled from the RMLS IDX feed and are meant exclusively for your personal, non-commercial snooping pleasure. You can’t use this info to build a Zillow clone, stalk your ex’s new house, or anything shady. It’s just here to help you find your next place to live. The data is considered reliable, but let’s be real—mistakes happen, and RMLS doesn’t guarantee it's 100% accurate. Double-check the details before you fall in love with that “3-bedroom charmer” that turns out to be a 1-bedroom with a sketchy garage conversion.
IDX information is provided exclusively for consumers’ personal, non-commercial use, it may not be used for any purpose other than to identify prospective properties consumers may be interested in purchasing, data is deemed reliable but is not guaranteed accurate by RMLS. All information provided is deemed reliable, but is not guaranteed and should be independently verified.

