

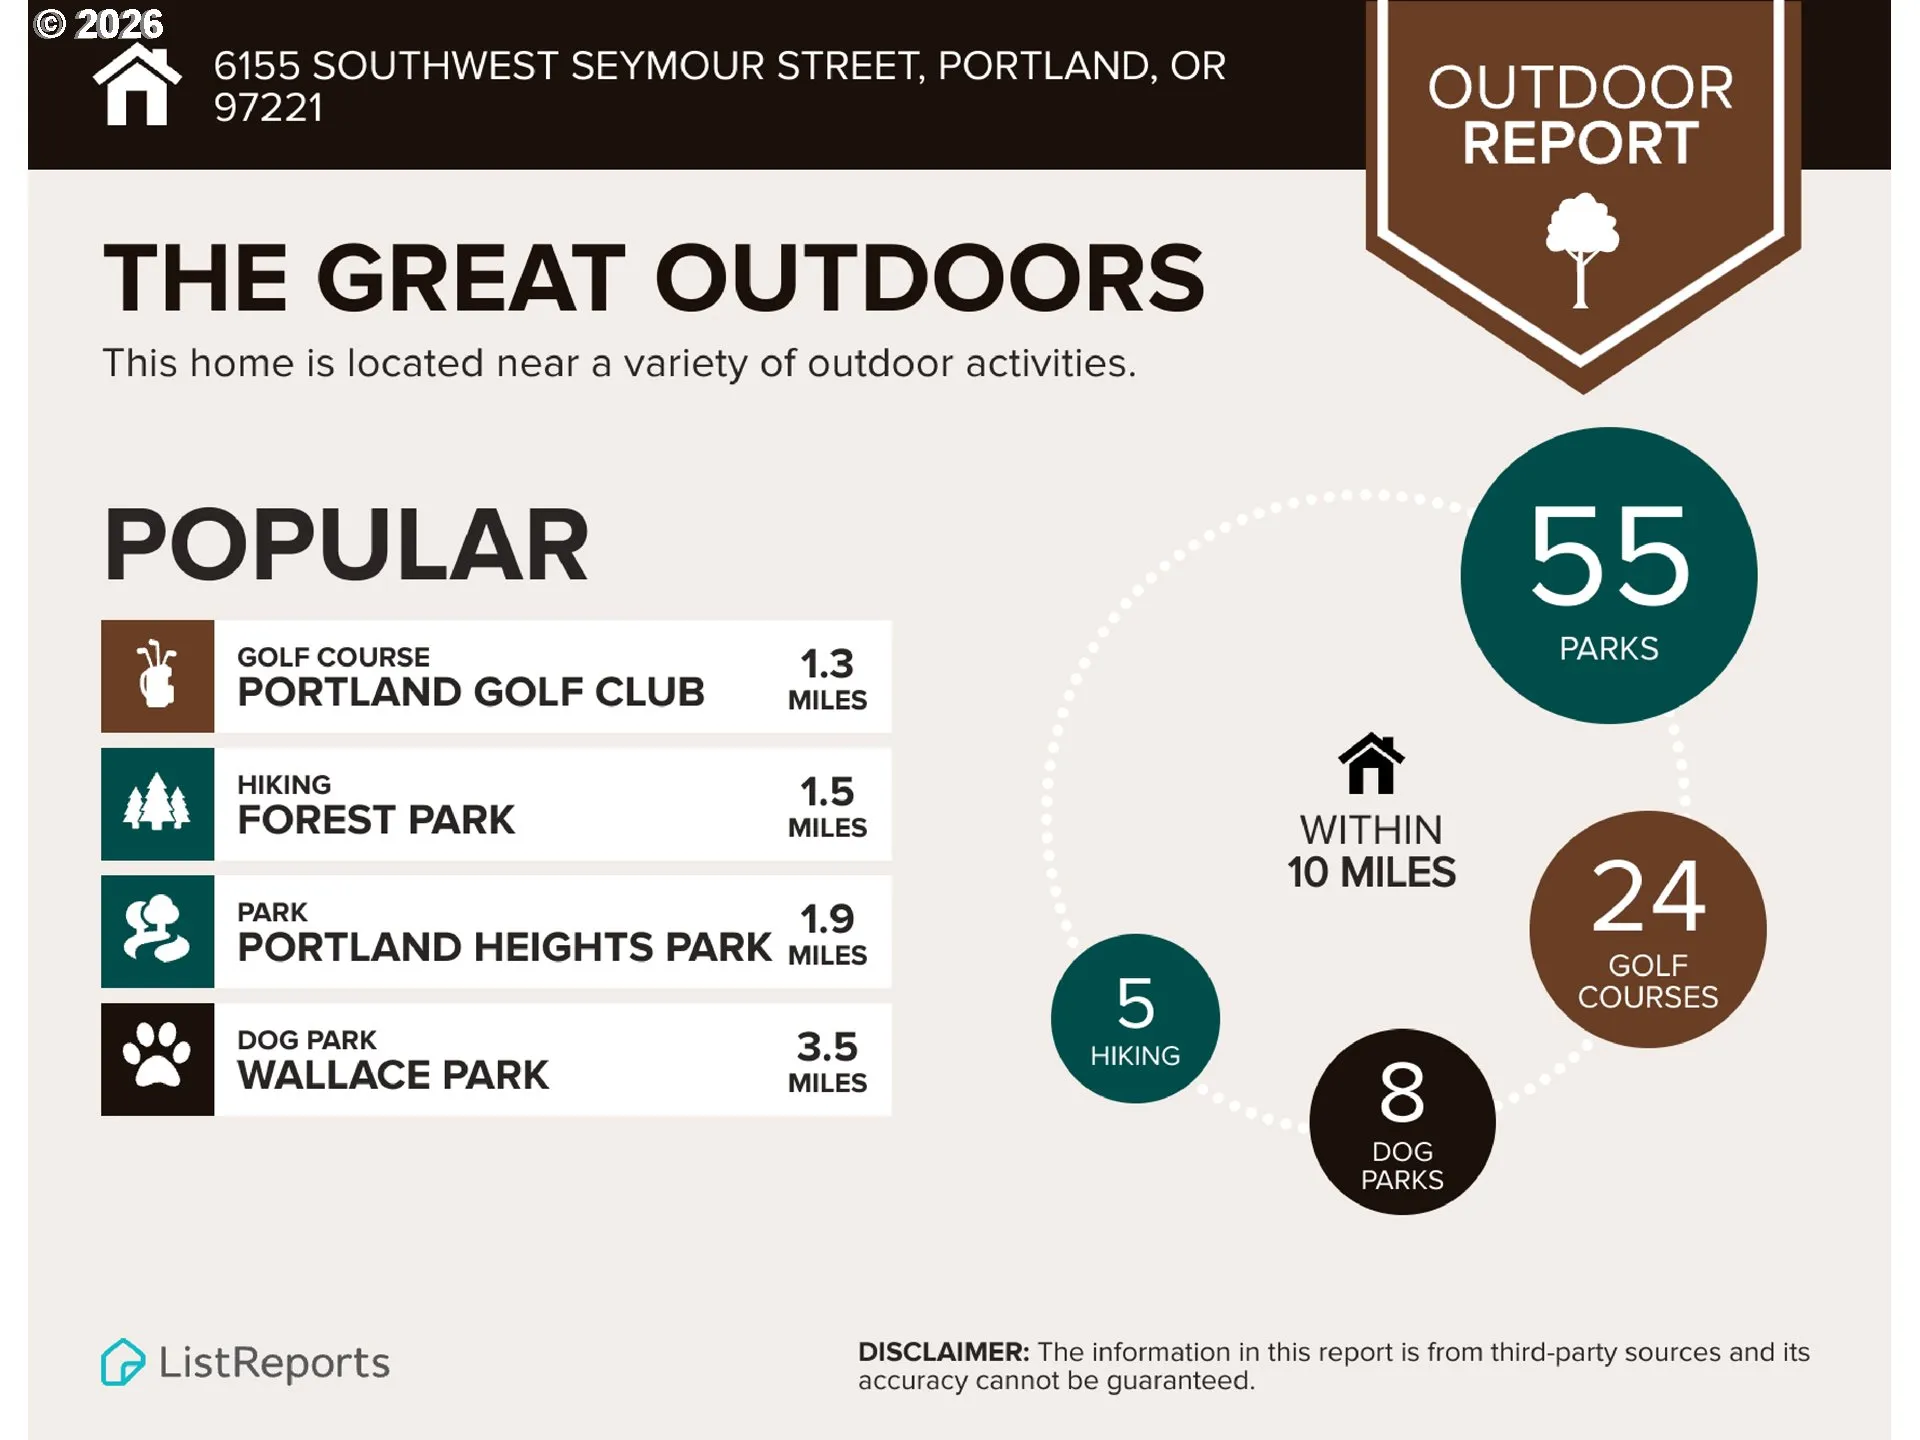
Overview
- 5
- 5
- 3.0
- 4401 Sqft
- 1977
- SingleFamilyResidence, Residential
- 294851103
- 0.4 Acres
- Keller Williams Sunset Corridor
- Michael McKillion
Description
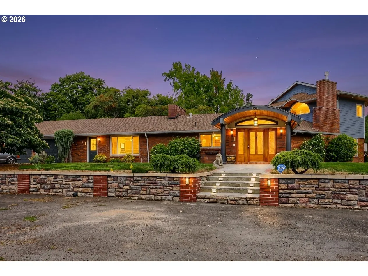
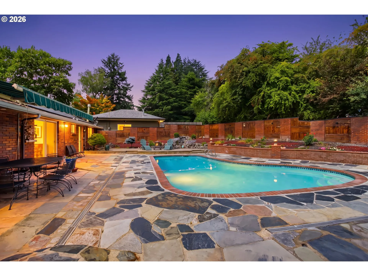
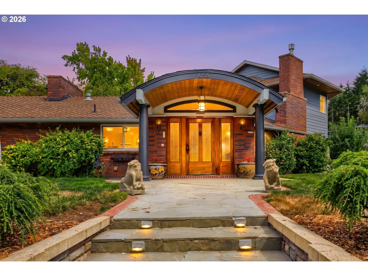
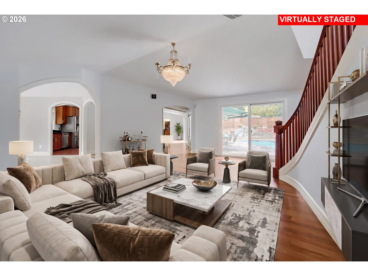
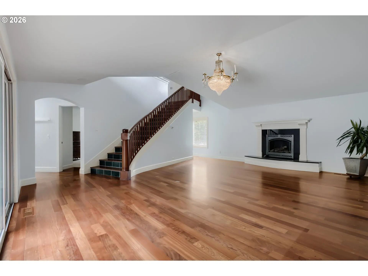
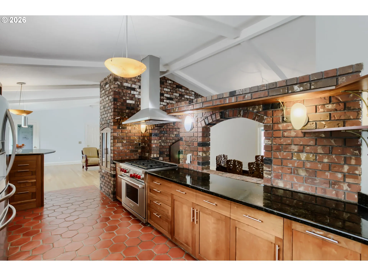
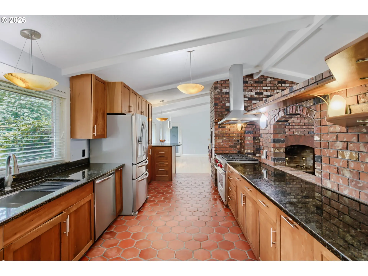
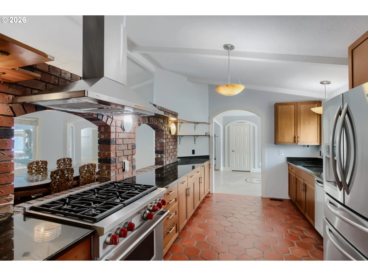
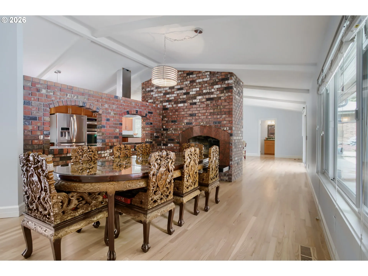
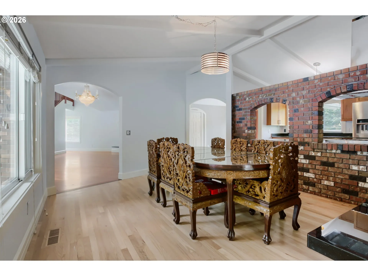
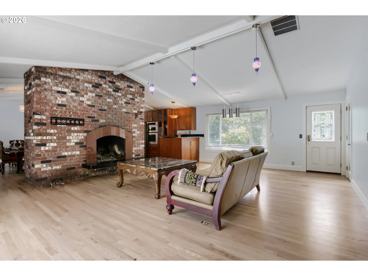
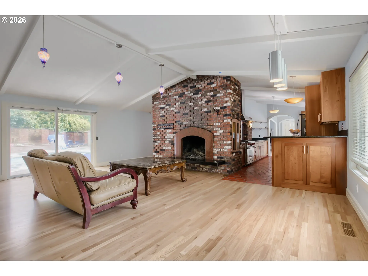
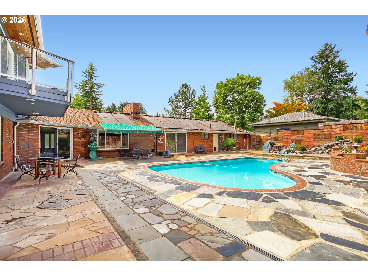
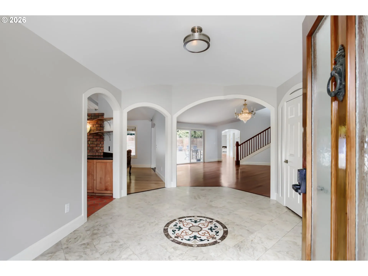
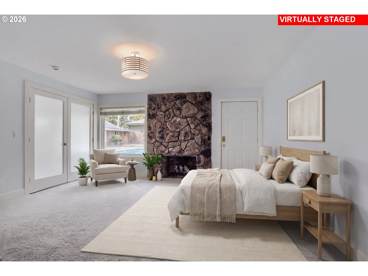
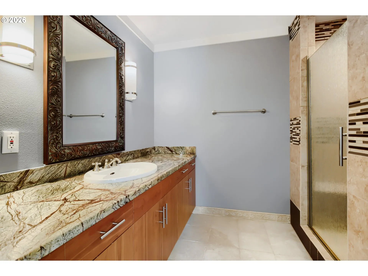
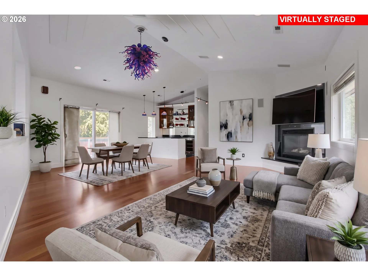
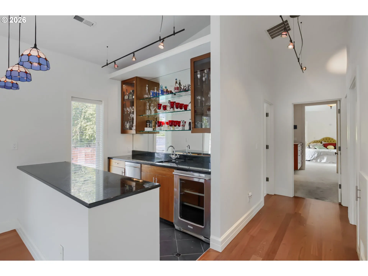
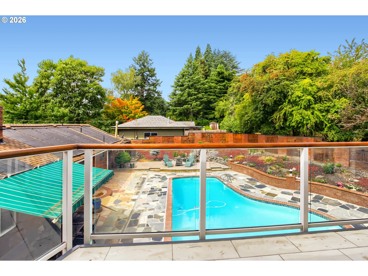
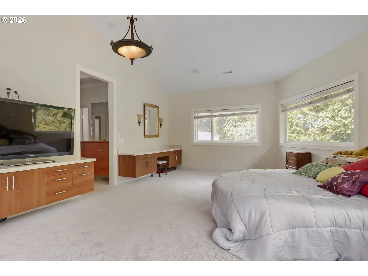
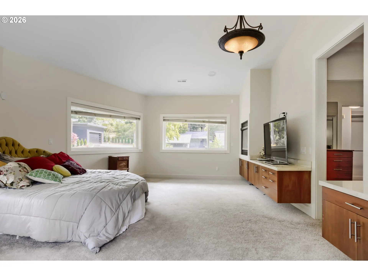
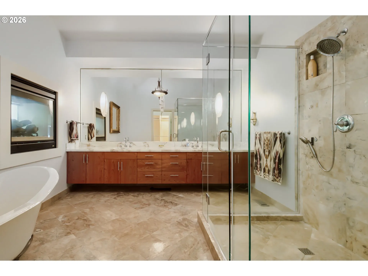
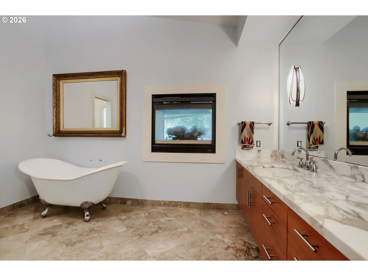
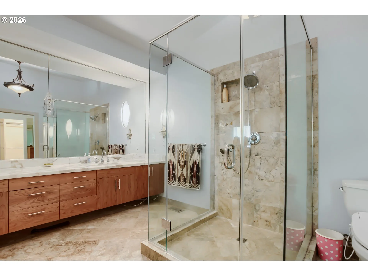
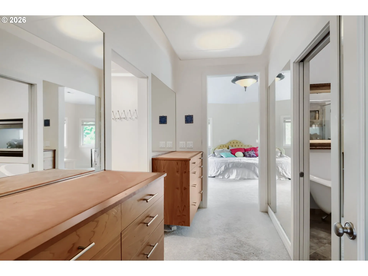
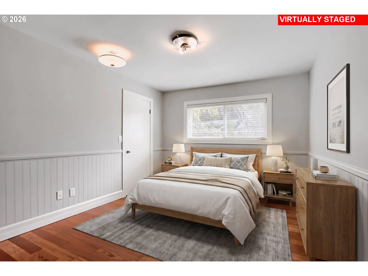
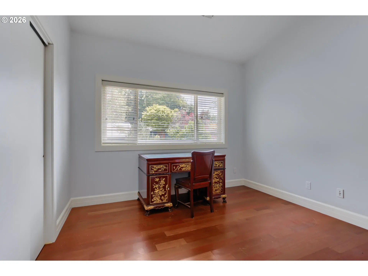
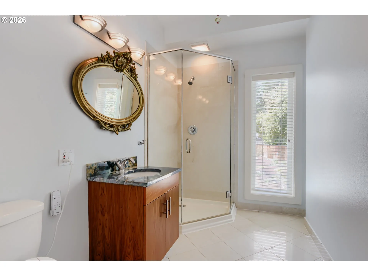
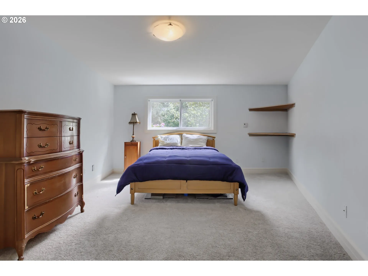
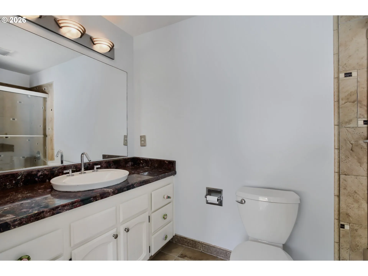
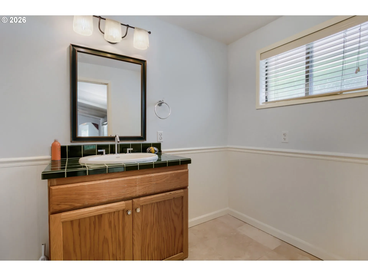
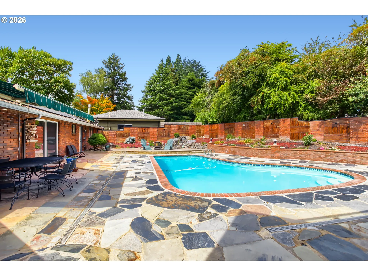
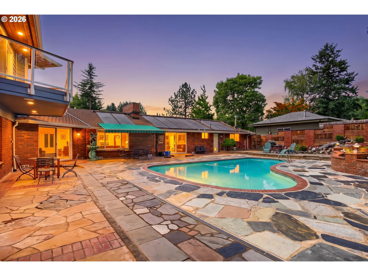
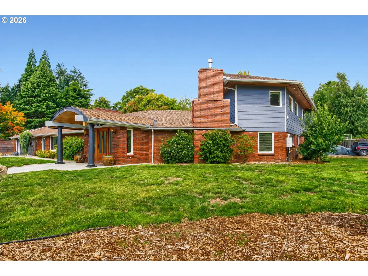
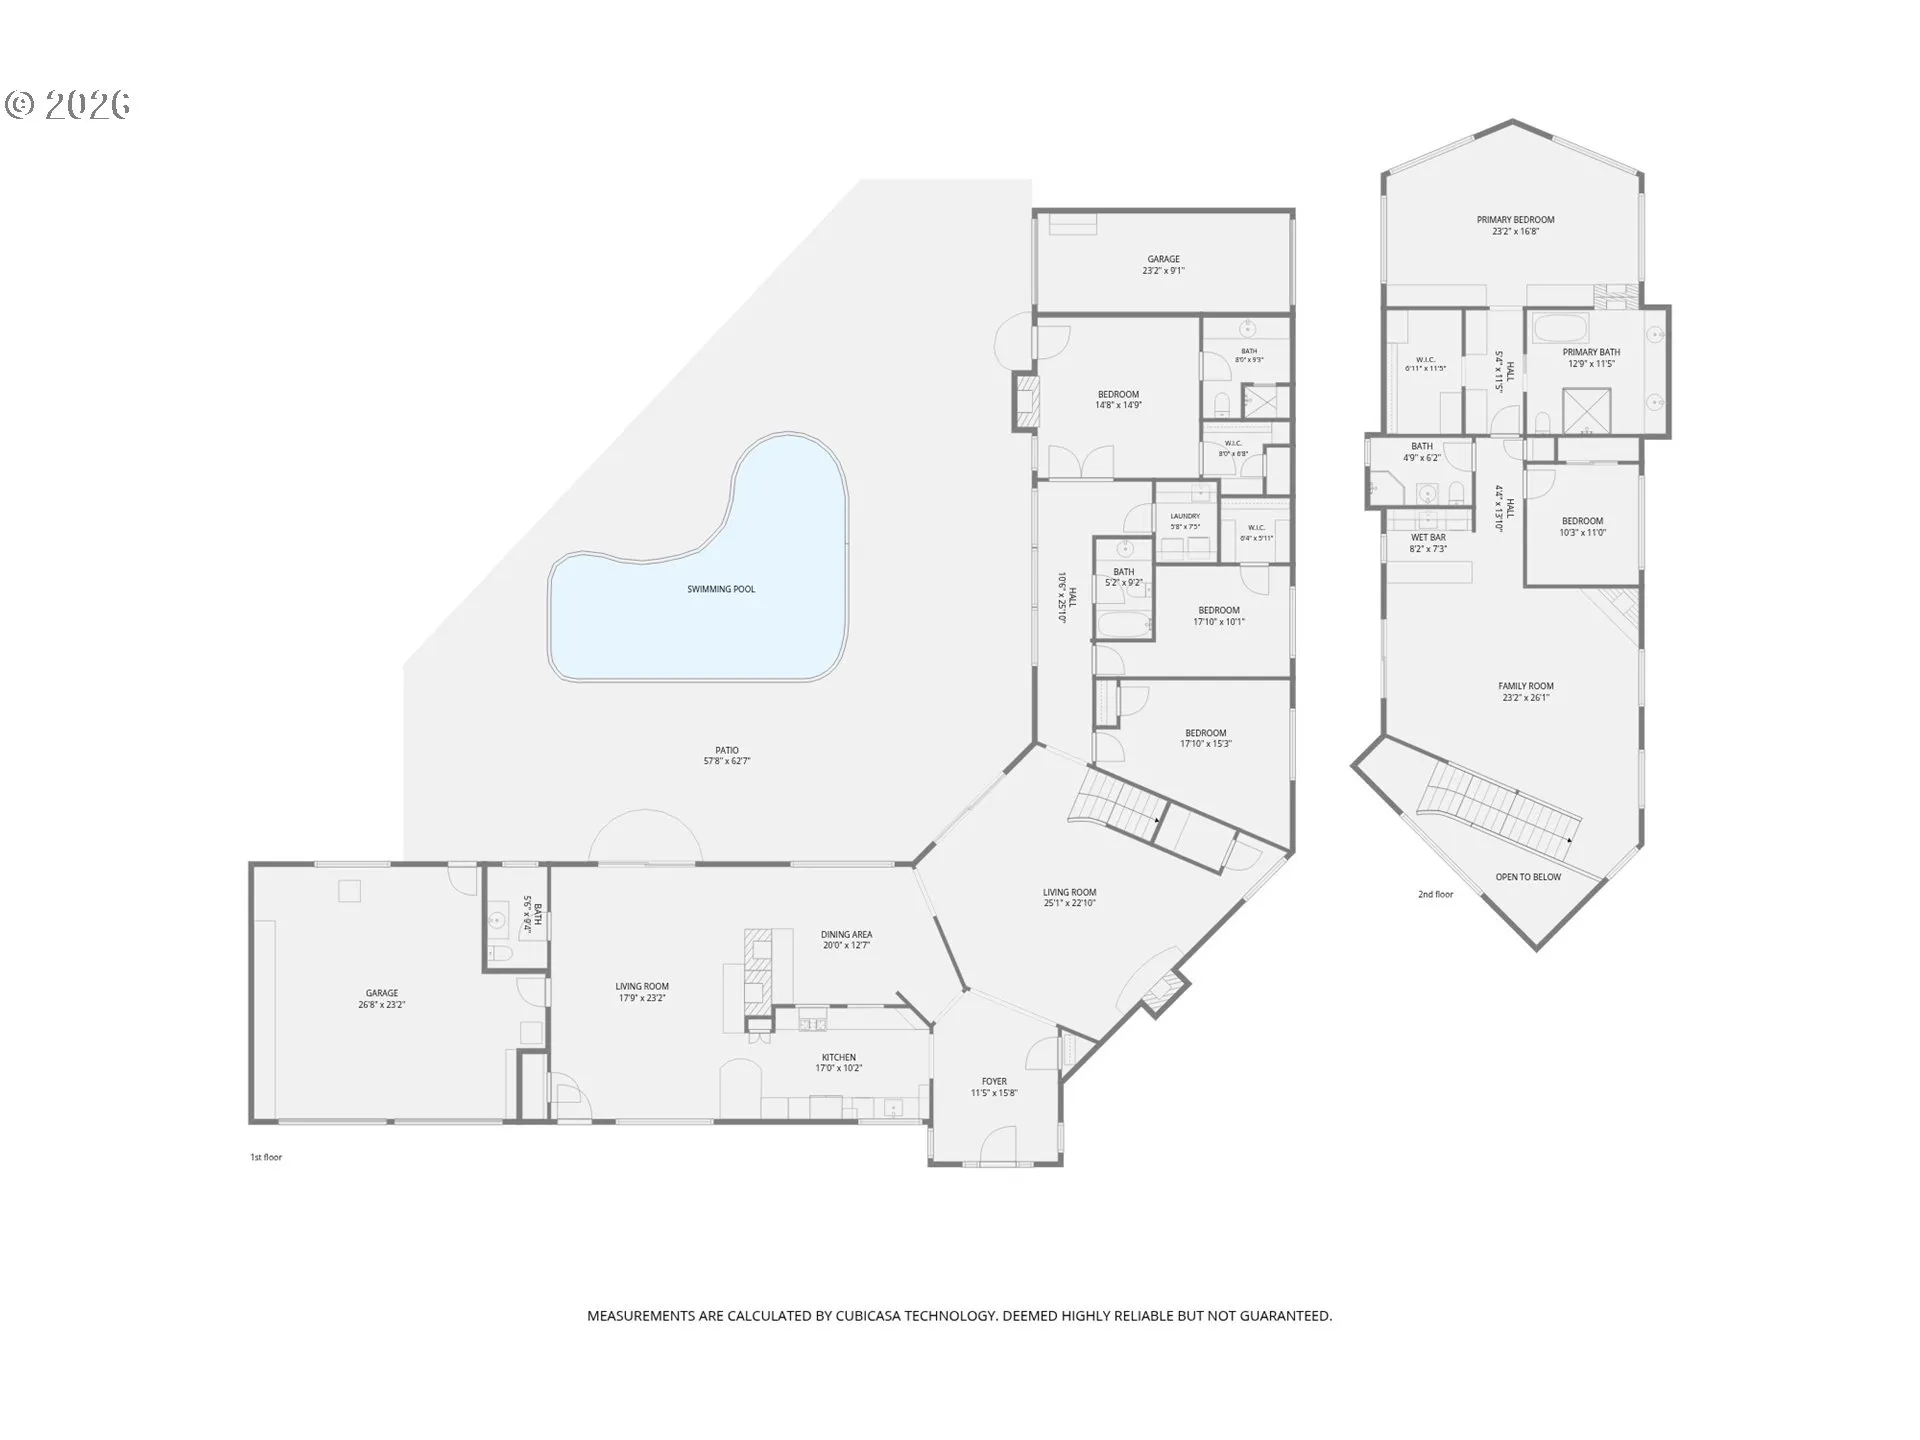
Distinctive architecture, remarkable versatility and a setting made for entertaining come together in a home that reveals something unexpected at every turn. Thoughtful design and craftsmanship carry throughout, from curved architectural elements and custom wood detailing to extensive brick and stonework, all complemented by expansive windows that draw natural light and the surrounding landscape into the home. Beautifully connected living and dining areas create an easy rhythm for both everyday life and memorable gatherings. At the heart of the home, the kitchen pairs rich wood cabinetry and granite surfaces with built-in appliances and a dramatic brick hearth and masonry centerpiece that makes an immediate impression. Seven fireplace settings add warmth and character, including both gas and wood-burning. Three bedrooms on the main level include an ensuite bedroom with a walk-in closet, offering an ideal arrangement for guests or multigenerational living. Upstairs, the primary suite feels distinctly its own with high ceilings, a double-sided gas fireplace shared with the ensuite bath, generous walk-in closet and built-in cabinetry with marble accents. The ensuite bath features a marble dual vanity, tiled walk-in shower and soaking tub. An additional bedroom and spacious bonus room with wet bar, fireplace and balcony round out the upper level. A resort-inspired setting unfolds around the in-ground pool, with an expansive patio, mature landscaping and a waterfall and pond designed to be seen and heard from multiple areas of the property. Three attached garage bays, additional covered parking and abundant storage complete the picture. What sets this home apart is not any one feature, but the way every element comes together.
Details
Updated on October 24, 2026 at 7:12 am-
MLS# 294851103
-
Price $1,975,000
-
Property Size 4401 Sqft
-
Land Area 0.4 Acres
-
Bedrooms 5
-
Bathrooms 5
-
Car Garage 3.0
-
Garage Size x x
-
Year Built 1977
-
Property Type SingleFamilyResidence, Residential
-
Property Status Active
-
Office Name Keller Williams Sunset Corridor
-
Agent Name Michael McKillion
-
Office Phone 503-270-5700
Additional details
-
Listing Terms Cash, Conventional, VALoan
-
Roof Composition
-
Sewer Public Sewer
-
Cooling Central Air
-
Heating Forced Air, Forced Air95Plus
-
County Multnomah
-
Property Type Residential
-
Parking Driveway, Off Street
-
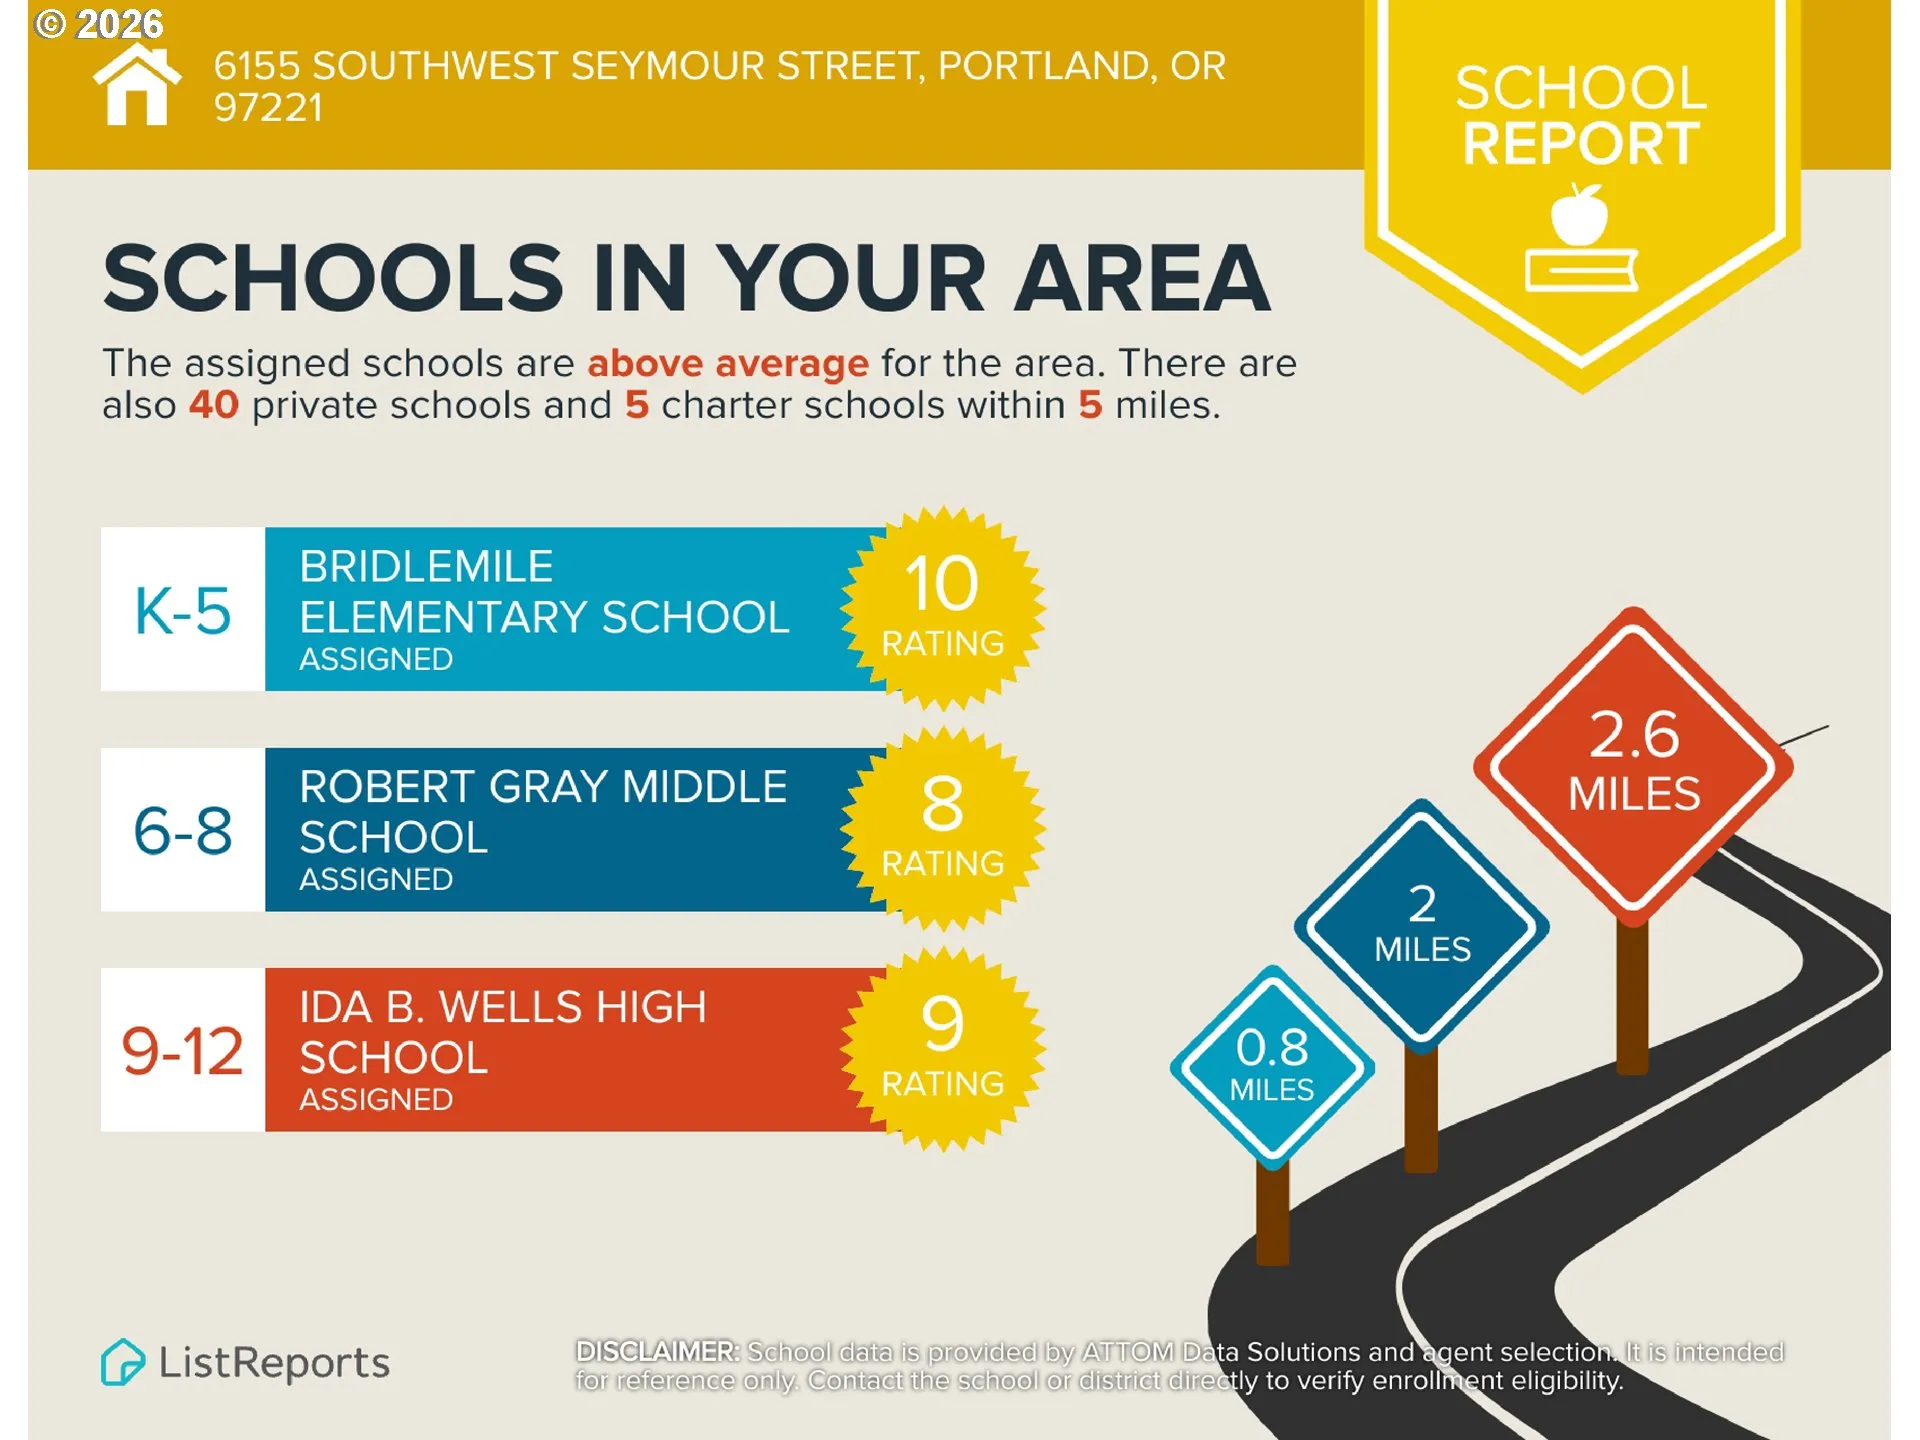
Elementary School Raleigh Park
-
Middle School Whitford
-
High School Beaverton
-
Architectural Style Custom Style
Walkscore
Mortgage Calculator
-
Down Payment
-
Loan Amount
-
Monthly Mortgage Payment
-
PMI
-
Monthly HOA Fees
Contact Information
Similar Listings
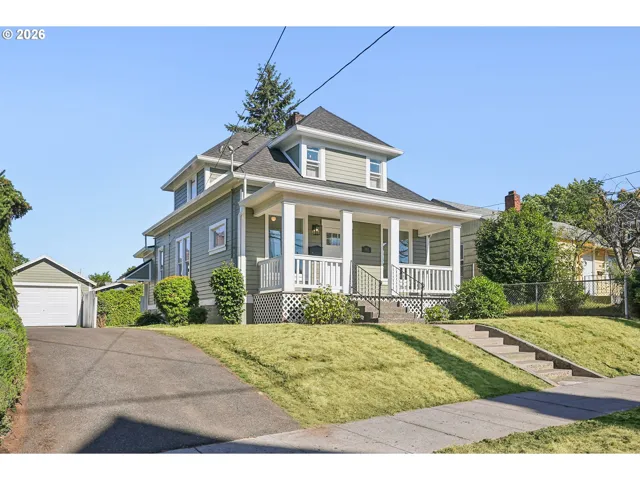
- SingleFamilyResidence, Residential
- $574,999
- $599,999

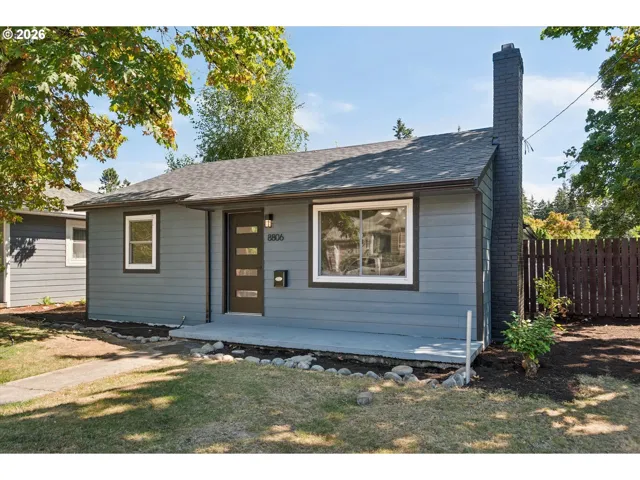
- SingleFamilyResidence, Residential
- $445,000
- $455,000
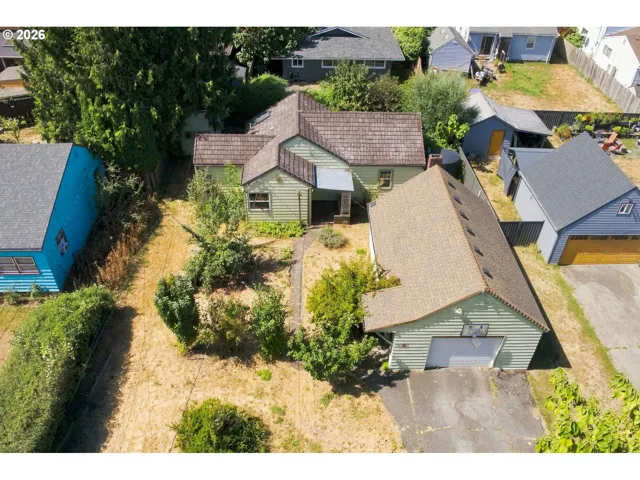
- SingleFamilyResidence, Residential
- $419,000
- $429,000
 The listings you see here are pulled from the RMLS IDX feed and are meant exclusively for your personal, non-commercial snooping pleasure. You can’t use this info to build a Zillow clone, stalk your ex’s new house, or anything shady. It’s just here to help you find your next place to live. The data is considered reliable, but let’s be real—mistakes happen, and RMLS doesn’t guarantee it's 100% accurate. Double-check the details before you fall in love with that “3-bedroom charmer” that turns out to be a 1-bedroom with a sketchy garage conversion.
IDX information is provided exclusively for consumers’ personal, non-commercial use, it may not be used for any purpose other than to identify prospective properties consumers may be interested in purchasing, data is deemed reliable but is not guaranteed accurate by RMLS. All information provided is deemed reliable, but is not guaranteed and should be independently verified.
The listings you see here are pulled from the RMLS IDX feed and are meant exclusively for your personal, non-commercial snooping pleasure. You can’t use this info to build a Zillow clone, stalk your ex’s new house, or anything shady. It’s just here to help you find your next place to live. The data is considered reliable, but let’s be real—mistakes happen, and RMLS doesn’t guarantee it's 100% accurate. Double-check the details before you fall in love with that “3-bedroom charmer” that turns out to be a 1-bedroom with a sketchy garage conversion.
IDX information is provided exclusively for consumers’ personal, non-commercial use, it may not be used for any purpose other than to identify prospective properties consumers may be interested in purchasing, data is deemed reliable but is not guaranteed accurate by RMLS. All information provided is deemed reliable, but is not guaranteed and should be independently verified. 
