
Overview
- 2
- 2
- 1.0
- 1332 Sqft
- 2025
- Attached, Residential
- 295445201
- 0.03 Acres
- Keller Williams Sunset Corridor
- Michael McKillion
Description
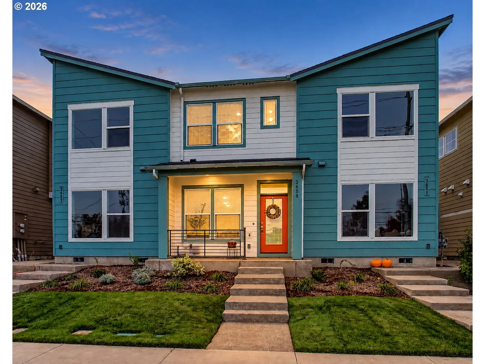
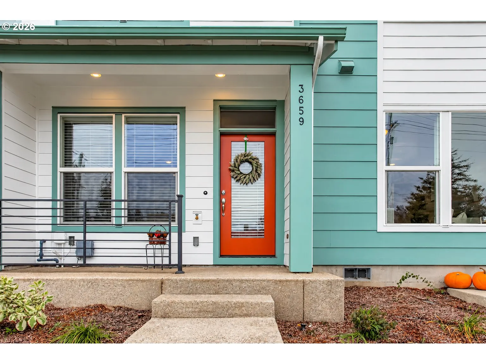
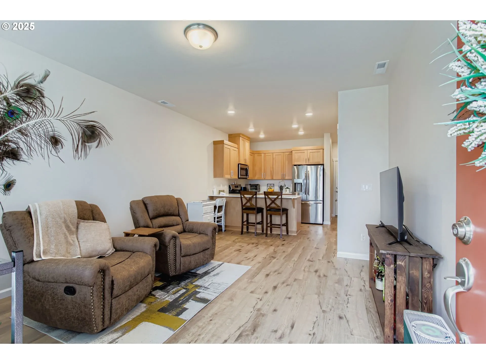
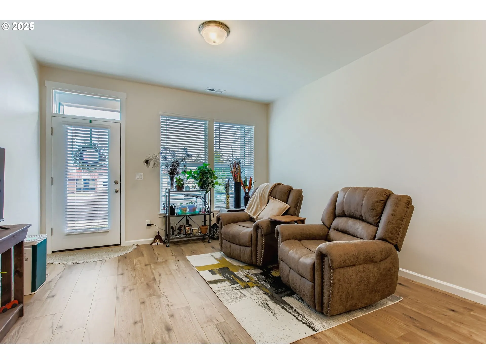
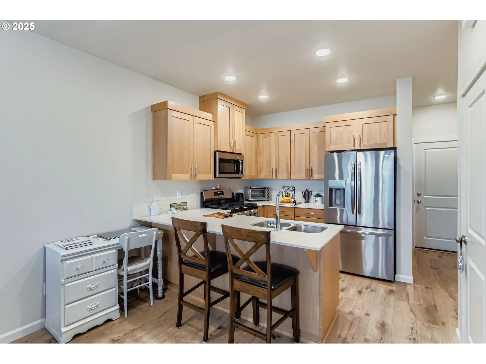
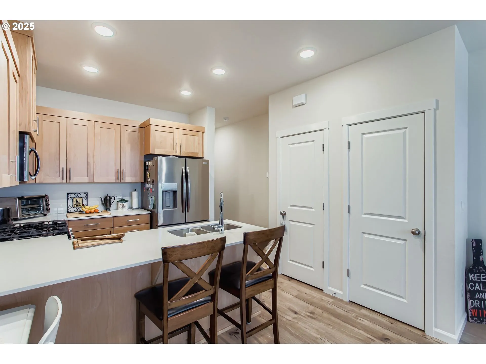
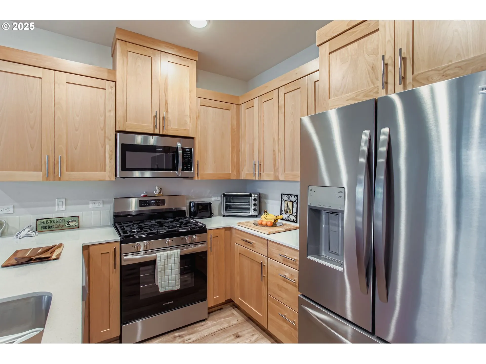
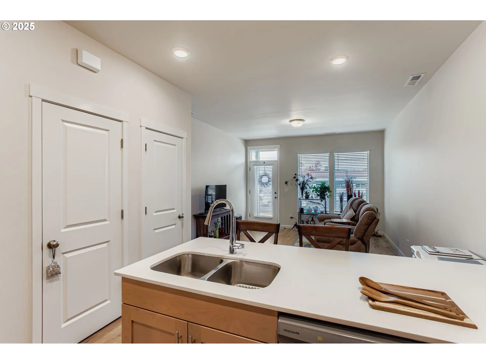
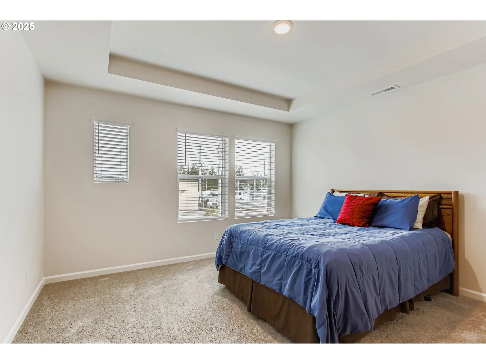
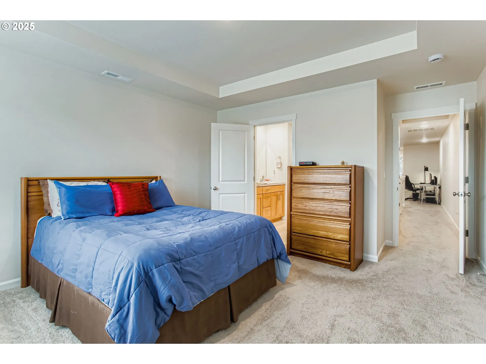
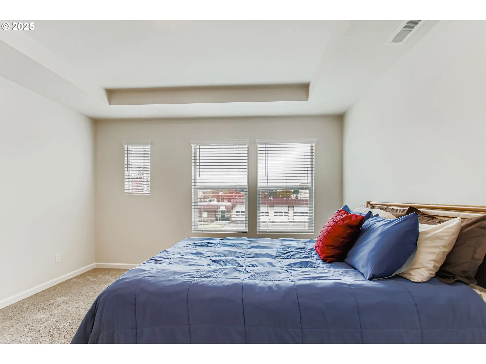
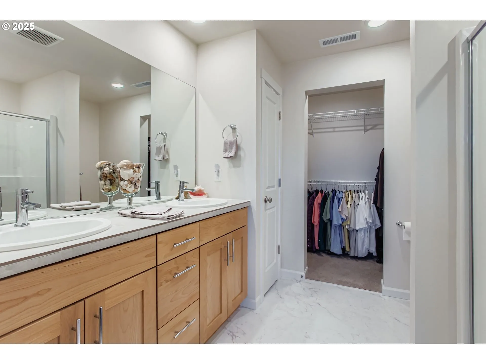
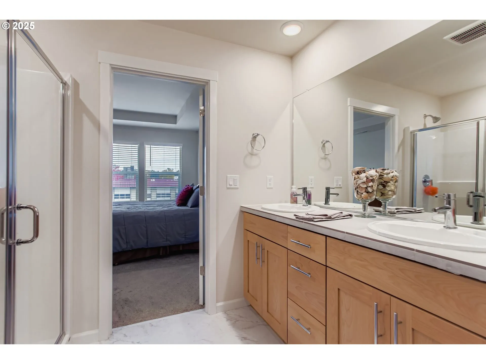
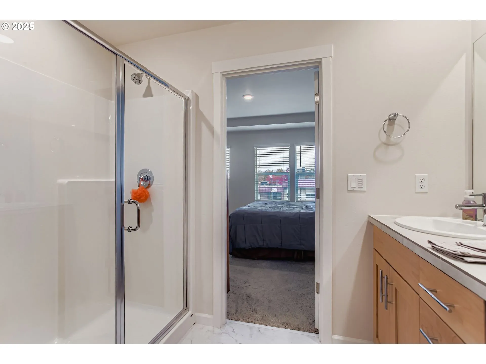
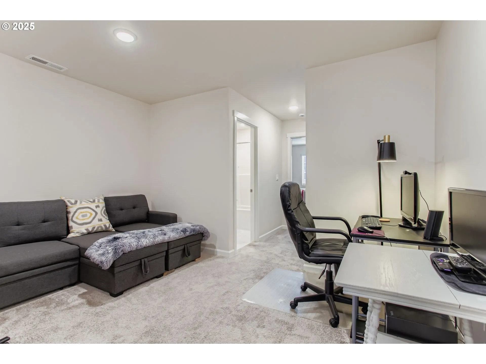
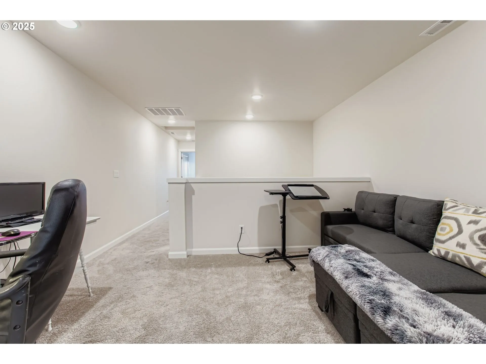
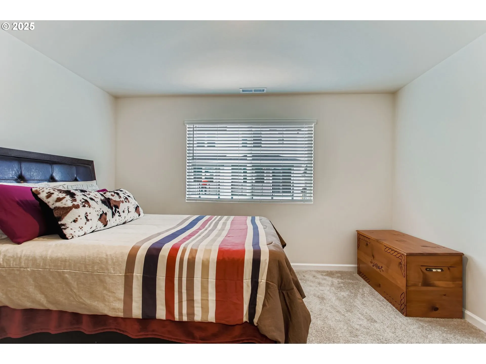
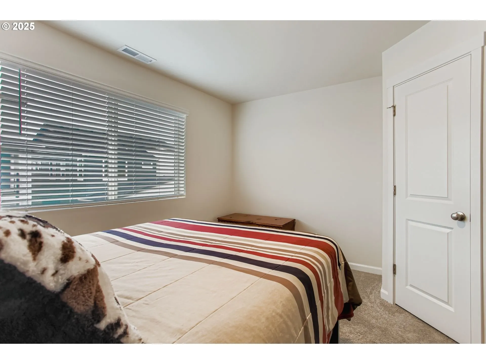
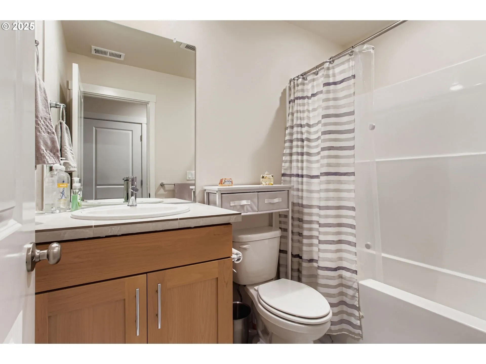
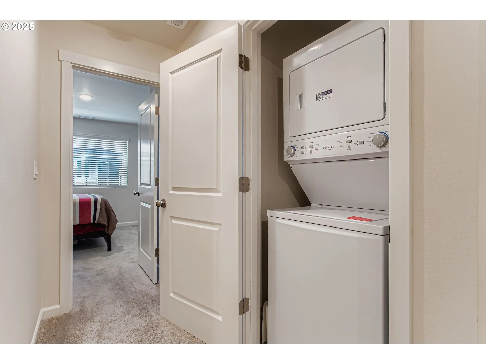
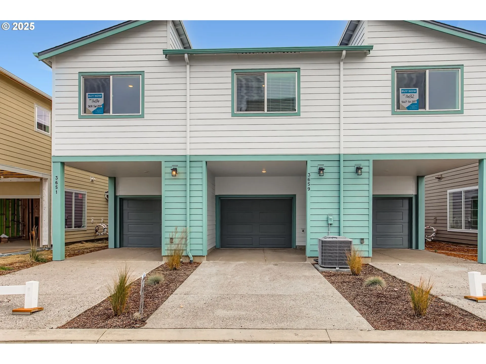
Nearly new and move-in ready in the heart of Reed’s Crossing! Built in 2025 by David Weekley Homes, this NW-contemporary Brinson floor plan offers modern finishes, flexible living space and added peace of mind with transferable David Weekley Level 2 & 3 warranties, the remainder of the 10-year structural warranty, plus a one-year home warranty provided by the Seller at closing. Soaring ceilings and oversized windows fill the open-concept main level with natural light, featuring white-oak laminate flooring and a stylish kitchen with natural wood shaker cabinetry, quartz countertops, glossy ivory tile backsplash, pantry, eat bar and stainless steel appliances including a gas range. The primary suite offers a walk-in closet, dual sinks, walk-in shower and luxury vinyl tile flooring. A second bedroom, full hall bath, laundry area and spacious loft provide added flexibility for a home office, media room, fitness space or reading nook. Central A/C and a tankless gas water heater add year-round comfort and efficiency. Parking is a standout with an attached 1-car garage, oversized carport and additional driveway space. Enjoy everything Reed’s Crossing has to offer with Market of Choice, Providence Health Center, restaurants, parks, restored watershed spaces and miles of Greenway trails all nearby. Low HOA includes common areas, exterior maintenance and front-yard landscaping. A great opportunity to call Reed’s Crossing home! [Home Energy Score = 10. HES Report at https://rpt.greenbuildingregistry.com/hes/OR10235277]
Details
Updated on November 4, 2026 at 8:12 am-
MLS# 295445201
-
Price $379,500
-
Property Size 1332 Sqft
-
Land Area 0.03 Acres
-
Bedrooms 2
-
Bathrooms 2
-
Car Garage 1.0
-
Garage Size x x
-
Year Built 2025
-
Property Type Attached, Residential
-
Property Status Active
-
Office Name Keller Williams Sunset Corridor
-
Agent Name Michael McKillion
-
Office Phone 503-270-5700
Additional details
-
Listing Terms Cash, Conventional, FHA, VALoan
-
Association Fee 250.0
-
Roof Composition
-
Sewer Public Sewer
-
Cooling Central Air
-
Heating Forced Air95Plus
-
County Washington
-
Property Type Residential
-
Parking Carport, Driveway
-
Elementary School Tamarack
-
Middle School South Meadows
-
High School Hillsboro
-
Architectural Style NWContemporary
Walkscore
Mortgage Calculator
-
Down Payment
-
Loan Amount
-
Monthly Mortgage Payment
-
PMI
-
Monthly HOA Fees
Contact Information
Similar Listings
- SingleFamilyResidence, Residential
- $470,000
- $460,000

- SingleFamilyResidence, Residential
- $550,000
- $565,000
- Condominium, Residential
- $245,000
- $250,000
 The listings you see here are pulled from the RMLS IDX feed and are meant exclusively for your personal, non-commercial snooping pleasure. You can’t use this info to build a Zillow clone, stalk your ex’s new house, or anything shady. It’s just here to help you find your next place to live. The data is considered reliable, but let’s be real—mistakes happen, and RMLS doesn’t guarantee it's 100% accurate. Double-check the details before you fall in love with that “3-bedroom charmer” that turns out to be a 1-bedroom with a sketchy garage conversion.
IDX information is provided exclusively for consumers’ personal, non-commercial use, it may not be used for any purpose other than to identify prospective properties consumers may be interested in purchasing, data is deemed reliable but is not guaranteed accurate by RMLS. All information provided is deemed reliable, but is not guaranteed and should be independently verified.