

Overview
- 4
- 3
- 3.0
- 3322 Sqft
- 2022
- SingleFamilyResidence, Residential
- 295682787
- 0.28 Acres
- Compass
- Rachel Gecho
Description
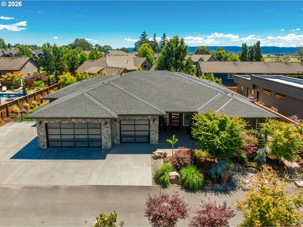
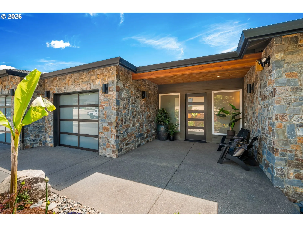
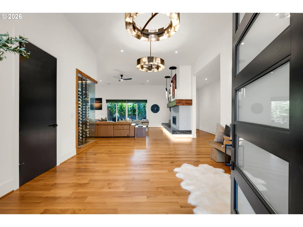
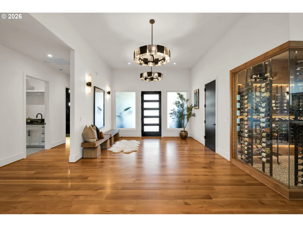
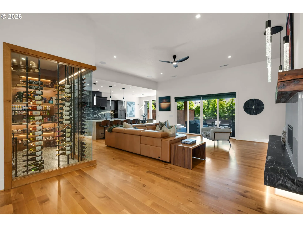
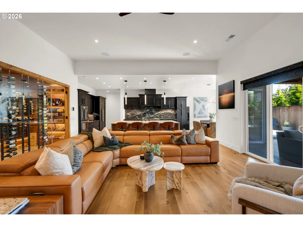
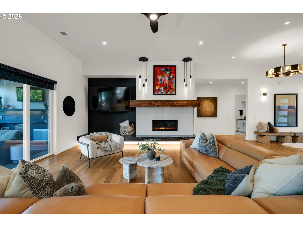
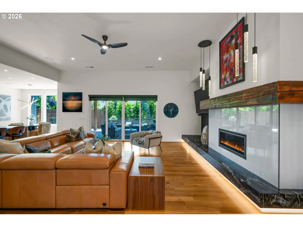
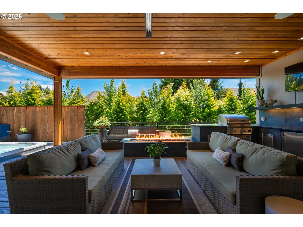
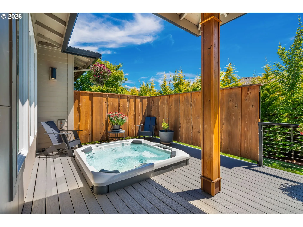
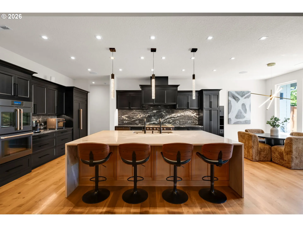
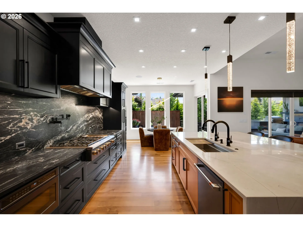
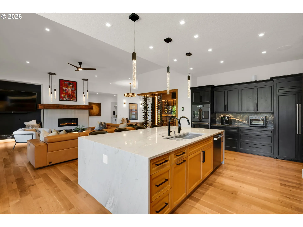
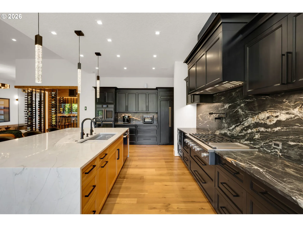
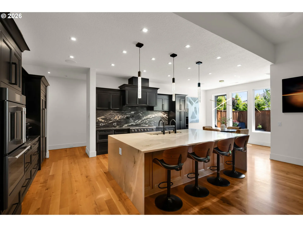
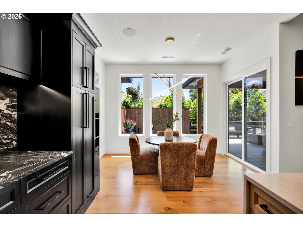
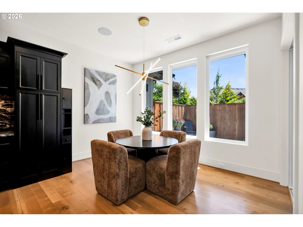
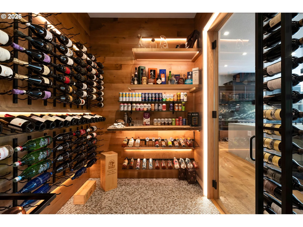
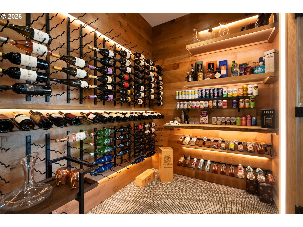
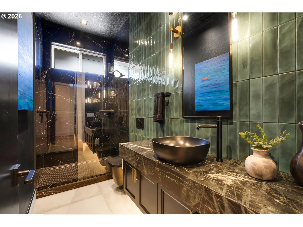
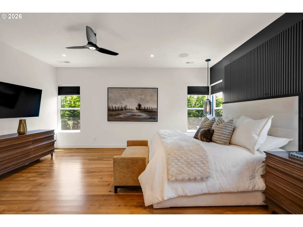
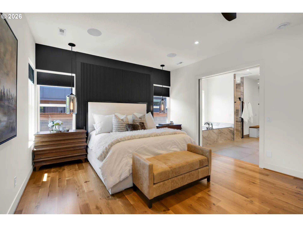
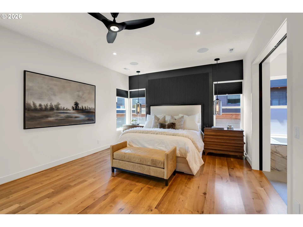
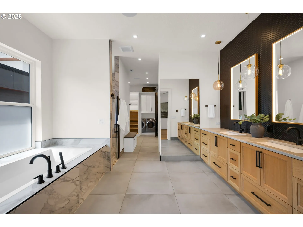
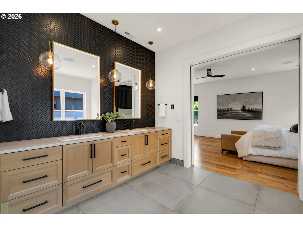
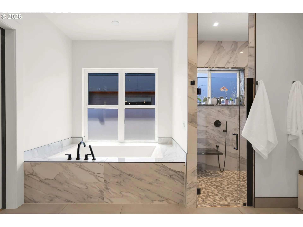
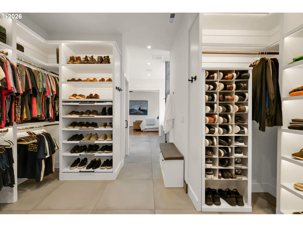
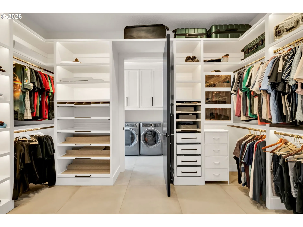
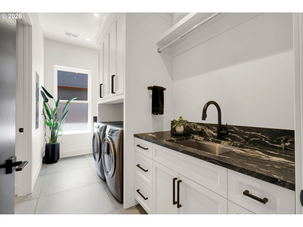
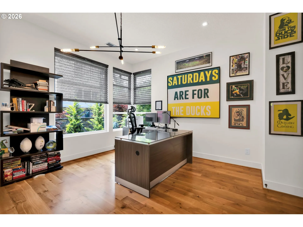
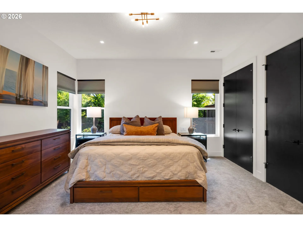
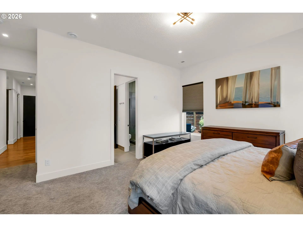
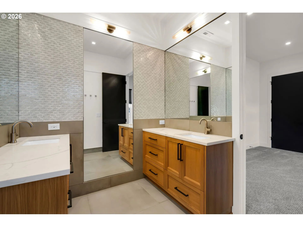
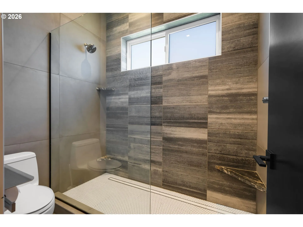
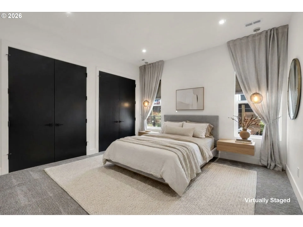
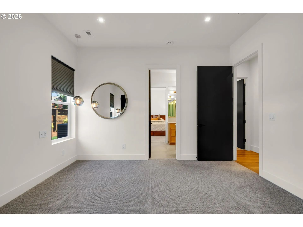
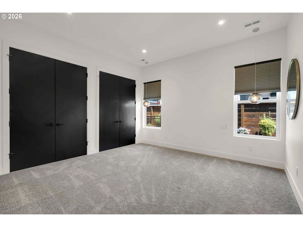
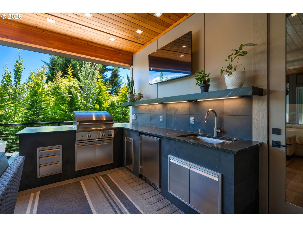
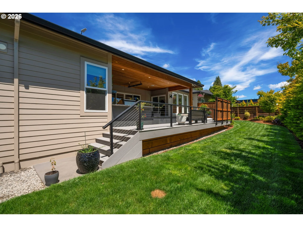
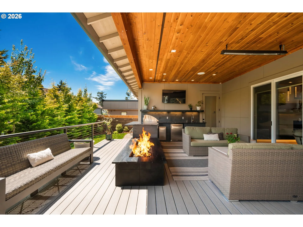
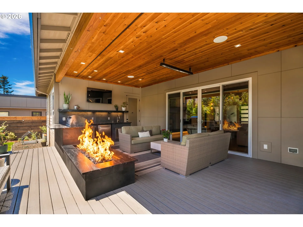
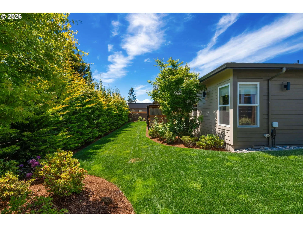
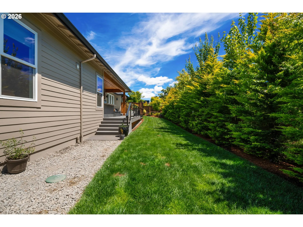
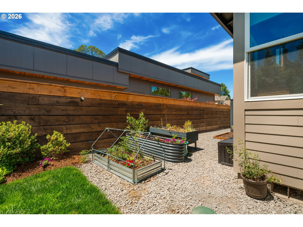
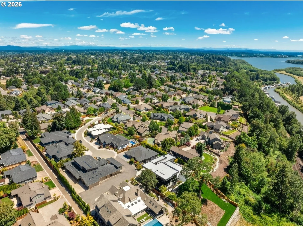
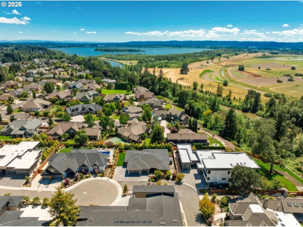
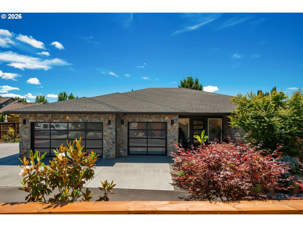
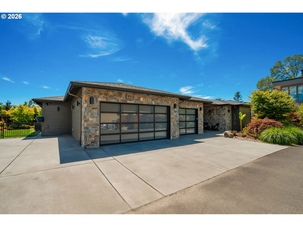
Located in the coveted Lake River Estates community, this custom-built contemporary residence blends clean architectural design with warm Northwest finishes, creating a home that is both sophisticated and inviting. Every detail has been intentionally selected—from the striking stone exterior and glass garage doors to the rich textures and timeless materials found throughout. The light-filled, open-concept floor plan showcases custom cabinetry, natural stone countertops, rift white oak hardwood floors, designer lighting, and premium finishes that elevate every space. At the heart of the home, the chef’s kitchen flows effortlessly into the great room and dining area, creating an ideal setting for entertaining or everyday living, while the impressive walk-in wine room with storage for more than 300 bottles offers a showstopping space for collectors and wine enthusiasts alike. Expansive sliding glass doors open to a covered outdoor living area, seamlessly connecting the indoors to a fully fenced, professionally landscaped backyard featuring an in-ground hot tub, raised garden beds, and a spacious level lawn with room for a future pool. The luxurious primary suite offers a peaceful retreat, while three additional bedrooms provide generous space for family, guests, or a dedicated home office. The oversized three-car garage offers exceptional storage and ample room for a home gym without compromising parking or workspace.Designed for those who appreciate thoughtful architecture, quality craftsmanship, and effortless indoor-outdoor living, this move-in-ready home presents a rare opportunity to own a beautifully crafted contemporary residence in one of Vancouver’s most sought-after neighborhoods.
Details
Updated on July 9, 2026 at 6:44 pm-
MLS# 295682787
-
Price $1,950,000
-
Property Size 3322 Sqft
-
Land Area 0.28 Acres
-
Bedrooms 4
-
Bathrooms 3
-
Car Garage 3.0
-
Garage Size x x
-
Year Built 2022
-
Property Type SingleFamilyResidence, Residential
-
Property Status Active
-
Office Name Compass
-
Agent Name Rachel Gecho
-
Office Phone 253-987-1778
Additional details
-
Listing Terms Call Listing Agent, Cash, Conventional, VALoan
-
Association Fee 1800.0
-
Roof Composition
-
Sewer Public Sewer
-
Cooling Energy Star Air Conditioning
-
Heating ENERGYSTARQualified Equipment, Forced Air90
-
County Clark
-
Property Type Residential
-
Parking Driveway, RVAccess Parking
-
Elementary School Felida
-
Middle School Jefferson
-
High School Skyview
-
Architectural Style NWContemporary, Ranch
Walkscore
Mortgage Calculator
-
Down Payment
-
Loan Amount
-
Monthly Mortgage Payment
-
PMI
-
Monthly HOA Fees
Contact Information
Similar Listings
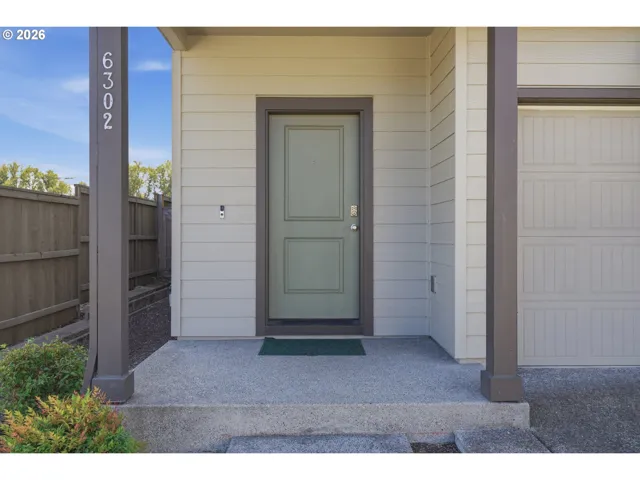
- SingleFamilyResidence, Residential
- $417,500

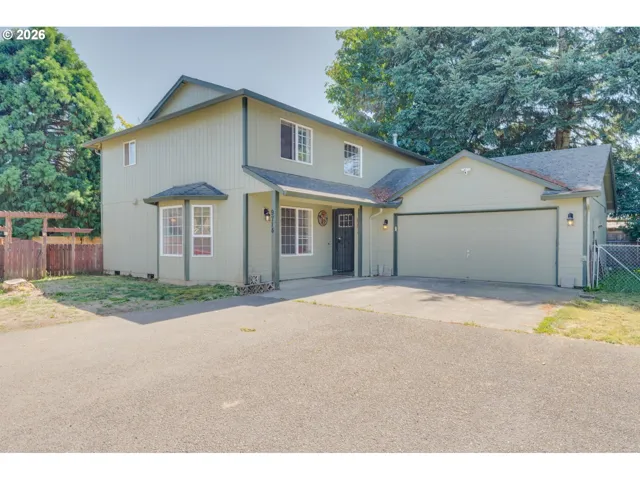
- SingleFamilyResidence, Residential
- $470,500
- $475,900
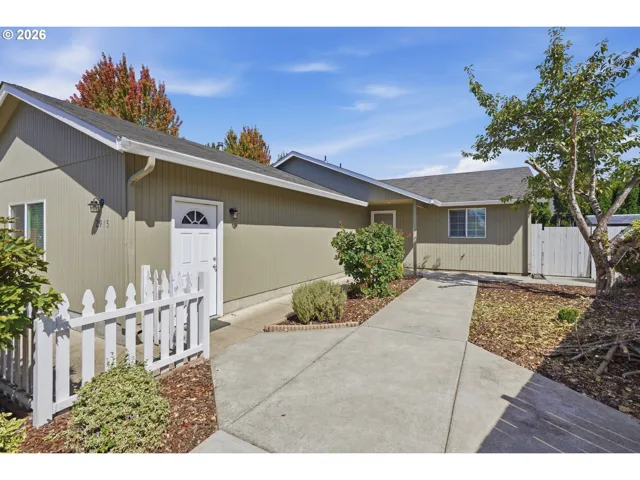
- SingleFamilyResidence, Residential
- $499,500
- $504,990
 The listings you see here are pulled from the RMLS IDX feed and are meant exclusively for your personal, non-commercial snooping pleasure. You can’t use this info to build a Zillow clone, stalk your ex’s new house, or anything shady. It’s just here to help you find your next place to live. The data is considered reliable, but let’s be real—mistakes happen, and RMLS doesn’t guarantee it's 100% accurate. Double-check the details before you fall in love with that “3-bedroom charmer” that turns out to be a 1-bedroom with a sketchy garage conversion.
IDX information is provided exclusively for consumers’ personal, non-commercial use, it may not be used for any purpose other than to identify prospective properties consumers may be interested in purchasing, data is deemed reliable but is not guaranteed accurate by RMLS. All information provided is deemed reliable, but is not guaranteed and should be independently verified.
The listings you see here are pulled from the RMLS IDX feed and are meant exclusively for your personal, non-commercial snooping pleasure. You can’t use this info to build a Zillow clone, stalk your ex’s new house, or anything shady. It’s just here to help you find your next place to live. The data is considered reliable, but let’s be real—mistakes happen, and RMLS doesn’t guarantee it's 100% accurate. Double-check the details before you fall in love with that “3-bedroom charmer” that turns out to be a 1-bedroom with a sketchy garage conversion.
IDX information is provided exclusively for consumers’ personal, non-commercial use, it may not be used for any purpose other than to identify prospective properties consumers may be interested in purchasing, data is deemed reliable but is not guaranteed accurate by RMLS. All information provided is deemed reliable, but is not guaranteed and should be independently verified. 
