

12534 SW CANVASBACK WAY, Beaverton, OR 97007
- $635,000
- $650,000
12534 SW CANVASBACK WAY, Beaverton, OR 97007
- $635,000
- $650,000
Overview
- 4
- 3
- 2.0
- 2515 Sqft
- 1999
- SingleFamilyResidence, Residential
- 297666600
- 0.12 Acres
- Keller Williams Realty Professionals
- Rick Sadle
Description
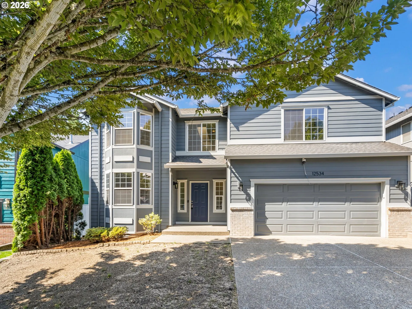
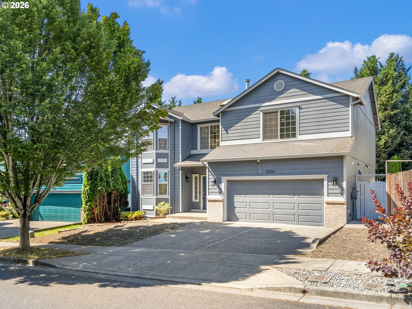
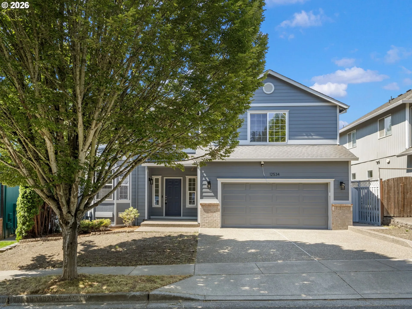
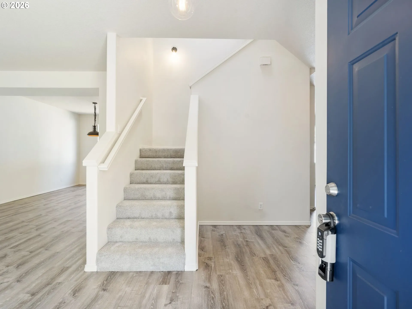
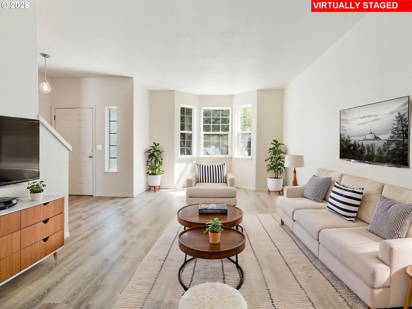
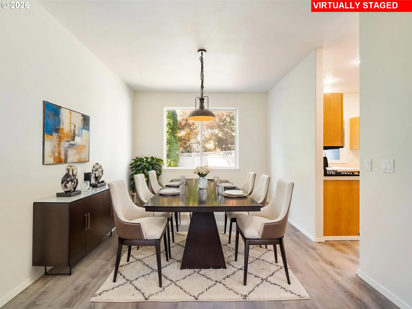
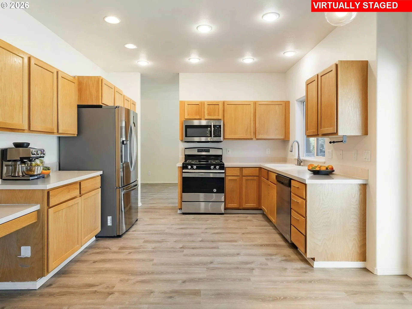
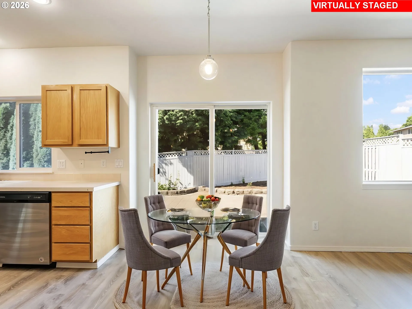
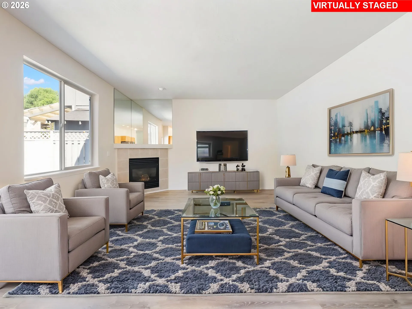
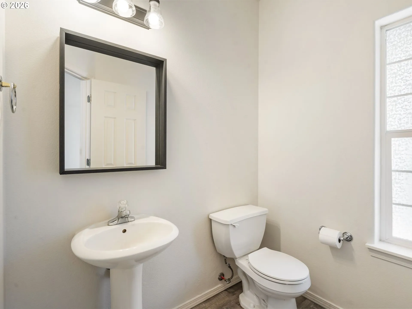
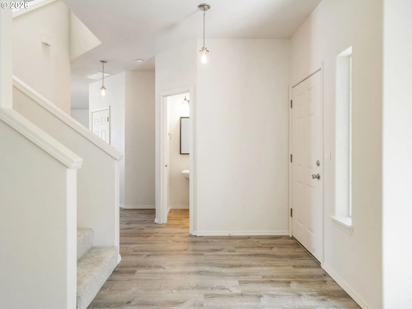
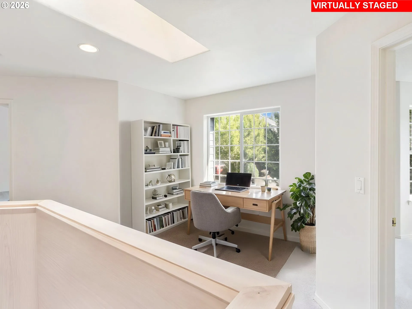
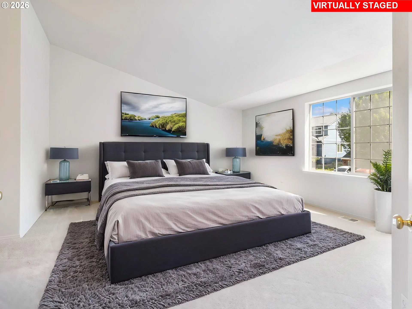
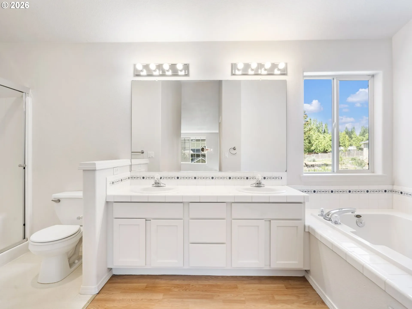
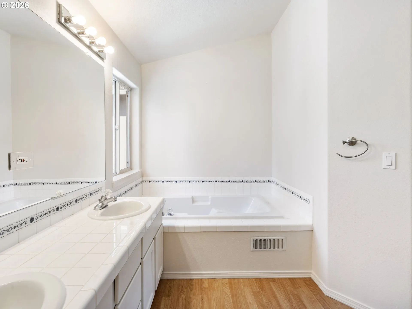
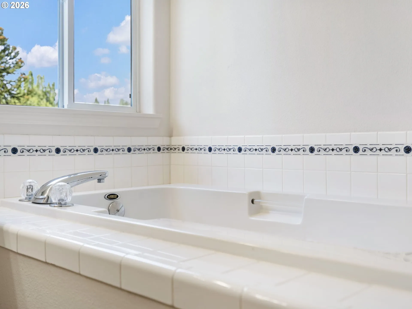
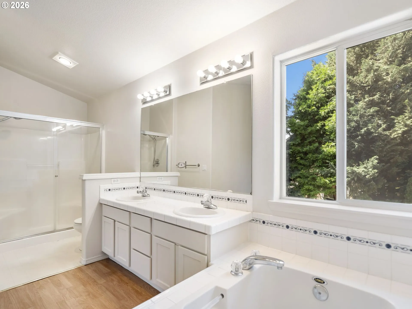
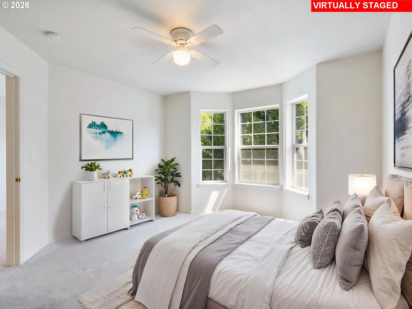
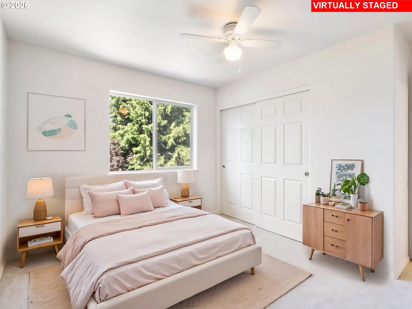
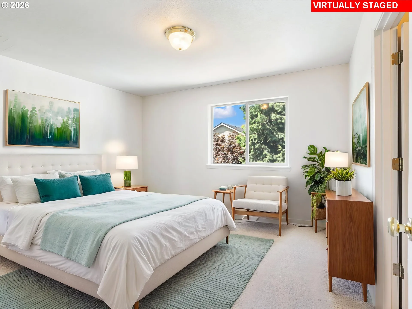
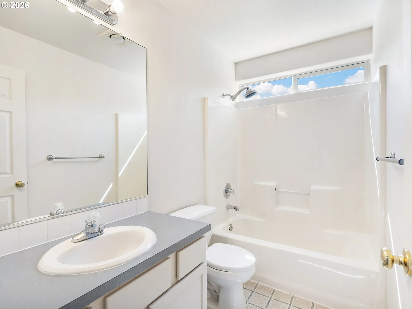
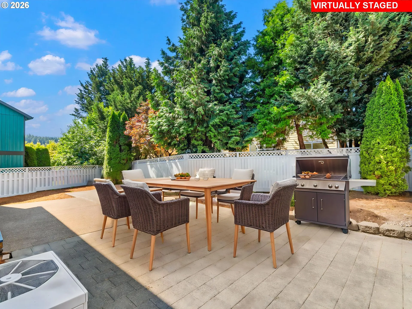
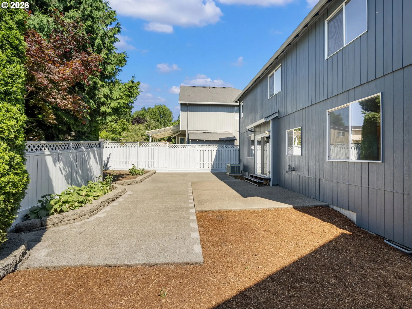
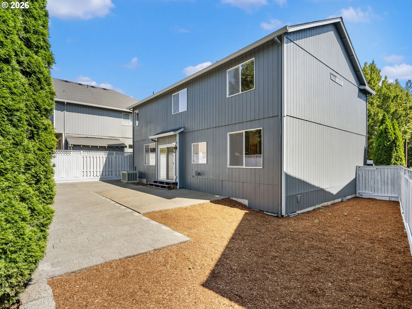
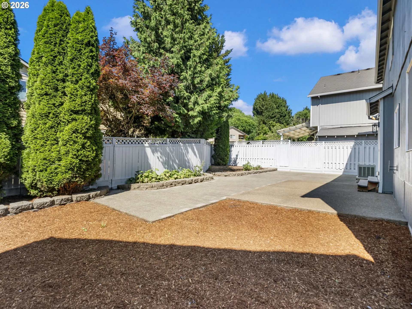
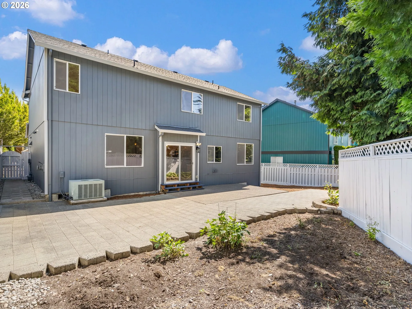
Contemporary Comfort in a Peaceful Beaverton Neighborhood! Beautifully updated & move-in ready, this stylish contemporary home offers the perfect combination of modern updates, functional living spaces & an unbeatable location. Nestled on a low-traffic street surrounded by neighborhood parks, this is an ideal place to enjoy comfort, convenience & everyday living. 4 beds/2.5 baths, bright & welcoming floor plan featuring new interior paint, new laminate flooring on the main level & new carpet upstairs. The open-concept design creates an effortless flow between the living, dining & kitchen areas, making it perfect for entertaining. Formal living & dining rms w/bay windows. The well-appointed kitchen boasts dishwasher, range, microwave, fridge, abundant cabinetry & counter space & dining area w/slider. The great family rm features a gas fireplace. Upstairs, the vaulted & spacious primary suite w/luxurious ensuite bath featuring dual vanity, tile counters, soaking tub, walk-in-shower & two generous walk-in closets. Add’l bedrooms offer flexibility for guests, hobby, kids play rm or home office. The flexible loft space can be used as sitting/study area. Laundry rm was converted into a walk-in closet for one of the bedrooms, while retaining full hookups for easy conversion back to laundry if desired. The home features gas water heater, heat pump w/forced air & central AC for efficient climate control in every season. Low maintenance, fenced backyard offers large patio, room for garden & privacy, creating the perfect setting for relaxing, gardening, BBQs or hosting gatherings. Attached 2-car garage w/additional storage. Close to nearby parks, walking trails, Progress Ridge, Murrayhill Marketplace, schools, shops, dining, major employers incl Nike & Intel, and easy access to Highway 217, OR-210. Offering timeless contemporary design, outstanding location & the lifestyle today’s buyers are looking for, this is a home you won’t want to miss!
Details
Updated on September 7, 2026 at 4:12 pm-
MLS# 297666600
-
Price $635,000
-
Property Size 2515 Sqft
-
Land Area 0.12 Acres
-
Bedrooms 4
-
Bathrooms 3
-
Car Garage 2.0
-
Garage Size x x
-
Year Built 1999
-
Property Type SingleFamilyResidence, Residential
-
Property Status Active
-
Office Name Keller Williams Realty Professionals
-
Agent Name Rick Sadle
-
Office Phone 503-546-9955
Additional details
-
Listing Terms Cash, Conventional, FHA, VALoan
-
Roof Composition
-
Sewer Public Sewer
-
Cooling Central Air
-
Heating Forced Air, Heat Pump
-
County Washington
-
Property Type Residential
-
Parking Driveway
-
Elementary School Scholls Hts
-
Middle School Conestoga
-
High School Mountainside
-
Architectural Style Contemporary
Walkscore
Mortgage Calculator
-
Down Payment
-
Loan Amount
-
Monthly Mortgage Payment
-
PMI
-
Monthly HOA Fees
Contact Information
Similar Listings

- SingleFamilyResidence, Residential
- $739,900
- $749,000


- SingleFamilyResidence, Residential
- $530,000
- $540,000
- Condominium, Residential
- $360,000
- $375,000
 The listings you see here are pulled from the RMLS IDX feed and are meant exclusively for your personal, non-commercial snooping pleasure. You can’t use this info to build a Zillow clone, stalk your ex’s new house, or anything shady. It’s just here to help you find your next place to live. The data is considered reliable, but let’s be real—mistakes happen, and RMLS doesn’t guarantee it's 100% accurate. Double-check the details before you fall in love with that “3-bedroom charmer” that turns out to be a 1-bedroom with a sketchy garage conversion.
IDX information is provided exclusively for consumers’ personal, non-commercial use, it may not be used for any purpose other than to identify prospective properties consumers may be interested in purchasing, data is deemed reliable but is not guaranteed accurate by RMLS. All information provided is deemed reliable, but is not guaranteed and should be independently verified.
The listings you see here are pulled from the RMLS IDX feed and are meant exclusively for your personal, non-commercial snooping pleasure. You can’t use this info to build a Zillow clone, stalk your ex’s new house, or anything shady. It’s just here to help you find your next place to live. The data is considered reliable, but let’s be real—mistakes happen, and RMLS doesn’t guarantee it's 100% accurate. Double-check the details before you fall in love with that “3-bedroom charmer” that turns out to be a 1-bedroom with a sketchy garage conversion.
IDX information is provided exclusively for consumers’ personal, non-commercial use, it may not be used for any purpose other than to identify prospective properties consumers may be interested in purchasing, data is deemed reliable but is not guaranteed accurate by RMLS. All information provided is deemed reliable, but is not guaranteed and should be independently verified. 
