

Overview
- 4
- 4
- 3.0
- 2763 Sqft
- 1996
- SingleFamilyResidence, Residential
- 298714577
- 0.14 Acres
- Reger Homes, LLC
- Richard Wold
Description
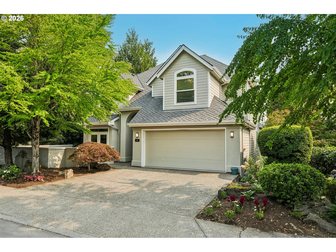
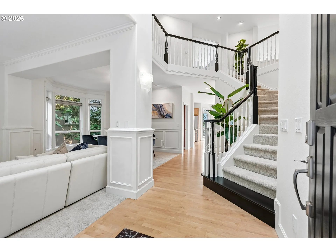
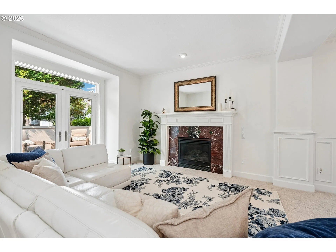
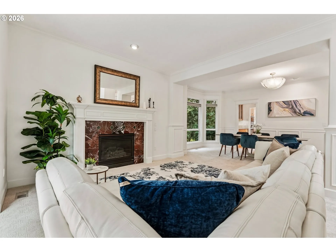
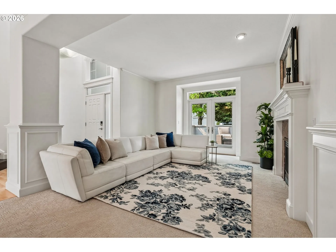
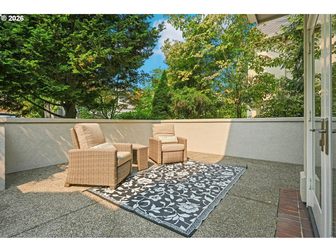
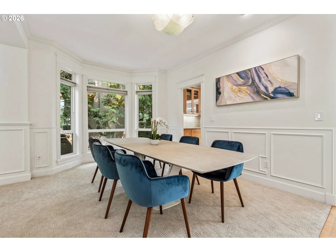
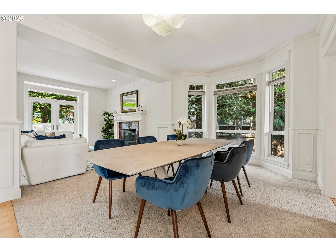
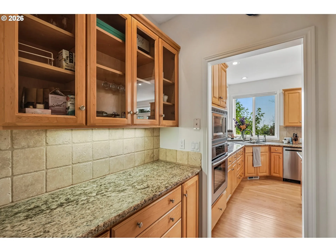
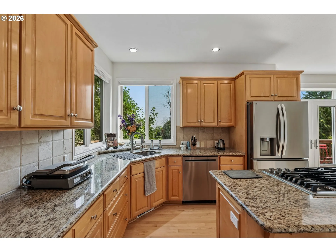
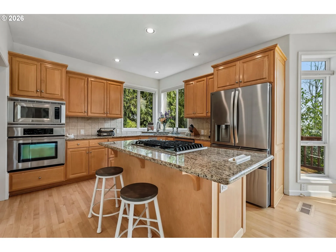
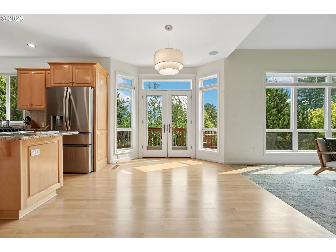
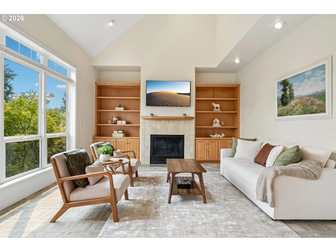
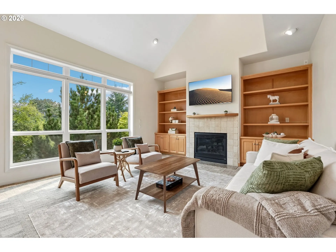
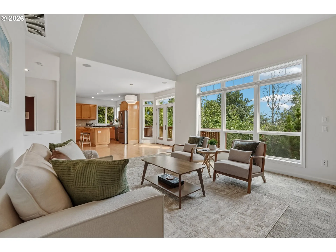
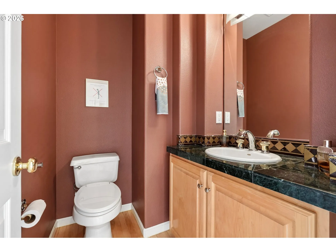
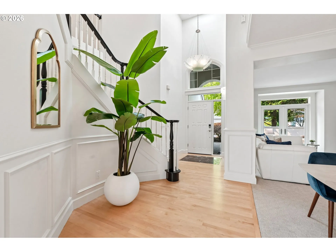
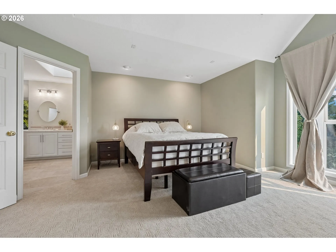
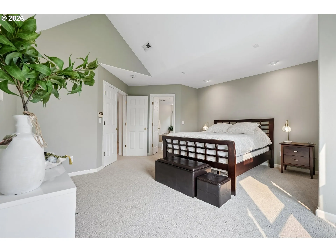
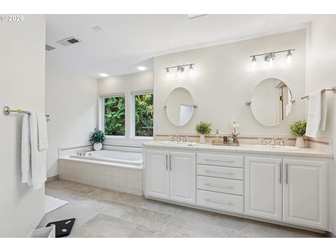
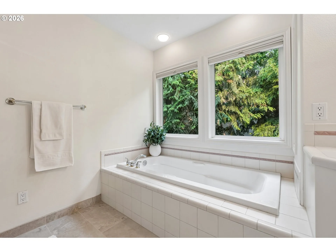
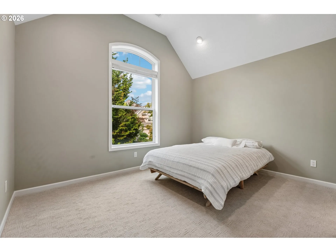
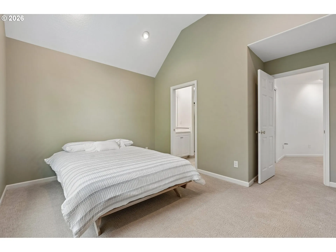
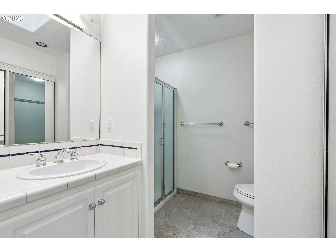
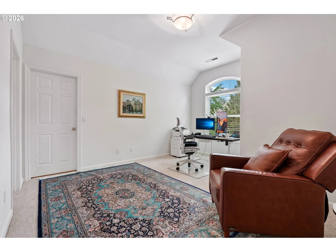
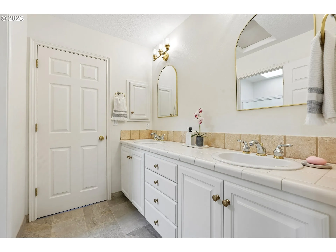
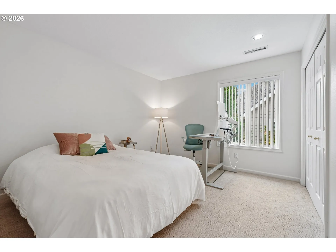
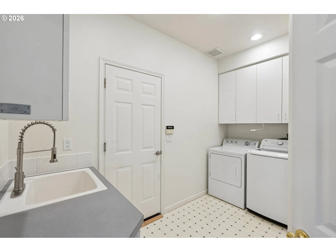
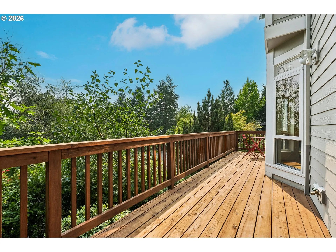
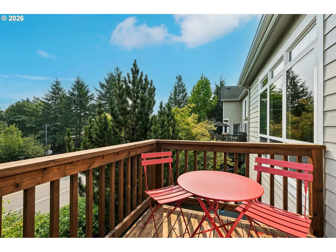
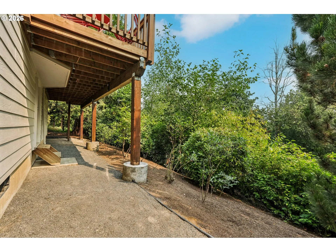
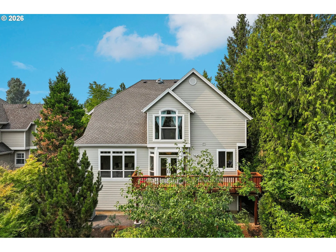
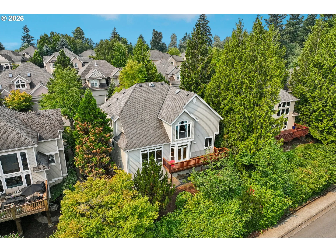
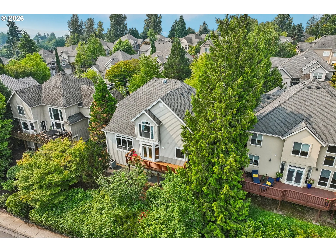
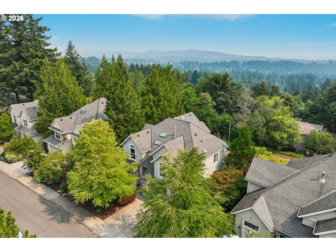
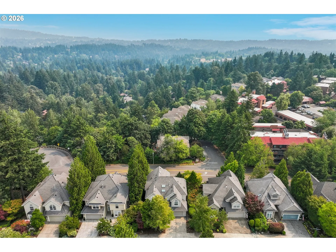
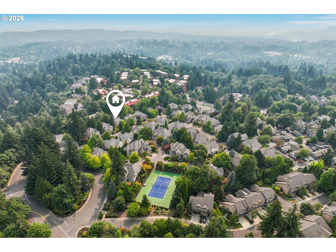
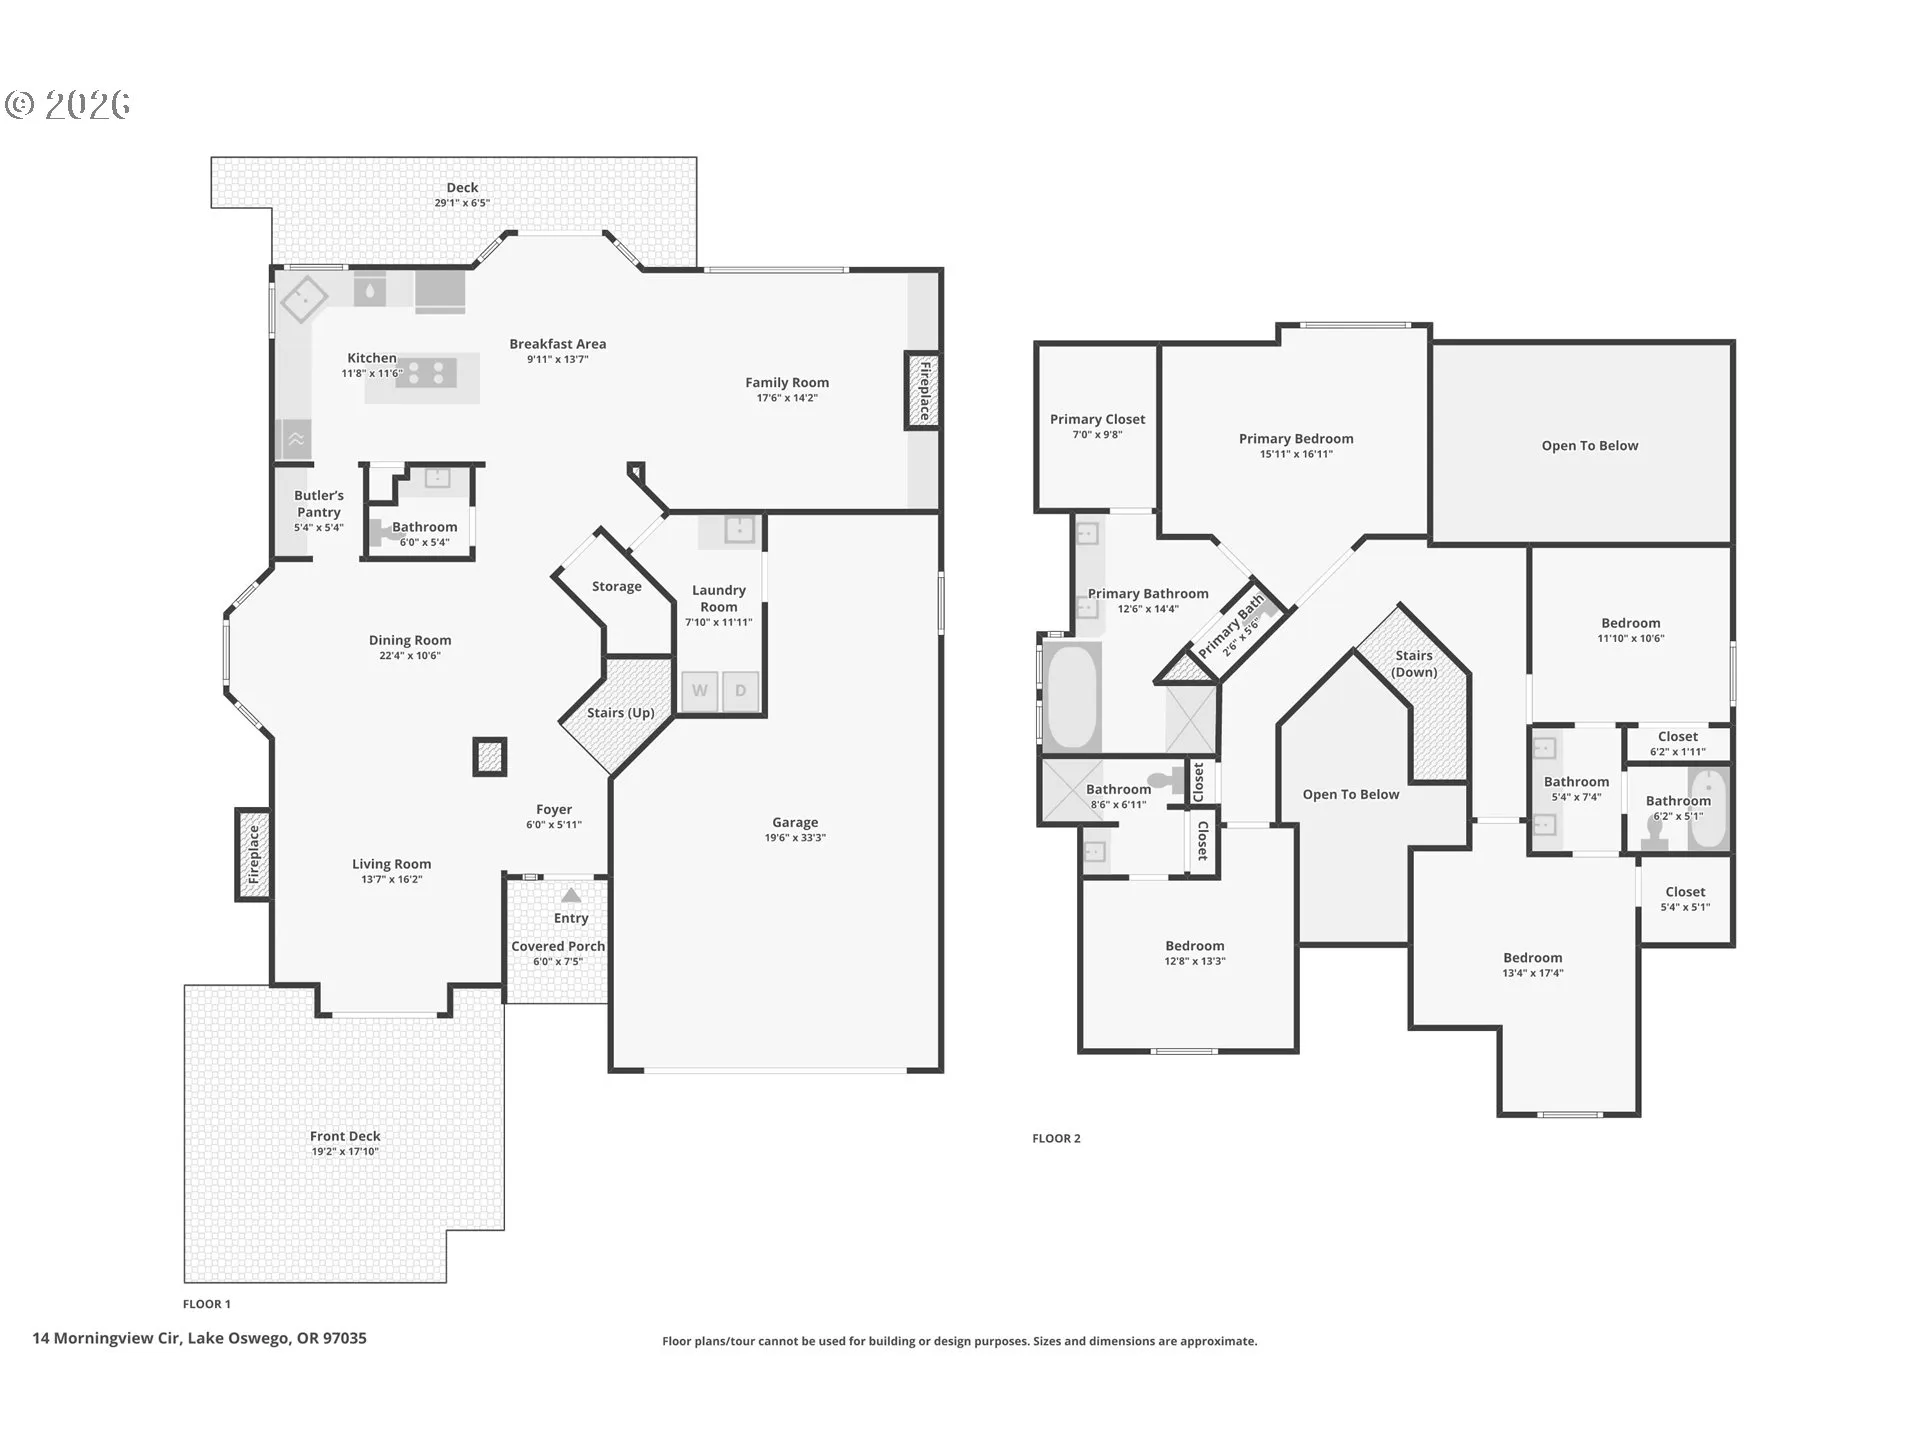
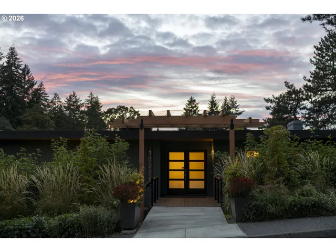
Expansive views set the stage for this spacious Mt. Park home, thoughtfully designed with multiple living spaces, abundant natural light, & a versatile floor plan. More than $90K in improvements including full interior paint, designer carpet, a new HVAC system, updated lighting and hardware, new appliances, and more. A vaulted entry welcomes you inside, where soaring ceilings create an open and inviting atmosphere. The formal living room features French doors that open to the patio, extending the living space outdoors, while the separate family room offers built-in cabinetry, a fireplace, vaulted ceilings, and dramatic floor-to-ceiling windows. The kitchen provides generous granite counter space, a butler’s pantry, an island with bar seating, and stainless-steel appliances, including a new cooktop, refrigerator, and dishwasher. Just off the kitchen, the breakfast nook opens to the deck, creating an inviting setting for casual meals while enjoying the surrounding scenery. A dedicated formal dining room with classic wainscoting provides an elegant space for holidays, dinner parties, and special occasions. Upstairs, the generous primary suite offers a private place to unwind, complete with French doors, a walk-in closet, & an ensuite bathroom featuring new Italian tile flooring, professionally refinished vanities, soaking tub, and separate shower. Two additional bedrooms share a convenient Jack-and-Jill bathroom, while the fourth bedroom includes its own private ensuite, providing added comfort and privacy for guests. Enjoy the 3-car garage with a professionally coated floor, refreshed landscaping including a seasonal garden bed, drip irrigation, & a freshly stained deck. Enjoy access to Mt. Park’s extensive community amenities, including tennis courts, fitness center, pool, trails, parks & more. Come see it for yourself!
Details
Updated on September 14, 2026 at 3:55 pm-
MLS# 298714577
-
Price $849,900
-
Property Size 2763 Sqft
-
Land Area 0.14 Acres
-
Bedrooms 4
-
Bathrooms 4
-
Car Garage 3.0
-
Garage Size x x
-
Year Built 1996
-
Property Type SingleFamilyResidence, Residential
-
Property Status Active
-
Office Name Reger Homes, LLC
-
Agent Name Richard Wold
-
Office Phone 971-808-8539
Additional details
-
Listing Terms Cash, Conventional, FHA, VALoan
-
Association Fee 140.0
-
Roof Composition
-
Sewer Public Sewer
-
Cooling Central Air
-
Heating Forced Air
-
County Multnomah
-
Property Type Residential
-
Parking Driveway, On Street
-
Elementary School Stephenson
-
Middle School Jackson
-
High School Ida B Wells
-
Architectural Style Stories2, Traditional
Walkscore
Mortgage Calculator
-
Down Payment
-
Loan Amount
-
Monthly Mortgage Payment
-
PMI
-
Monthly HOA Fees
Contact Information
Similar Listings
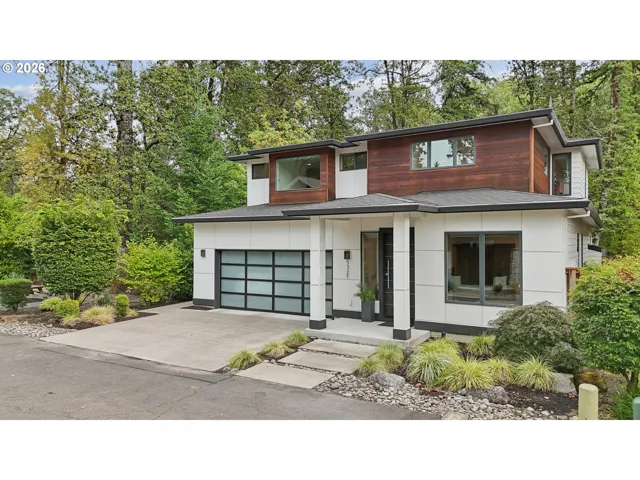
- SingleFamilyResidence, Residential
- $1,325,000
- $1,400,000

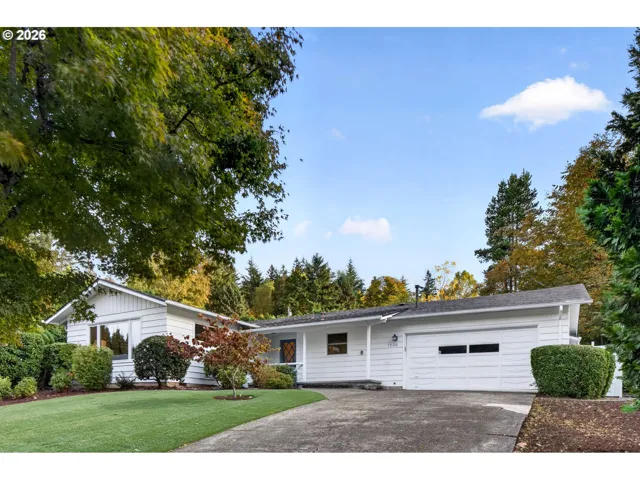
- SingleFamilyResidence, Residential
- $699,900
- SingleFamilyResidence, Residential
- $1,195,000
 The listings you see here are pulled from the RMLS IDX feed and are meant exclusively for your personal, non-commercial snooping pleasure. You can’t use this info to build a Zillow clone, stalk your ex’s new house, or anything shady. It’s just here to help you find your next place to live. The data is considered reliable, but let’s be real—mistakes happen, and RMLS doesn’t guarantee it's 100% accurate. Double-check the details before you fall in love with that “3-bedroom charmer” that turns out to be a 1-bedroom with a sketchy garage conversion.
IDX information is provided exclusively for consumers’ personal, non-commercial use, it may not be used for any purpose other than to identify prospective properties consumers may be interested in purchasing, data is deemed reliable but is not guaranteed accurate by RMLS. All information provided is deemed reliable, but is not guaranteed and should be independently verified.

