

Overview
- 3
- 3
- 2.0
- 2569 Sqft
- 2022
- SingleFamilyResidence, Residential
- 299212587
- 0.12 Acres
- Real Broker
- Francisco Stoller
Description
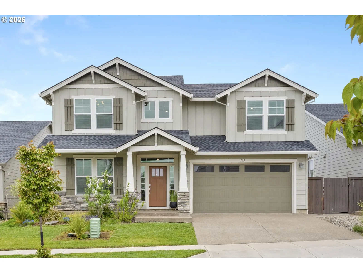
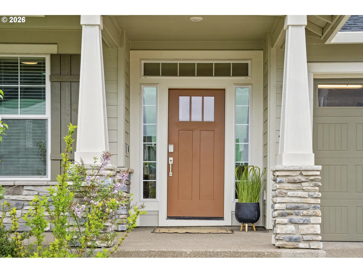
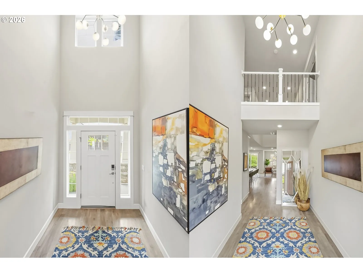
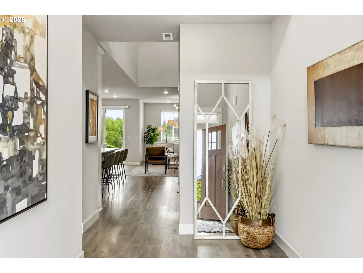
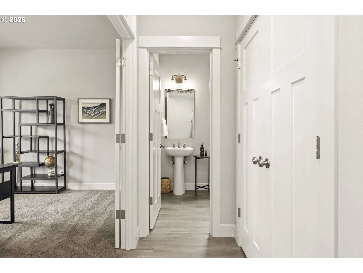
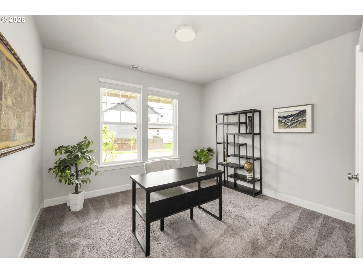
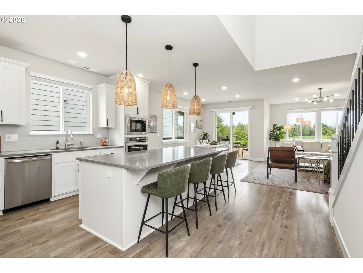
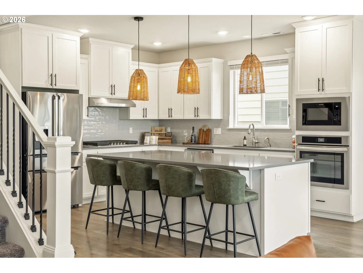
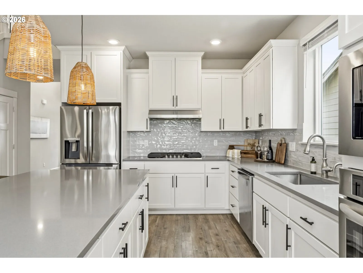
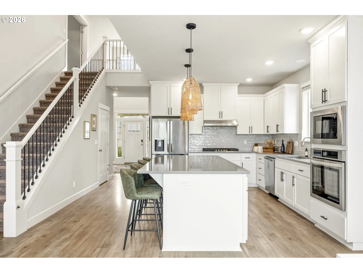
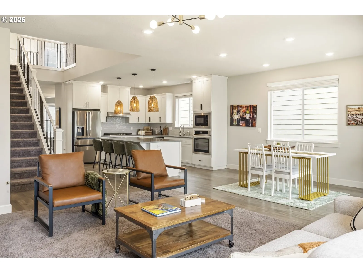
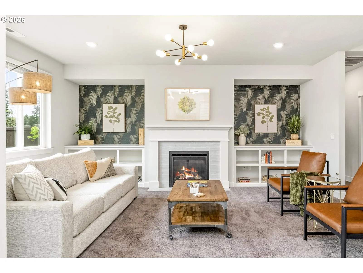
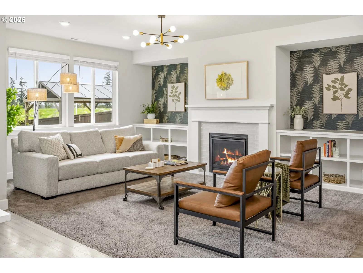
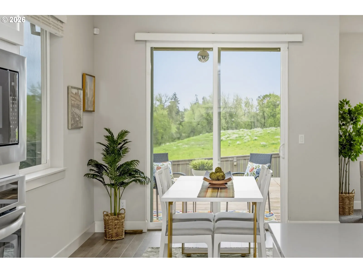
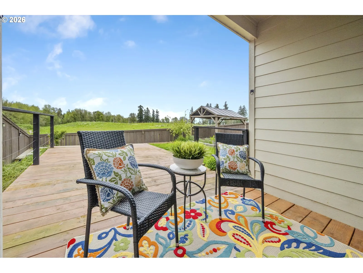
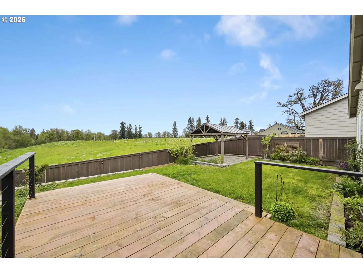
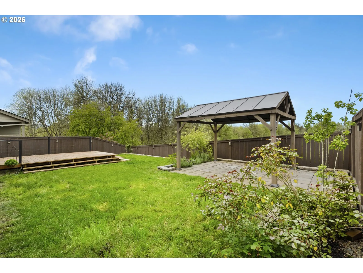
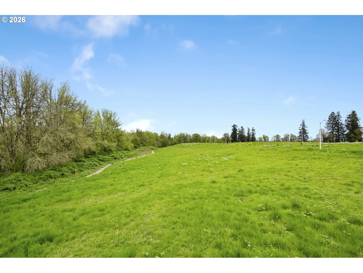
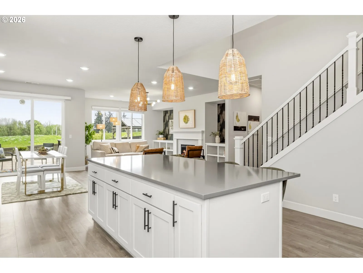
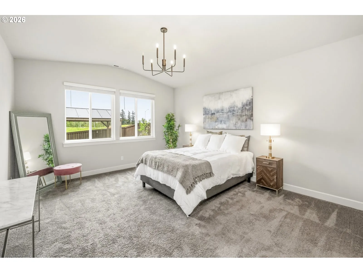
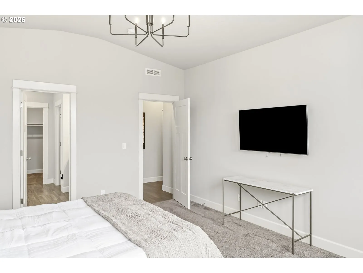
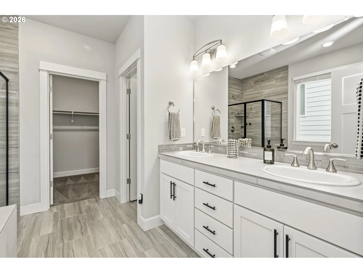
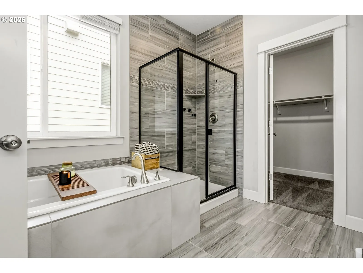
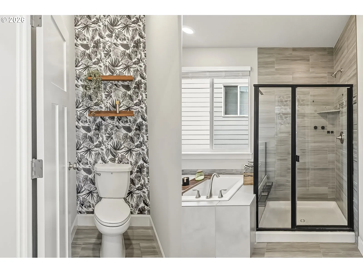
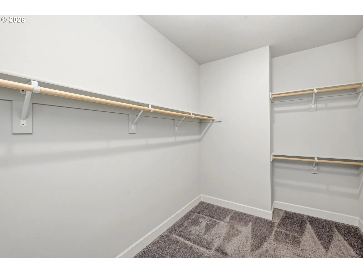
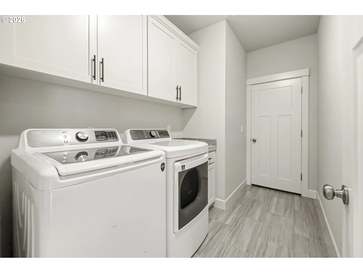
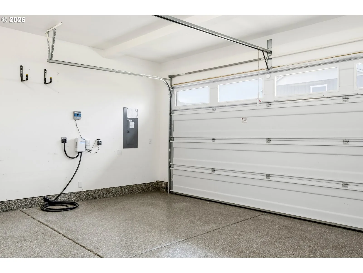
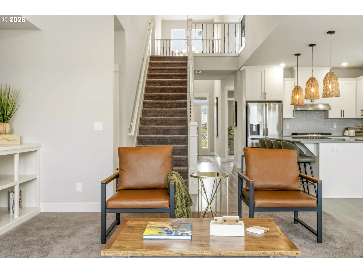
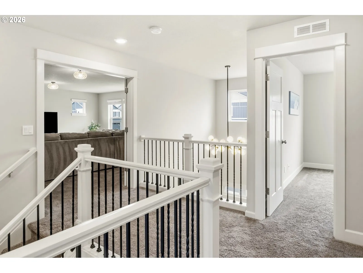
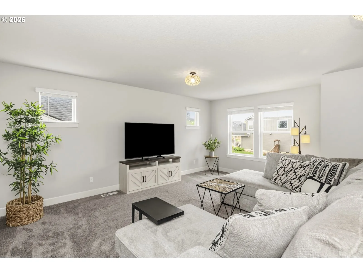
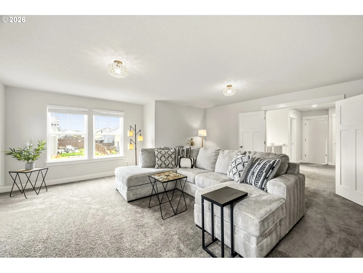
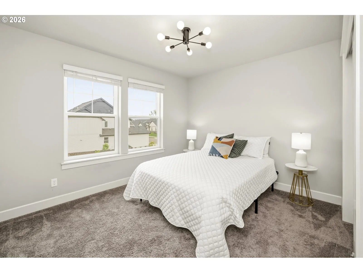
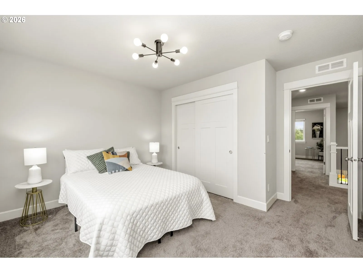
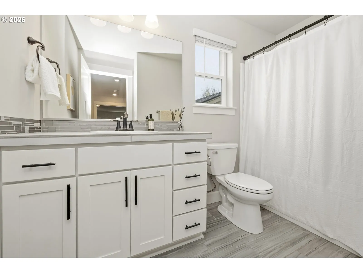
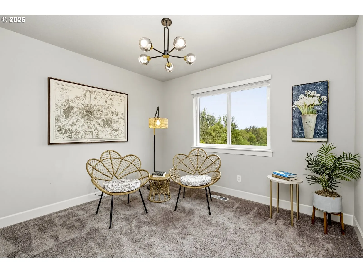
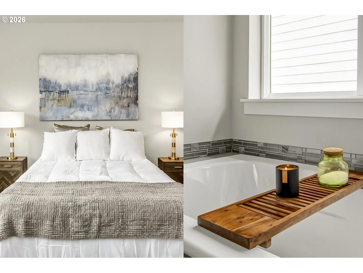
Come check out this stylized like-new home with high ceilings, open kitchen with an oversized island and newer appliances, three bedrooms with a bonus room and office, upgraded backyard, two car garage with epoxy floors and a Level II EV Charger, all in a developing neighborhood with great community amenities. The flow of the home begins at the entryway that’s open to second floor and leads to an office and half bath, or straight to the kitchen. The kitchen has quartz countertops, a five-burner gas cooktop, breakfast bar, instant hot water, tons of cabinet space, a walk-in pantry and is open to the living and dining areas. The living room has built-in shelving and a fireplace with a great view to the backyard. Just off the dining area is a slider to the back deck and fully fenced yard that was previously sloped but is now built up with a retaining wall making room for a level lawn and gazebo. The primary suite has vaulted ceilings and is on the main floor. Its ensuite bathroom has dual sinks, a walk-in shower, soaking tub, closed off toilet room and walk-in closet. The main floor also has the laundry room with a washer and dryer that will stay with the home (if a buyer desires). Upstairs has a huge bonus room, two bedrooms and full bathroom. Most light fixtures throughout the home have been upgraded and there have been individualized touches done to the aesthetic. Home has been fully inspected and reports are available to the next buyer. Schedule a tour to see this home in person.
Details
Updated on August 1, 2026 at 2:34 pm-
MLS# 299212587
-
Price $595,000
-
Property Size 2569 Sqft
-
Land Area 0.12 Acres
-
Bedrooms 3
-
Bathrooms 3
-
Car Garage 2.0
-
Garage Size x x
-
Year Built 2022
-
Property Type SingleFamilyResidence, Residential
-
Property Status Active
-
Office Name Real Broker
-
Agent Name Francisco Stoller
-
Office Phone 855-450-0442
Additional details
-
Listing Terms Cash, Conventional, FHA, VALoan
-
Association Fee 35.0
-
Roof Composition
-
Sewer Public Sewer
-
Cooling Central Air
-
Heating Forced Air
-
County Yamhill
-
Property Type Residential
-
Parking Driveway, EVReady
-
Elementary School Memorial
-
Middle School Patton
-
High School Mc Minnville
-
Architectural Style Stories2, Craftsman
Walkscore
Mortgage Calculator
-
Down Payment
-
Loan Amount
-
Monthly Mortgage Payment
-
PMI
-
Monthly HOA Fees
Contact Information
Similar Listings
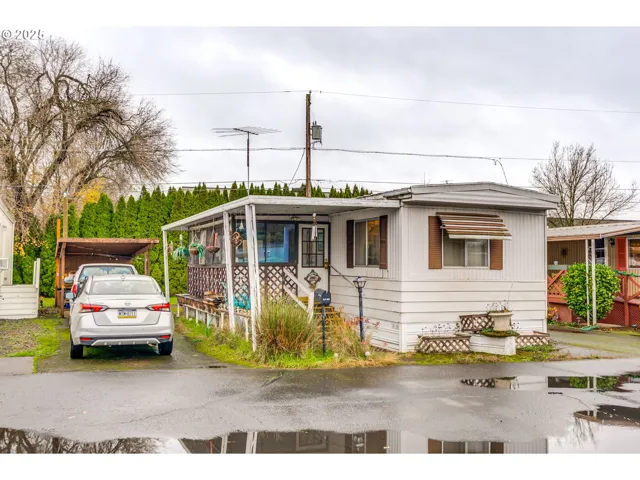
- ManufacturedHomeinPark, Residential
- $70,000
- $75,000

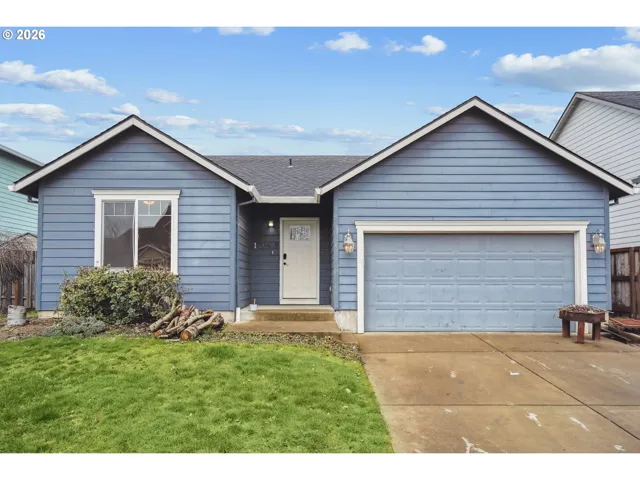
- SingleFamilyResidence, Residential
- $399,000
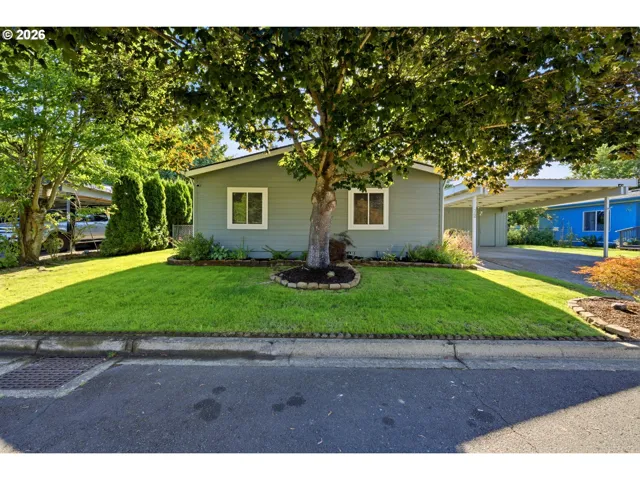
- ManufacturedHomeinPark, Residential
- $179,900
 The listings you see here are pulled from the RMLS IDX feed and are meant exclusively for your personal, non-commercial snooping pleasure. You can’t use this info to build a Zillow clone, stalk your ex’s new house, or anything shady. It’s just here to help you find your next place to live. The data is considered reliable, but let’s be real—mistakes happen, and RMLS doesn’t guarantee it's 100% accurate. Double-check the details before you fall in love with that “3-bedroom charmer” that turns out to be a 1-bedroom with a sketchy garage conversion.
IDX information is provided exclusively for consumers’ personal, non-commercial use, it may not be used for any purpose other than to identify prospective properties consumers may be interested in purchasing, data is deemed reliable but is not guaranteed accurate by RMLS. All information provided is deemed reliable, but is not guaranteed and should be independently verified.
The listings you see here are pulled from the RMLS IDX feed and are meant exclusively for your personal, non-commercial snooping pleasure. You can’t use this info to build a Zillow clone, stalk your ex’s new house, or anything shady. It’s just here to help you find your next place to live. The data is considered reliable, but let’s be real—mistakes happen, and RMLS doesn’t guarantee it's 100% accurate. Double-check the details before you fall in love with that “3-bedroom charmer” that turns out to be a 1-bedroom with a sketchy garage conversion.
IDX information is provided exclusively for consumers’ personal, non-commercial use, it may not be used for any purpose other than to identify prospective properties consumers may be interested in purchasing, data is deemed reliable but is not guaranteed accurate by RMLS. All information provided is deemed reliable, but is not guaranteed and should be independently verified. 
