

Overview
- 4
- 4
- 2.0
- 2409 Sqft
- 2021
- SingleFamilyResidence, Residential
- 300419641
- 0.15 Acres
- Real Broker
- Amy Rhew
Description
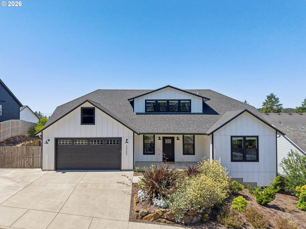
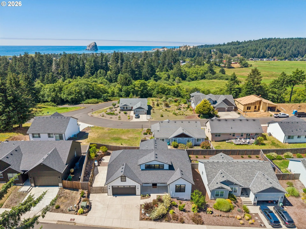
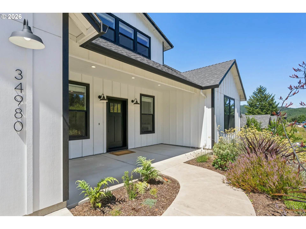
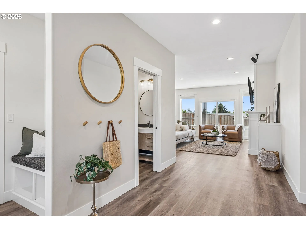
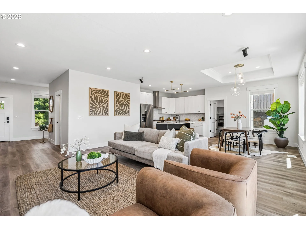
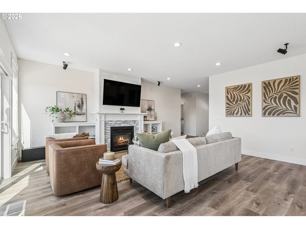
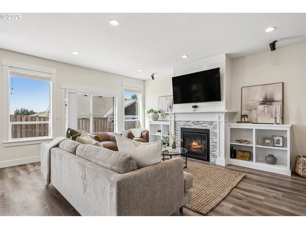
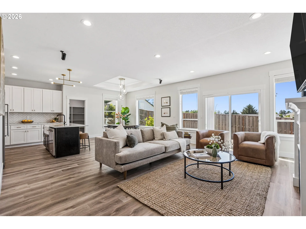
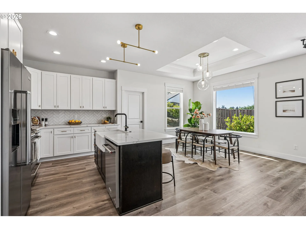
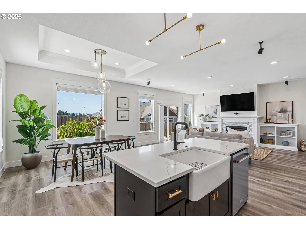
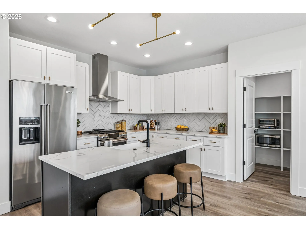
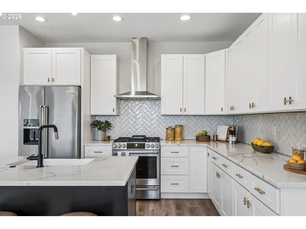
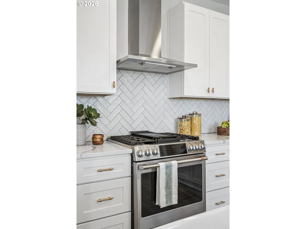
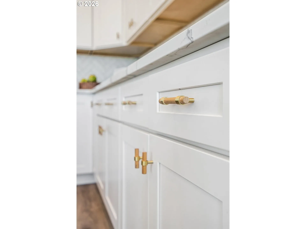
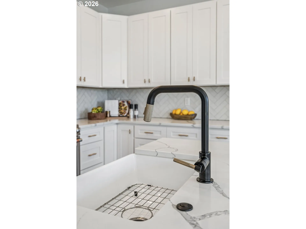
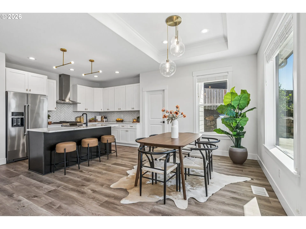
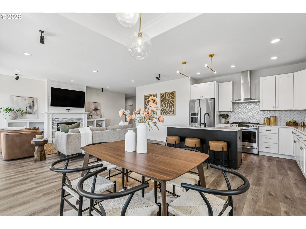
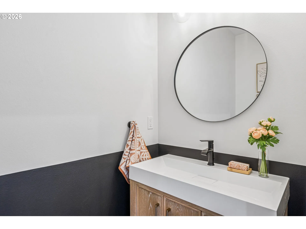
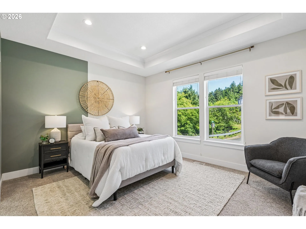
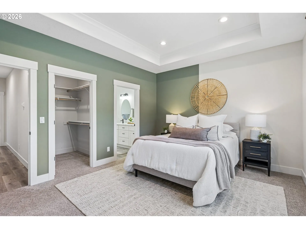
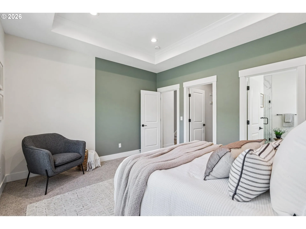
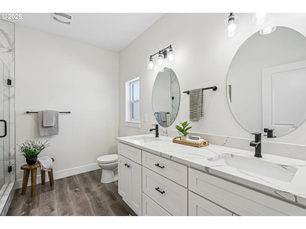
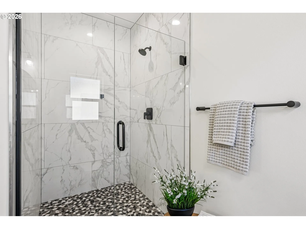
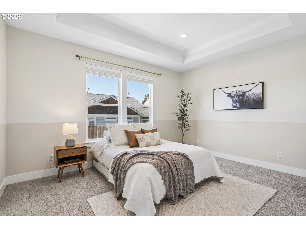
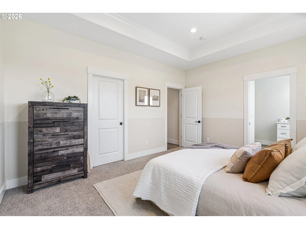
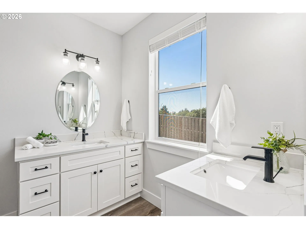
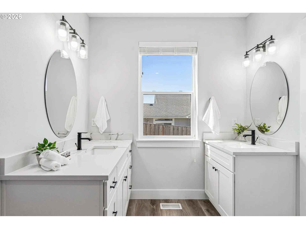
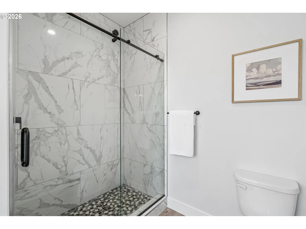
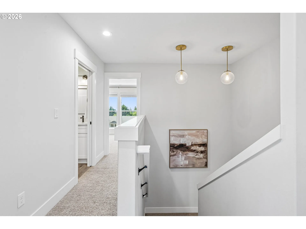
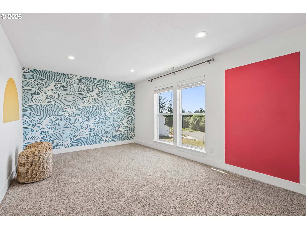
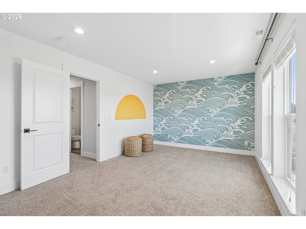
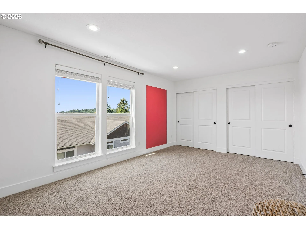
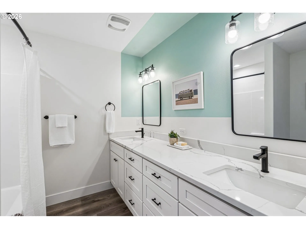
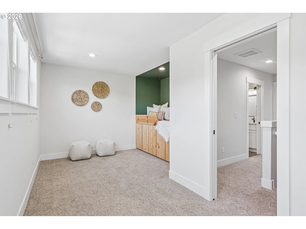
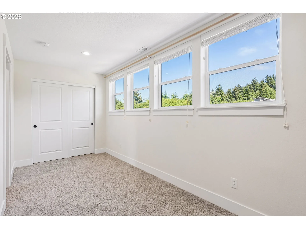
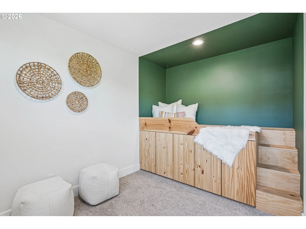
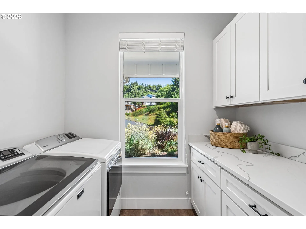
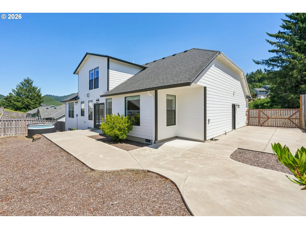
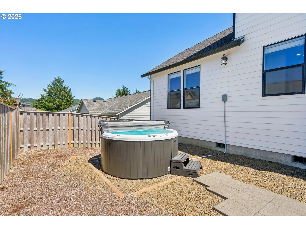
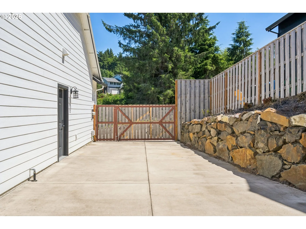
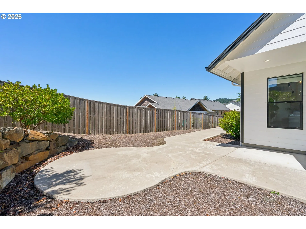
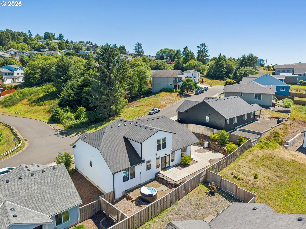
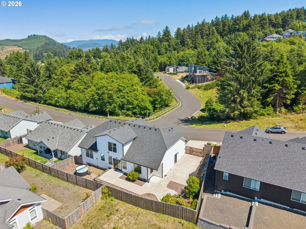
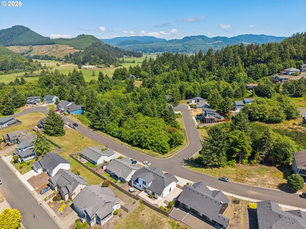
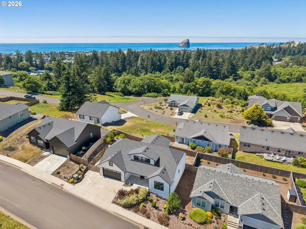
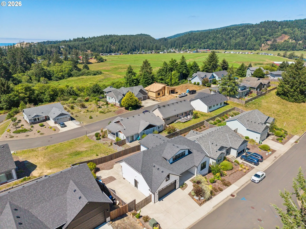
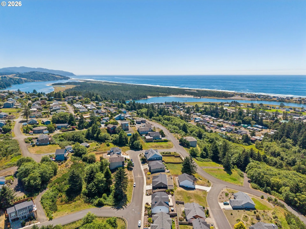
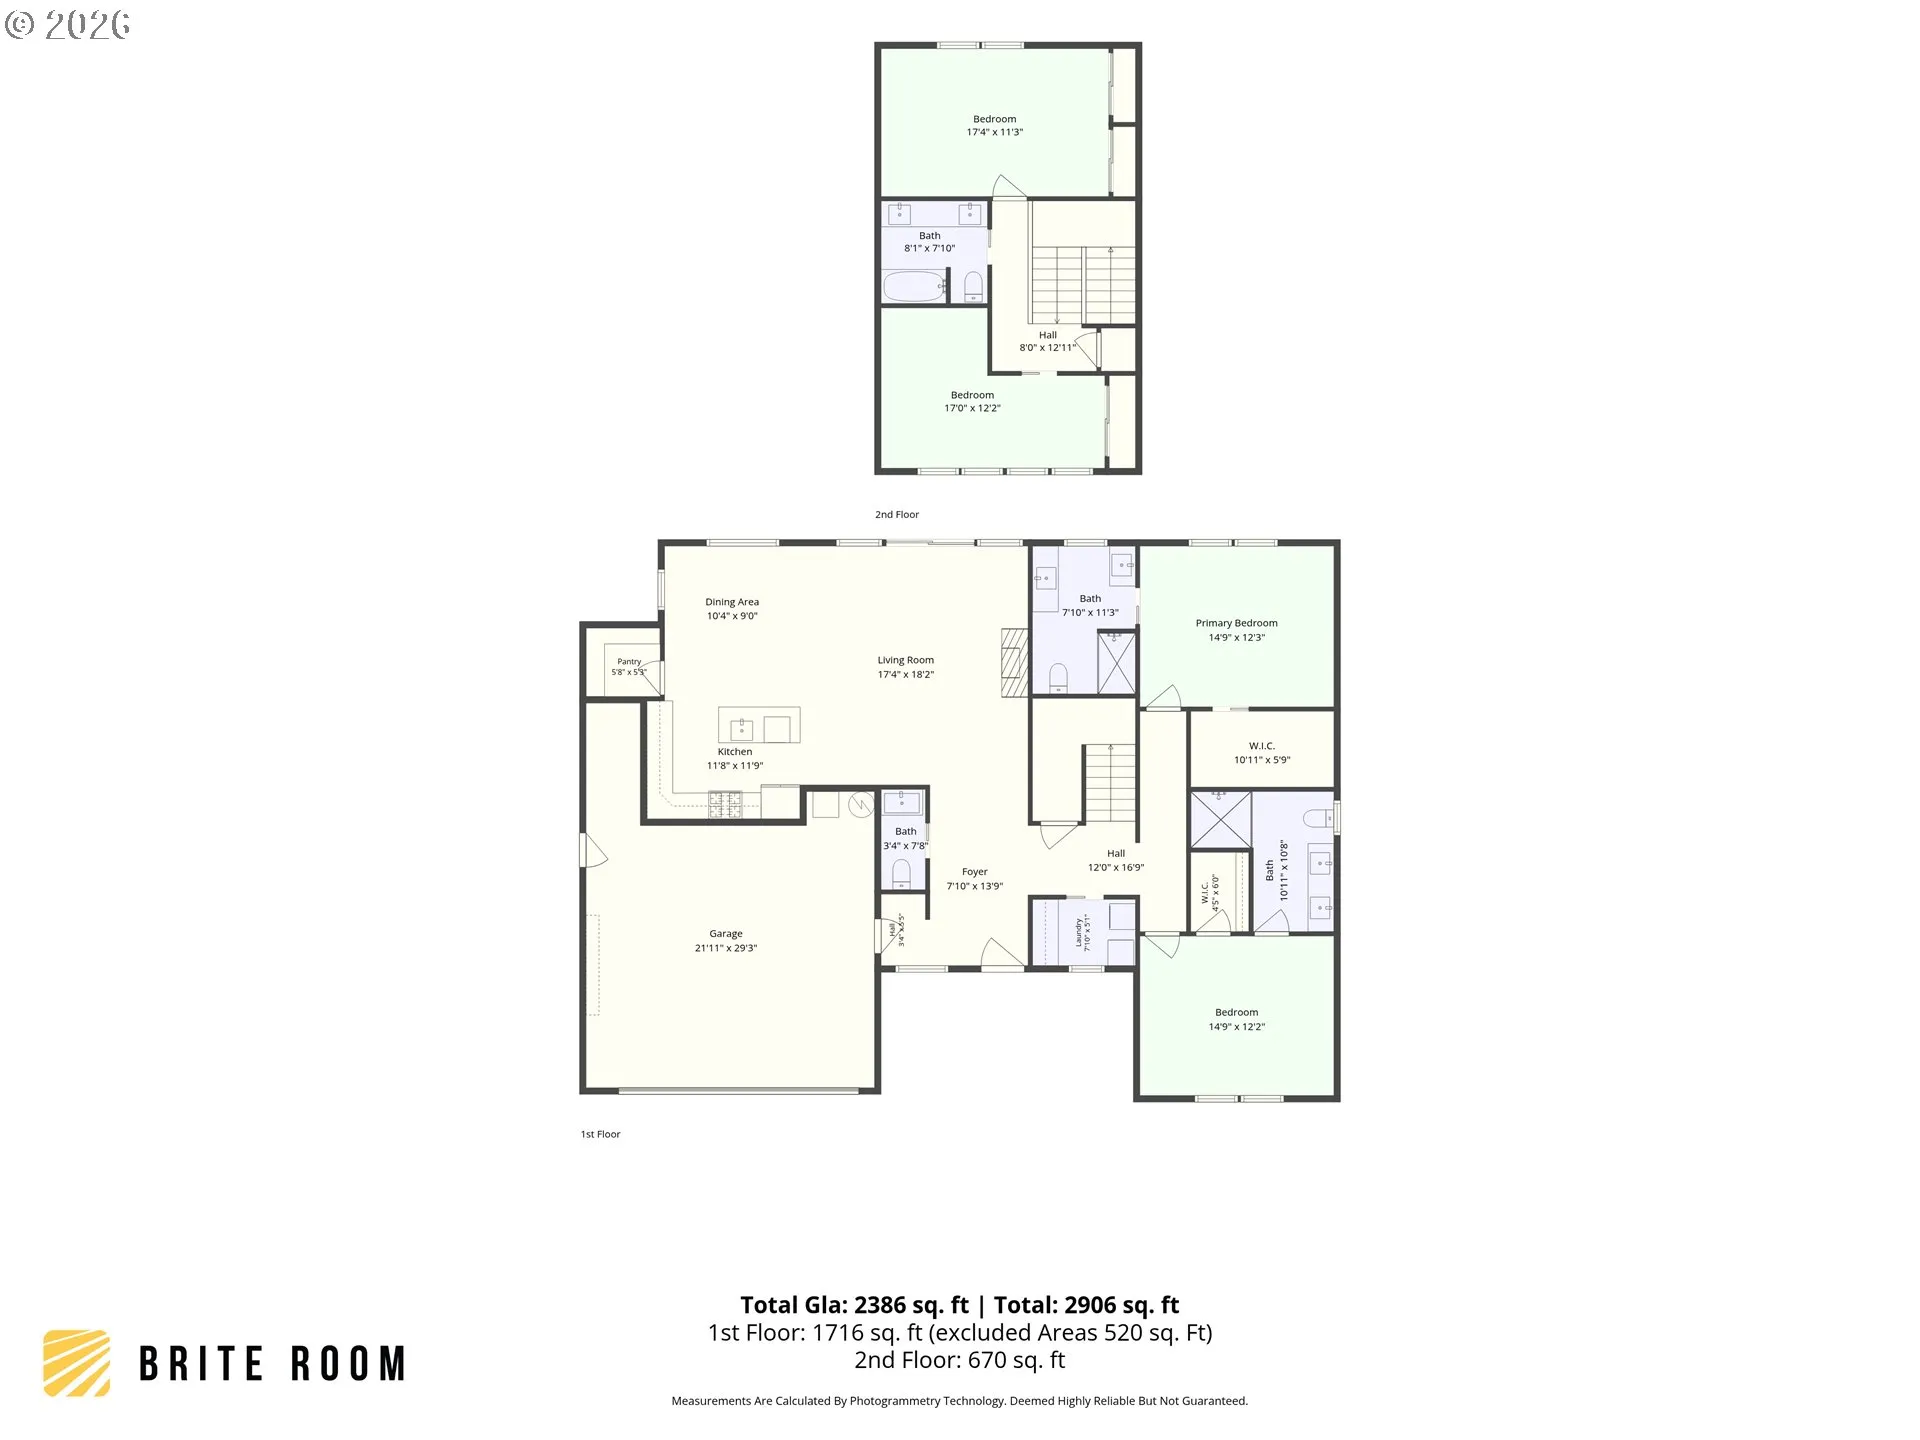
Open House, Saturday, August 1, Noon – 2PM || Modern farmhouse architecture meets warm contemporary interiors in this intentionally designed home in Pacific City Heights. Built in 2021, this 4-bedroom, 3.5-bath home offers 2,409 square feet with a flexible floor plan featuring two main-level primary suites, each with a tiled shower, double-sink vanity, and walk-in closet, plus two oversized upstairs bedrooms connected by a shared bath.The light-filled great room is anchored by custom built-ins surrounding the propane fireplace and flows effortlessly into a beautifully designed kitchen. Sliding glass doors open to the fully fenced backyard, creating an easy connection between indoor and outdoor living, while Bose surround sound sets the scene for movie nights, holiday gatherings, and slow mornings at home. The kitchen blends thoughtful design with everyday function, featuring quartz countertops, an oversized single-bowl apron-front sink, a striking mixed-metal matte black faucet with satin brass knurled detailing, natural wood-and-brass cabinet hardware, a Wi-Fi-enabled Café 6-burner gas range with center griddle and convection oven, Zephyr hood, KitchenAid refrigerator and dishwasher, and a walk-in pantry with dedicated power.Throughout the home, black-framed windows with wood-slat blinds, tray ceilings, designer lighting, mixed-metal finishes, and architectural paint treatments create a warm, cohesive aesthetic that feels both elevated and inviting.Outside, the fully fenced backyard invites evenings in the hot tub, summer dinners on the patio, and weekends spent enjoying the ease of low-maintenance landscaping. An oversized attached garage and additional off-street parking add everyday convenience.Located approximately 1.5 miles from the PC Library, Riverhouse, and Grateful Bread, w Cape Kiwanda and the beach just minutes away.
Details
Updated on July 30, 2026 at 7:59 pm-
MLS# 300419641
-
Price $699,000
-
Property Size 2409 Sqft
-
Land Area 0.15 Acres
-
Bedrooms 4
-
Bathrooms 4
-
Car Garage 2.0
-
Garage Size x x
-
Year Built 2021
-
Property Type SingleFamilyResidence, Residential
-
Property Status Active
-
Office Name Real Broker
-
Agent Name Amy Rhew
-
Office Phone 855-450-0442
Additional details
-
Listing Terms Cash, Conventional, FHA, VALoan
-
Association Fee 130.0
-
Roof Composition
-
Sewer Public Sewer
-
Cooling Air Conditioning Ready, None
-
Heating Forced Air90
-
County Tillamook
-
Property Type Residential
-
Parking Driveway, Parking Pad
-
Elementary School Nestucca Valley
-
Middle School Nestucca Valley
-
High School Nestucca
-
Architectural Style Contemporary, Farmhouse
Walkscore
Mortgage Calculator
-
Down Payment
-
Loan Amount
-
Monthly Mortgage Payment
-
PMI
-
Monthly HOA Fees
Contact Information
Similar Listings
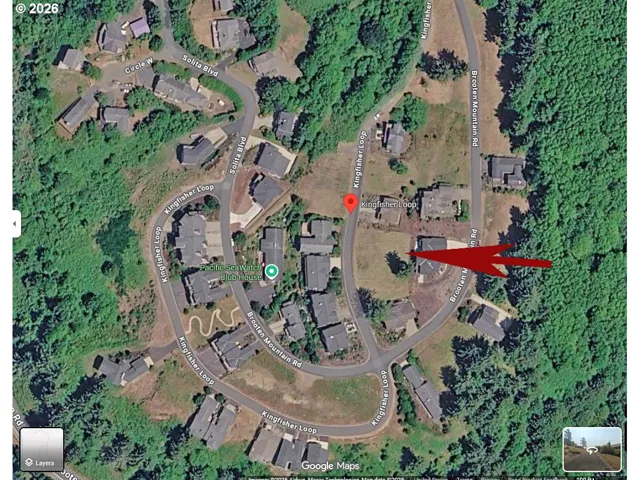
- ResidentialRecreational, Land
- $299,000

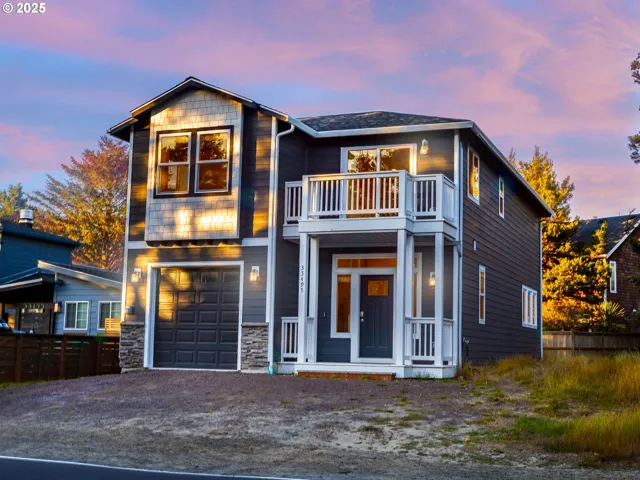
- SingleFamilyResidence, Residential
- $924,500
- $949,000
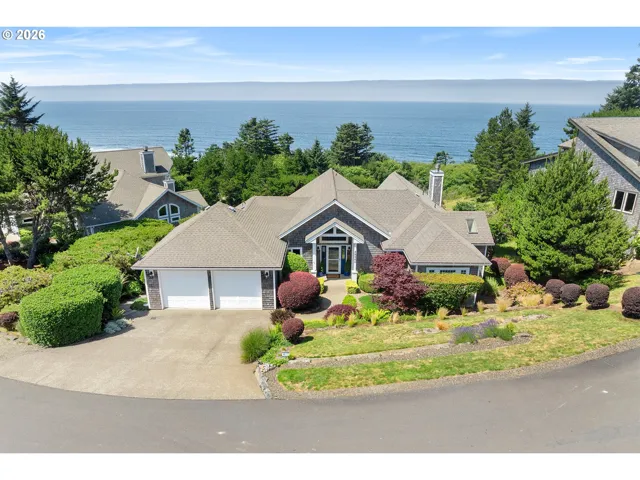
- SingleFamilyResidence, Residential
- $1,598,000
 The listings you see here are pulled from the RMLS IDX feed and are meant exclusively for your personal, non-commercial snooping pleasure. You can’t use this info to build a Zillow clone, stalk your ex’s new house, or anything shady. It’s just here to help you find your next place to live. The data is considered reliable, but let’s be real—mistakes happen, and RMLS doesn’t guarantee it's 100% accurate. Double-check the details before you fall in love with that “3-bedroom charmer” that turns out to be a 1-bedroom with a sketchy garage conversion.
IDX information is provided exclusively for consumers’ personal, non-commercial use, it may not be used for any purpose other than to identify prospective properties consumers may be interested in purchasing, data is deemed reliable but is not guaranteed accurate by RMLS. All information provided is deemed reliable, but is not guaranteed and should be independently verified.
The listings you see here are pulled from the RMLS IDX feed and are meant exclusively for your personal, non-commercial snooping pleasure. You can’t use this info to build a Zillow clone, stalk your ex’s new house, or anything shady. It’s just here to help you find your next place to live. The data is considered reliable, but let’s be real—mistakes happen, and RMLS doesn’t guarantee it's 100% accurate. Double-check the details before you fall in love with that “3-bedroom charmer” that turns out to be a 1-bedroom with a sketchy garage conversion.
IDX information is provided exclusively for consumers’ personal, non-commercial use, it may not be used for any purpose other than to identify prospective properties consumers may be interested in purchasing, data is deemed reliable but is not guaranteed accurate by RMLS. All information provided is deemed reliable, but is not guaranteed and should be independently verified. 
