Overview
- 3
- 3
- 3.0
- 2619 Sqft
- 2015
- SingleFamilyResidence, Residential
- 301000499
- 1.07 Acres
- Sowins Real Estate & Property Management, LLC
- Paul Mitchell
Description
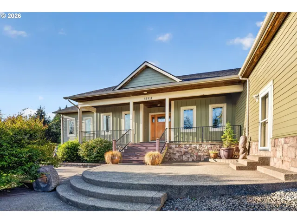
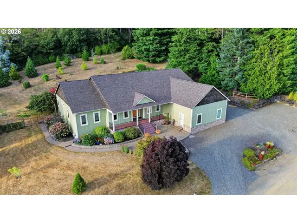
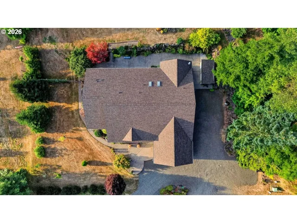
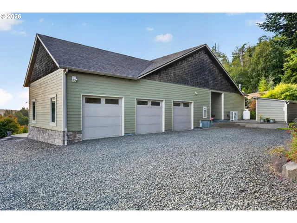
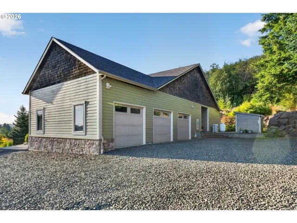
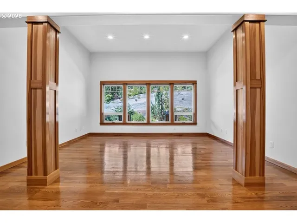
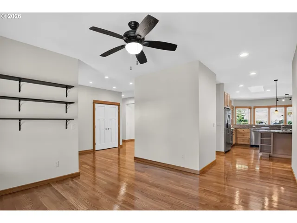
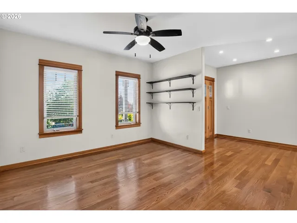
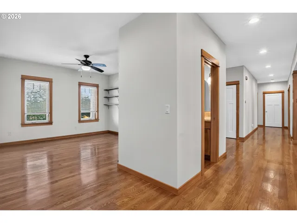
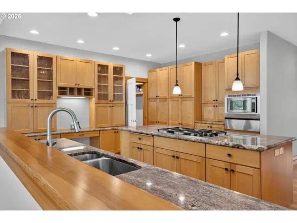
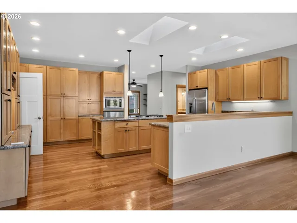
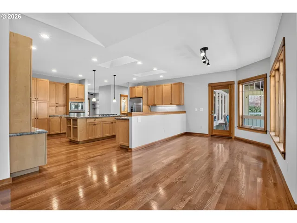
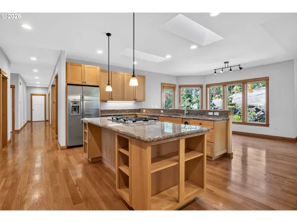
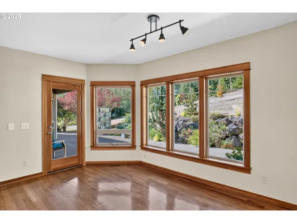
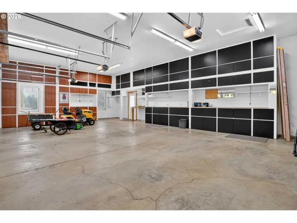
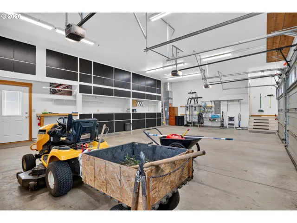
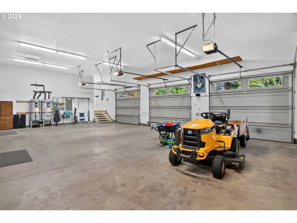
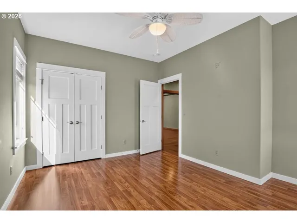
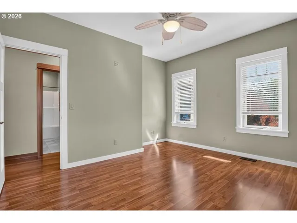
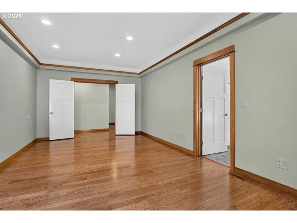
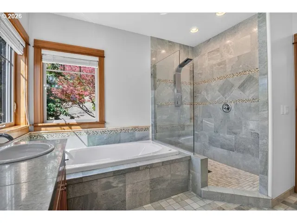
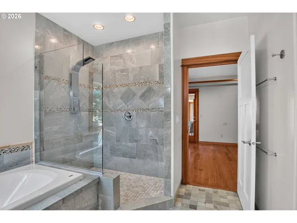
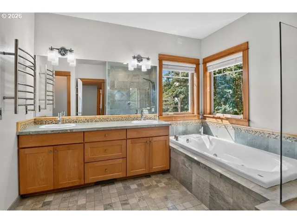
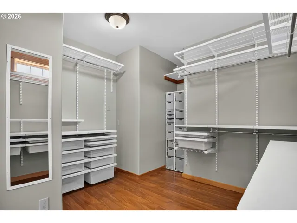
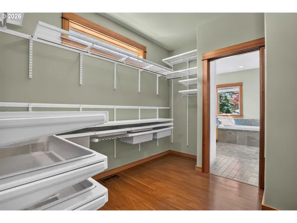
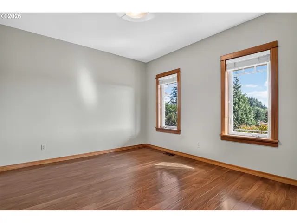
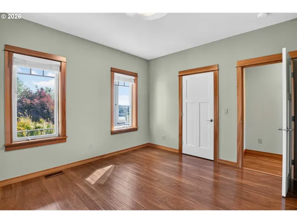
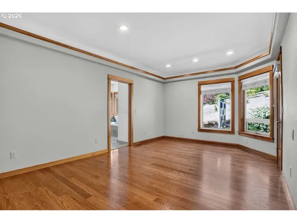
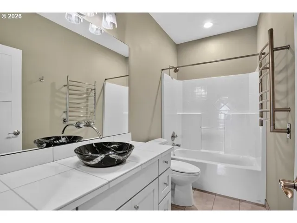
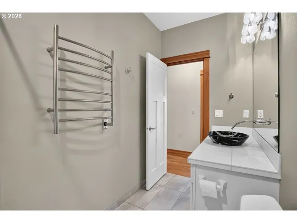
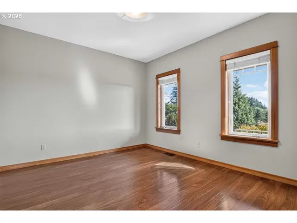
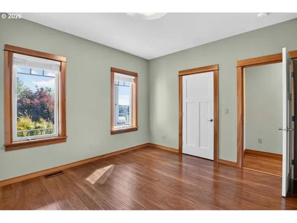
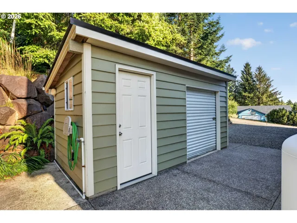
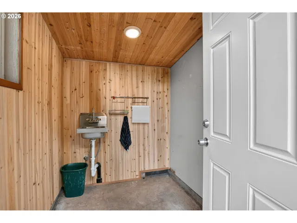
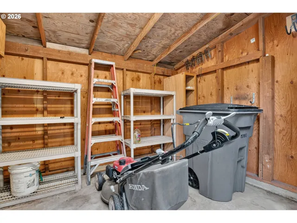
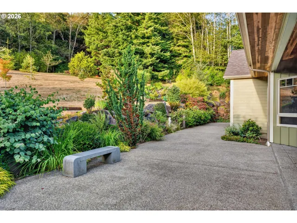
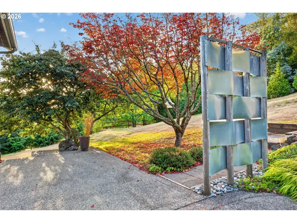
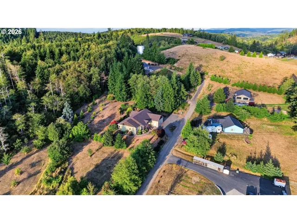
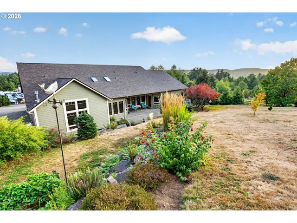
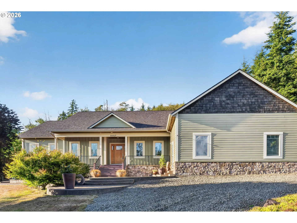
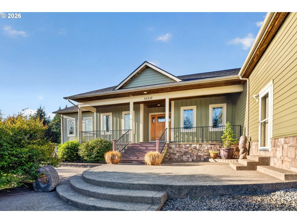
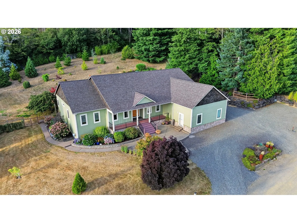
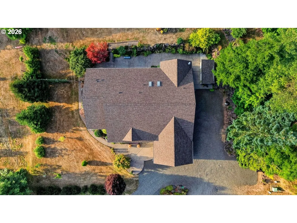
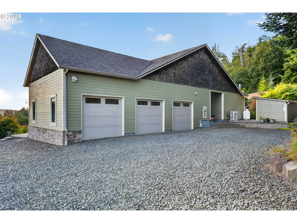
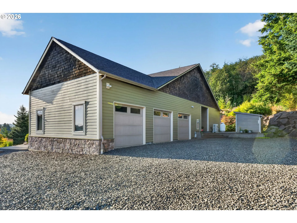
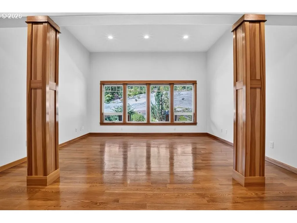
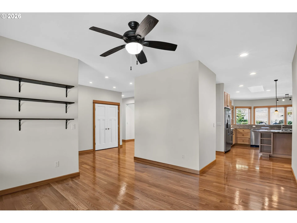
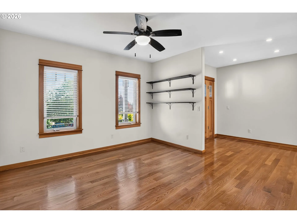
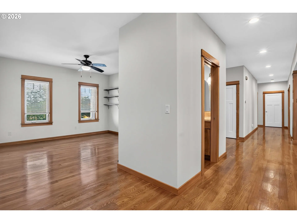
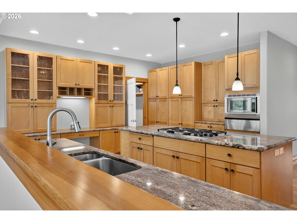
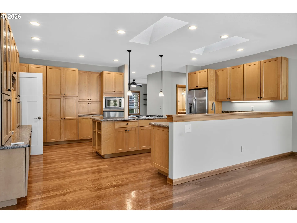
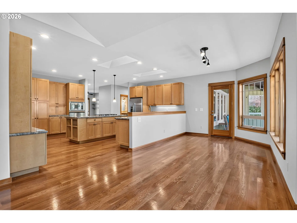
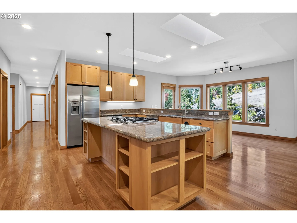
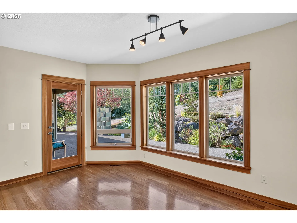
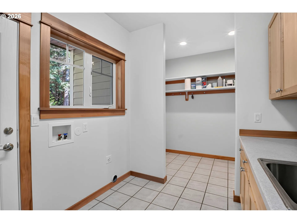
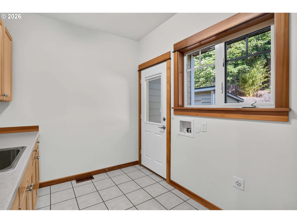
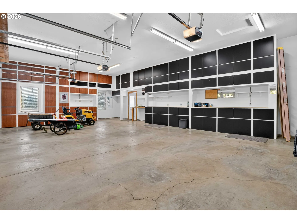
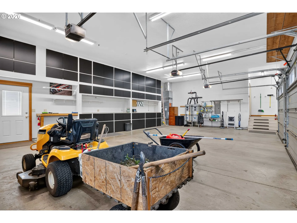
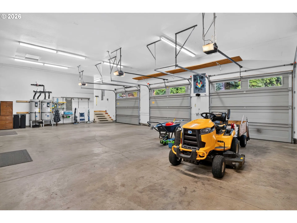
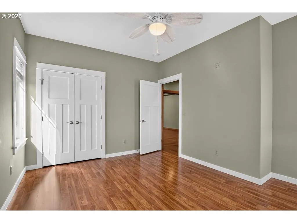
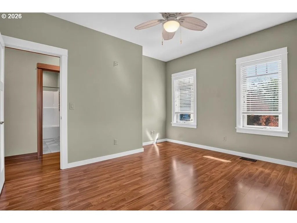
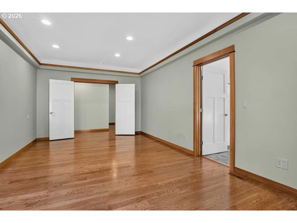
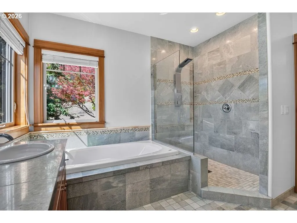
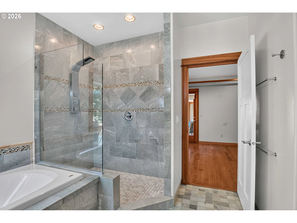
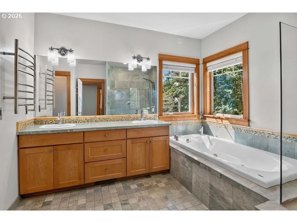
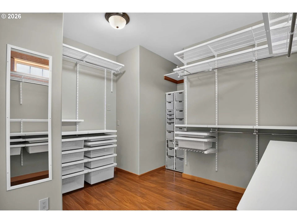
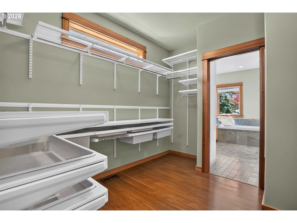
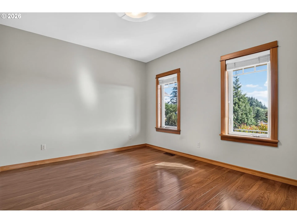
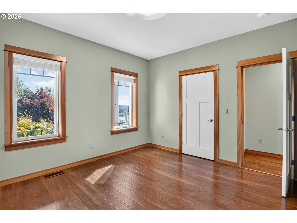
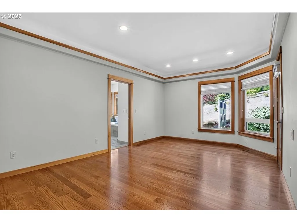
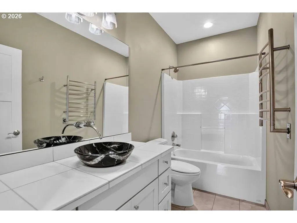
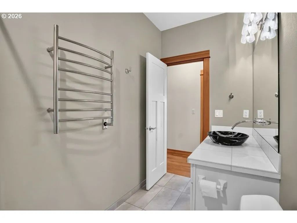
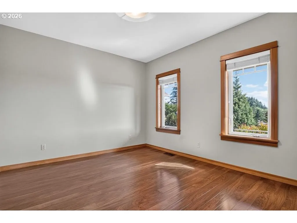
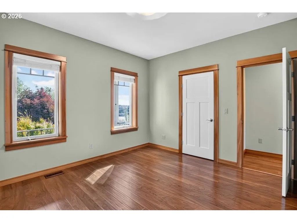
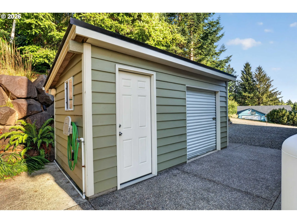
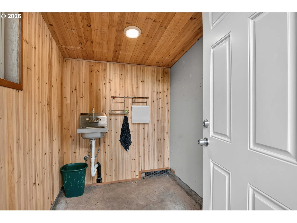
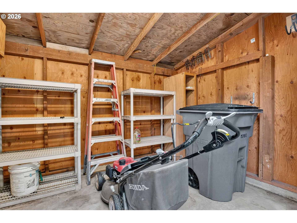
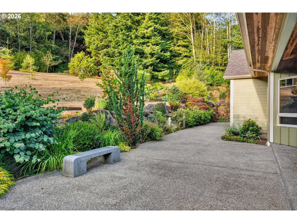
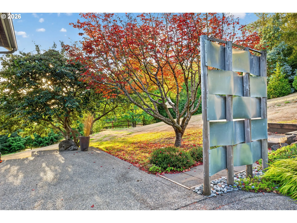
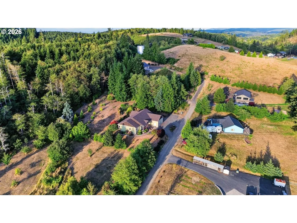
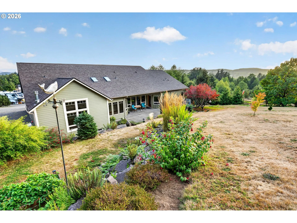
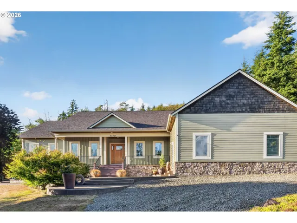
Welcome to this beautifully designed, single-level custom home offering 2,663 square feet of refined living space in a private, park-like setting on 1.07 acres. Nestled in the sought-after Lewis and Clark area, this 3-bedroom, two-and-a-half-bath residence combines thoughtful craftsmanship, modern comforts, and serene outdoor living.Step inside to an open, light-filled oasis with solid wood floors. Featuring high ceilings and skylights that flow effortlessly for both everyday living and entertaining. The large gas fireplace is the heart of this great home, and the custom kitchen cabinets show the quality of the build. The spacious primary suite is a true spa-like retreat, featuring a large walk-in closet and a luxurious en-suite bathroom complete with heated floors, heated towel racks, and a Jacuzzi tub. Your own personal sanctuary for relaxation.Enjoy year-round comfort with a brand-new heat pump that provides efficient heating and air conditioning, plus the peace of mind that comes with a new roof. The extra-large 3-bay garage offers abundant floor-to-ceiling cabinet storage, including hot and cold running water and parking, perfectly complementing the expansive grounds.Outside, the beautifully landscaped 1.07 acres create a peaceful, park-like atmosphere ideal for outdoor gatherings, gardening, or simply enjoying the quiet surroundings in this premier location.This rare combination of custom design, single-level living, modern updates, and private acreage is ready to welcome you home.
Details
Updated on September 2, 2026 at 5:10 am-
MLS# 301000499
-
Price $899,000
-
Property Size 2619 Sqft
-
Land Area 1.07 Acres
-
Bedrooms 3
-
Bathrooms 3
-
Car Garage 3.0
-
Garage Size x x
-
Year Built 2015
-
Property Type SingleFamilyResidence, Residential
-
Property Status Active
-
Office Name Sowins Real Estate & Property Management, LLC
-
Agent Name Paul Mitchell
-
Office Phone 503-861-1717
Additional details
-
Listing Terms Cash, Conventional, USDALoan, VALoan
-
Roof Composition
-
Sewer Public Sewer
-
Cooling Air Conditioning Ready, Heat Pump
-
Heating Forced Air
-
County Clatsop
-
Property Type Residential
-
Parking Driveway
-
Elementary School Lewis & Clark
-
Middle School Astoria
-
High School Astoria
-
Architectural Style Stories1, Craftsman
Walkscore
Mortgage Calculator
-
Down Payment
-
Loan Amount
-
Monthly Mortgage Payment
-
PMI
-
Monthly HOA Fees
Contact Information
Similar Listings
- Condominium, Residential
- $359,000
- $369,000

- SingleFamilyResidence, Residential
- $899,000
- SingleFamilyResidence, Residential
- $489,000
- $499,000
 The listings you see here are pulled from the RMLS IDX feed and are meant exclusively for your personal, non-commercial snooping pleasure. You can’t use this info to build a Zillow clone, stalk your ex’s new house, or anything shady. It’s just here to help you find your next place to live. The data is considered reliable, but let’s be real—mistakes happen, and RMLS doesn’t guarantee it's 100% accurate. Double-check the details before you fall in love with that “3-bedroom charmer” that turns out to be a 1-bedroom with a sketchy garage conversion.
IDX information is provided exclusively for consumers’ personal, non-commercial use, it may not be used for any purpose other than to identify prospective properties consumers may be interested in purchasing, data is deemed reliable but is not guaranteed accurate by RMLS. All information provided is deemed reliable, but is not guaranteed and should be independently verified.
The listings you see here are pulled from the RMLS IDX feed and are meant exclusively for your personal, non-commercial snooping pleasure. You can’t use this info to build a Zillow clone, stalk your ex’s new house, or anything shady. It’s just here to help you find your next place to live. The data is considered reliable, but let’s be real—mistakes happen, and RMLS doesn’t guarantee it's 100% accurate. Double-check the details before you fall in love with that “3-bedroom charmer” that turns out to be a 1-bedroom with a sketchy garage conversion.
IDX information is provided exclusively for consumers’ personal, non-commercial use, it may not be used for any purpose other than to identify prospective properties consumers may be interested in purchasing, data is deemed reliable but is not guaranteed accurate by RMLS. All information provided is deemed reliable, but is not guaranteed and should be independently verified.