

Overview
- 3
- 3
- 2.0
- 2449 Sqft
- 1973
- Attached, Residential
- 301150198
- Windermere Realty Trust
- Christy MacColl
Description
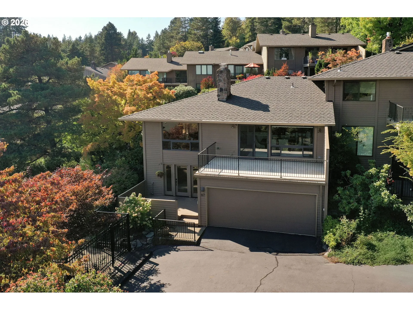
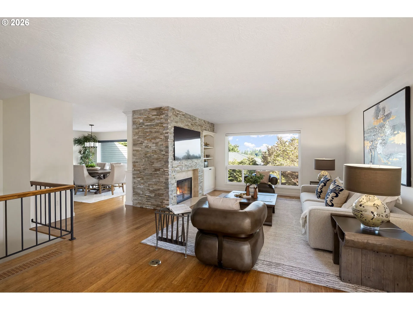
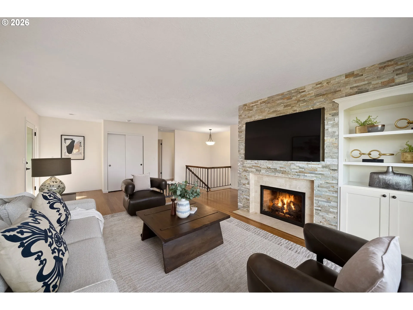
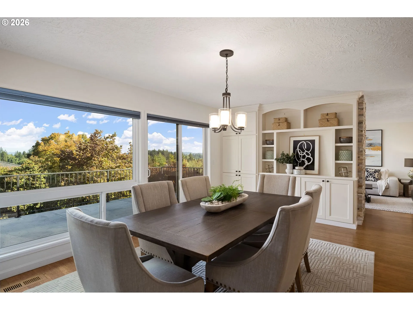
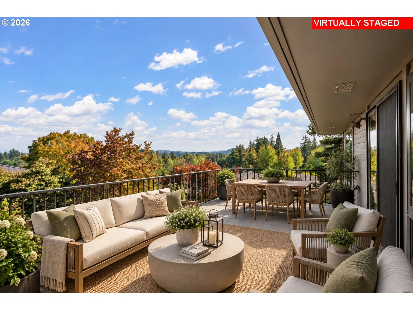
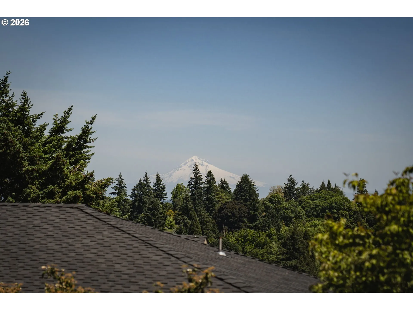
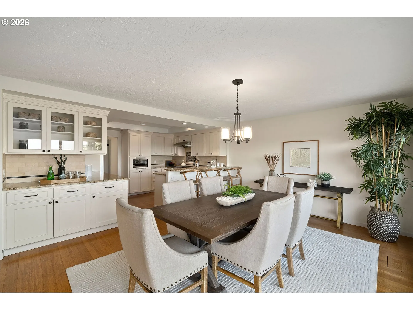
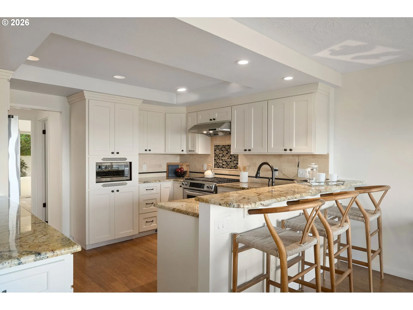
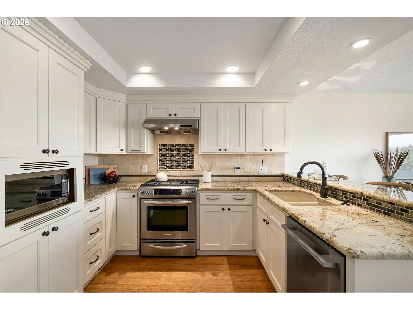
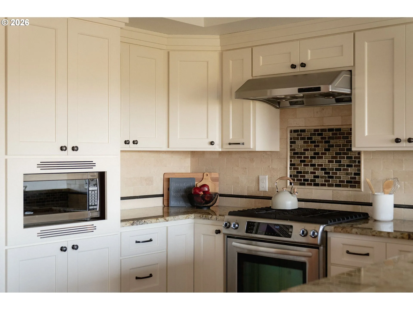
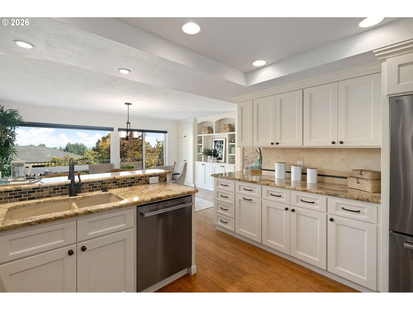
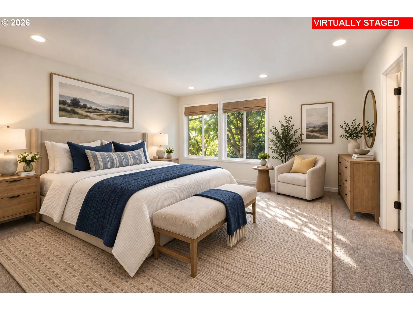
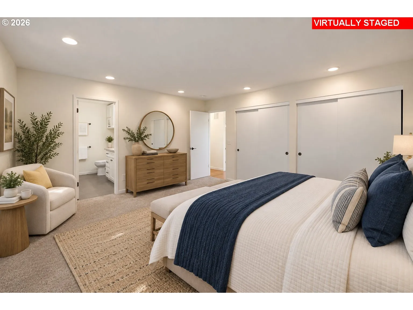
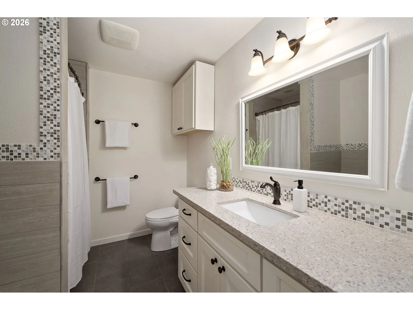
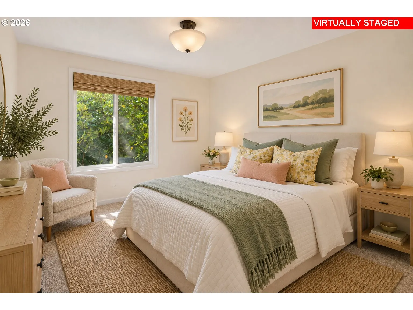
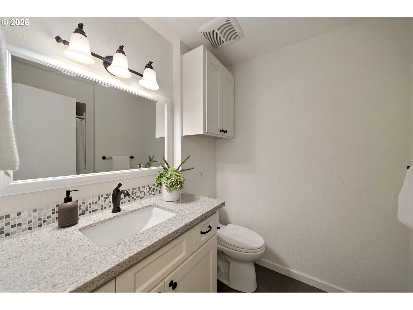
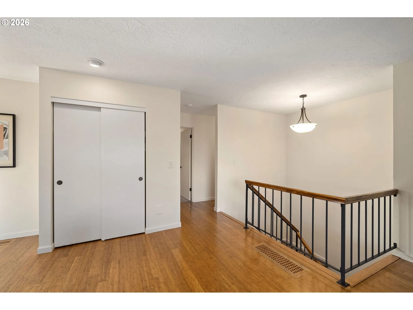
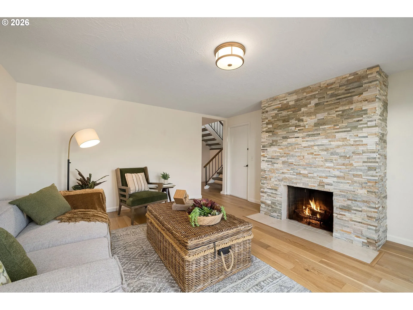
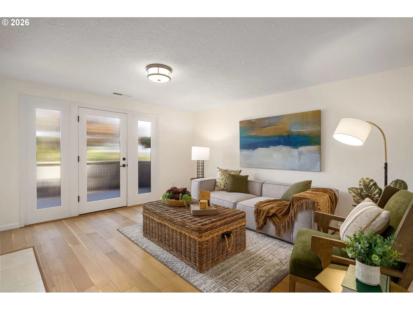
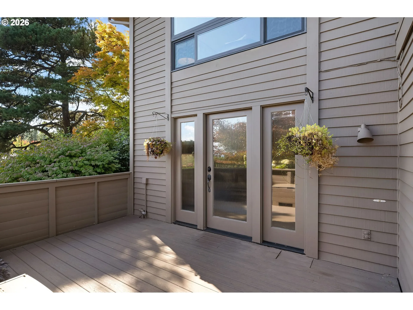
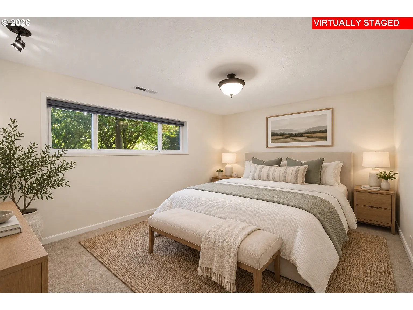
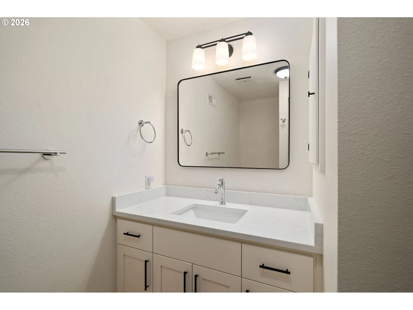
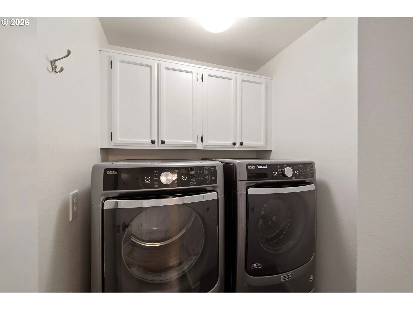
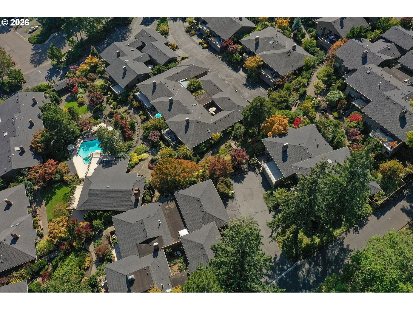
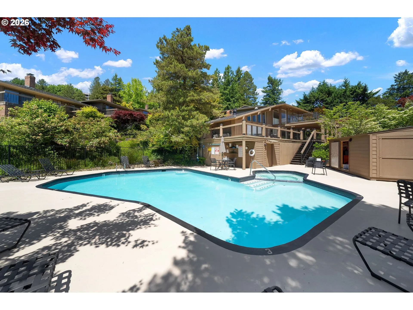
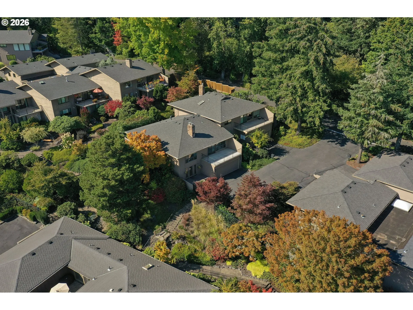
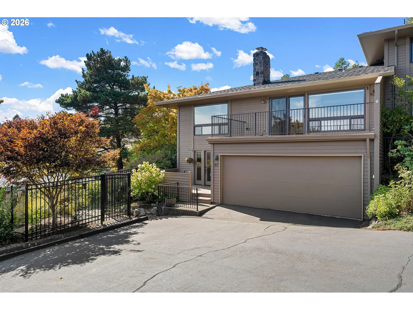
*OPEN SUN, 9/20 from 11-1PM!* Beautifully updated and thoughtfully appointed, this exceptional Condolea residence offers an elevated blend of comfort, style, and effortless living, all framed by a breathtaking Mt. Hood view! Ideally situated within this sought-after 55+ Mt. Park community, the home features a versatile floor plan designed for both gracious entertaining and relaxed everyday living. At the heart of the home, the beautifully updated kitchen features granite countertops, stainless steel gas appliances, abundant cabinetry, and an oversized peninsula with eating area. The adjoining dining room opens to an expansive outdoor deck perfectly positioned to take in the spectacular Mt. Hood backdrop, creating a seamless connection between indoor and outdoor living. Just beyond, the inviting living room is anchored by a cozy gas fireplace, completing a warm and sophisticated gathering space. The light-filled main level offers the ease of single-level living with a large primary suite and an additional bedroom, bathroom and laundry. The lower level offers exceptional flexibility with a third bedroom and full bath plus a family room with a wood fireplace. A separate exterior entrance off the family room leads to a second deck. An oversized storage area provides abundant space for seasonal items, hobbies, and more. Thoughtful improvements further enhance the home, including newer windows and siding, a new furnace and air conditioning installed in 2019, and 2025 updates include fresh interior paint, plumbing improvements, a new refrigerator and dishwasher. Enjoy a peaceful, low-maintenance lifestyle surrounded by scenic walking trails, along with access to Condolea’s outdoor pool. Residents also enjoy the exceptional amenities of the Mt. Park Recreation Center, including an indoor pool, fitness center, tennis courts and spacious gathering areas.
Details
Updated on September 19, 2026 at 12:34 am-
MLS# 301150198
-
Price $669,000
-
Property Size 2449 Sqft
-
Bedrooms 3
-
Bathrooms 3
-
Car Garage 2.0
-
Garage Size x x
-
Year Built 1973
-
Property Type Attached, Residential
-
Property Status Active
-
Office Name Windermere Realty Trust
-
Agent Name Christy MacColl
-
Office Phone 503-294-1101
Additional details
-
Listing Terms Cash, Conventional
-
Association Fee 730.0
-
Roof Composition
-
Sewer Public Sewer
-
Cooling Central Air
-
Heating Forced Air
-
County Multnomah
-
Property Type Residential
-
Parking Driveway, Parking Pad
-
Elementary School Stephenson
-
Middle School Jackson
-
High School Ida B Wells
-
Architectural Style Common Wall, Traditional
Walkscore
Mortgage Calculator
-
Down Payment
-
Loan Amount
-
Monthly Mortgage Payment
-
PMI
-
Monthly HOA Fees
Contact Information
Similar Listings
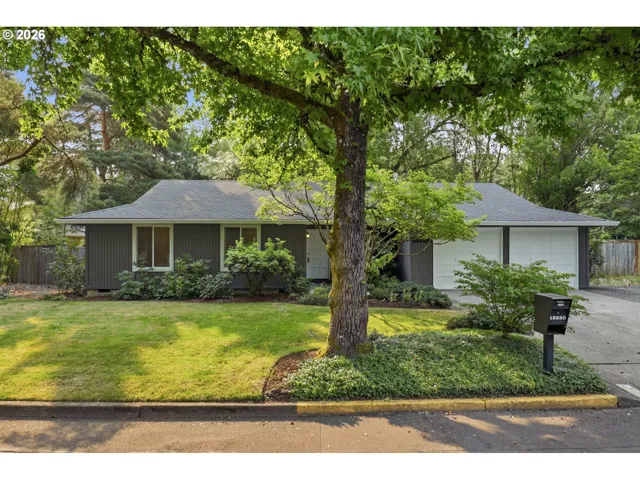
- SingleFamilyResidence, Residential
- $1,400,000

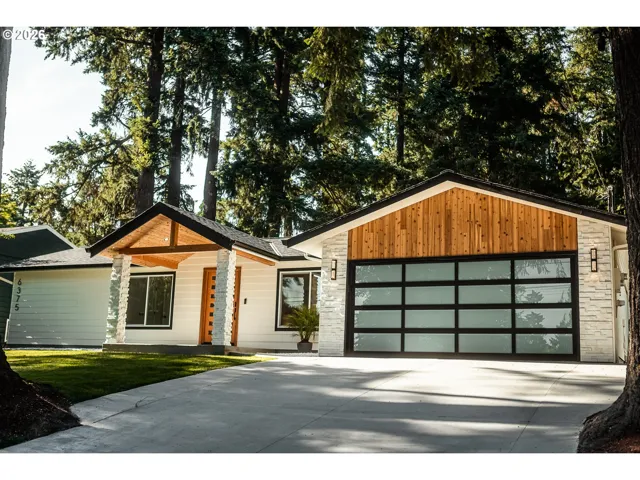
- SingleFamilyResidence, Residential
- $730,000
- SingleFamilyResidence, Residential
- $1,099,000
 The listings you see here are pulled from the RMLS IDX feed and are meant exclusively for your personal, non-commercial snooping pleasure. You can’t use this info to build a Zillow clone, stalk your ex’s new house, or anything shady. It’s just here to help you find your next place to live. The data is considered reliable, but let’s be real—mistakes happen, and RMLS doesn’t guarantee it's 100% accurate. Double-check the details before you fall in love with that “3-bedroom charmer” that turns out to be a 1-bedroom with a sketchy garage conversion.
IDX information is provided exclusively for consumers’ personal, non-commercial use, it may not be used for any purpose other than to identify prospective properties consumers may be interested in purchasing, data is deemed reliable but is not guaranteed accurate by RMLS. All information provided is deemed reliable, but is not guaranteed and should be independently verified.
The listings you see here are pulled from the RMLS IDX feed and are meant exclusively for your personal, non-commercial snooping pleasure. You can’t use this info to build a Zillow clone, stalk your ex’s new house, or anything shady. It’s just here to help you find your next place to live. The data is considered reliable, but let’s be real—mistakes happen, and RMLS doesn’t guarantee it's 100% accurate. Double-check the details before you fall in love with that “3-bedroom charmer” that turns out to be a 1-bedroom with a sketchy garage conversion.
IDX information is provided exclusively for consumers’ personal, non-commercial use, it may not be used for any purpose other than to identify prospective properties consumers may be interested in purchasing, data is deemed reliable but is not guaranteed accurate by RMLS. All information provided is deemed reliable, but is not guaranteed and should be independently verified. 
