

Overview
- 3
- 2
- 1.0
- 1664 Sqft
- 1985
- Attached, Residential
- 301290316
- 0.1 Acres
- Keller Williams PDX Central
- Stephanie Sherman
Description
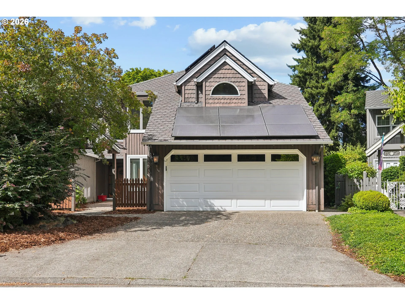
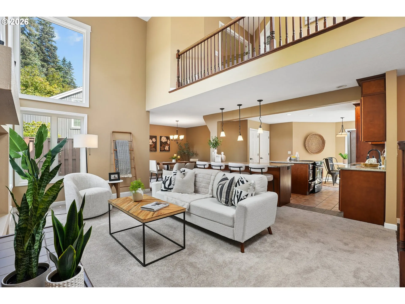
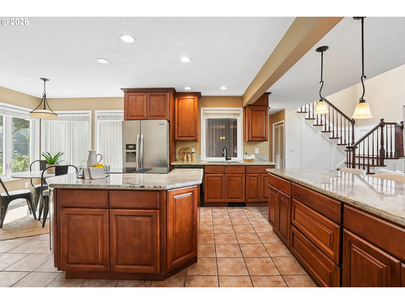
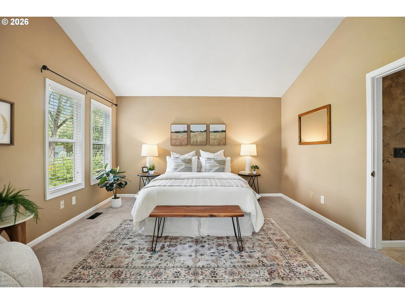
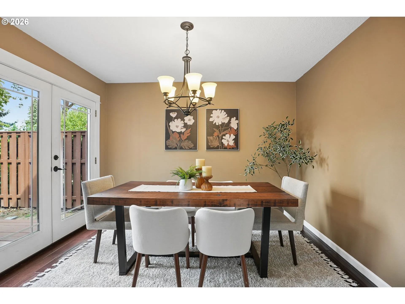
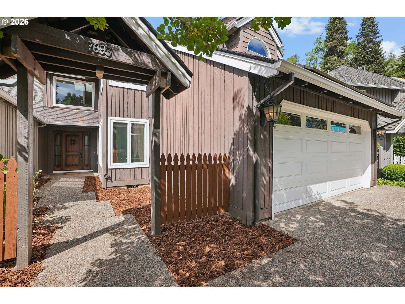
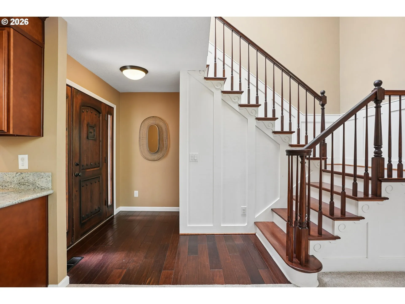
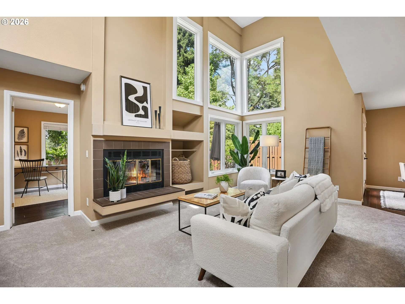
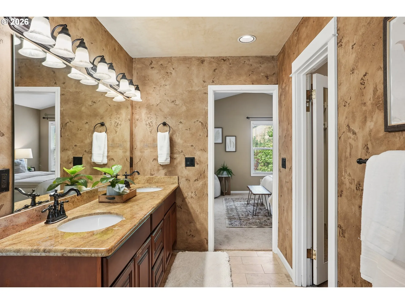
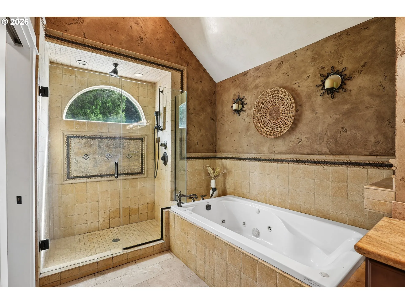
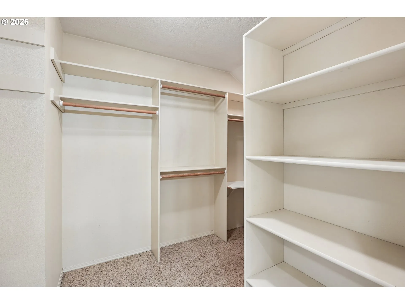
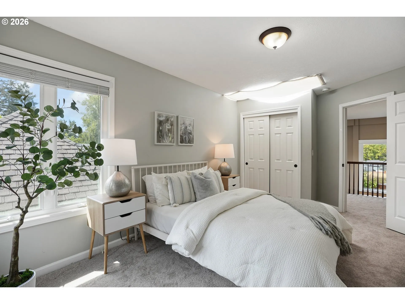
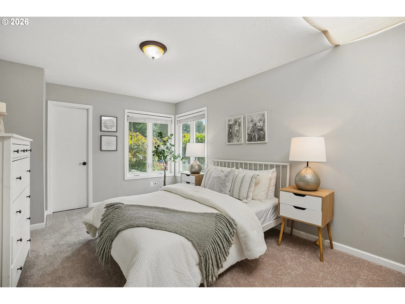
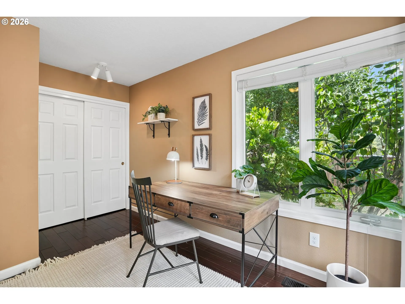
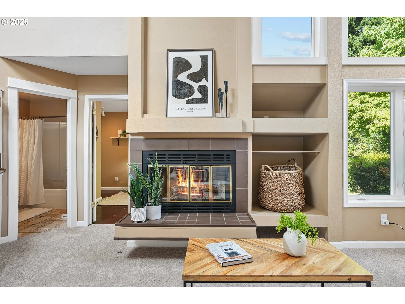
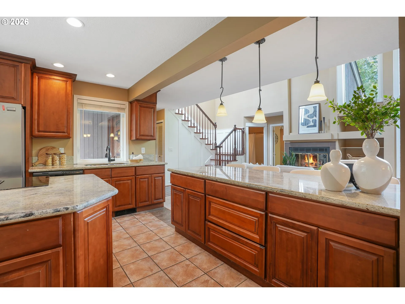
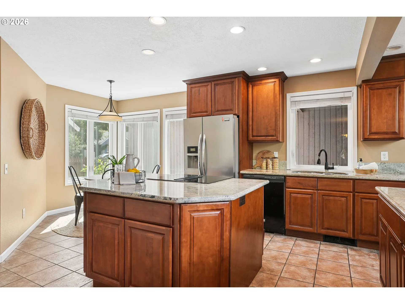
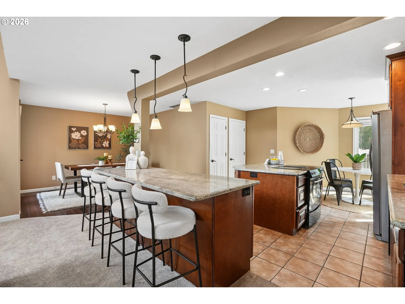
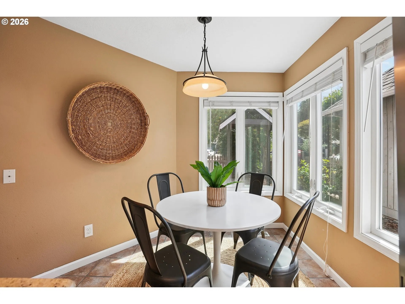
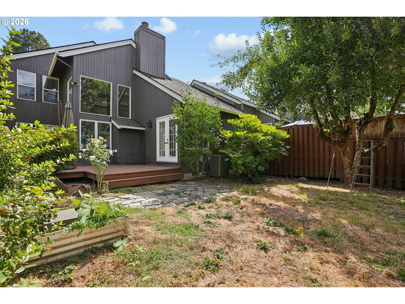
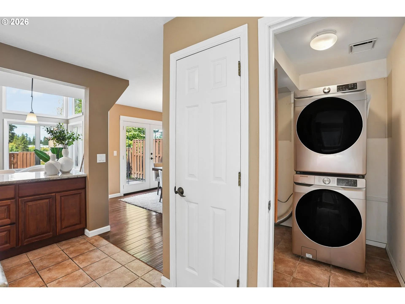
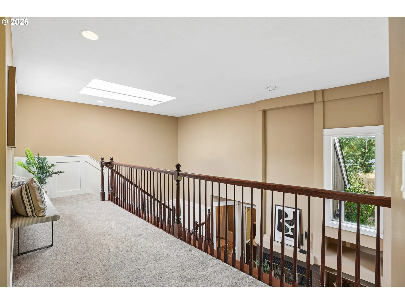
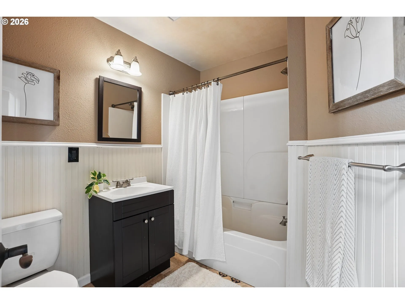
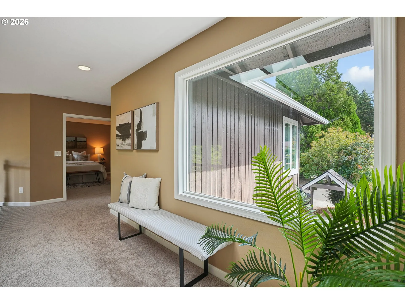
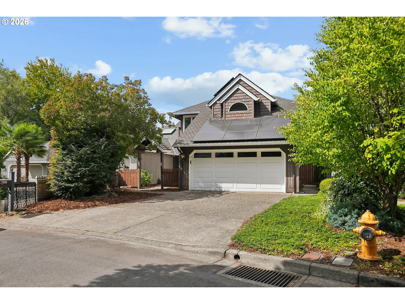
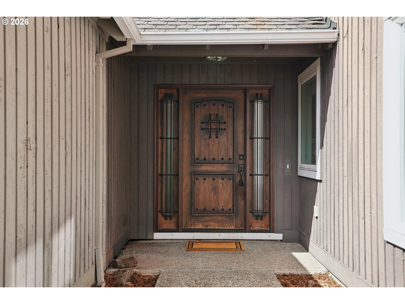
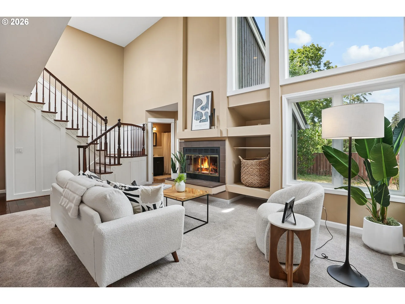
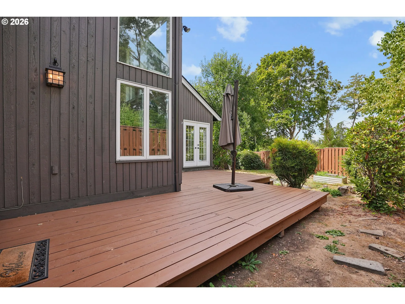
Come for the great floor plan, stay for the giant primary suite—and the solar and A/C certainly don’t hurt! This one has some surprises! Tucked into Afton Commons, this 3 bedroom, 2 bath home has a fantastic floor plan, tons of natural light, and way more space than you might expect. The main level has an easy flow from the spacious kitchen and dining areas right out to the deck and fully fenced backyard—perfect for summer dinners, gardening, or entertaining. Upstairs, the primary suite is genuinely huge, with vaulted ceilings and an ensuite bath that feels more like a retreat, complete with double vanity, jetted soaking tub and separate walk-in shower. Two additional bedrooms give you plenty of flexibility for family, guests, office space, or whatever life currently requires. And then there are the practical updates: brand new carpeting, owned solar panels, a newer furnace (2022), newer water heater and garage door, plus an attached two-car garage. The home is comfortable and move-in ready as-is, with plenty of opportunity to make some updates over time to really make it your own. Perfect location near walking trails and bike paths, great indoor/outdoor connection, actual yard space, big rooms, AND owned solar? There’s a whole lot to love here.
Details
Updated on August 29, 2026 at 5:50 am-
MLS# 301290316
-
Price $599,900
-
Property Size 1664 Sqft
-
Land Area 0.1 Acres
-
Bedrooms 3
-
Bathrooms 2
-
Car Garage 1.0
-
Garage Size x x
-
Year Built 1985
-
Property Type Attached, Residential
-
Property Status Active
-
Office Name Keller Williams PDX Central
-
Agent Name Stephanie Sherman
-
Office Phone 503-548-4848
Additional details
-
Listing Terms Cash, Conventional, FHA
-
Roof Composition
-
Sewer Public Sewer
-
Cooling Central Air
-
Heating Forced Air
-
County Washington
-
Property Type Residential
-
Parking Driveway
-
Elementary School Durham
-
Middle School Twality
-
High School Tualatin
-
Architectural Style Stories2, Traditional
Walkscore
Mortgage Calculator
-
Down Payment
-
Loan Amount
-
Monthly Mortgage Payment
-
PMI
-
Monthly HOA Fees
Contact Information
Similar Listings

- SingleFamilyResidence, Residential
- $425,000
- $437,000

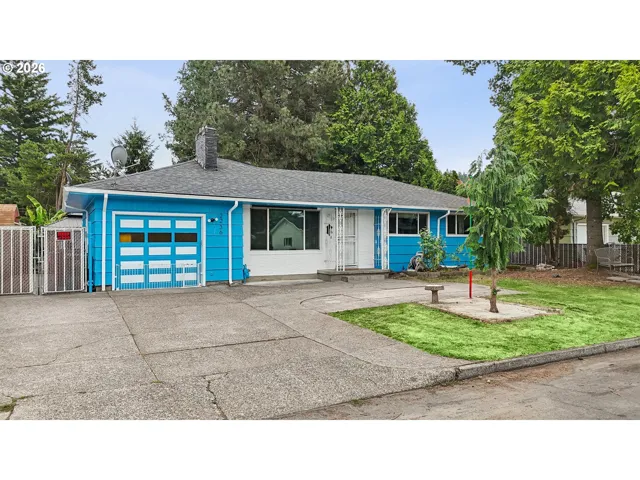
- SingleFamilyResidence, Residential
- $495,000
- $512,000
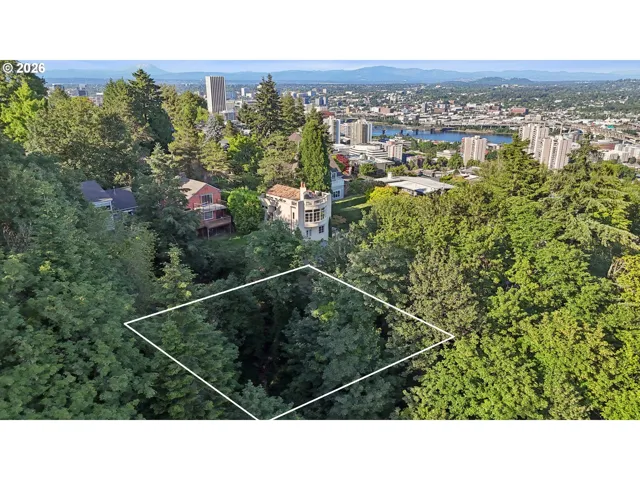
- ResidentialRecreational, Land
- $325,000
 The listings you see here are pulled from the RMLS IDX feed and are meant exclusively for your personal, non-commercial snooping pleasure. You can’t use this info to build a Zillow clone, stalk your ex’s new house, or anything shady. It’s just here to help you find your next place to live. The data is considered reliable, but let’s be real—mistakes happen, and RMLS doesn’t guarantee it's 100% accurate. Double-check the details before you fall in love with that “3-bedroom charmer” that turns out to be a 1-bedroom with a sketchy garage conversion.
IDX information is provided exclusively for consumers’ personal, non-commercial use, it may not be used for any purpose other than to identify prospective properties consumers may be interested in purchasing, data is deemed reliable but is not guaranteed accurate by RMLS. All information provided is deemed reliable, but is not guaranteed and should be independently verified.
The listings you see here are pulled from the RMLS IDX feed and are meant exclusively for your personal, non-commercial snooping pleasure. You can’t use this info to build a Zillow clone, stalk your ex’s new house, or anything shady. It’s just here to help you find your next place to live. The data is considered reliable, but let’s be real—mistakes happen, and RMLS doesn’t guarantee it's 100% accurate. Double-check the details before you fall in love with that “3-bedroom charmer” that turns out to be a 1-bedroom with a sketchy garage conversion.
IDX information is provided exclusively for consumers’ personal, non-commercial use, it may not be used for any purpose other than to identify prospective properties consumers may be interested in purchasing, data is deemed reliable but is not guaranteed accurate by RMLS. All information provided is deemed reliable, but is not guaranteed and should be independently verified. 
