

Overview
- 6
- 3
- 2.0
- 2700 Sqft
- 2015
- SingleFamilyResidence, Residential
- 302376531
- 0.17 Acres
- eXp Realty, LLC
- Nick Shivers
Description
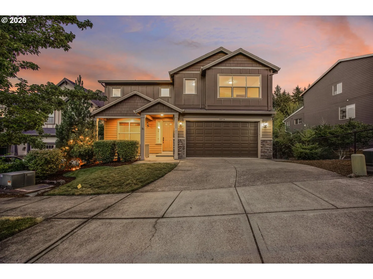
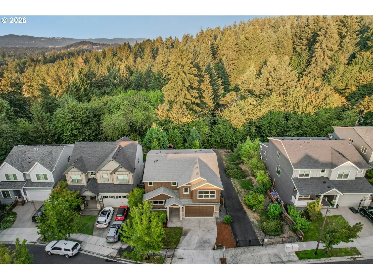
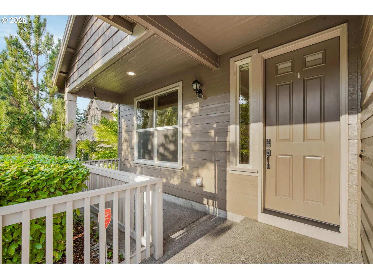
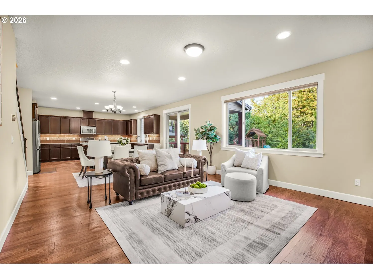
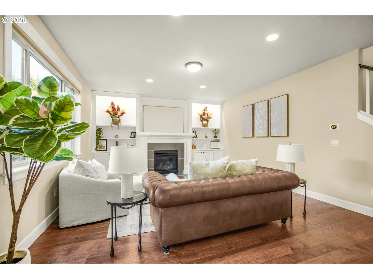
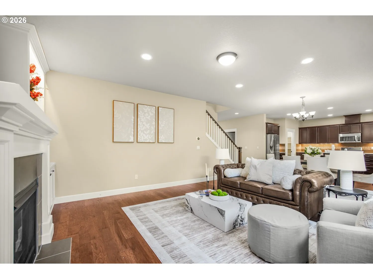
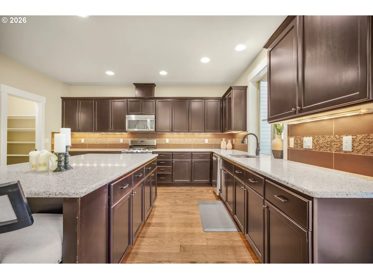
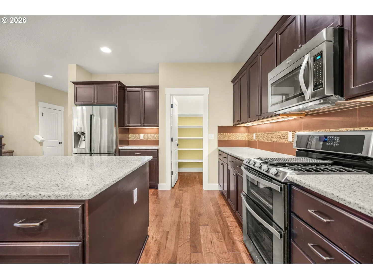
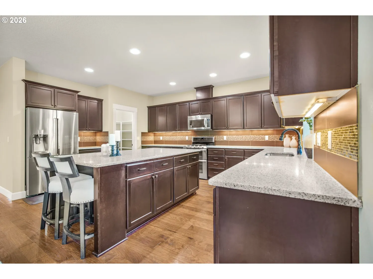
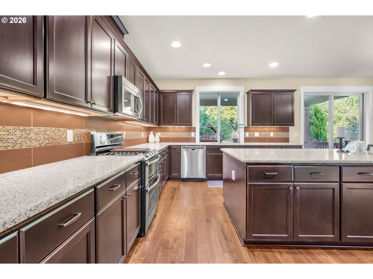
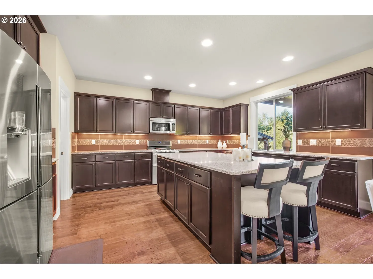
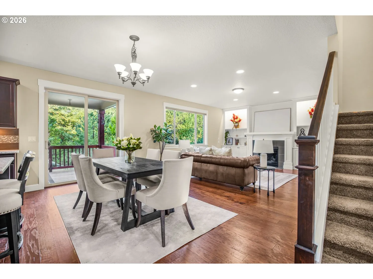
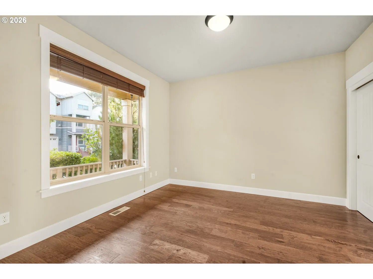
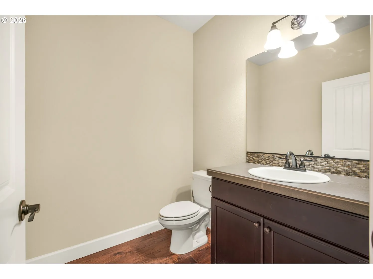
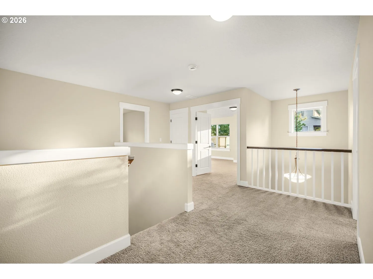
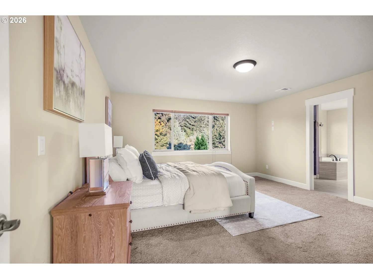
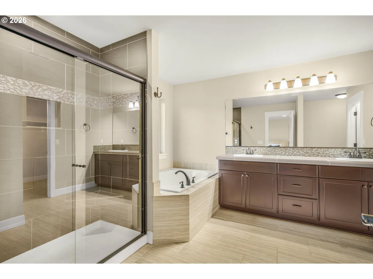
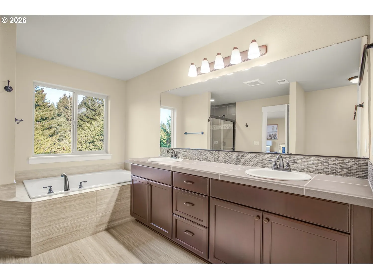
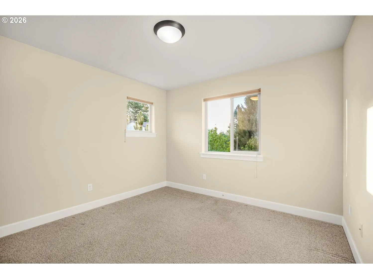
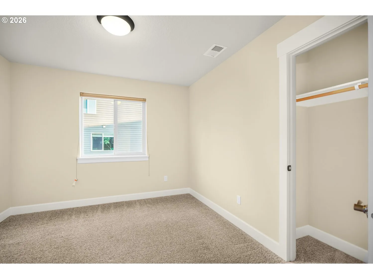
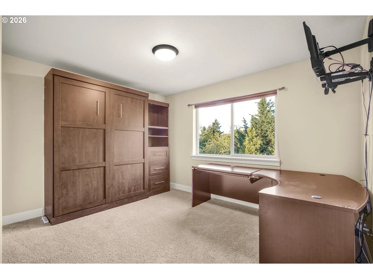
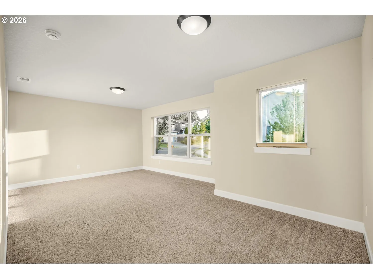
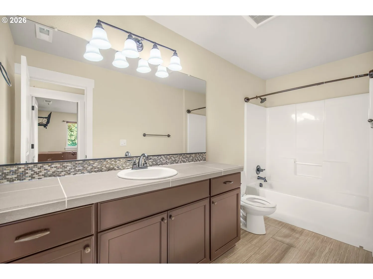
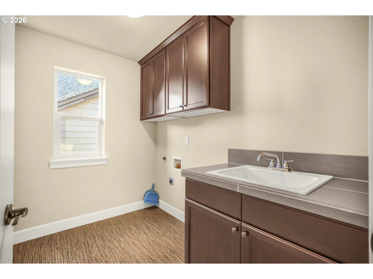
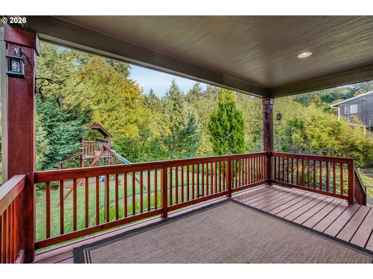
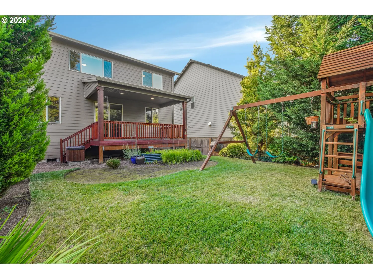
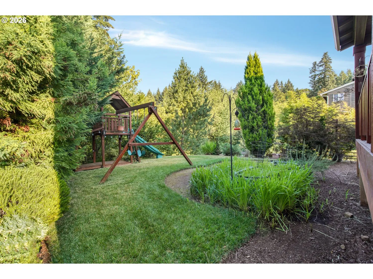
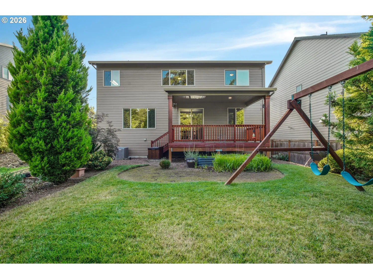
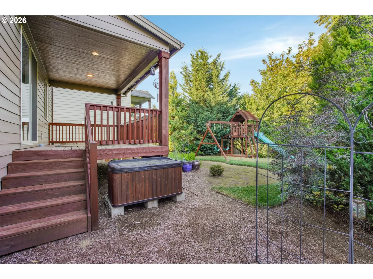
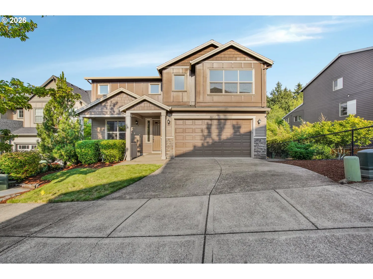
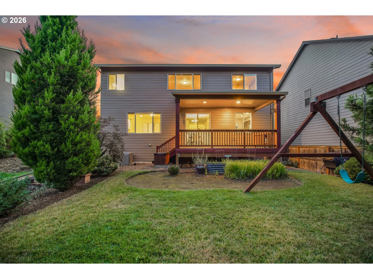
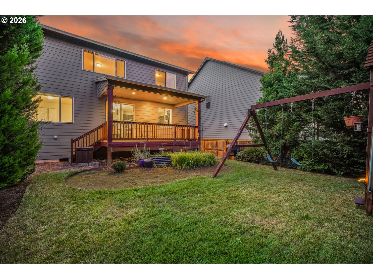
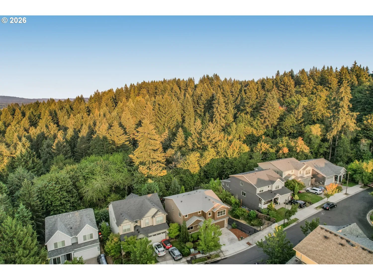
Where spacious living meets a backyard that feels like your own private escape! This beautiful 6-bedroom, 2.5-bath Beaverton home offers approximately 2,700 sq. ft. of thoughtfully designed living space on a .17-acre lot. Step inside to a light-filled, open-concept floor plan, enhanced by upgraded larger custom windows, upgraded 6-inch baseboards throughout, and beautiful upgraded wood flooring and plenty of room to gather. The inviting living room features a gas fireplace framed by gorgeous custom built-ins, while the adjoining dining area opens through sliding doors to the covered deck, perfect for indoor/outdoor entertaining. The gourmet kitchen is the heart of the home with a large island, granite counters, gorgeous cabinetry, pantry and stainless steel appliances. A main-level bedroom offers wonderful flexibility for guests, a home office or multigenerational living. Upstairs, the spacious primary suite has a walk-in closet and private bath featuring dual vanities, a walk-in shower and soaking tub. Four additional bedrooms provide space for everyone. The large 6th bedroom could also be a media room, playroom or second office. Outside, the beautifully landscaped, fully fenced backyard feels surprisingly private, surrounded by mature greenery and offering lawn space, garden areas and a covered deck for year-round enjoyment. The back yard backs up to Northridge Woods Natural Area, a green space where no buildings or new construction can be developed. An attached 2-car garage adds everyday convenience and additional upgrades include two 40-volt EV charging stations, 240-volt wiring for a future hot tub, tankless water heater and exterior paint completed in March 2024. Enjoy the best of Beaverton living with outdoor adventures at nearby Cooper Mountain Nature Park and shopping, dining and entertainment at Progress Ridge Town Square.
Details
Updated on September 4, 2026 at 7:13 am-
MLS# 302376531
-
Price $725,000
-
Property Size 2700 Sqft
-
Land Area 0.17 Acres
-
Bedrooms 6
-
Bathrooms 3
-
Car Garage 2.0
-
Garage Size x x
-
Year Built 2015
-
Property Type SingleFamilyResidence, Residential
-
Property Status Active
-
Office Name eXp Realty, LLC
-
Agent Name Nick Shivers
-
Office Phone 888-814-9613
Additional details
-
Listing Terms Cash, Conventional, FHA, VALoan
-
Association Fee 158.0
-
Roof Composition
-
Sewer Public Sewer
-
Cooling Central Air
-
Heating Forced Air95Plus
-
County Washington
-
Property Type Residential
-
Parking Driveway
-
Elementary School Hazeldale
-
Middle School Mountain View
-
High School Aloha
-
Architectural Style Stories2, Craftsman
Walkscore
Mortgage Calculator
-
Down Payment
-
Loan Amount
-
Monthly Mortgage Payment
-
PMI
-
Monthly HOA Fees
Contact Information
Similar Listings

- SingleFamilyResidence, Residential
- $749,000


- SingleFamilyResidence, Residential
- $530,000
- $540,000

- Attached, Residential
- $360,000
 The listings you see here are pulled from the RMLS IDX feed and are meant exclusively for your personal, non-commercial snooping pleasure. You can’t use this info to build a Zillow clone, stalk your ex’s new house, or anything shady. It’s just here to help you find your next place to live. The data is considered reliable, but let’s be real—mistakes happen, and RMLS doesn’t guarantee it's 100% accurate. Double-check the details before you fall in love with that “3-bedroom charmer” that turns out to be a 1-bedroom with a sketchy garage conversion.
IDX information is provided exclusively for consumers’ personal, non-commercial use, it may not be used for any purpose other than to identify prospective properties consumers may be interested in purchasing, data is deemed reliable but is not guaranteed accurate by RMLS. All information provided is deemed reliable, but is not guaranteed and should be independently verified.
The listings you see here are pulled from the RMLS IDX feed and are meant exclusively for your personal, non-commercial snooping pleasure. You can’t use this info to build a Zillow clone, stalk your ex’s new house, or anything shady. It’s just here to help you find your next place to live. The data is considered reliable, but let’s be real—mistakes happen, and RMLS doesn’t guarantee it's 100% accurate. Double-check the details before you fall in love with that “3-bedroom charmer” that turns out to be a 1-bedroom with a sketchy garage conversion.
IDX information is provided exclusively for consumers’ personal, non-commercial use, it may not be used for any purpose other than to identify prospective properties consumers may be interested in purchasing, data is deemed reliable but is not guaranteed accurate by RMLS. All information provided is deemed reliable, but is not guaranteed and should be independently verified. 
