

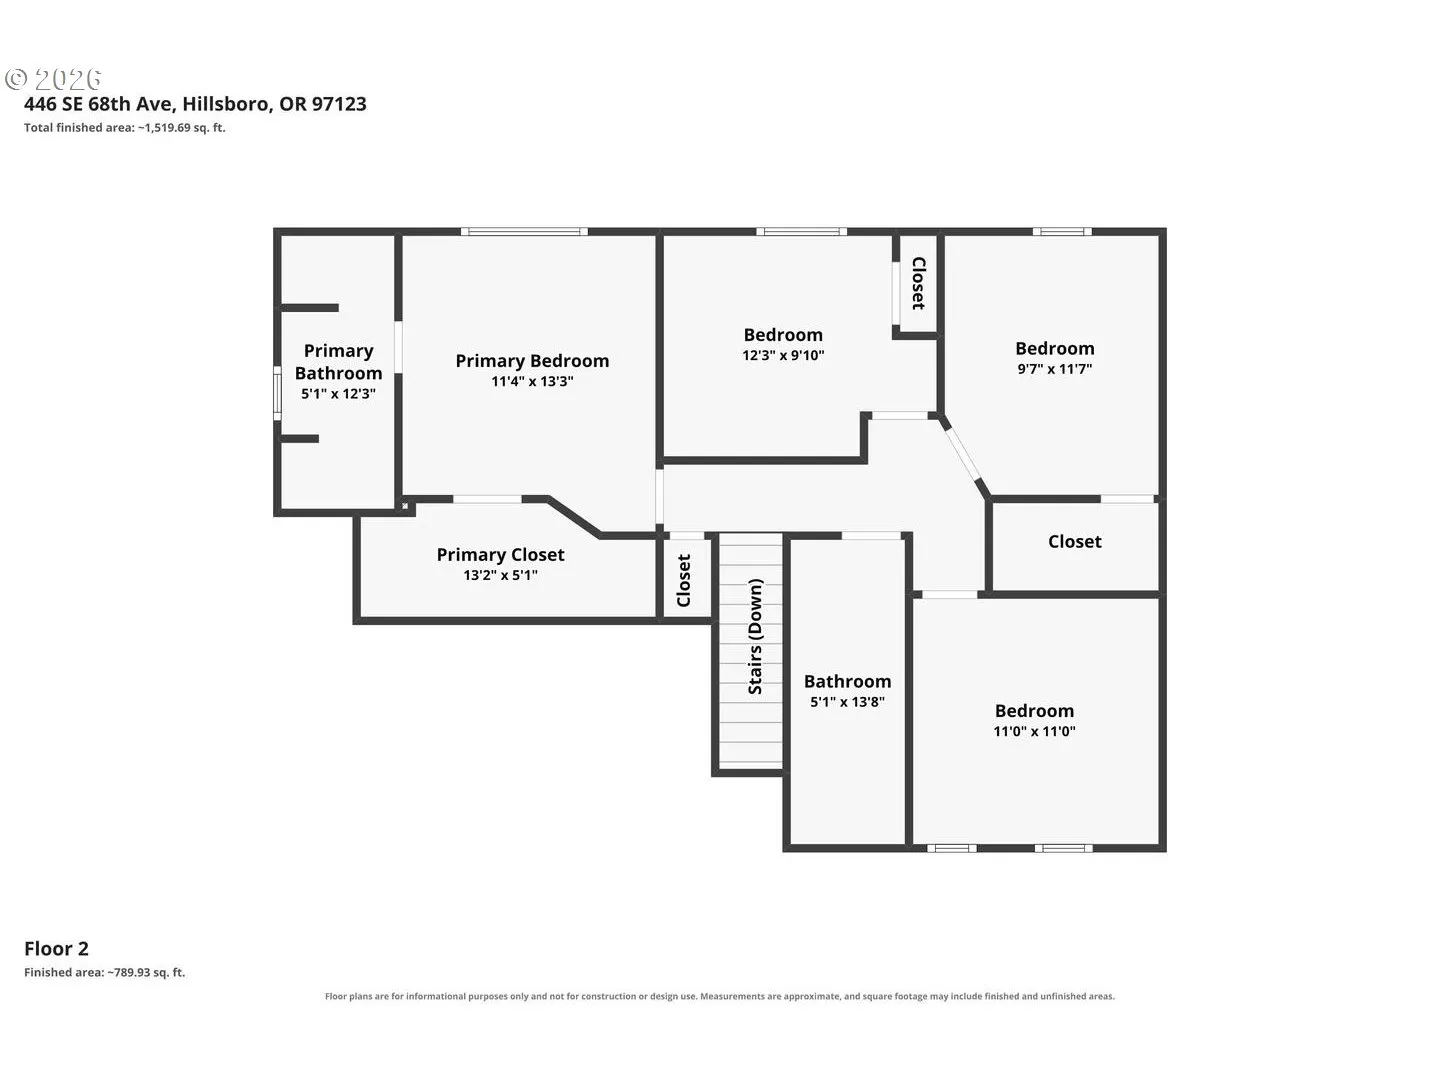
Overview
- 4
- 3
- 2.0
- 1756 Sqft
- 1995
- SingleFamilyResidence, Residential
- 302696317
- 0.13 Acres
- Modern Realty
- Peter Cutile
Description
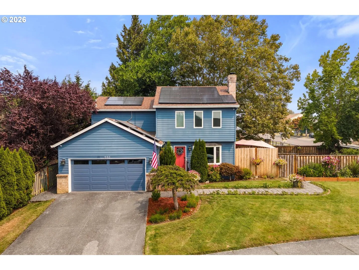
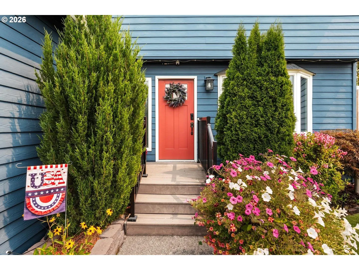
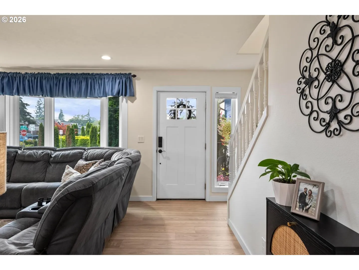
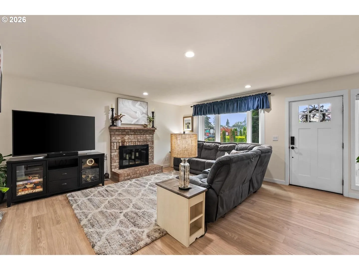
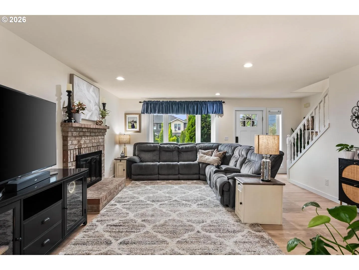

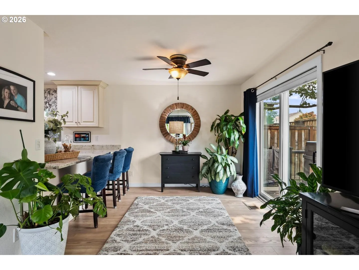
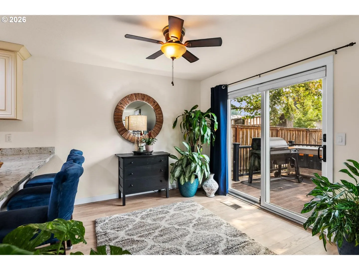
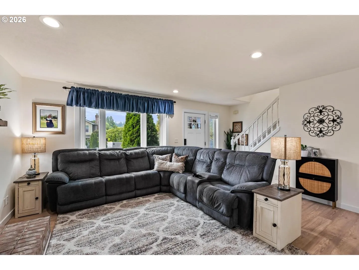
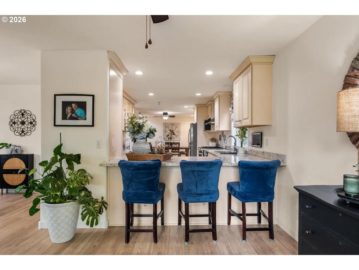
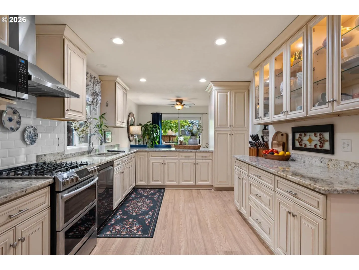
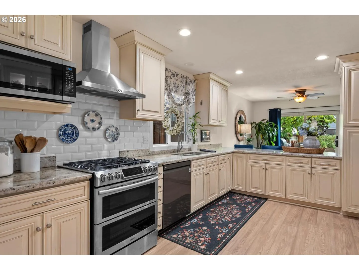
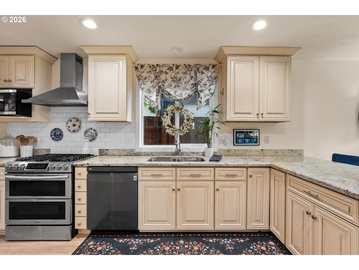
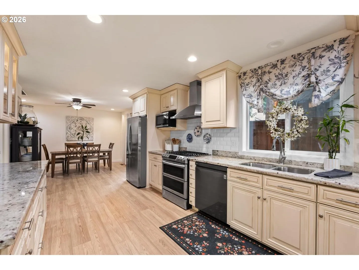
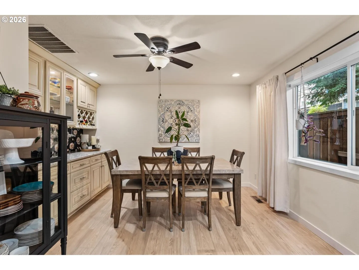
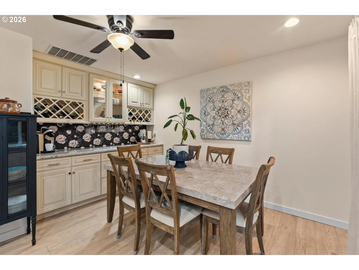
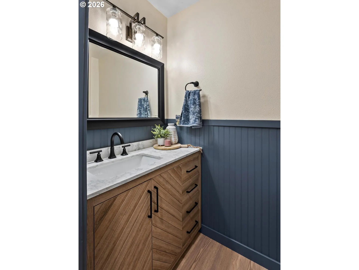
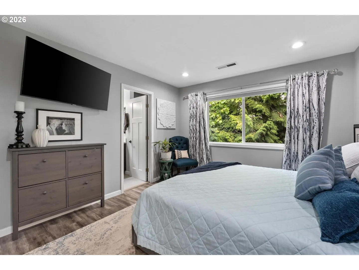
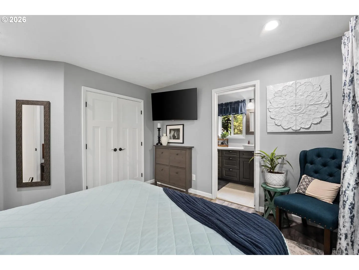
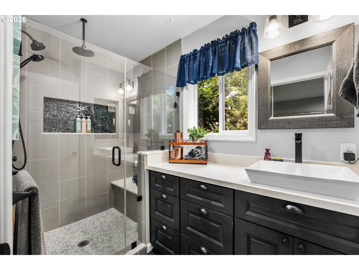
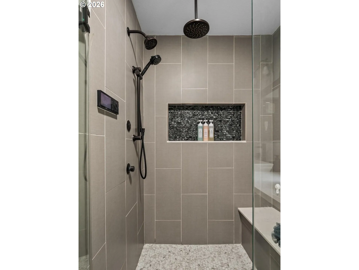
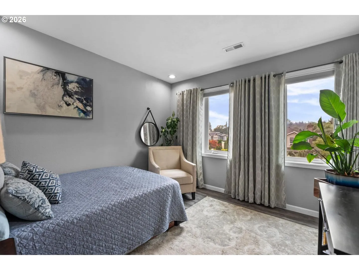
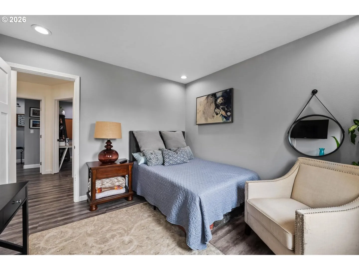
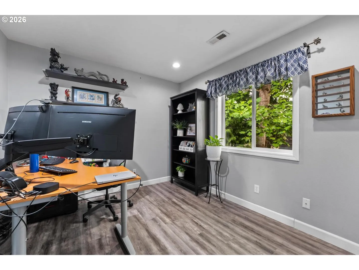
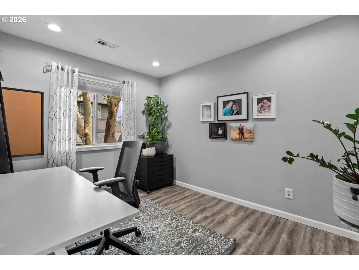
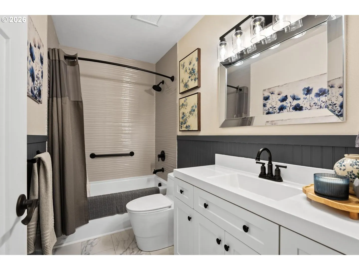
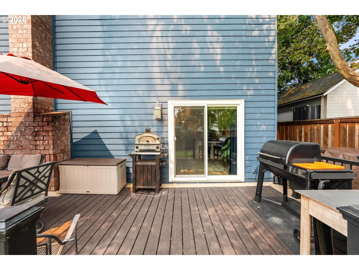
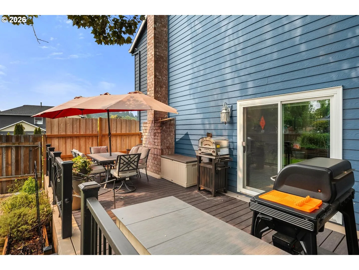
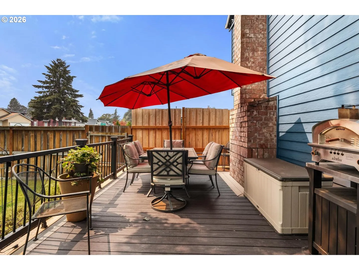
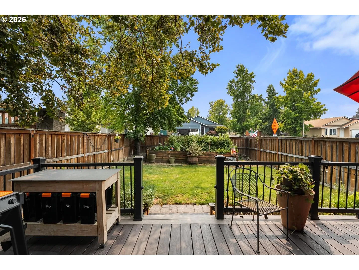
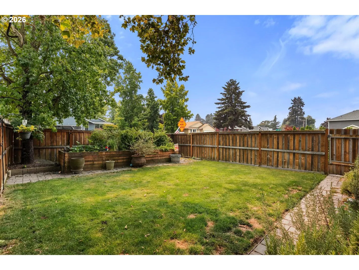
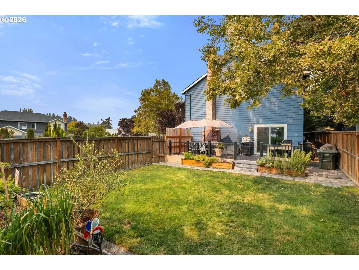
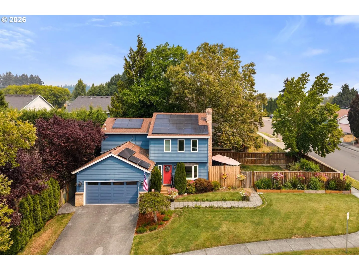
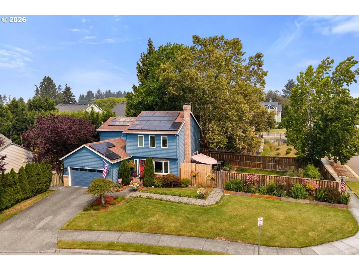
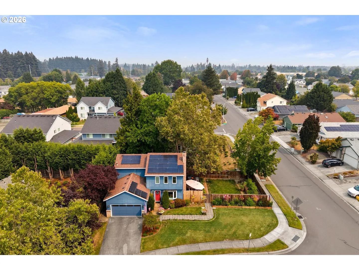
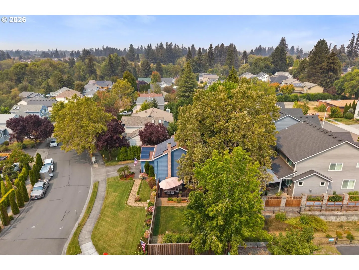
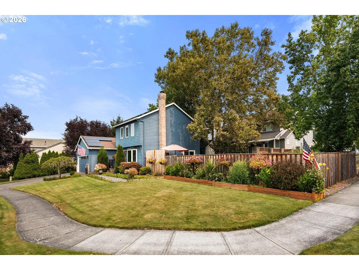
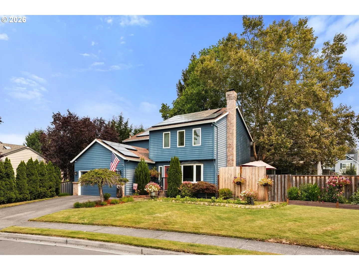
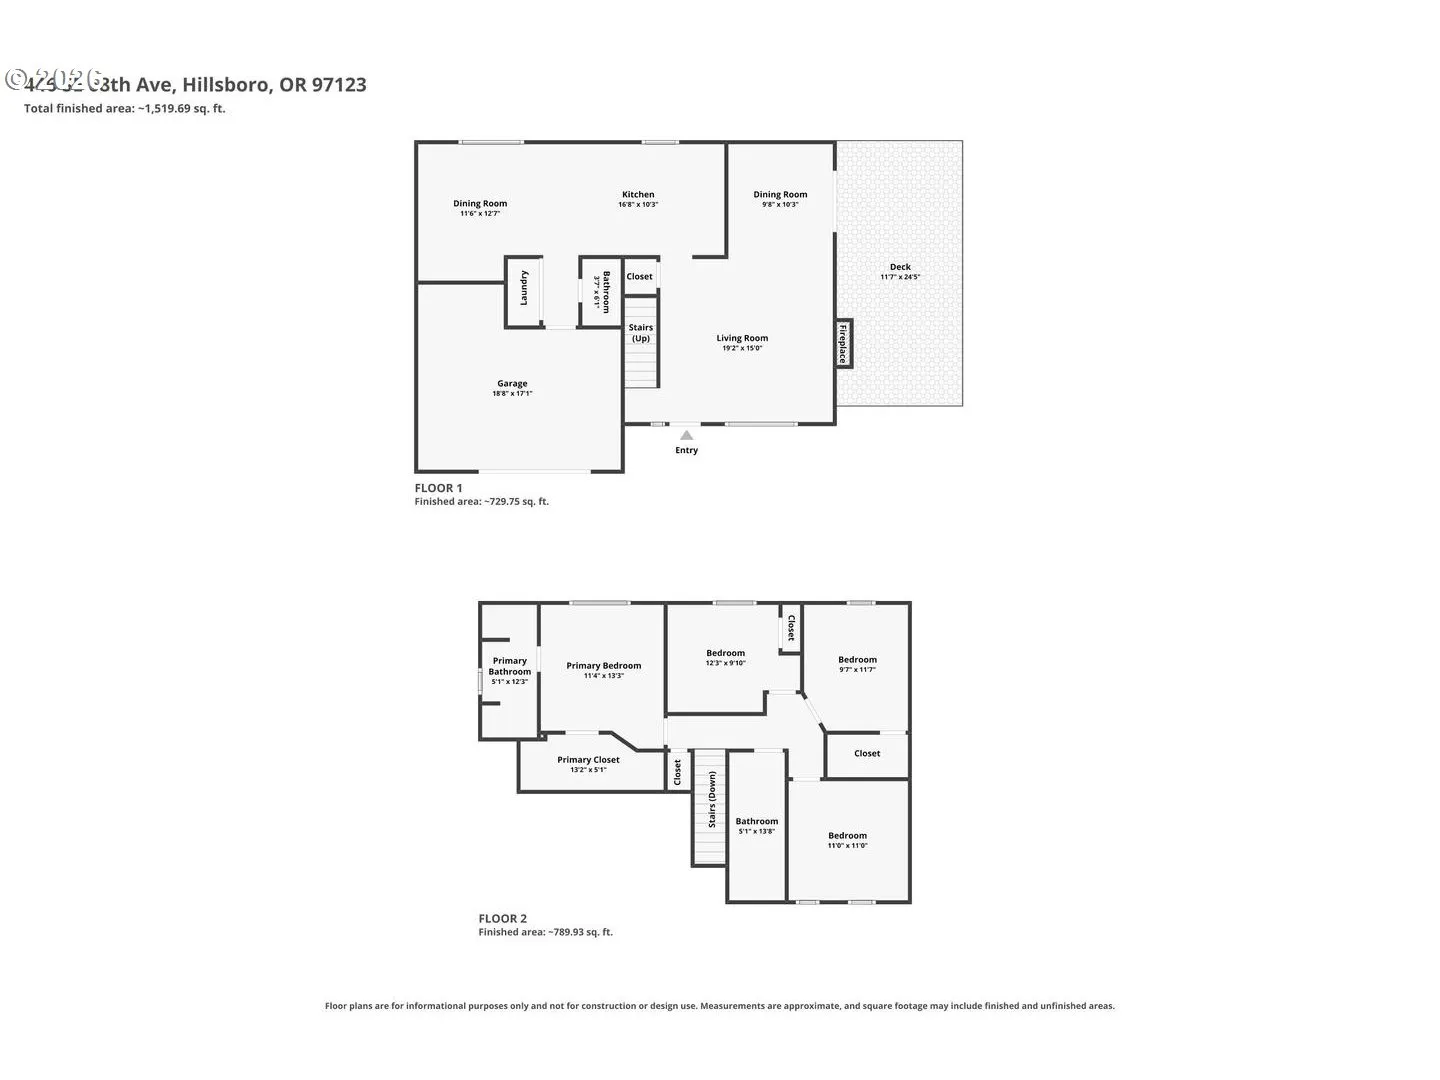
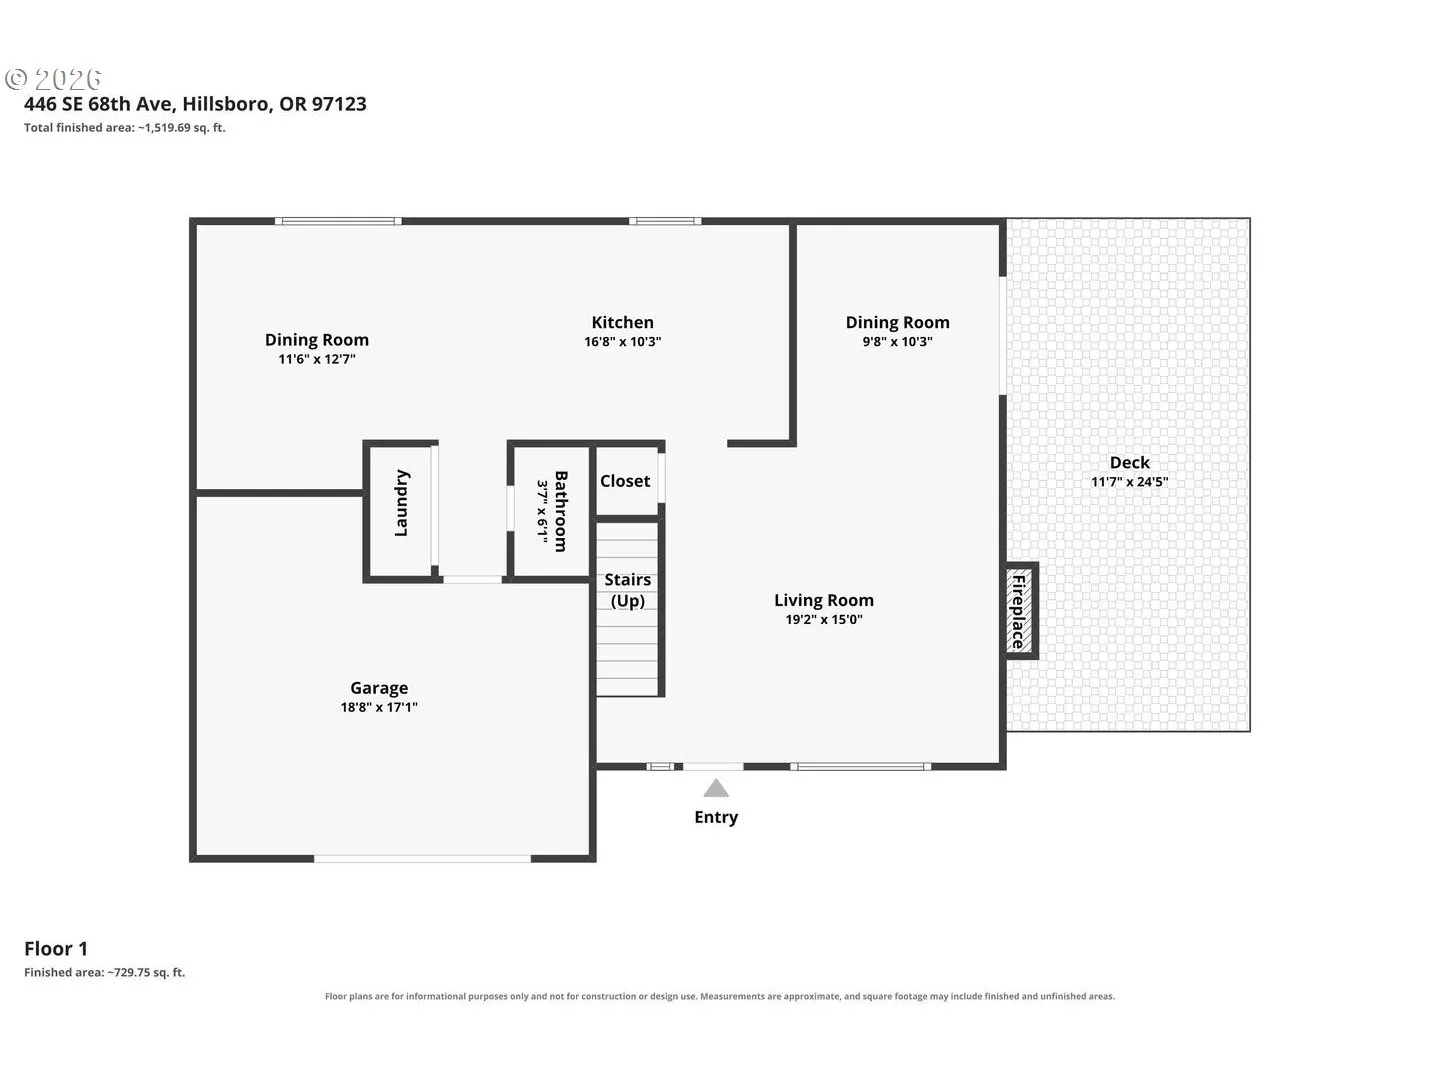
Renovated top to bottom and perfectly positioned on a spacious corner lot in Central Hillsboro — welcome home to 446 SE 68th Avenue, a light and bright 4-bedroom, 2.5-bathroom traditional where nearly every surface, system, and space has been thoughtfully updated. The kitchen has been completely transformed — all-new cabinetry with soft-close features and pull-out shelves, new tile, new flooring, a new stove and hood fan, updated lighting, and an added pantry wired with interior outlets for a dedicated appliance drawer. The adjacent dining room features a dry bar with backlighting, creating a natural entertaining hub at the center of the home.The updates continue throughout — new paint, new floors, and updated lighting in virtually every room, new windows in the living room and front bedroom, smart switches, and Cat 6 ethernet wired throughout the entire home. Both upstairs bathrooms have been fully remodeled with new cabinets, toilets, fans, and flooring — the primary bath features a new tile shower with heated floors, and the hall bath offers a new tub and surround. Even the powder room and staircase have been refreshed with new treads, paint, and lighting. The systems are handled too — air conditioning, a new hot water heater, fresh exterior paint, covered eaves with outdoor lighting, and new front and back porches. Outside, the corner lot shines with updated landscaping, a sprinkler system, and a dedicated vegetable and herb garden. Located near schools, shopping, parks, and Hillsboro’s high-tech employment corridor — this is a rare level of renovation at an exceptional price point. Come experience it for yourself. [Home Energy Score = 10. HES Report at https://rpt.greenbuildingregistry.com/hes/OR10251061]
Details
Updated on September 17, 2026 at 11:14 pm-
MLS# 302696317
-
Price $599,900
-
Property Size 1756 Sqft
-
Land Area 0.13 Acres
-
Bedrooms 4
-
Bathrooms 3
-
Car Garage 2.0
-
Garage Size x x
-
Year Built 1995
-
Property Type SingleFamilyResidence, Residential
-
Property Status Active
-
Office Name Modern Realty
-
Agent Name Peter Cutile
-
Office Phone 971-340-6636
Additional details
-
Listing Terms Cash, Conventional, FHA, VALoan
-
Roof Composition
-
Sewer Public Sewer
-
Cooling Central Air
-
Heating Forced Air
-
County Washington
-
Property Type Residential
-
Parking Driveway
-
Elementary School Imlay
-
Middle School Brown
-
High School Century
-
Architectural Style Stories2, Traditional
Walkscore
Mortgage Calculator
-
Down Payment
-
Loan Amount
-
Monthly Mortgage Payment
-
PMI
-
Monthly HOA Fees
Contact Information
Similar Listings
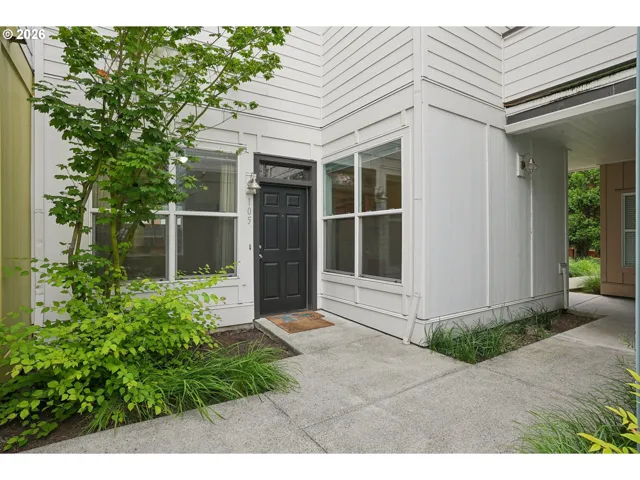
- Condominium, Residential
- $250,000
- $255,000

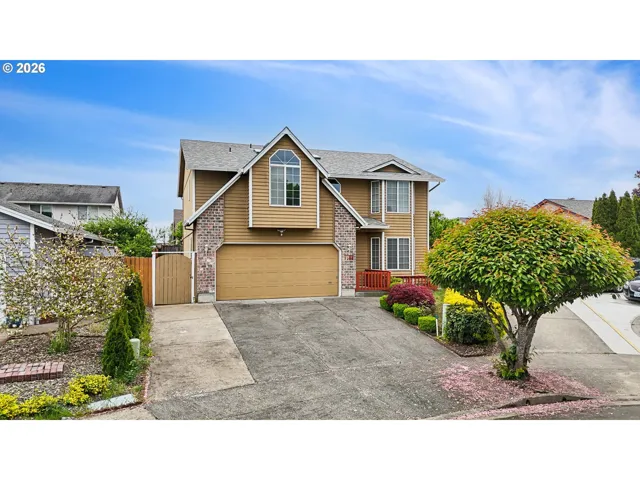
- SingleFamilyResidence, Residential
- $530,000
- $535,000
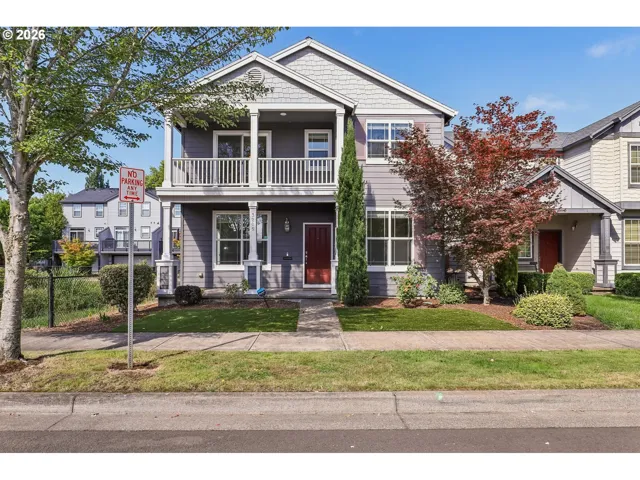
- SingleFamilyResidence, Residential
- $565,000
 The listings you see here are pulled from the RMLS IDX feed and are meant exclusively for your personal, non-commercial snooping pleasure. You can’t use this info to build a Zillow clone, stalk your ex’s new house, or anything shady. It’s just here to help you find your next place to live. The data is considered reliable, but let’s be real—mistakes happen, and RMLS doesn’t guarantee it's 100% accurate. Double-check the details before you fall in love with that “3-bedroom charmer” that turns out to be a 1-bedroom with a sketchy garage conversion.
IDX information is provided exclusively for consumers’ personal, non-commercial use, it may not be used for any purpose other than to identify prospective properties consumers may be interested in purchasing, data is deemed reliable but is not guaranteed accurate by RMLS. All information provided is deemed reliable, but is not guaranteed and should be independently verified.
The listings you see here are pulled from the RMLS IDX feed and are meant exclusively for your personal, non-commercial snooping pleasure. You can’t use this info to build a Zillow clone, stalk your ex’s new house, or anything shady. It’s just here to help you find your next place to live. The data is considered reliable, but let’s be real—mistakes happen, and RMLS doesn’t guarantee it's 100% accurate. Double-check the details before you fall in love with that “3-bedroom charmer” that turns out to be a 1-bedroom with a sketchy garage conversion.
IDX information is provided exclusively for consumers’ personal, non-commercial use, it may not be used for any purpose other than to identify prospective properties consumers may be interested in purchasing, data is deemed reliable but is not guaranteed accurate by RMLS. All information provided is deemed reliable, but is not guaranteed and should be independently verified. 
