

5268 WALES DR, Eugene, OR 97402
- $389,900
Overview
- 3
- 3
- 2.0
- 1548 Sqft
- 1999
- SingleFamilyResidence, Residential
- 304702376
- 0.07 Acres
- Real Broker
- Daniel Gandee
Description
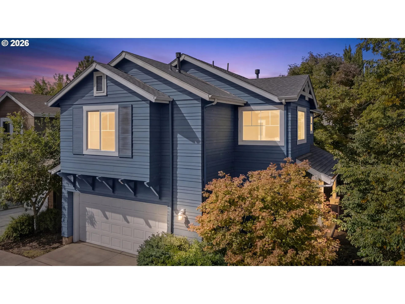
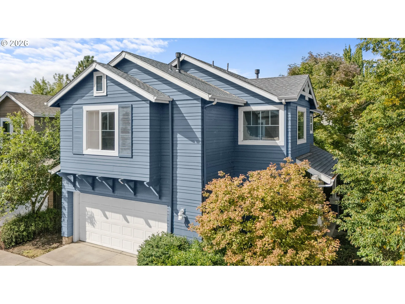
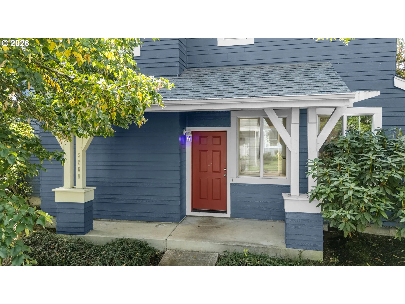
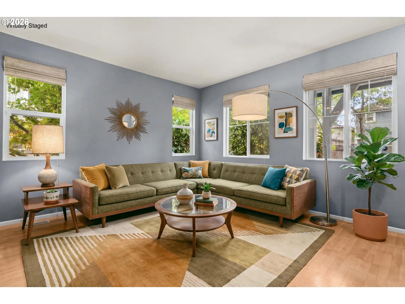
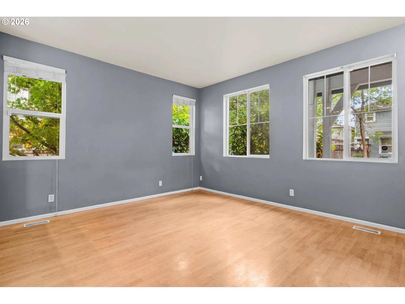
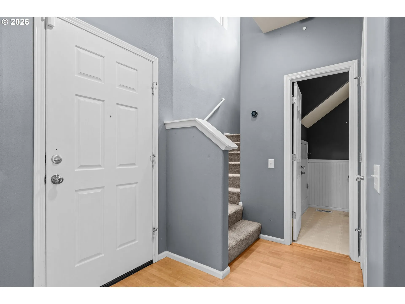
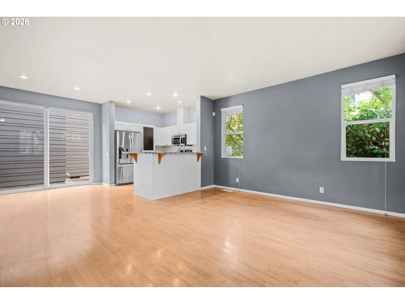
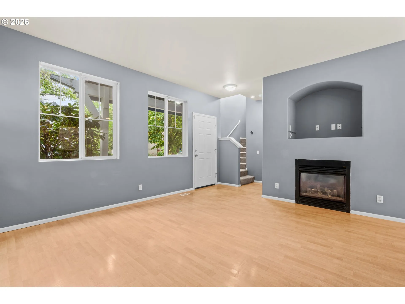
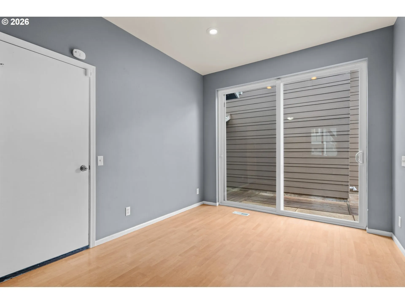
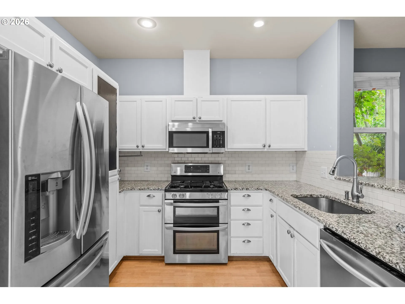
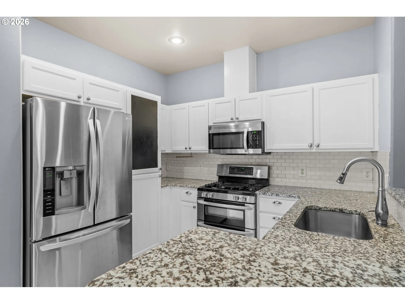
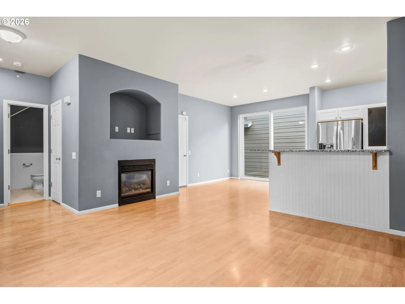
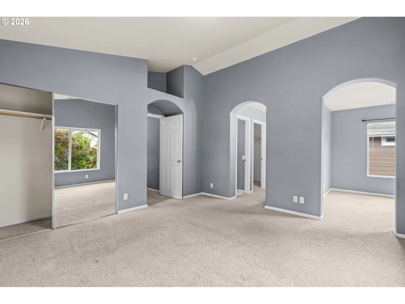
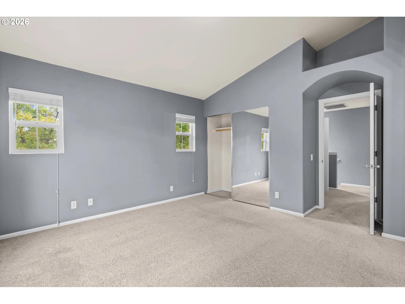
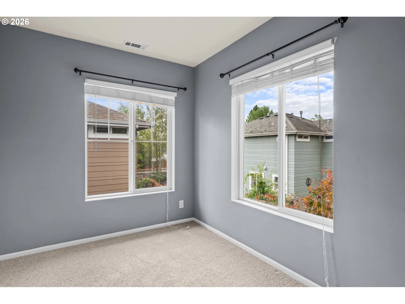
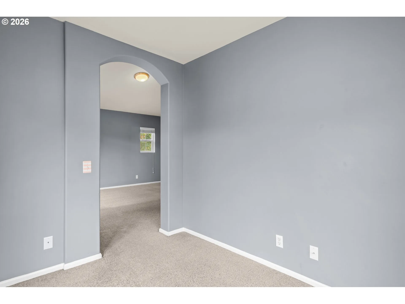
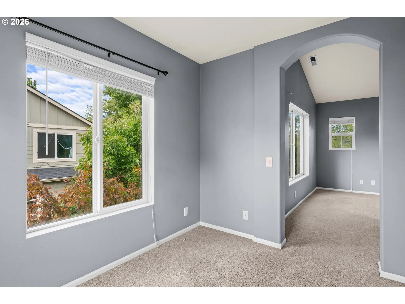
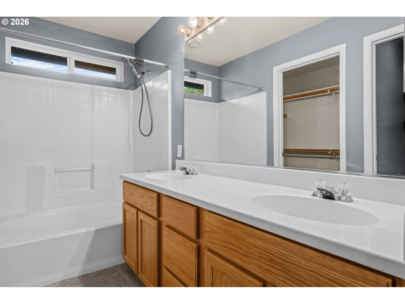
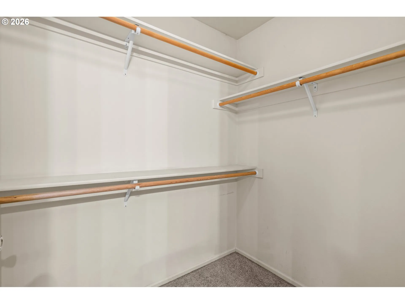
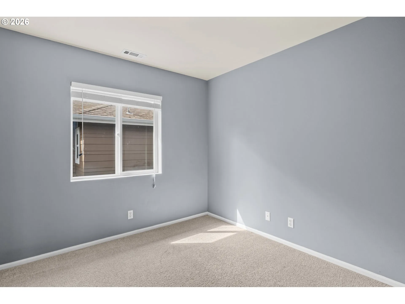
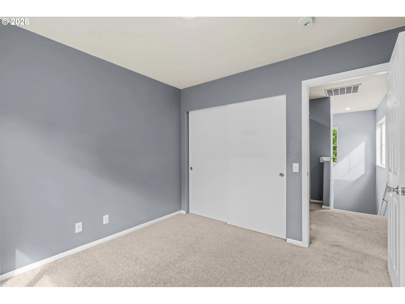
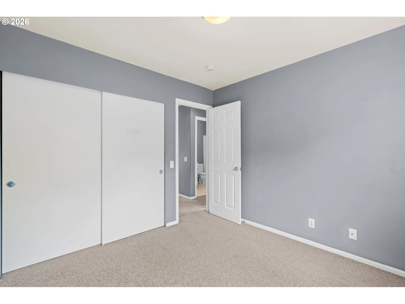
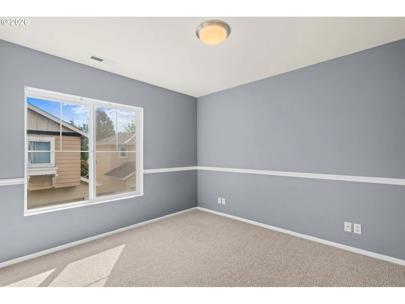
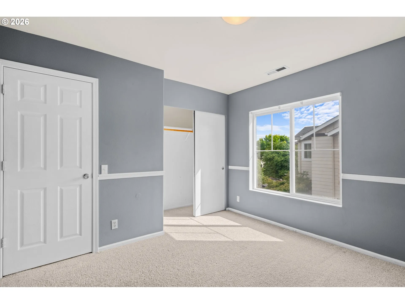
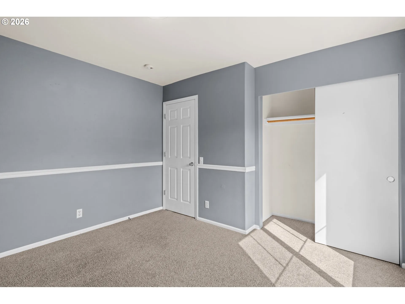
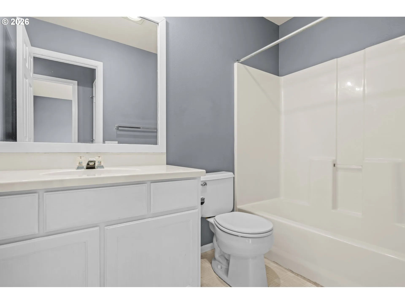
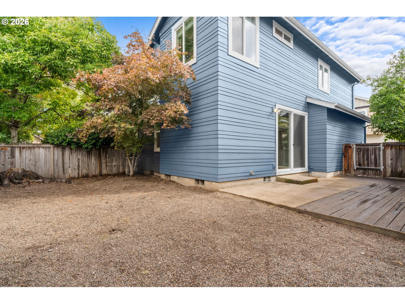
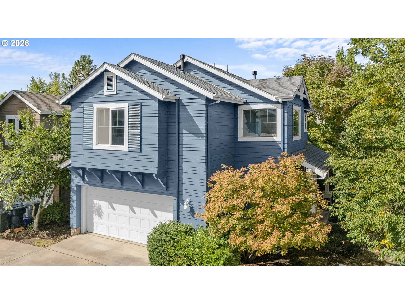
Welcome to this 3-bedroom, 2.5-bath Craftsman home in Eugene’s Avalon Village. Spanning 1,548 sq ft, this functional layout features a composition roof installed in November 2022. The main level centers around an open living space with laminate flooring and a gas fireplace, opening to a kitchen fitted with granite countertops, a gas range, stainless steel appliances, and eat-bar seating. Sliding glass doors lead out to a fully fenced, level yard equipped with a back patio, spacious deck, side yard, and automatic sprinkler system. All three bedrooms are located upstairs, highlighted by a primary suite with vaulted ceilings, a walk-in closet, and an attached bath. The upper level also includes two guest bedrooms, a second full bath, and dedicated laundry. Central AC and forced-air heating keep the home comfortable through every season. Located near Bethel Community Park, Meadow View schools, and local wetland trails. HOA fee is $106.74 quarterly.
Details
Updated on September 16, 2026 at 7:27 am-
MLS# 304702376
-
Price $389,900
-
Property Size 1548 Sqft
-
Land Area 0.07 Acres
-
Bedrooms 3
-
Bathrooms 3
-
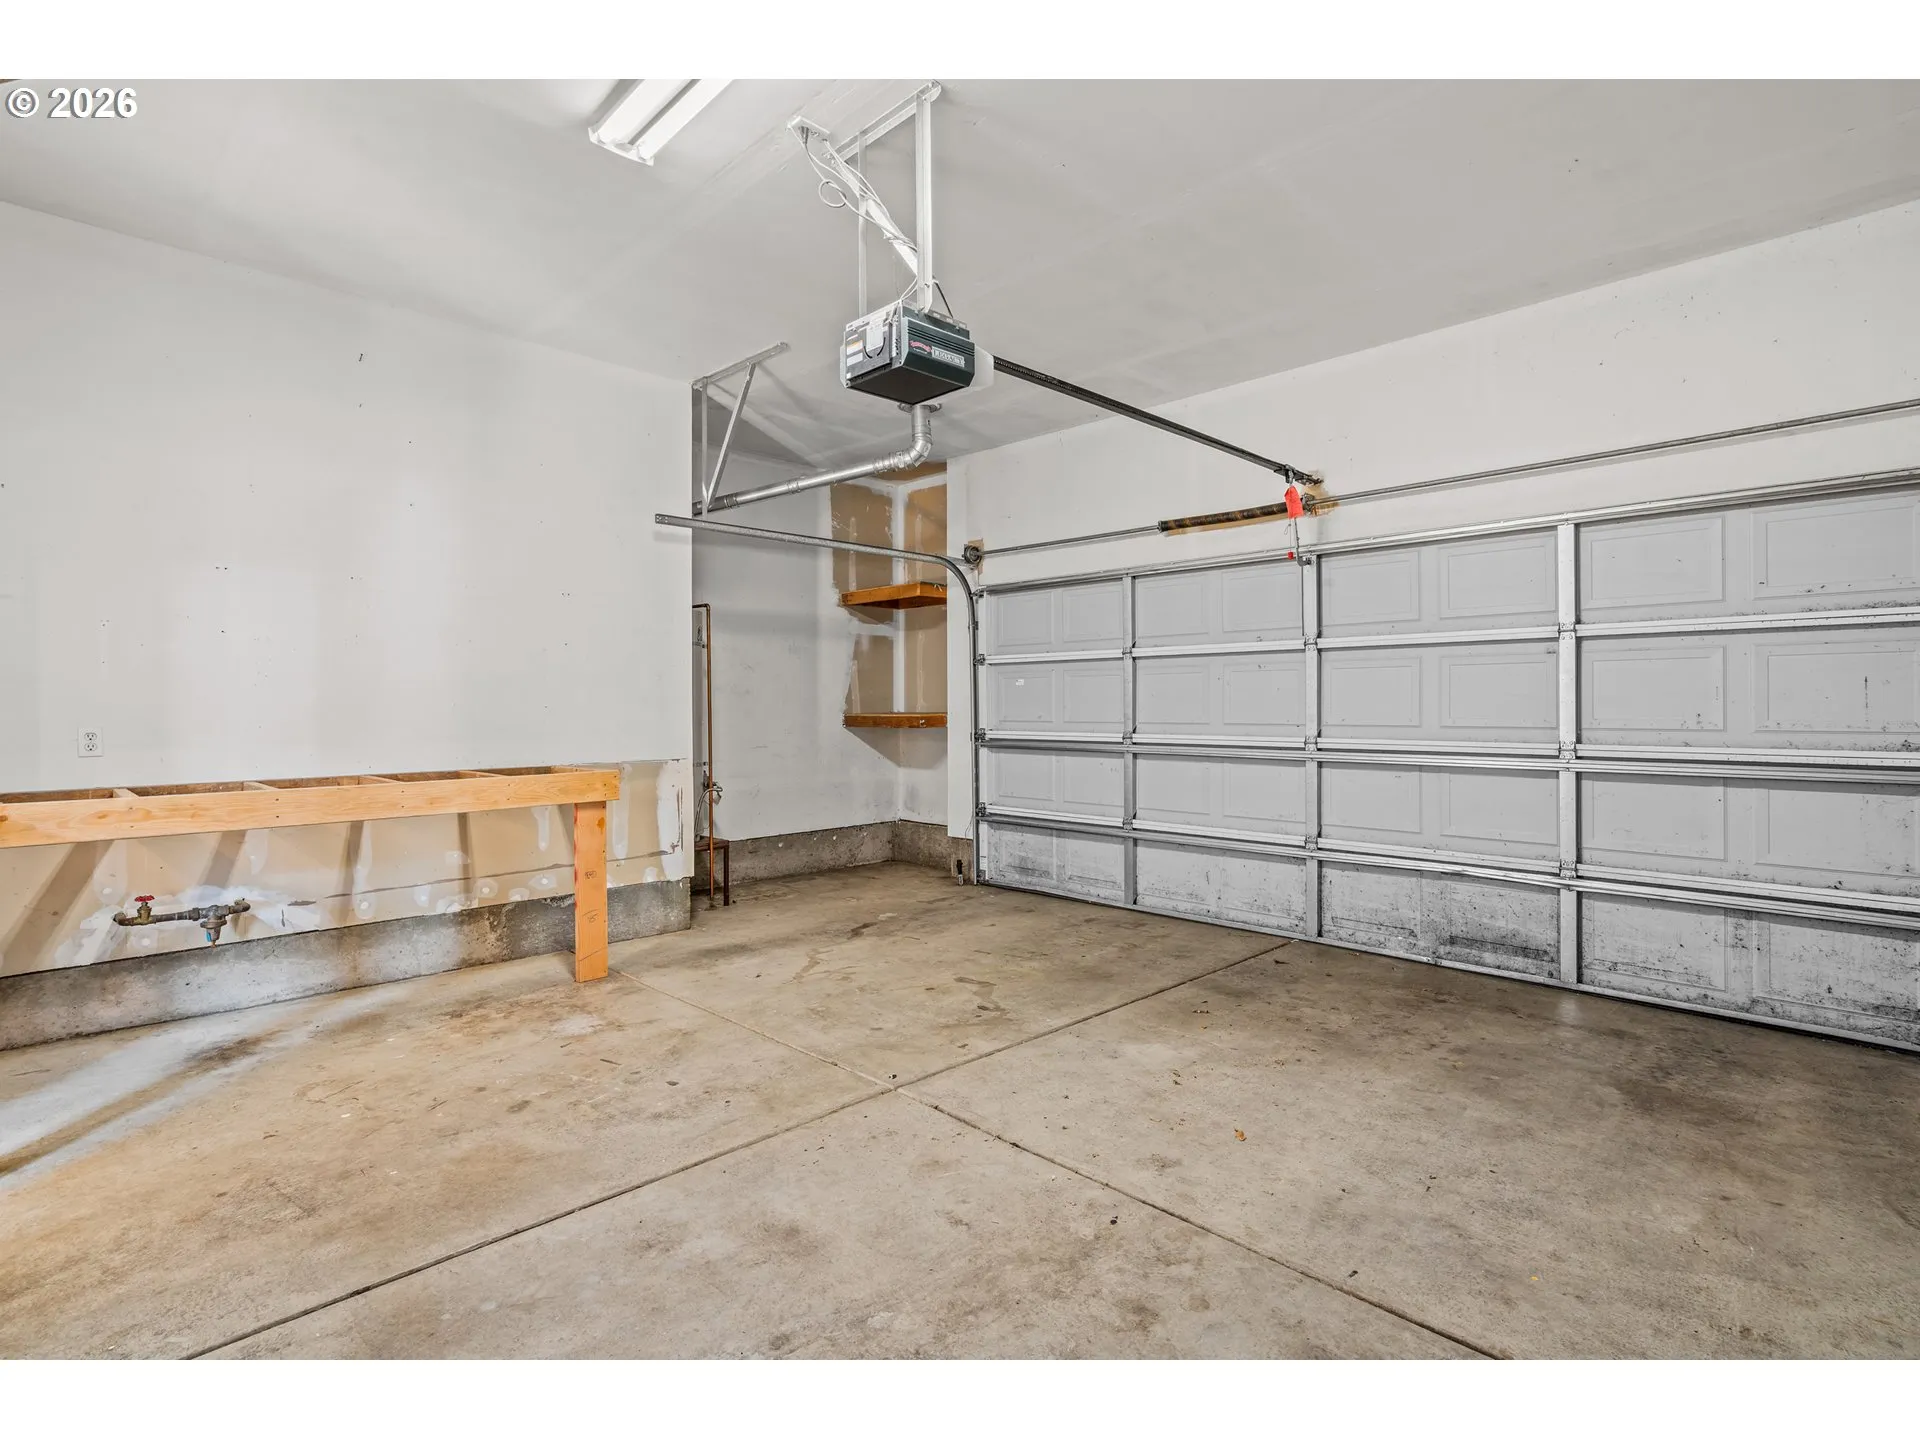
Car Garage 2.0
-
Garage Size x x
-
Year Built 1999
-
Property Type SingleFamilyResidence, Residential
-
Property Status Active
-
Office Name Real Broker
-
Agent Name Daniel Gandee
-
Office Phone 855-450-0442
Additional details
-
Listing Terms Cash, Conventional, FHA, VALoan
-
Association Fee 106.0
-
Roof Composition, Shingle
-
Sewer Public Sewer
-
Cooling Central Air, Heat Pump
-
Heating Forced Air, Heat Pump
-
County Lane
-
Property Type Residential
-
Parking Driveway
-
Elementary School Prairie Mtn
-
Middle School Prairie Mtn
-
High School Kalapuya
-
Architectural Style Stories2, Craftsman
Walkscore
Mortgage Calculator
-
Down Payment
-
Loan Amount
-
Monthly Mortgage Payment
-
PMI
-
Monthly HOA Fees
Contact Information
Similar Listings




 The listings you see here are pulled from the RMLS IDX feed and are meant exclusively for your personal, non-commercial snooping pleasure. You can’t use this info to build a Zillow clone, stalk your ex’s new house, or anything shady. It’s just here to help you find your next place to live. The data is considered reliable, but let’s be real—mistakes happen, and RMLS doesn’t guarantee it's 100% accurate. Double-check the details before you fall in love with that “3-bedroom charmer” that turns out to be a 1-bedroom with a sketchy garage conversion.
IDX information is provided exclusively for consumers’ personal, non-commercial use, it may not be used for any purpose other than to identify prospective properties consumers may be interested in purchasing, data is deemed reliable but is not guaranteed accurate by RMLS. All information provided is deemed reliable, but is not guaranteed and should be independently verified.
The listings you see here are pulled from the RMLS IDX feed and are meant exclusively for your personal, non-commercial snooping pleasure. You can’t use this info to build a Zillow clone, stalk your ex’s new house, or anything shady. It’s just here to help you find your next place to live. The data is considered reliable, but let’s be real—mistakes happen, and RMLS doesn’t guarantee it's 100% accurate. Double-check the details before you fall in love with that “3-bedroom charmer” that turns out to be a 1-bedroom with a sketchy garage conversion.
IDX information is provided exclusively for consumers’ personal, non-commercial use, it may not be used for any purpose other than to identify prospective properties consumers may be interested in purchasing, data is deemed reliable but is not guaranteed accurate by RMLS. All information provided is deemed reliable, but is not guaranteed and should be independently verified. 
