

Overview
- 3
- 3
- 4.0
- 2144 Sqft
- 1975
- SingleFamilyResidence, Residential
- 307148324
- 0.35 Acres
- The Kelly Group Real Estate
- Kelly Hagglund
Description
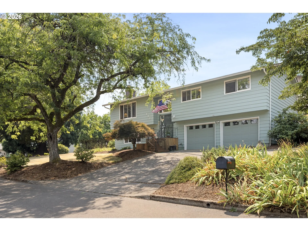
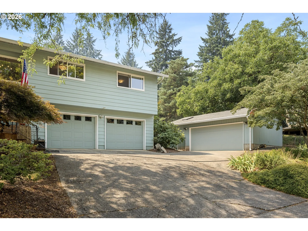
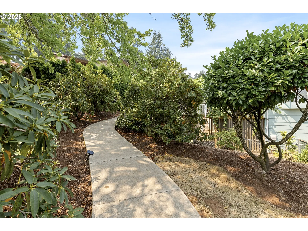
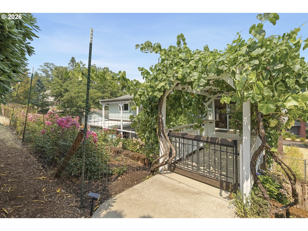
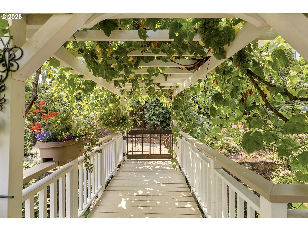
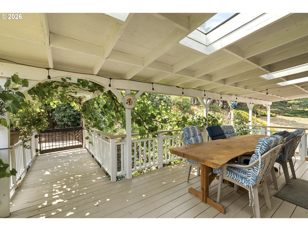
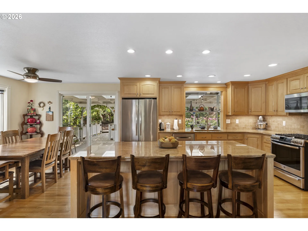
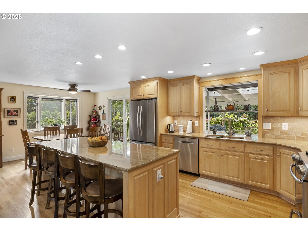
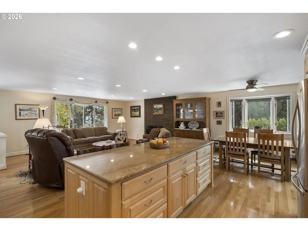
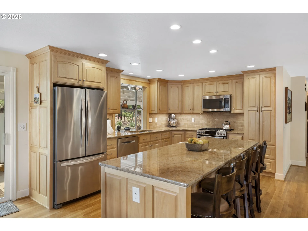
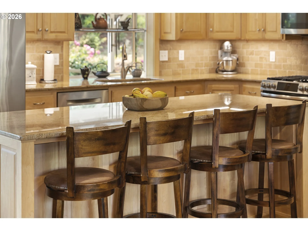
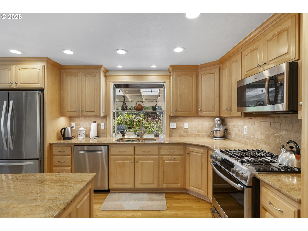
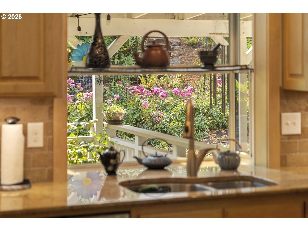
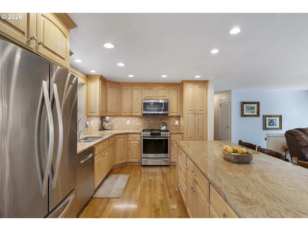
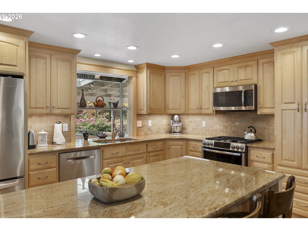
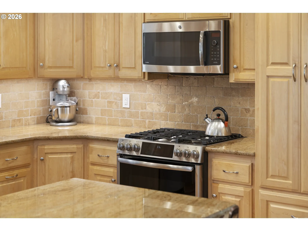
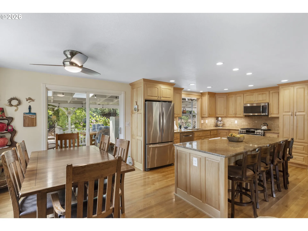
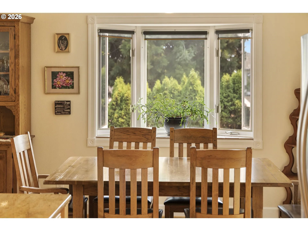
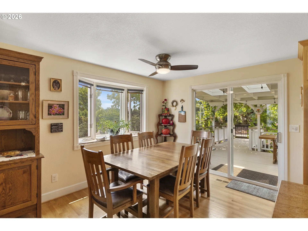
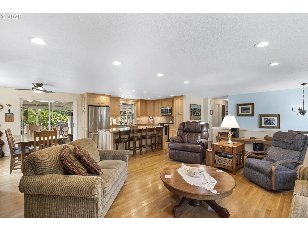
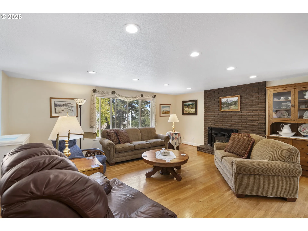
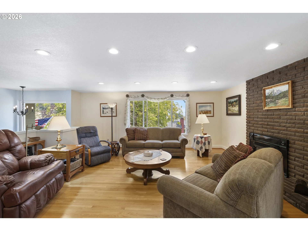
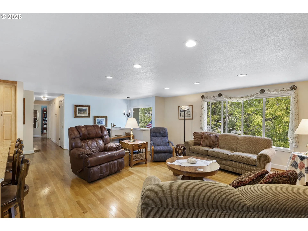
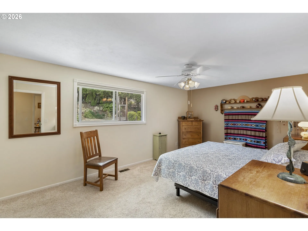
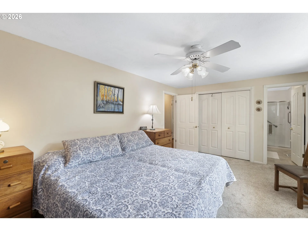
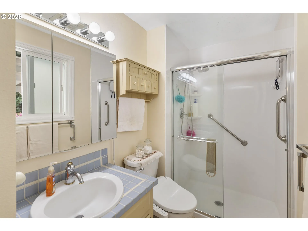
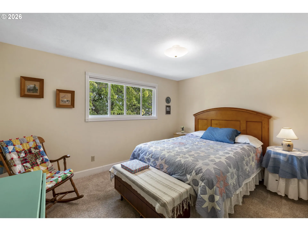

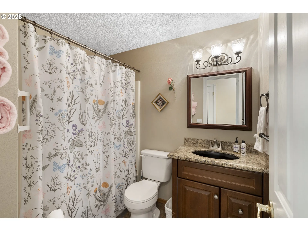
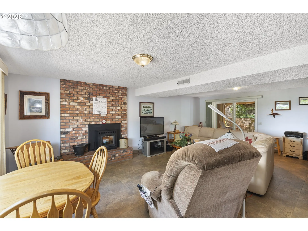
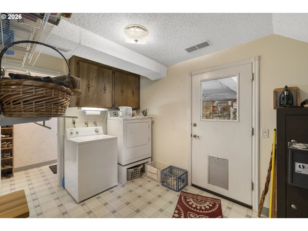
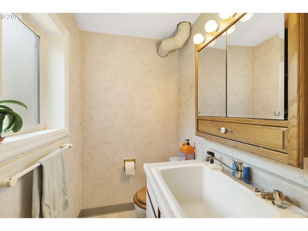
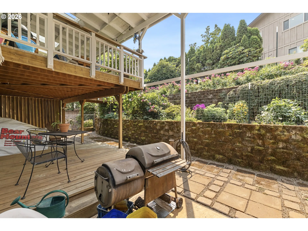
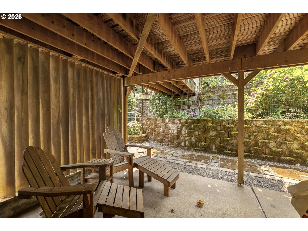
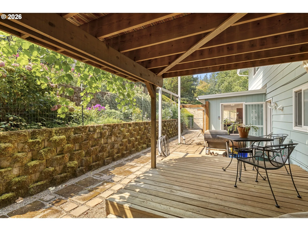
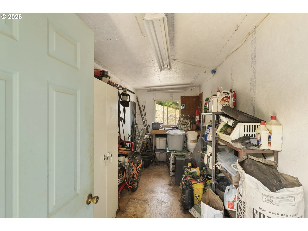
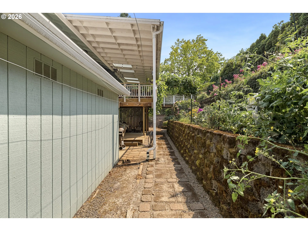
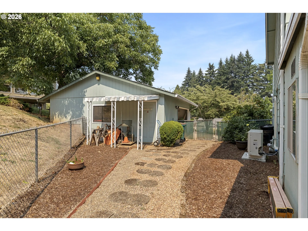
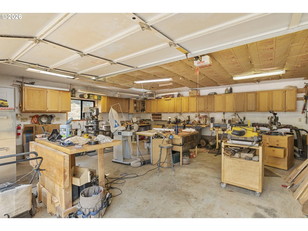
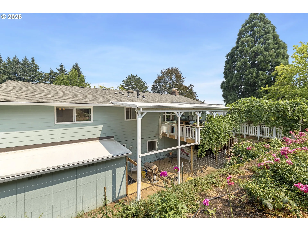
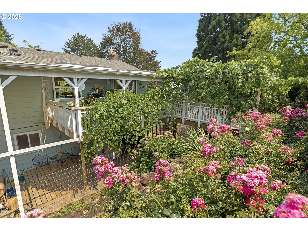
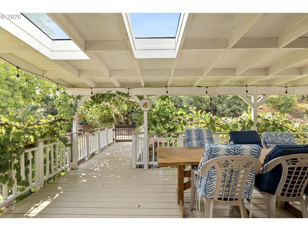
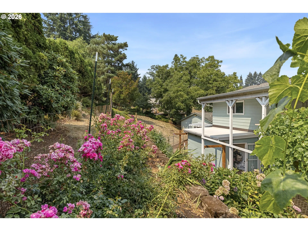
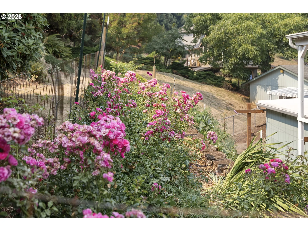
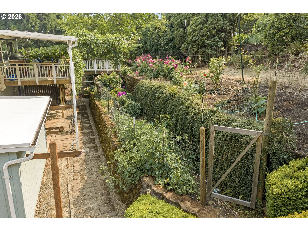
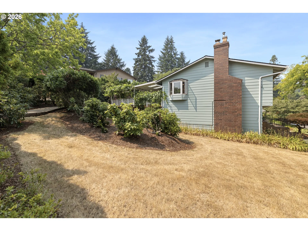
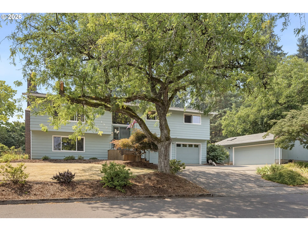
Need a serious shop, plenty of garage space, and a beautifully updated home to go with it? This Dundee property delivers! Set on a corner lot in a cul-de-sac, this well-cared-for home features a 23’x27′ insulated and heated garage/shop with 220V power and skylights, plus an attached two-car garage and a 17’x7′ garden storage room. Inside, the remodeled kitchen shines with granite countertops, stainless steel appliances, updated cabinetry, and an open layout that flows into the spacious living and dining areas, perfect for hosting family and friends. Step outside to the covered deck with skylights and refreshed landscaping, or take advantage of the level pathway from the side street that leads directly to the deck and main-level kitchen and dining area. Hardwood floors run throughout the main level, and a refreshed gas fireplace adds warmth to the living room. Three bedrooms offer comfortable space, while the main bathroom was beautifully remodeled in 2024. Downstairs, a cozy family room with a newer pellet stove gives you even more room to spread out. Big-ticket updates include a newer roof, furnace, A/C, and water heater, with plenty more improvements throughout. Ask your agent for the full list of upgrades. So much space, so many updates, and a shop that’s hard to beat!
Details
Updated on August 20, 2026 at 4:09 pm-
MLS# 307148324
-
Price $699,000
-
Property Size 2144 Sqft
-
Land Area 0.35 Acres
-
Bedrooms 3
-
Bathrooms 3
-
Car Garage 4.0
-
Garage Size x x
-
Year Built 1975
-
Property Type SingleFamilyResidence, Residential
-
Property Status Active
-
Office Name The Kelly Group Real Estate
-
Agent Name Kelly Hagglund
-
Office Phone 503-538-4531
Additional details
-
Listing Terms Cash, Conventional
-
Roof Composition
-
Sewer Public Sewer
-
Cooling Central Air
-
Heating Forced Air
-
County Yamhill
-
Property Type Residential
-
Parking Driveway, On Street
-
Elementary School Dundee
-
Middle School Chehalem Valley
-
High School Newberg
-
Architectural Style Split, Traditional
Walkscore
Mortgage Calculator
-
Down Payment
-
Loan Amount
-
Monthly Mortgage Payment
-
PMI
-
Monthly HOA Fees
Contact Information
Similar Listings
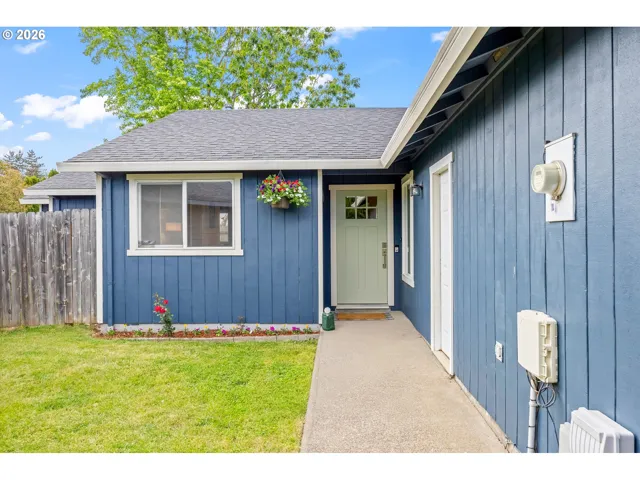
- SingleFamilyResidence, Residential
- $469,900
- $479,500

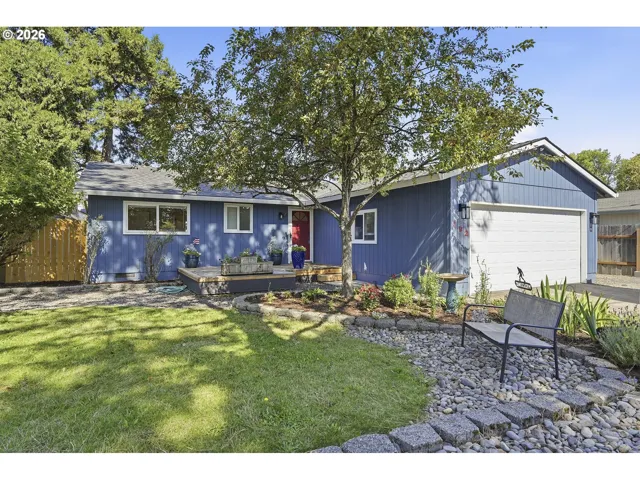
- SingleFamilyResidence, Residential
- $469,000
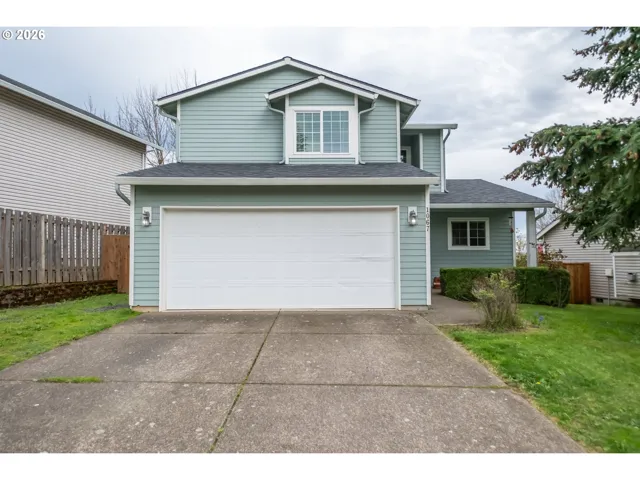
- SingleFamilyResidence, Residential
- $494,900
- $499,900
 The listings you see here are pulled from the RMLS IDX feed and are meant exclusively for your personal, non-commercial snooping pleasure. You can’t use this info to build a Zillow clone, stalk your ex’s new house, or anything shady. It’s just here to help you find your next place to live. The data is considered reliable, but let’s be real—mistakes happen, and RMLS doesn’t guarantee it's 100% accurate. Double-check the details before you fall in love with that “3-bedroom charmer” that turns out to be a 1-bedroom with a sketchy garage conversion.
IDX information is provided exclusively for consumers’ personal, non-commercial use, it may not be used for any purpose other than to identify prospective properties consumers may be interested in purchasing, data is deemed reliable but is not guaranteed accurate by RMLS. All information provided is deemed reliable, but is not guaranteed and should be independently verified.
The listings you see here are pulled from the RMLS IDX feed and are meant exclusively for your personal, non-commercial snooping pleasure. You can’t use this info to build a Zillow clone, stalk your ex’s new house, or anything shady. It’s just here to help you find your next place to live. The data is considered reliable, but let’s be real—mistakes happen, and RMLS doesn’t guarantee it's 100% accurate. Double-check the details before you fall in love with that “3-bedroom charmer” that turns out to be a 1-bedroom with a sketchy garage conversion.
IDX information is provided exclusively for consumers’ personal, non-commercial use, it may not be used for any purpose other than to identify prospective properties consumers may be interested in purchasing, data is deemed reliable but is not guaranteed accurate by RMLS. All information provided is deemed reliable, but is not guaranteed and should be independently verified. 
