

Overview
- 2
- 2
- 2.0
- 1404 Sqft
- 1978
- SingleFamilyResidence, Residential
- 307208027
- 0.11 Acres
- Ken Miller & Associates
- Ken Miller
Description
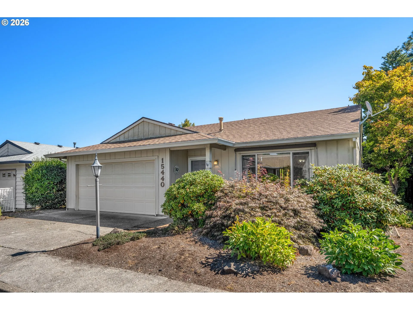
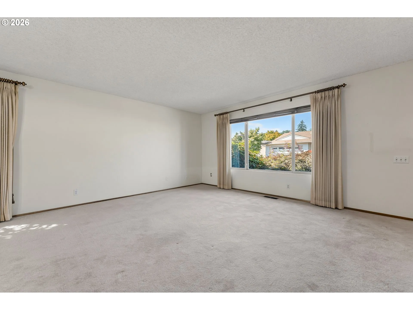
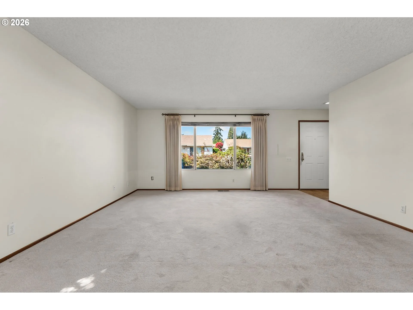
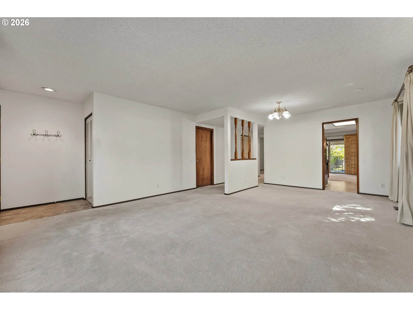
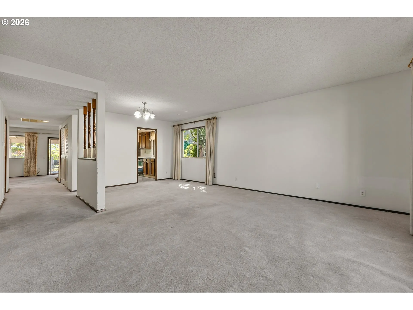
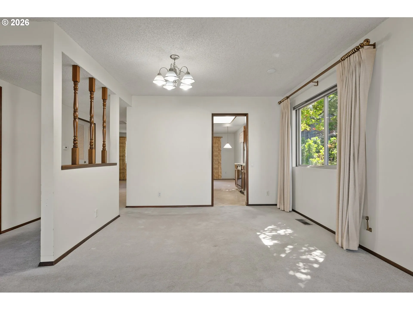
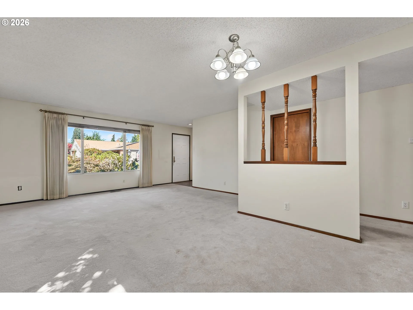
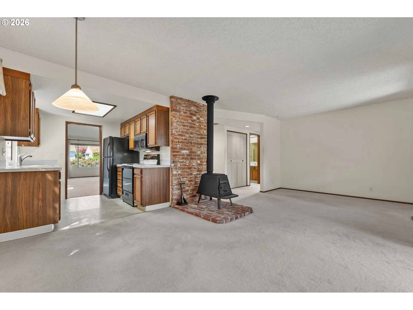
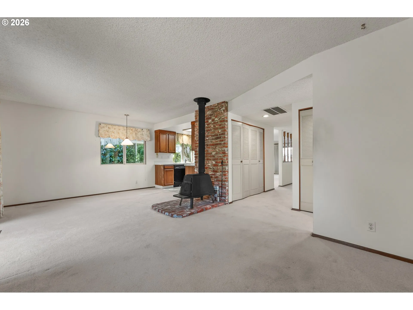
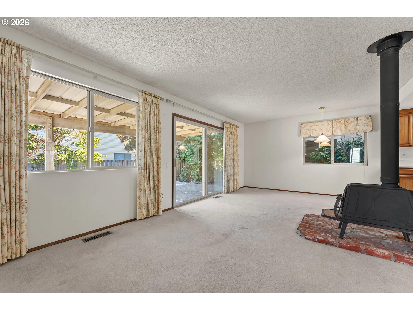
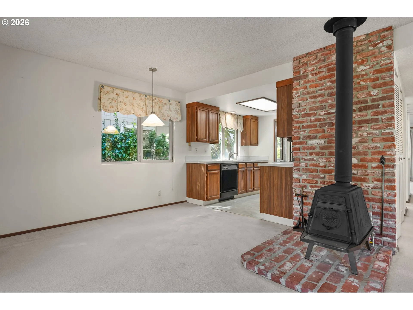
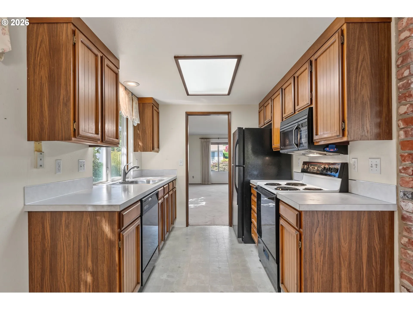
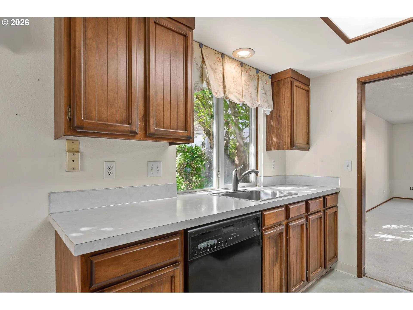
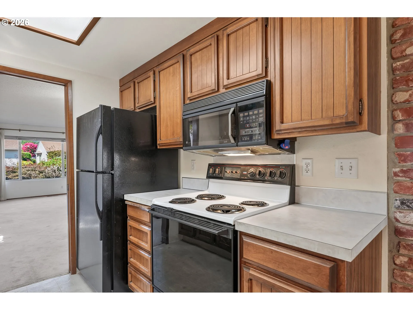
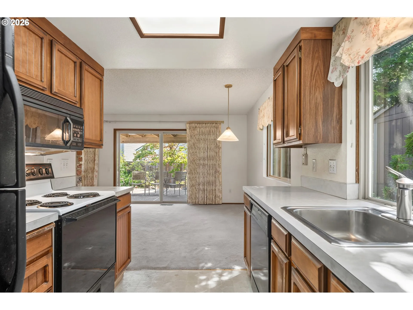
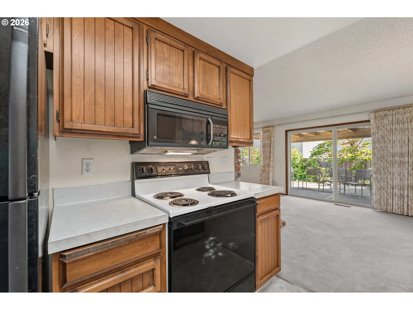
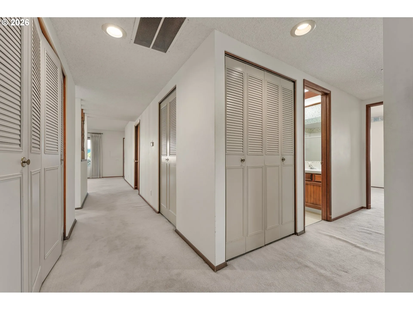
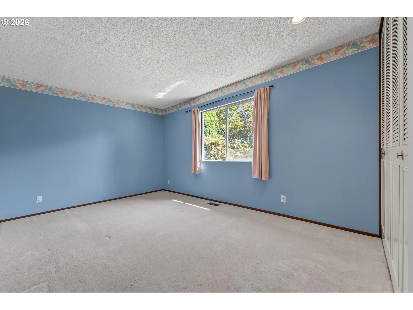
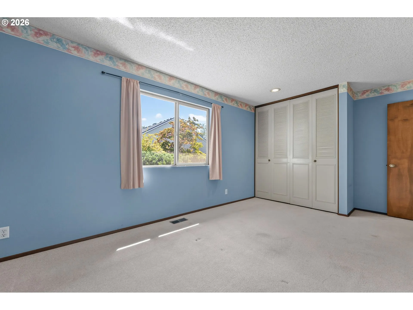
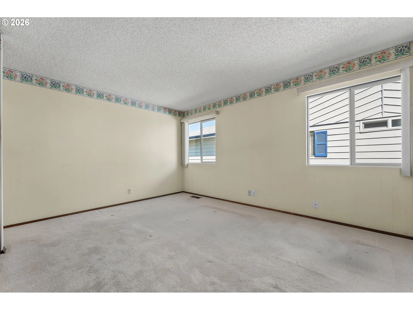
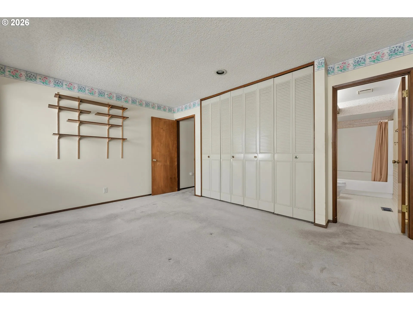
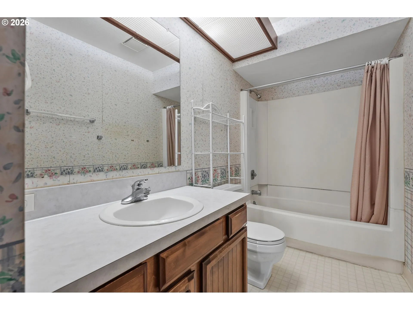
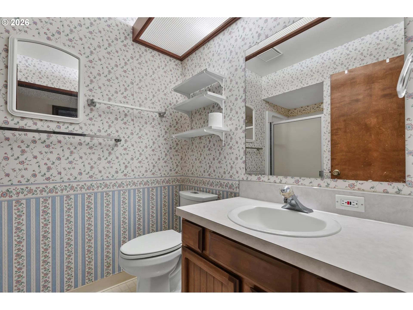
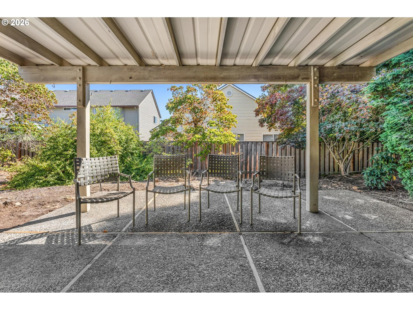
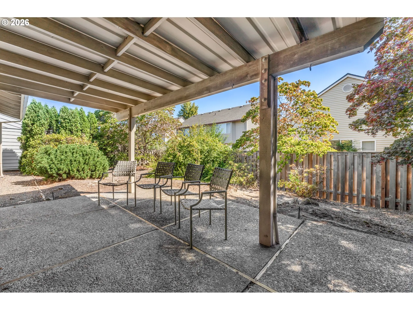
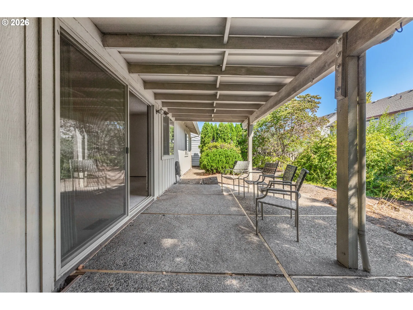
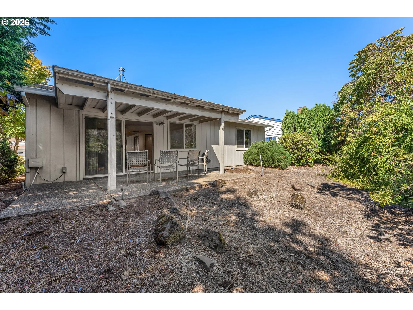
YOUR SUMMERFIELD STORY STARTS HERE! Imagine waking up each morning knowing that an exciting new chapter is waiting just outside your door. Welcome to 15440 SW Alderbrook Circle, a spacious 2-bedroom, 2-bath home offering 1,404 sq. ft. in the heart of vibrant 55+ Summerfield. This home is ready for a fresh vision and is priced with its need for upgrades in mind. For the buyer with imagination, this is an opportunity to transform a spacious home into something truly personal—your own Summerfield retreat, designed around the way you want to live. Picture yourself enjoying morning coffee or winding down in the evening on your private patio. Then head out to meet friends, enjoy a little twilight golf, or challenge someone to a game of tennis or pickleball. With an optional annual resident Golf Pass currently $750, the picturesque year-round 9-hole golf course is ready when you are. And Summerfield is about so much more than golf. Residents enjoy an active lifestyle with a beautiful clubhouse, summertime outdoor pool, fitness center, library, meeting rooms, tennis and pickleball courts, and a wonderful variety of clubs, activities, and social opportunities. There’s always something to do—and usually someone to enjoy it with! Whether you envision creating a stylish modern retreat, a cozy gathering place for friends, or simply a home that fits your next chapter, this property gives you the opportunity to make it your own. Bring your ideas, your imagination, and your vision. The Summerfield lifestyle is already here. Come discover the possibilities at 15440 SW Alderbrook Circle—and start creating your own Summerfield story.
Details
Updated on August 23, 2026 at 1:49 pm-
MLS# 307208027
-
Price $475,000
-
Property Size 1404 Sqft
-
Land Area 0.11 Acres
-
Bedrooms 2
-
Bathrooms 2
-
Car Garage 2.0
-
Garage Size x x
-
Year Built 1978
-
Property Type SingleFamilyResidence, Residential
-
Property Status Active
-
Office Name Ken Miller & Associates
-
Agent Name Ken Miller
-
Office Phone 503-639-0630
Additional details
-
Listing Terms Cash, Conventional
-
Association Fee 775.0
-
Roof Composition
-
Sewer Public Sewer
-
Cooling None
-
Heating Forced Air
-
County Washington
-
Property Type Residential
-
Parking Driveway
-
Elementary School Templeton
-
Middle School Twality
-
High School Tigard
-
Architectural Style Stories1, Ranch
Walkscore
Mortgage Calculator
-
Down Payment
-
Loan Amount
-
Monthly Mortgage Payment
-
PMI
-
Monthly HOA Fees
Contact Information
Similar Listings
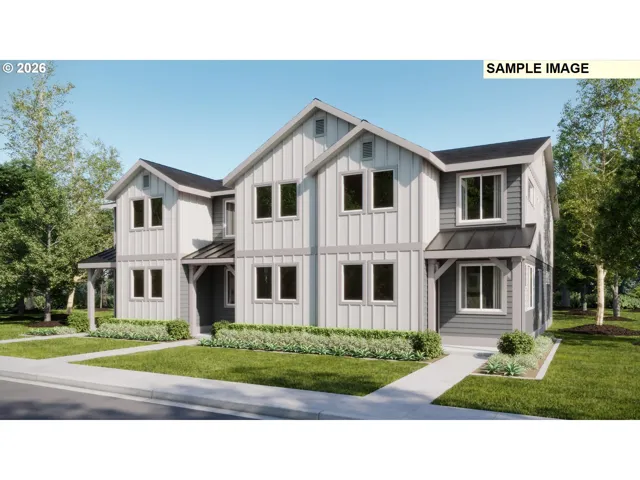
- Attached, Residential
- $419,400

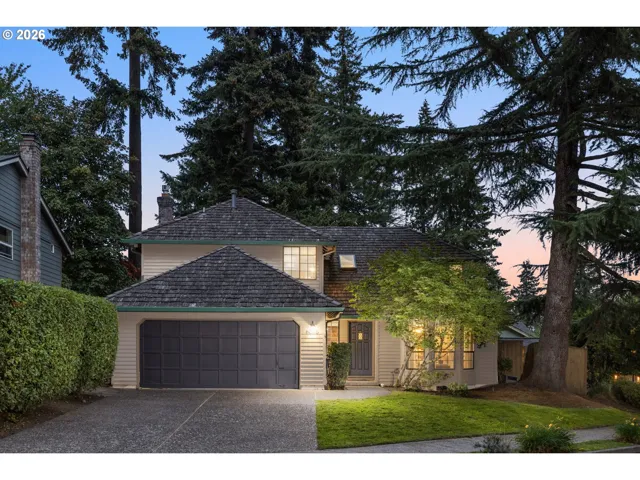
- SingleFamilyResidence, Residential
- $599,900
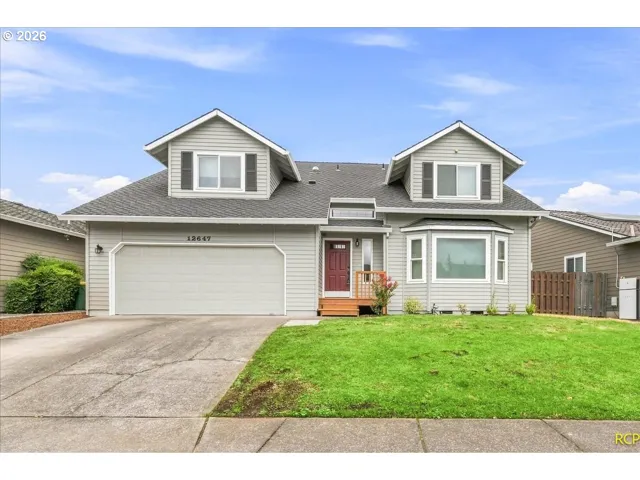
- SingleFamilyResidence, Residential
- $650,000
 The listings you see here are pulled from the RMLS IDX feed and are meant exclusively for your personal, non-commercial snooping pleasure. You can’t use this info to build a Zillow clone, stalk your ex’s new house, or anything shady. It’s just here to help you find your next place to live. The data is considered reliable, but let’s be real—mistakes happen, and RMLS doesn’t guarantee it's 100% accurate. Double-check the details before you fall in love with that “3-bedroom charmer” that turns out to be a 1-bedroom with a sketchy garage conversion.
IDX information is provided exclusively for consumers’ personal, non-commercial use, it may not be used for any purpose other than to identify prospective properties consumers may be interested in purchasing, data is deemed reliable but is not guaranteed accurate by RMLS. All information provided is deemed reliable, but is not guaranteed and should be independently verified.
The listings you see here are pulled from the RMLS IDX feed and are meant exclusively for your personal, non-commercial snooping pleasure. You can’t use this info to build a Zillow clone, stalk your ex’s new house, or anything shady. It’s just here to help you find your next place to live. The data is considered reliable, but let’s be real—mistakes happen, and RMLS doesn’t guarantee it's 100% accurate. Double-check the details before you fall in love with that “3-bedroom charmer” that turns out to be a 1-bedroom with a sketchy garage conversion.
IDX information is provided exclusively for consumers’ personal, non-commercial use, it may not be used for any purpose other than to identify prospective properties consumers may be interested in purchasing, data is deemed reliable but is not guaranteed accurate by RMLS. All information provided is deemed reliable, but is not guaranteed and should be independently verified. 
